
Ground Floor
Entrance Hall
Living Room 4.43m x 4.13m
Upvc double glazed window to rear elevation, carpet and radiator.
Dining Room 3.78m x 3.32m
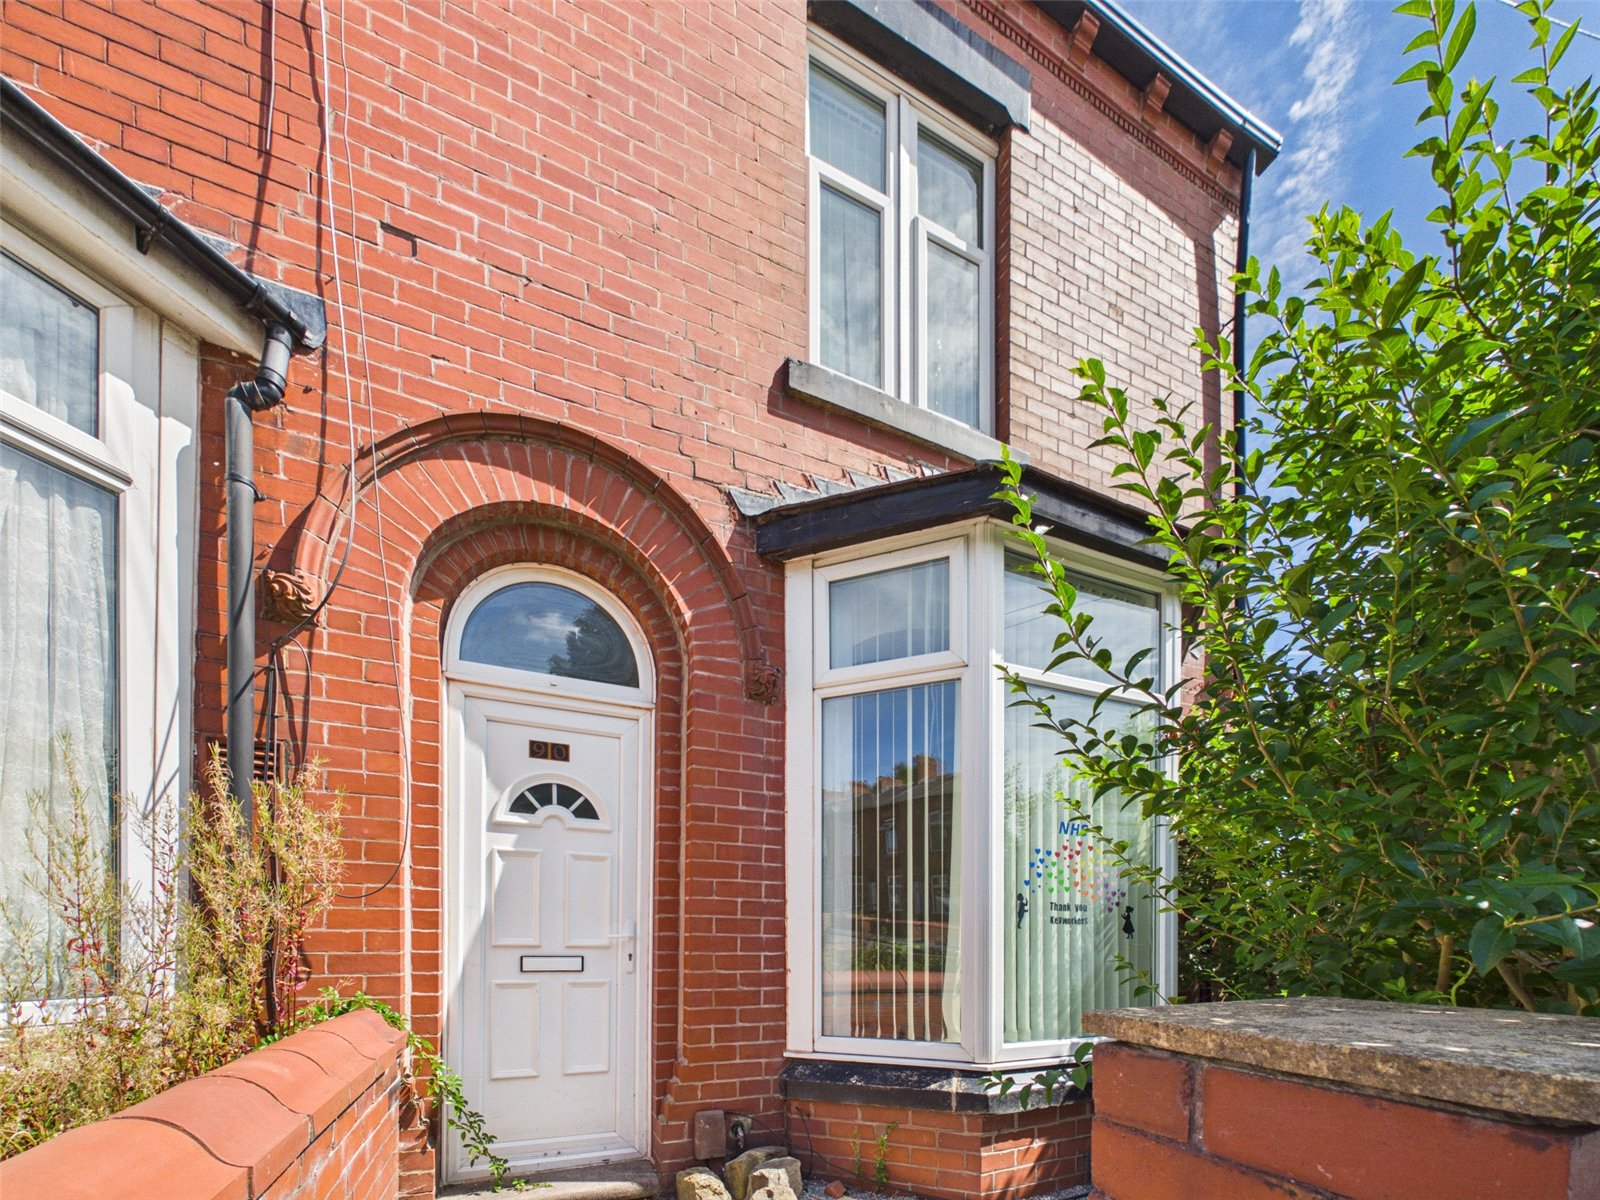
Upvc double glazed bay front window, carpet and radiator.
Kitchen 2.39m x 2.38m
Upvc double glazed window to rear elevation, door to rear yard, linoleum flooring, a range of base and wall units with roll top work surface, four ring gas hob, electric oven and extractor hood.
First Floor
Stairs & Landing
Bedroom One 2.90m x 2.90m
Upvc double glazed window to rear elevation, carpet and radiator.
Bedroom Two 3.74m x 2.18m
Upvc double glazed window to front elevation, carpet and radiator.
Bedroom Three 2.66m x 2.15m
Upvc double glazed window to front elevation, carpet and radiator.
Bathroom 4.34m x 1.43m
Upvc double glazed window to rear elevation, linoleum flooring, white three piece bathroom suite comprising of low level wc, pedestal wash hand basin and panelled bath with shower over.


