
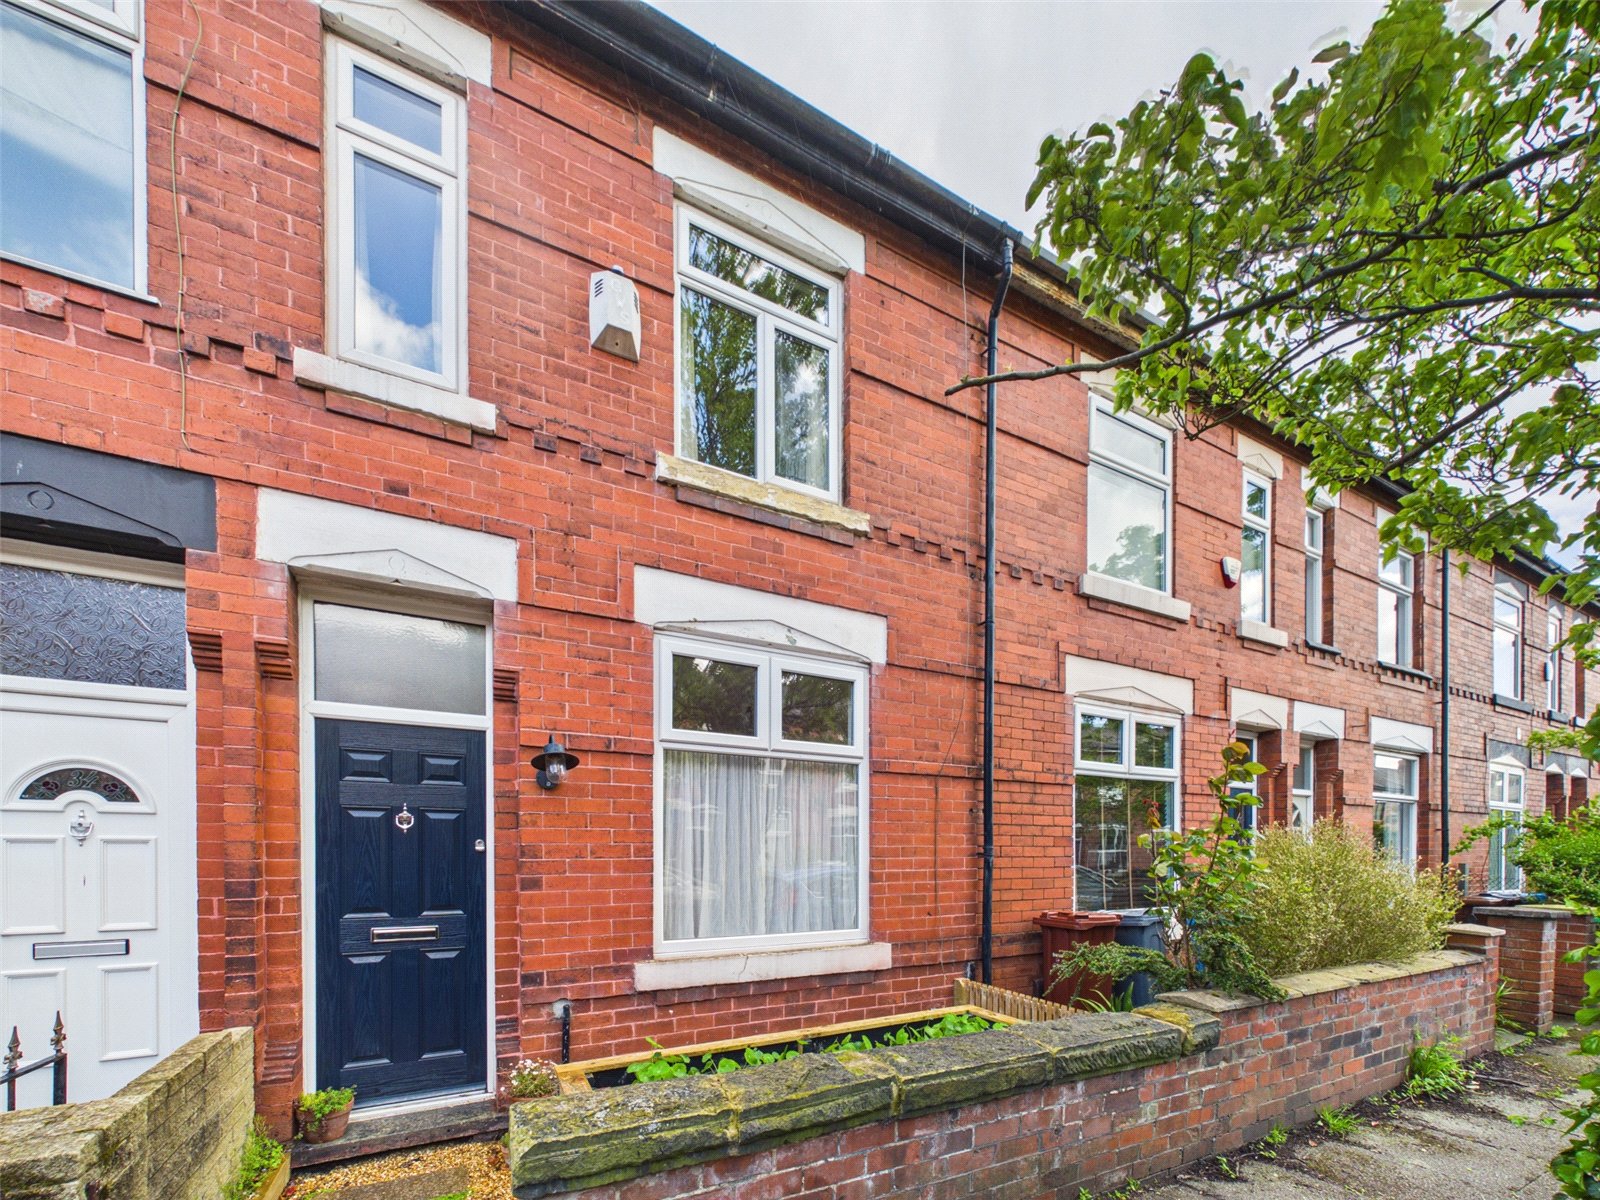
Discover this delightful terraced house, ideal for first-time buyers, offering a perfect blend of modern sophistication and traditional warmth. Boasting 2 bedrooms and 2 reception rooms across 768 sq ft, this freehold property is an inviting space filled with natural light. The well-maintained interiors exude a stylish ambiance, making it a charming place to call home.
Outside, you'll find a lovely garden, perfect for relaxing or entertaining guests. Convenient on-street parking adds to the appeal of this property, ensuring ease of access for residents and visitors alike.
Situated in a desirable location, this property offers a wonderful opportunity for those seeking a comfortable and stylish living space. Don't miss the chance to make this house your home sweet home. Contact us today to arrange a viewing and experience the charm of this delightful property firsthand.
Ground Floor
Front Reception Room 4.10m x 3.30m
uPVC double glazed window and composit door to front elevation, stripped wood flooring, ceiling light point and radiator.
Rear Reception Room 4.10m x 3.60m
uPVC double glazed patio door to rear elevation, stripped wood flooring, ceiling light point and radiator.
Kitchen 3.37m x 2.35m
uPVC double glazed window to side elevation, uPVC double glazed door to rear elevation, concrete flooring, ceiling light point, a range of base units with roll top work-surface, sink with mixer tap, four ring halogen hob and integrated electric oven.
First Floor
Bedroom One 5.23m x 2.36m
uPVC double glazed window to rear elevation, carpet, radiator and ceiling light point.
Bedroom Two 4.10m x 3.31m
uPVC double glazed windows to front elevation, carpet, radiator and ceiling light point.
Bathroom 2.45m x 1.65m
uPVC double glazed window to rear elevation, tiled flooring, ceiling light point, radiator, white three piece bathroom suite comprising of low level wc, cabinet mounted hand wash basin and panelled bath with thermostatic mixer shower and glass shower screen.
Externally
Well presented enclosed rear garden with gated access to rear alley.


