



Ground Floor
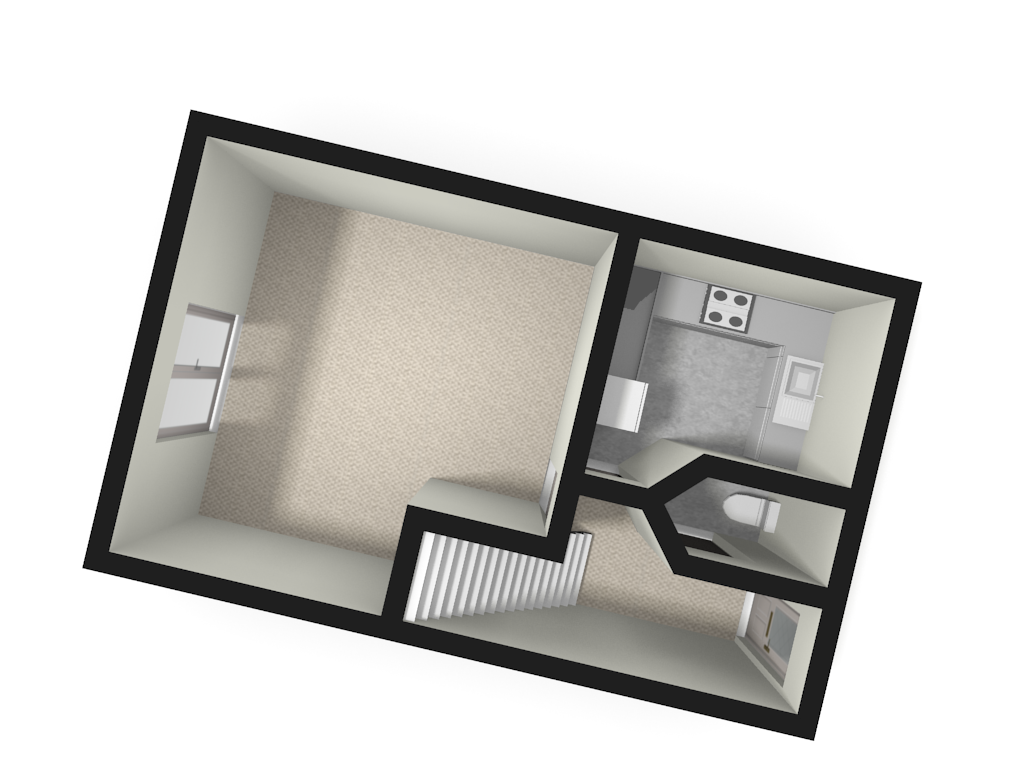
Entrance Hall
uPVC Double glazed door to front elevation, carpet and radiator.
Living Room 4.72m x 4.61m
uPVC double glazed patio door to rear elevation, carpet, radiator, TV and telephone points.
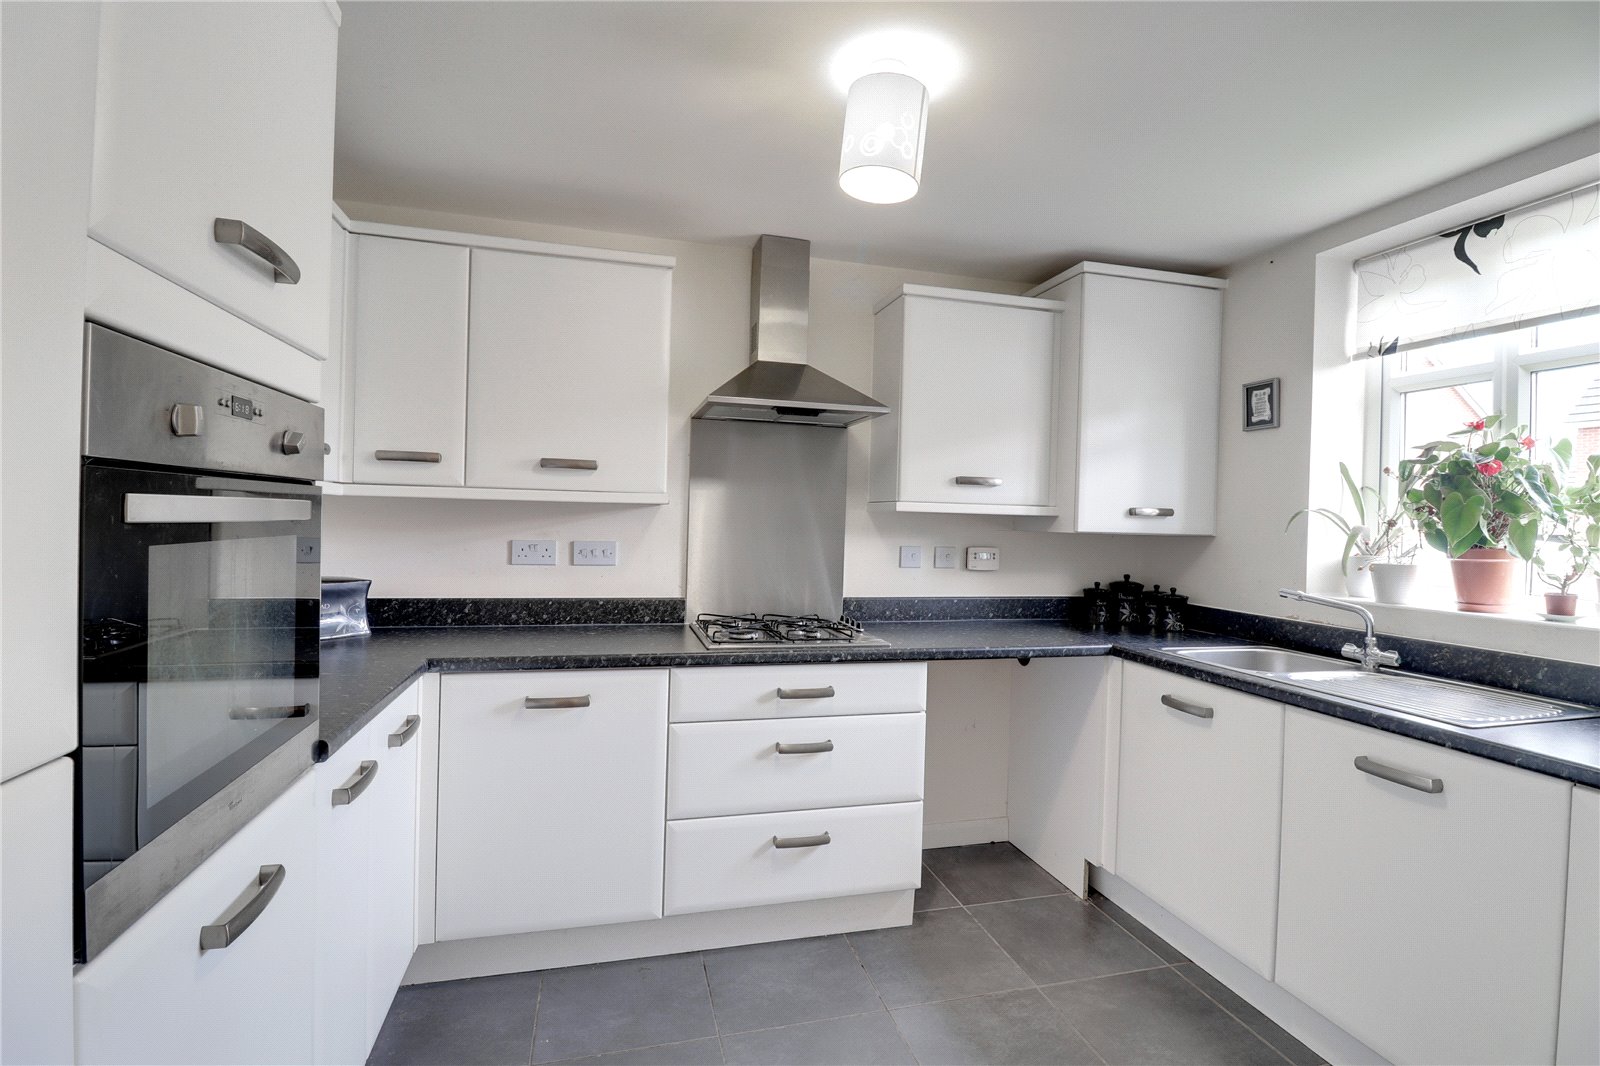
Kitchen 3.28m x 2.54m
uPVC double glazed window to front elevation, tiled flooring, a range of base and wall units with roll top work-surface, stainless steel sink and drainer with mixer tap, four ring gas hob, integrated electric oven, washing machine and dishwasher.
WC
linoleum flooring, low level wc, pedestal hand wash basin and radiator.
First Floor
Stairs & Landing
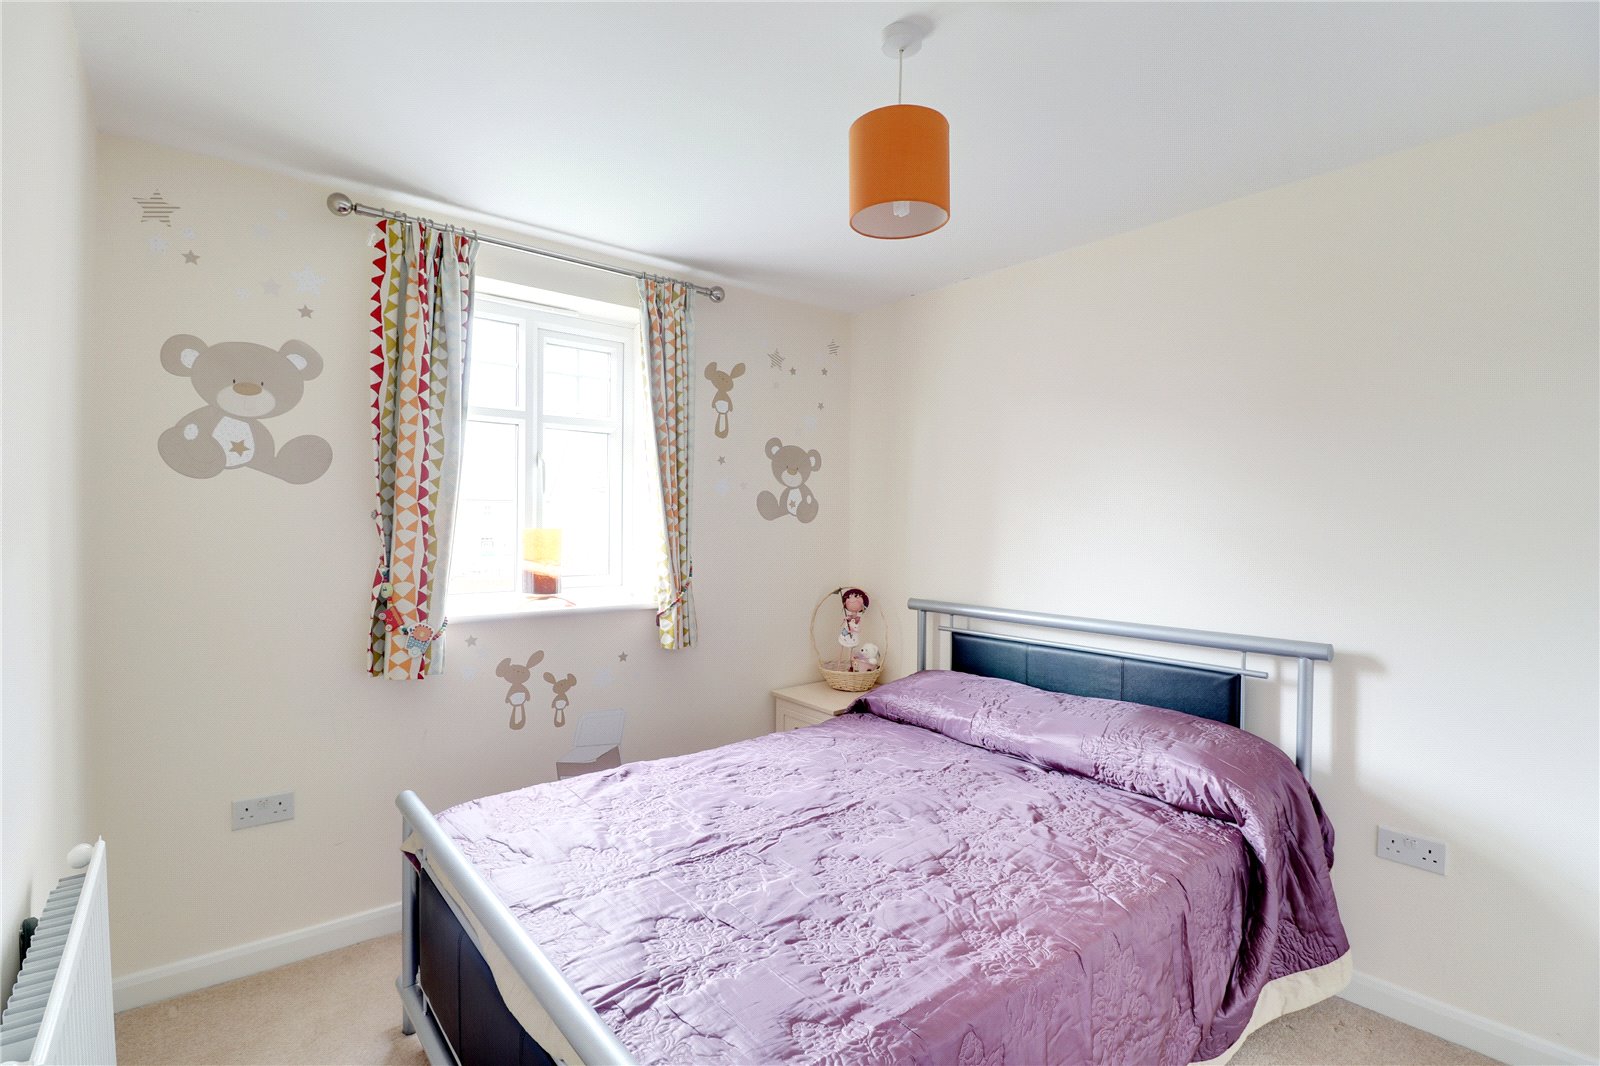
Bedroom Two 3.59m x 2.75m
uPVC double glazed window to front elevation, carpet, radiator and fitted wardrobe.
Bedroom Three 3.12m x 2.75m
uPVC double glazed window to rear elevation, carpet, radiator and fitted wardrobe.
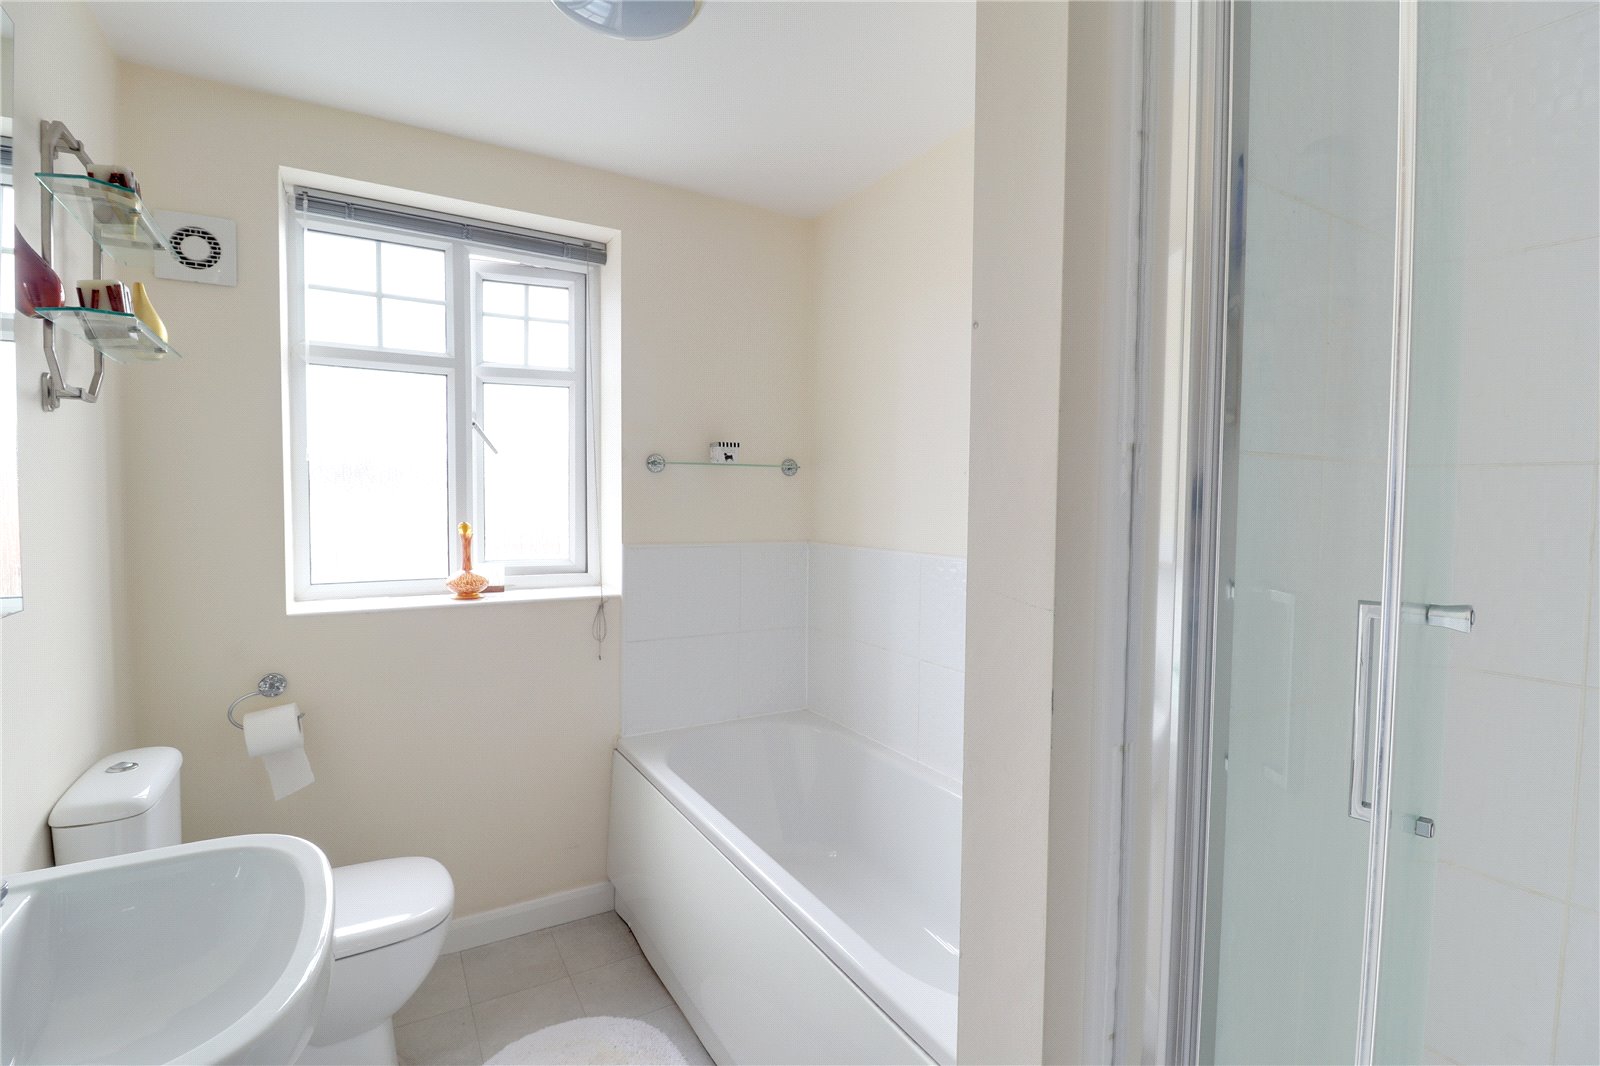
Bathroom 2.68m x 1.87m
uPVC double glazed window to to front elevation, linoleum flooring, heated towel rail, white four piece bathroom suite comprising of low level wc, pedestal hand wash basin, panelled bath and shower cubicle.
Entrance To Bedroom One
uPVC double glazed window to rear elevation, carpet and stairs leading to second flooring.
Second Floor
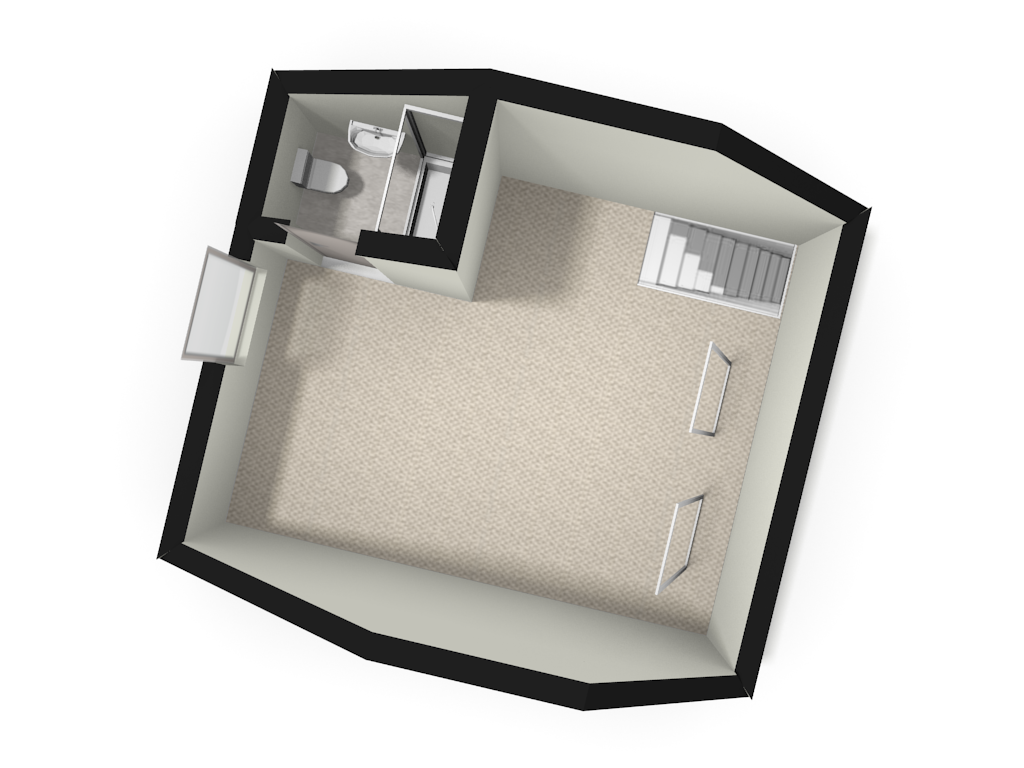
Bedroom One 5.82m x 4.75m (max)
uPVC double glazed window to front elevation, two Velux windows to rear elevation, carpet, radiator and fitted wardrobes.
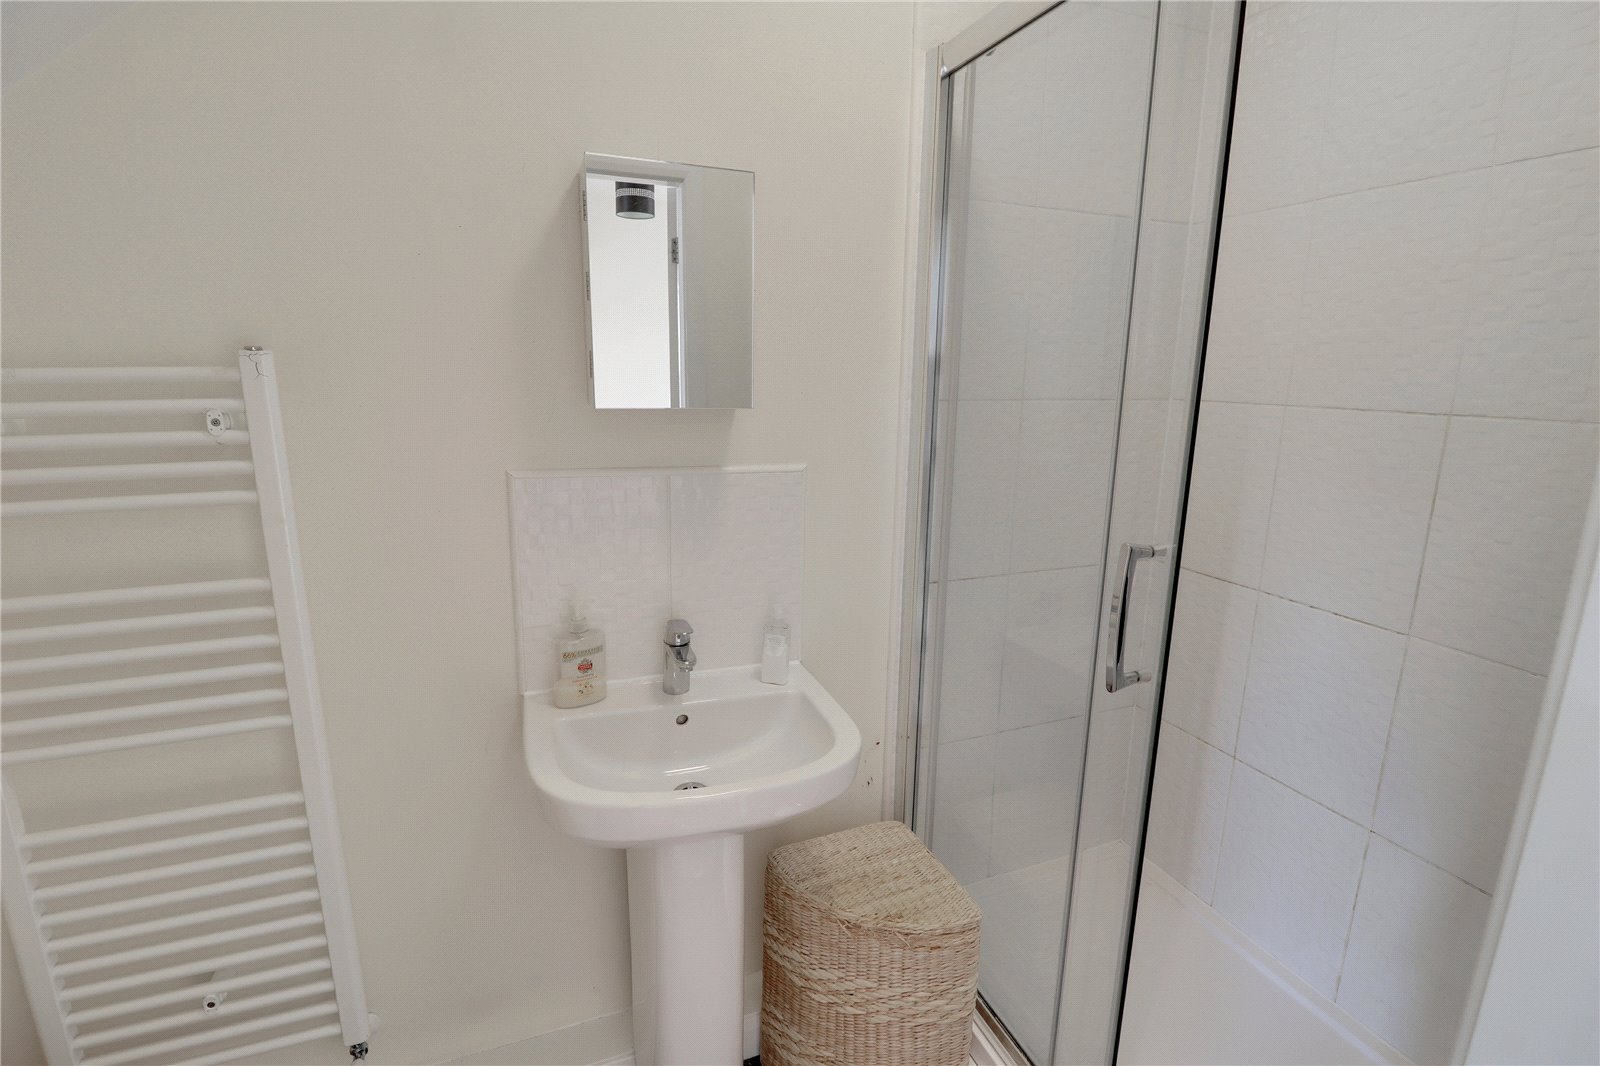
En-suite
linoleum flooring, heated towel rail, low level wc, pedestal hand wash basin and shower cubicle.
Externally
Off road parking to the front of the property and rear garden with lawn and patio area.