


Ground Floor
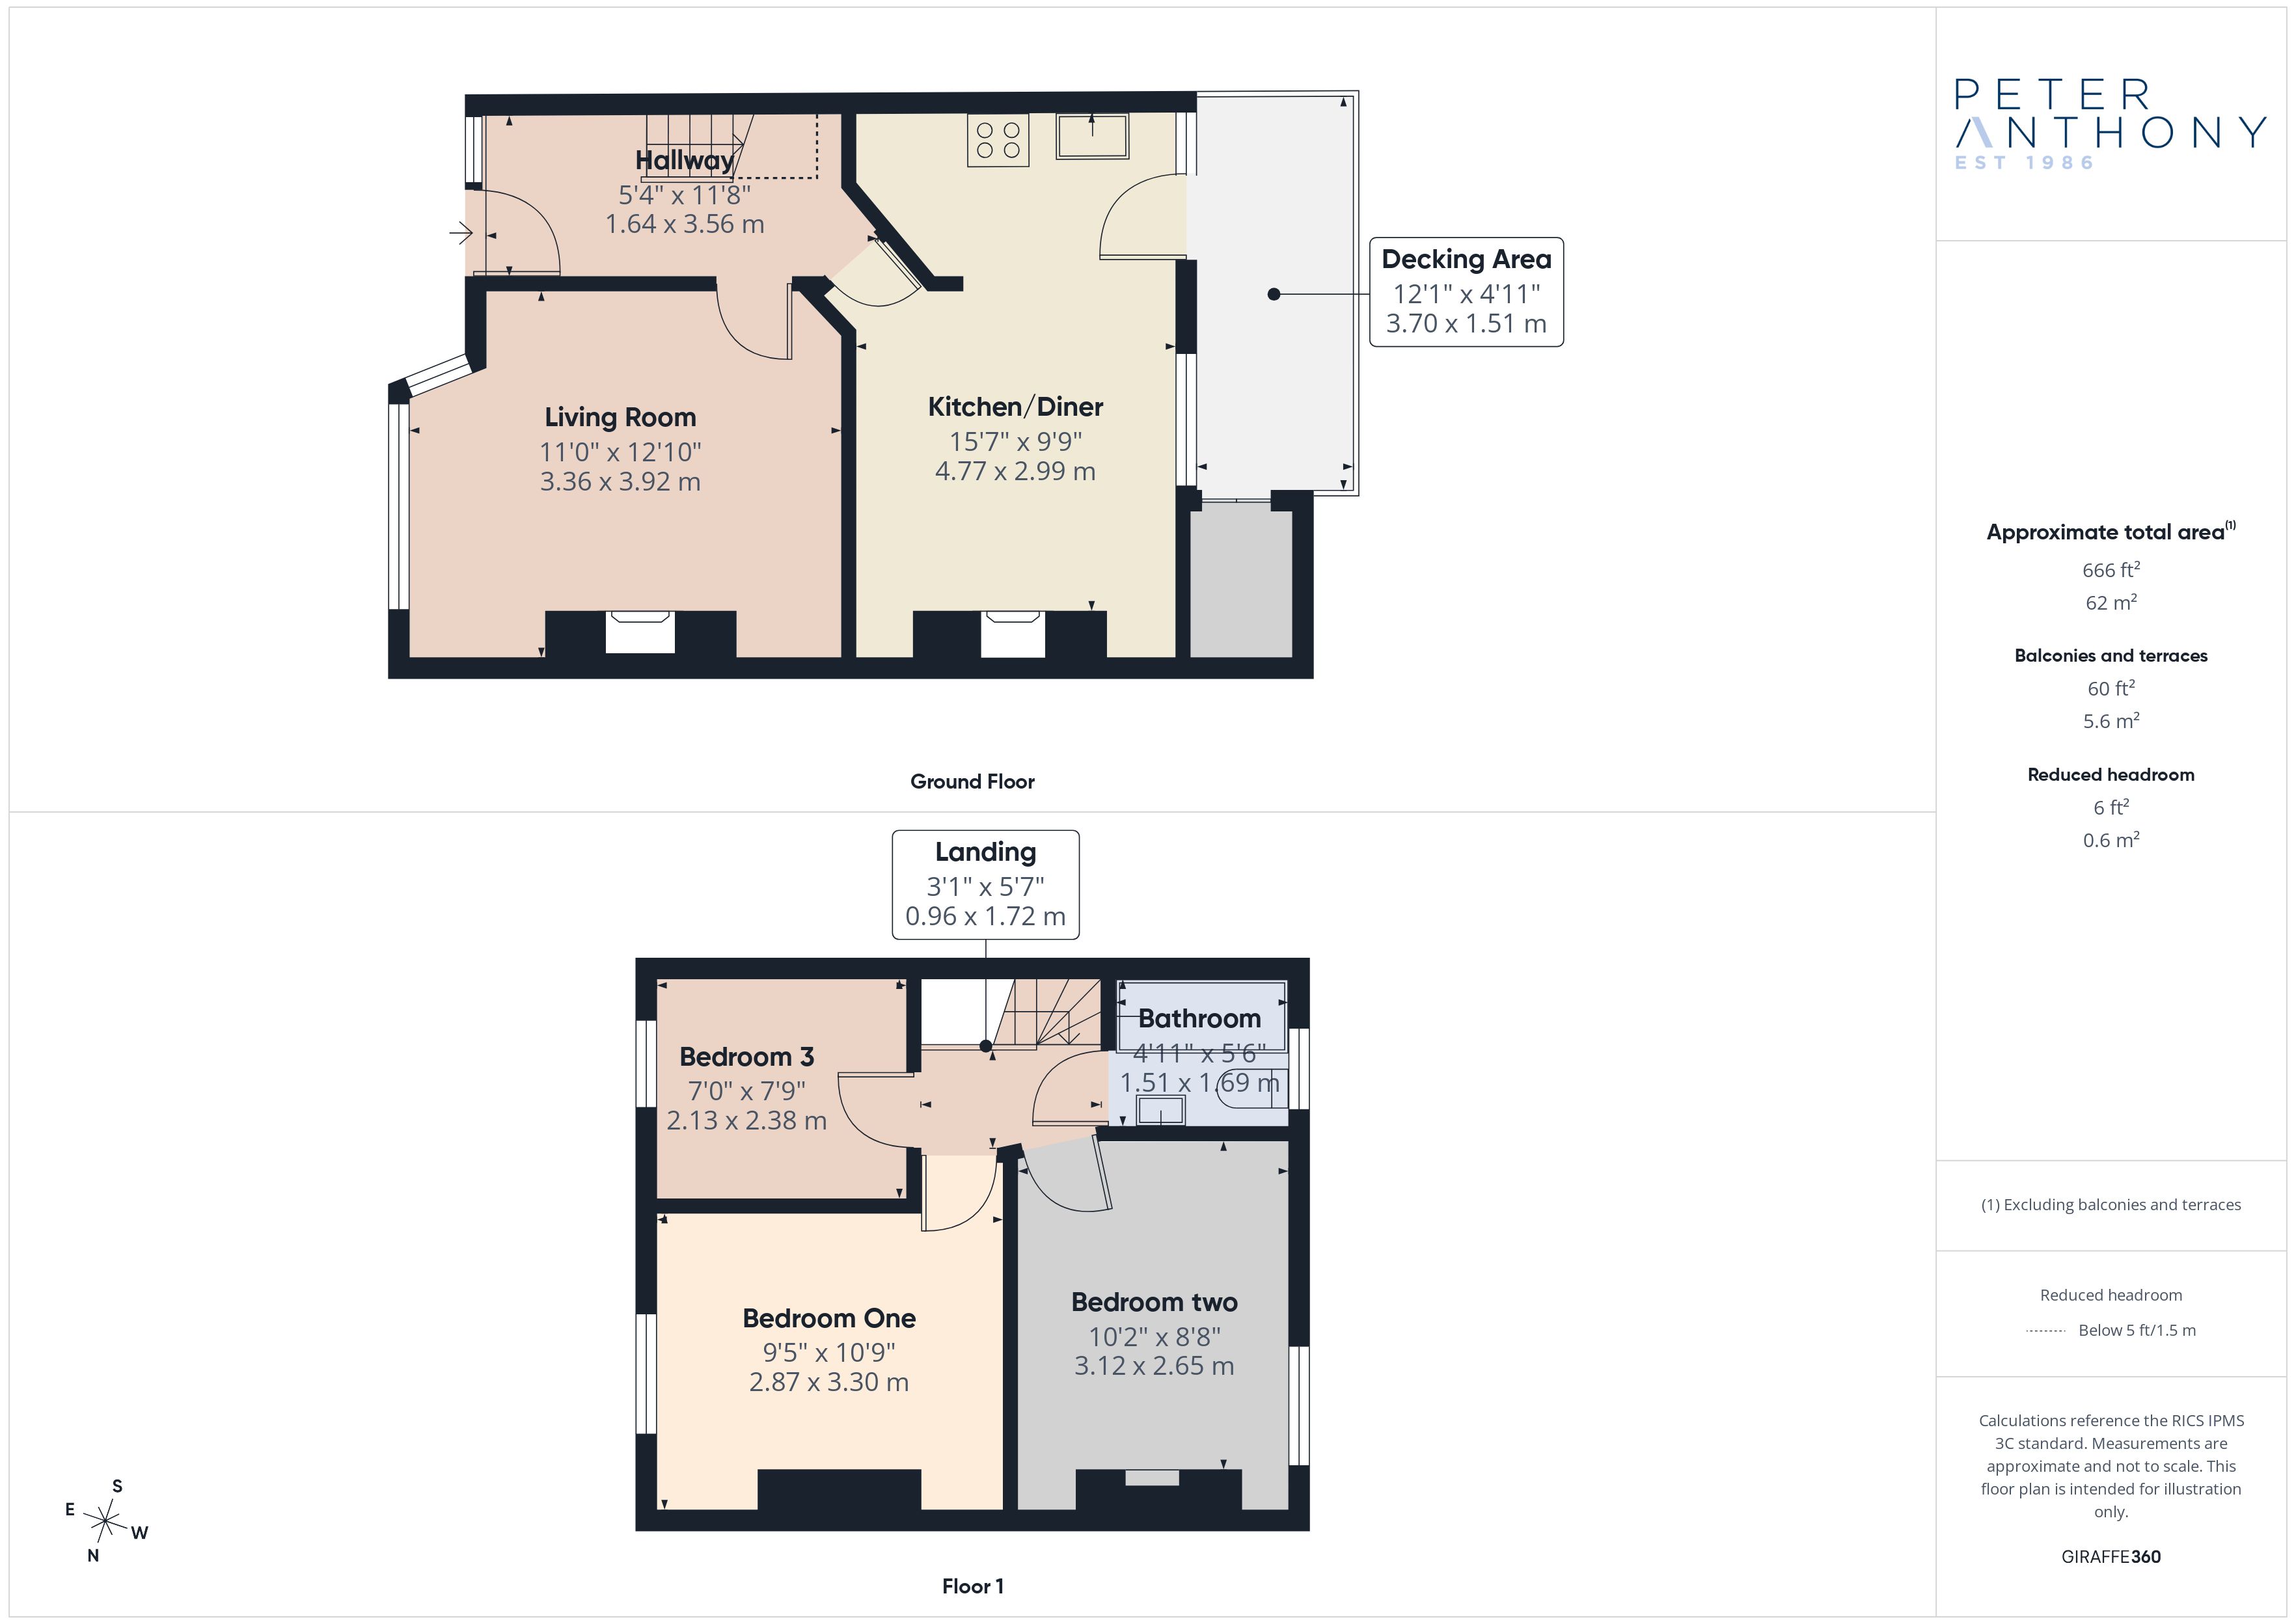
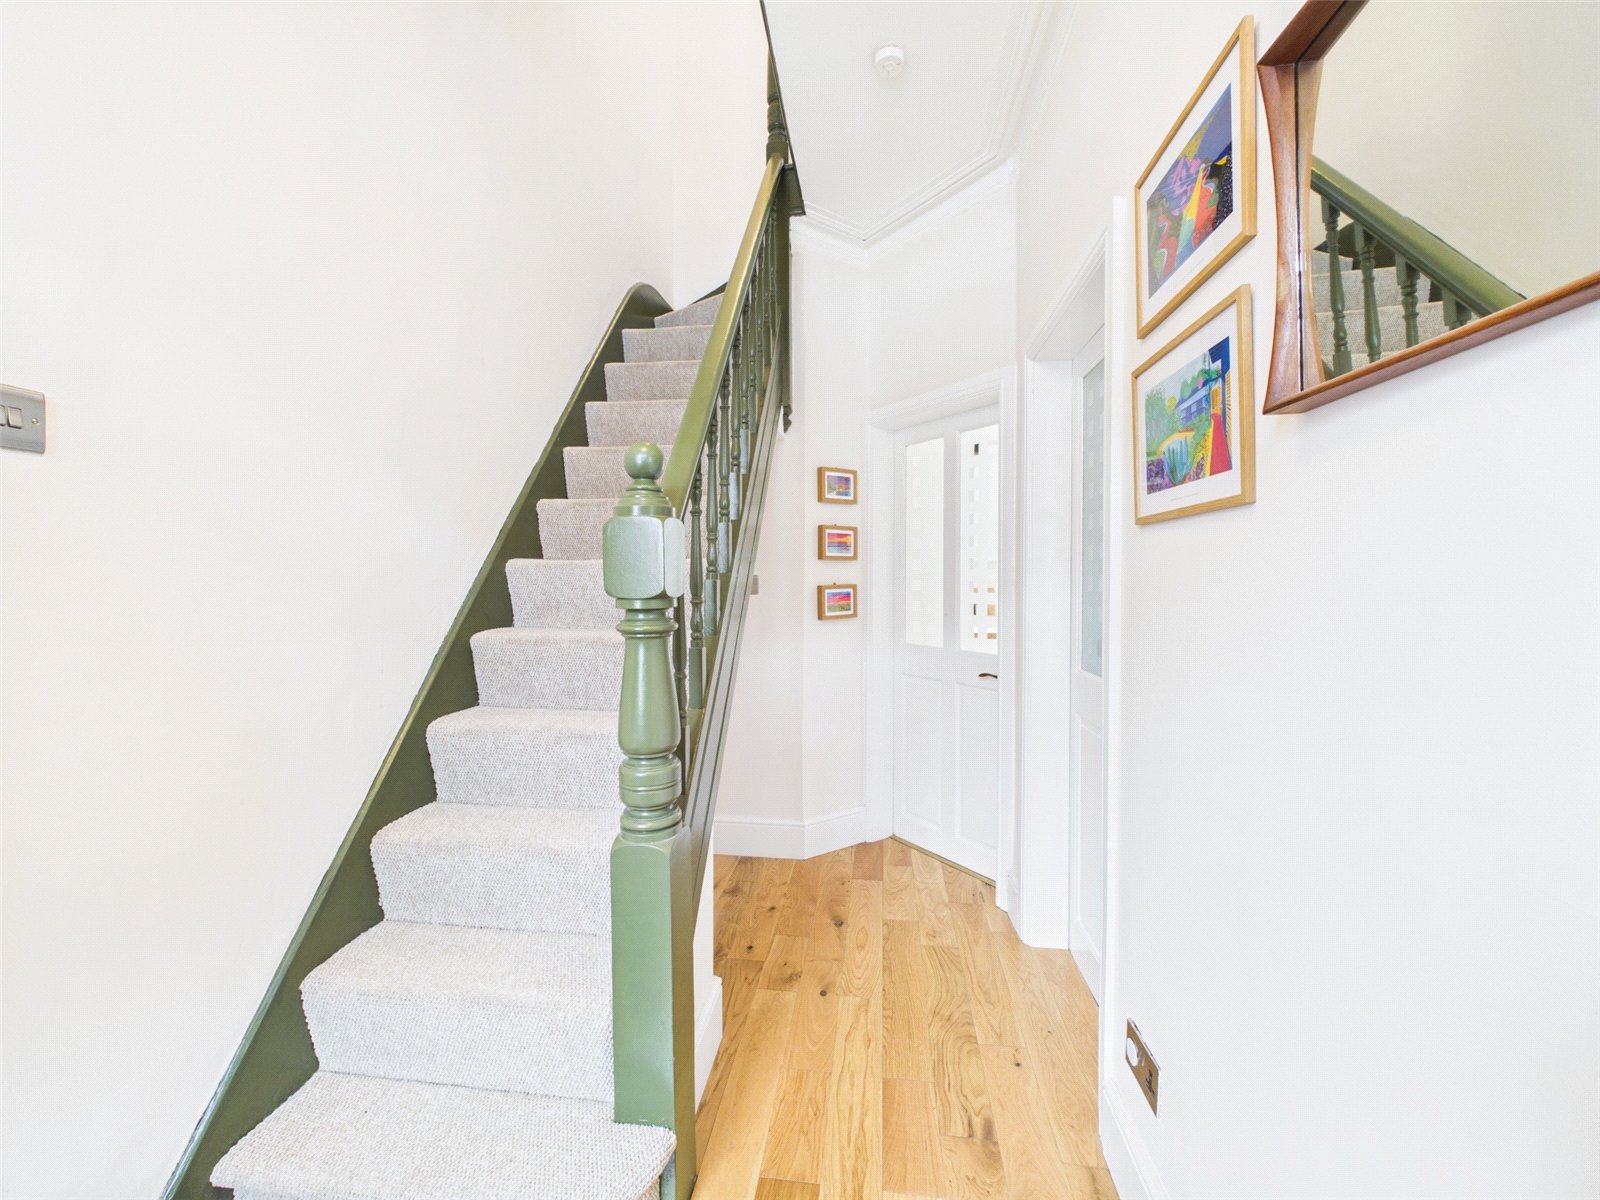
Entrance Hall
uPVC double glazed window and door to front elevation, wood engineered flooring, ceiling light point and radiator.
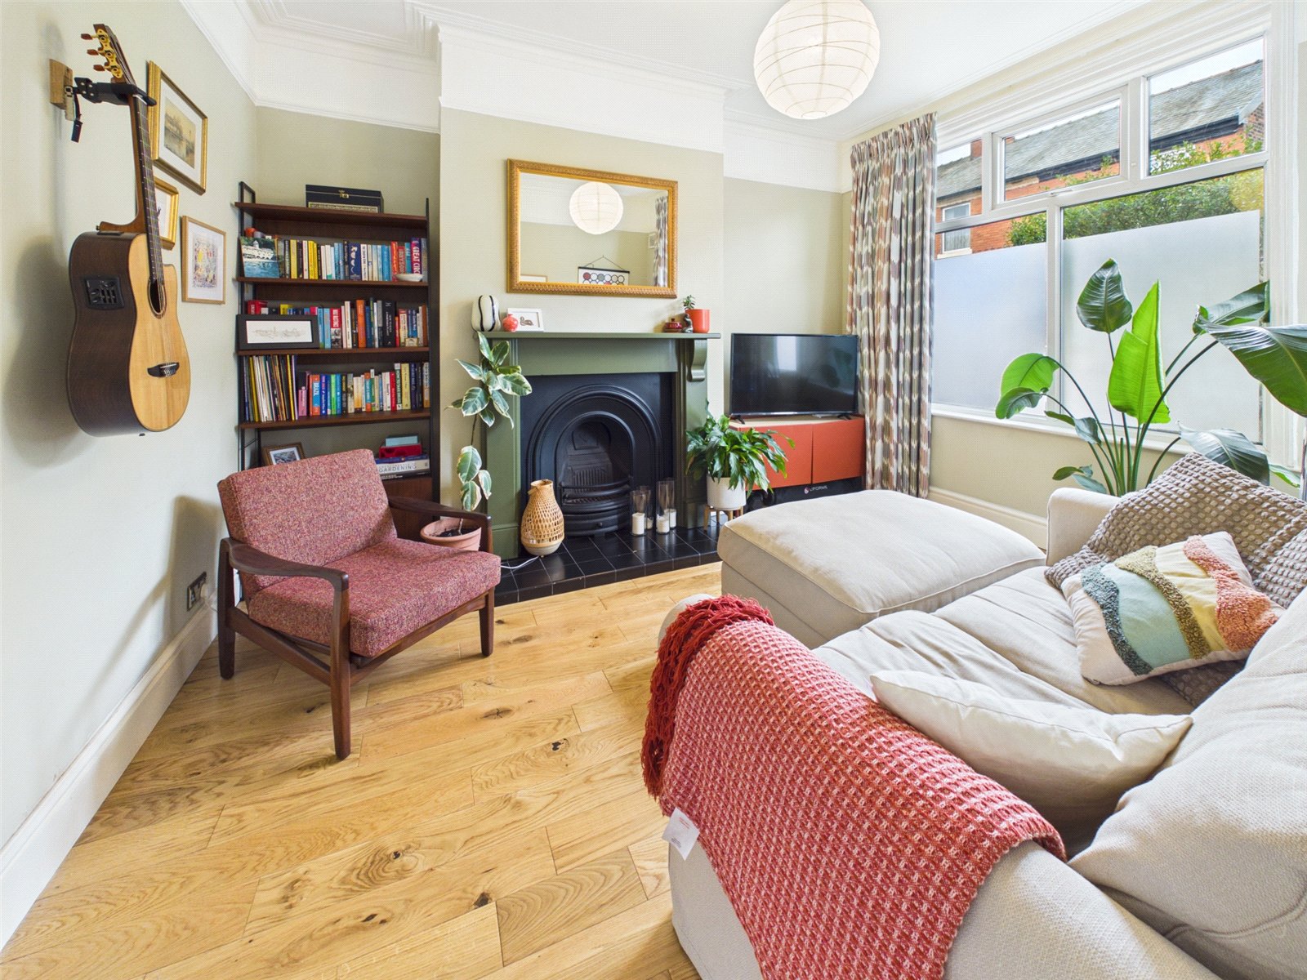
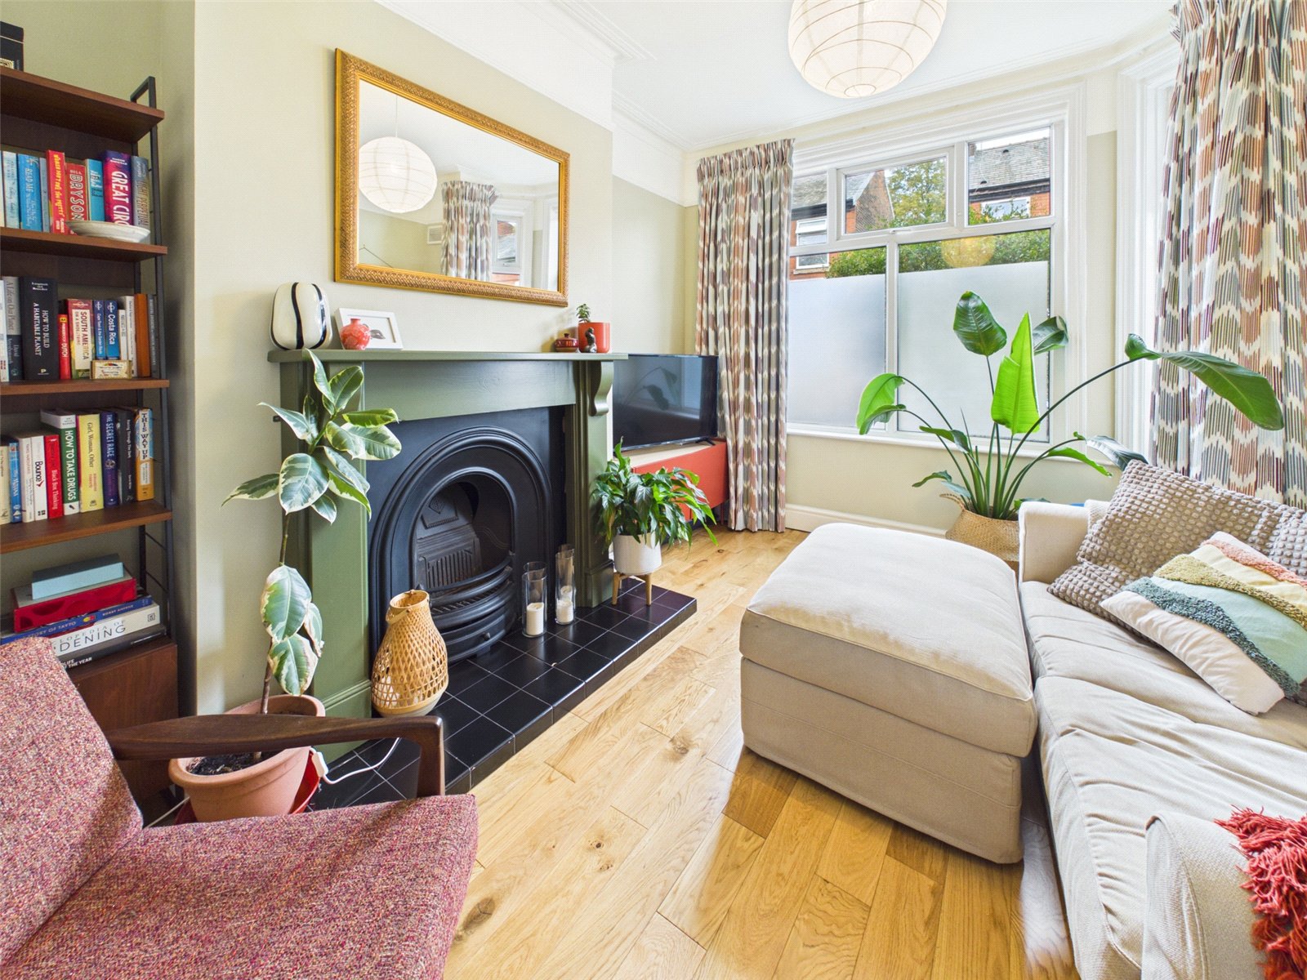
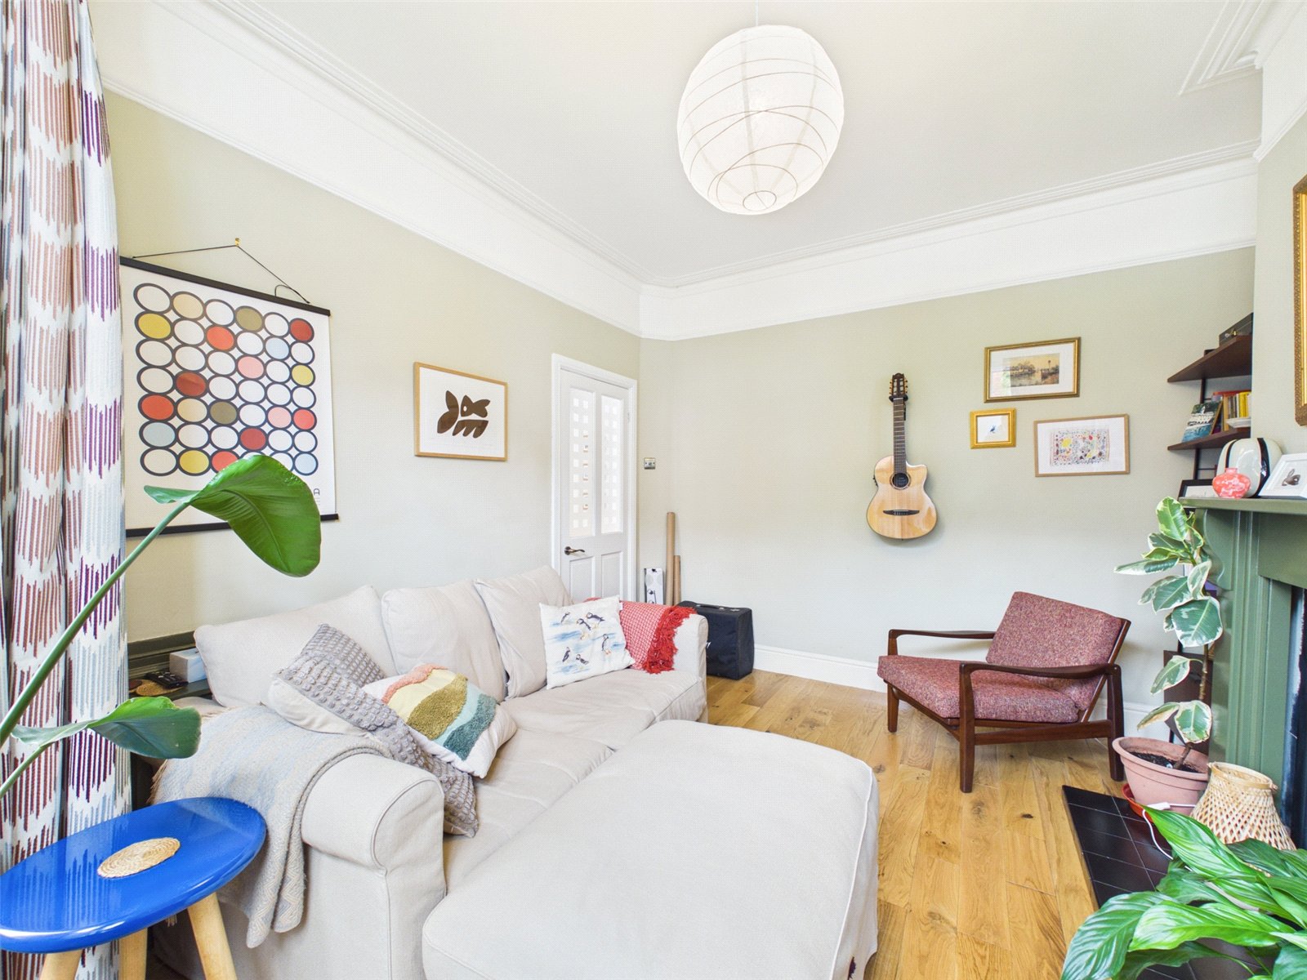
Living Room 3.92m x 3.36m
uPVC double glazed bay fronted window to front elevation, wood engineered flooring, ceiling light point, radiator and decorative feature fire place.
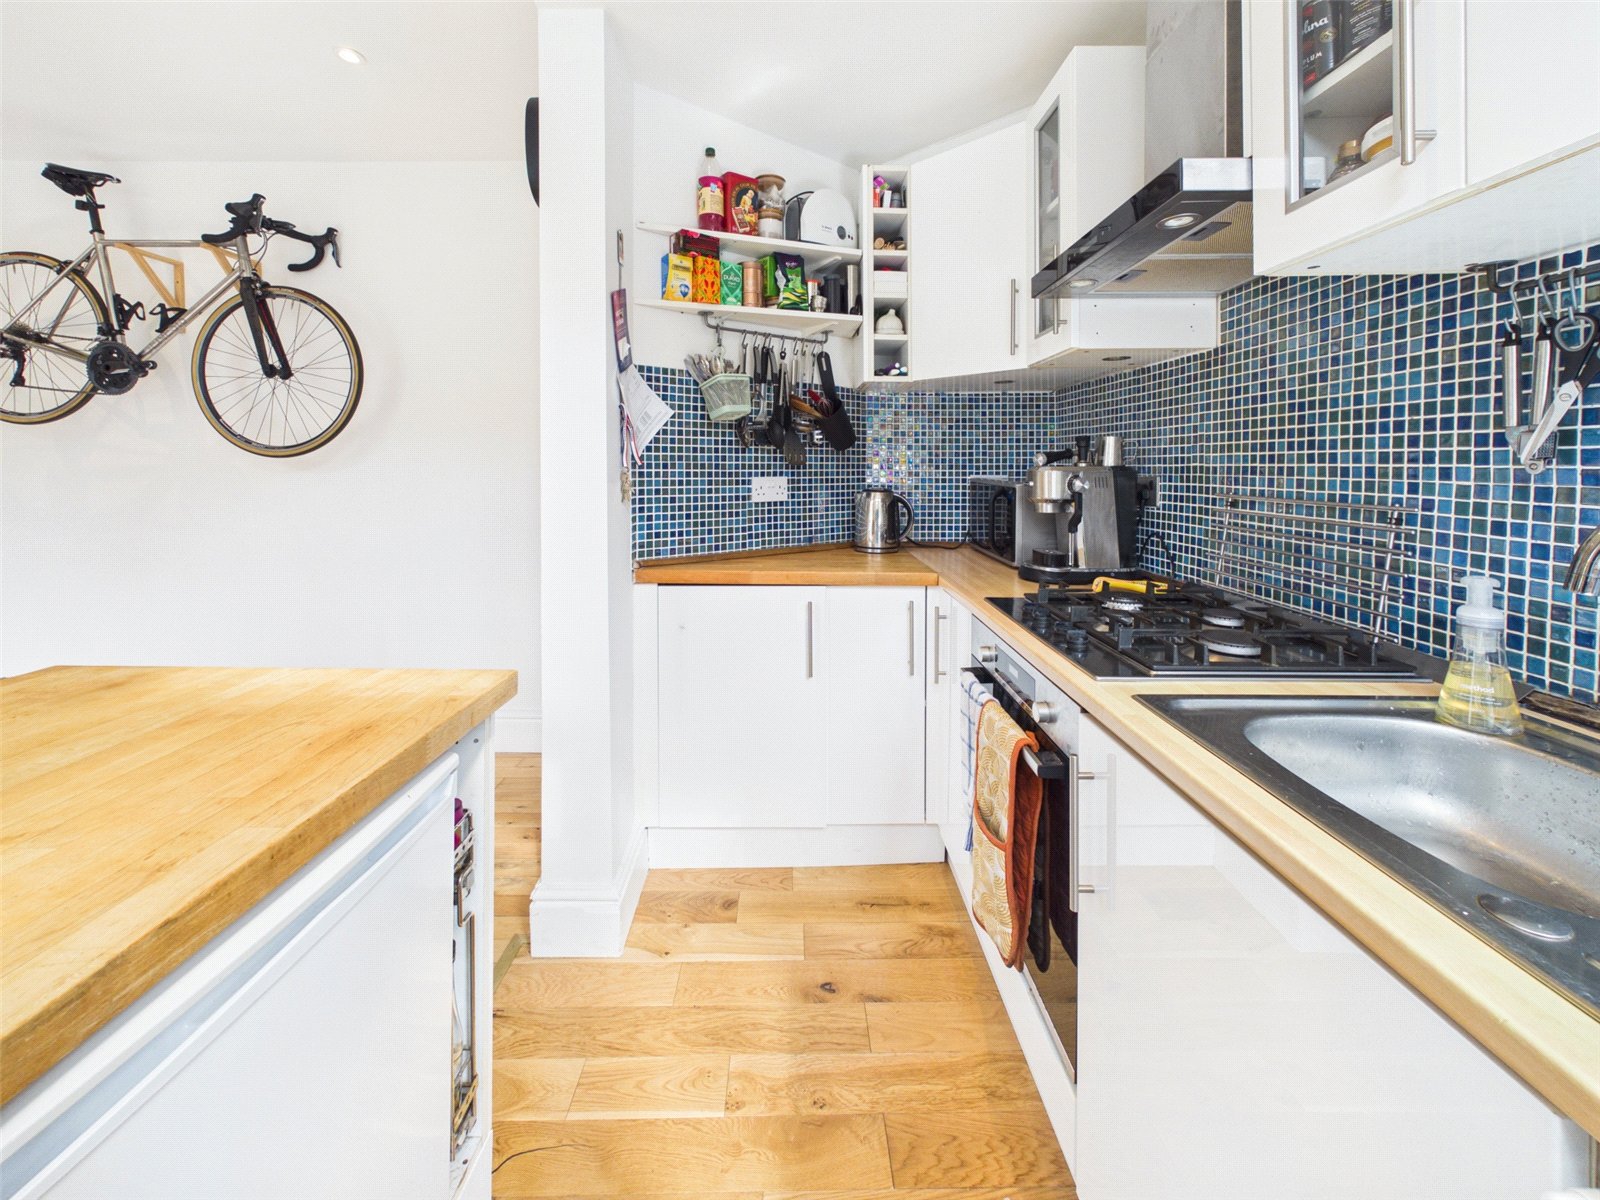
Kitchen/Diner 4.77m x 2.99m
Kitchen Area
uPVC double glazed window and door to rear elevation, wood engineered flooring, a range of base and wall units with a mix of wood and wood effect roil top work-surface, tiled splash back, stainless steel sink with drainer and mixer tap, four ring gas hob, integrated electric oven, wall mounted extractor hood.
Dining Area
uPVC double glazed window to rear elevation, stripped wood flooring, ceiling light point, radiator and wood burner.
First Floor
Stairs & Landing
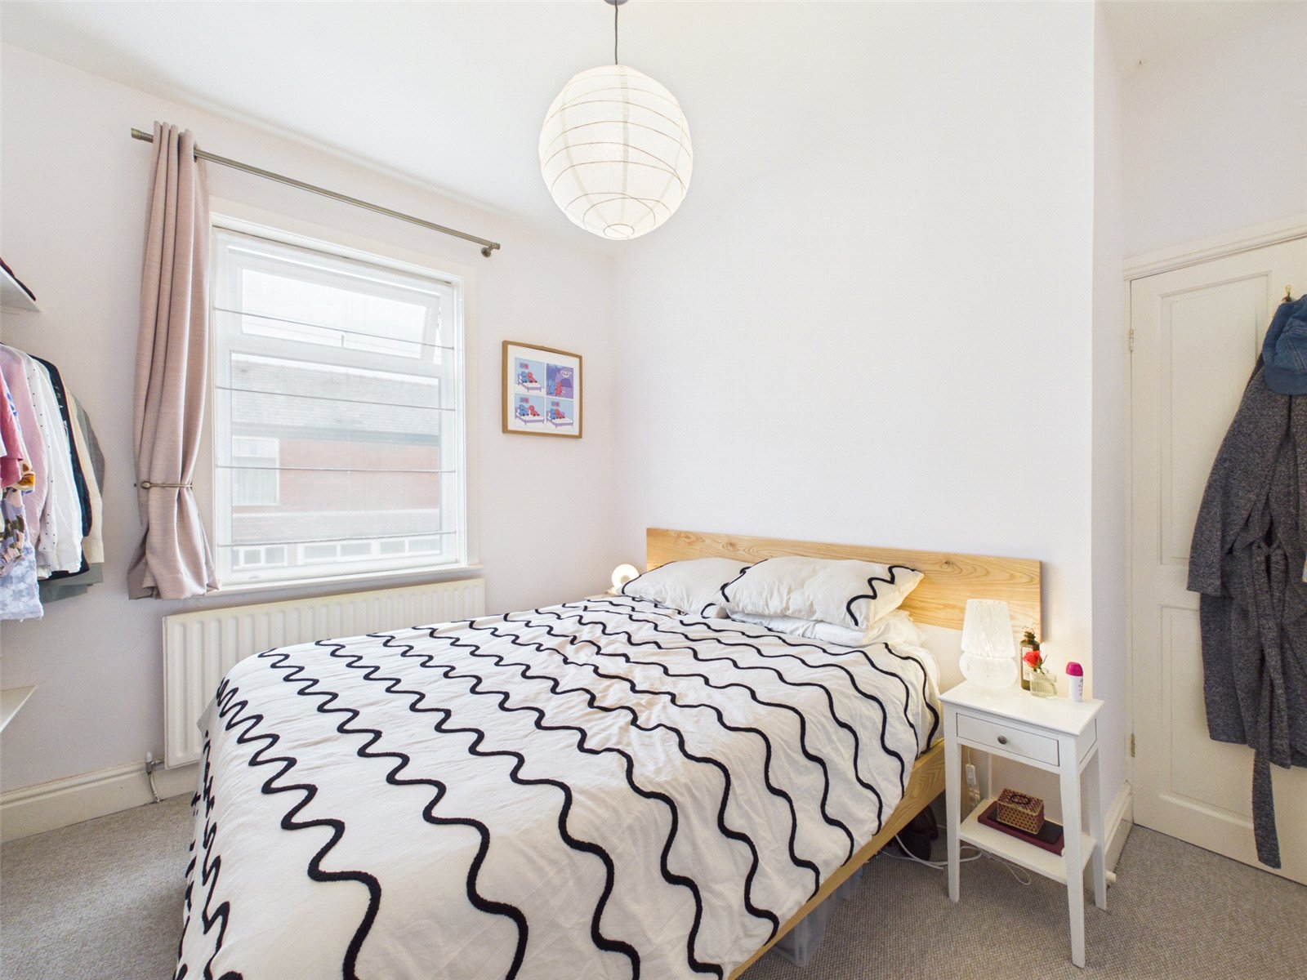
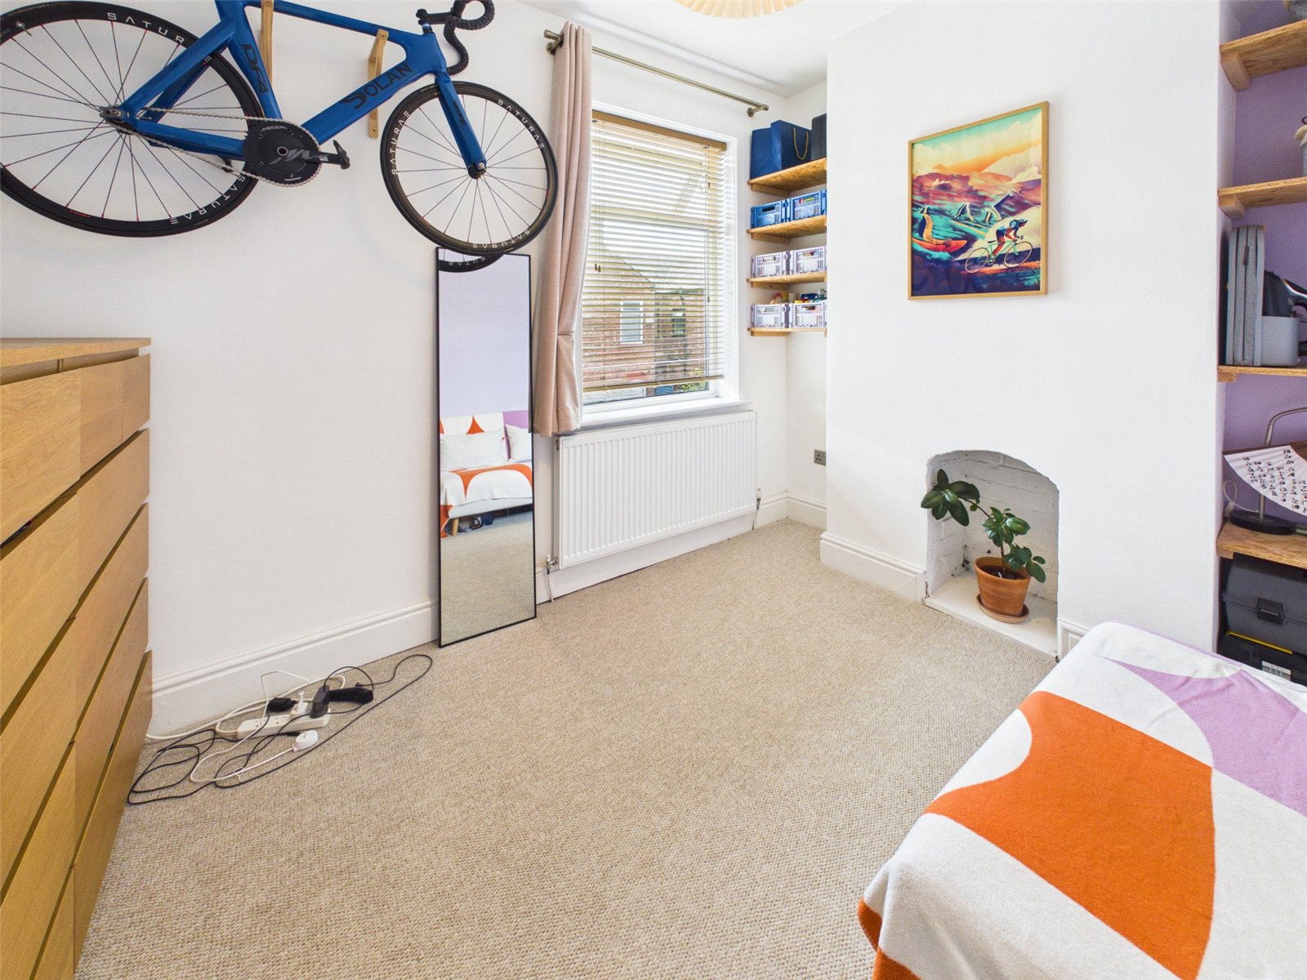
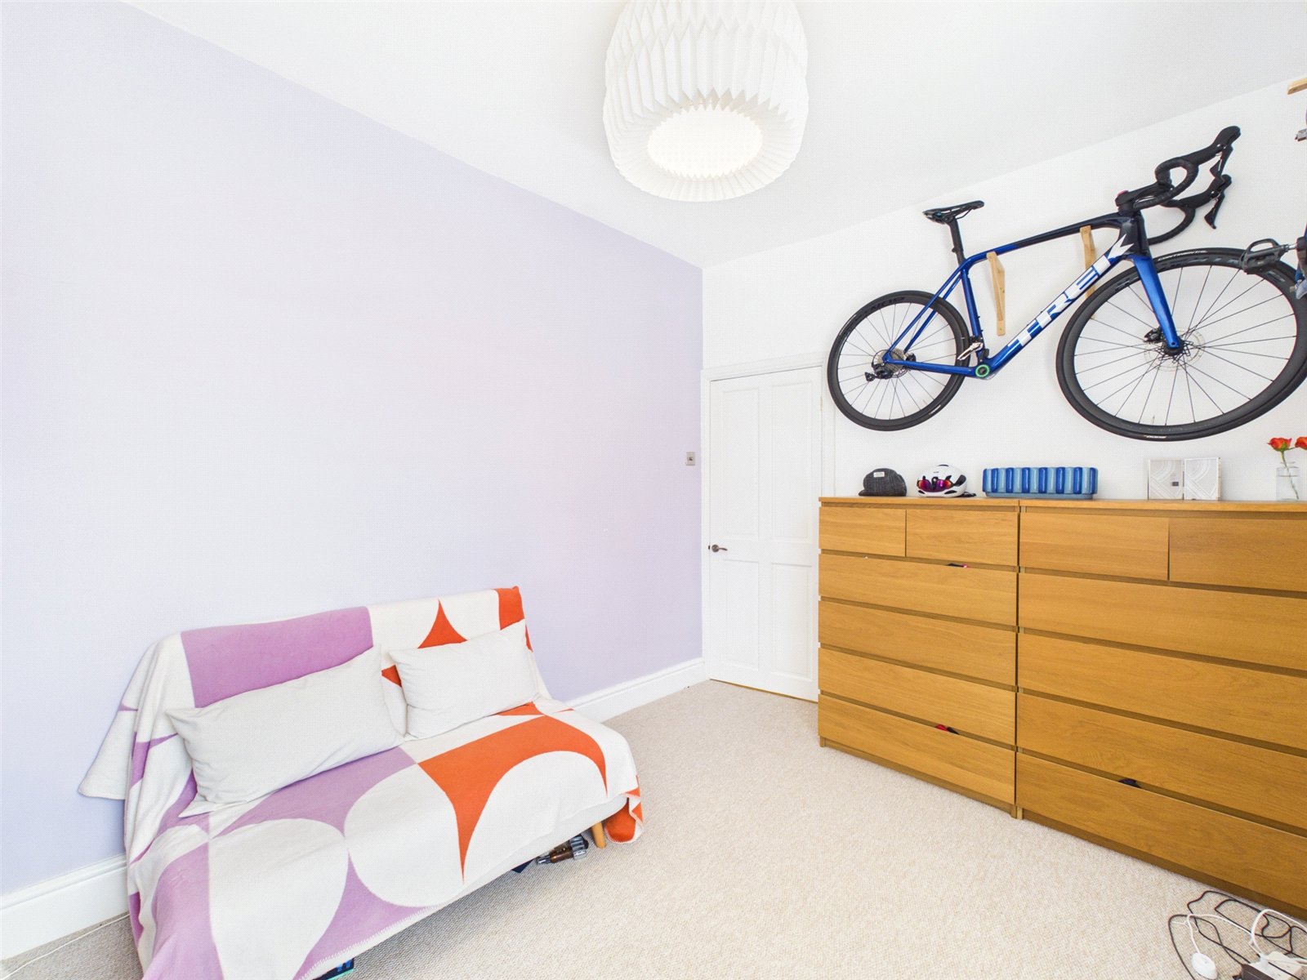
Bedroom One 3.50m x 2.87m
uPVC double glazed window to front elevation, carpet, radiator and ceiling light point.
Bedroom Two 3.12m x 2.65m
uPVC double glazed window to rear elevation, carpet, radiator and ceiling light point.
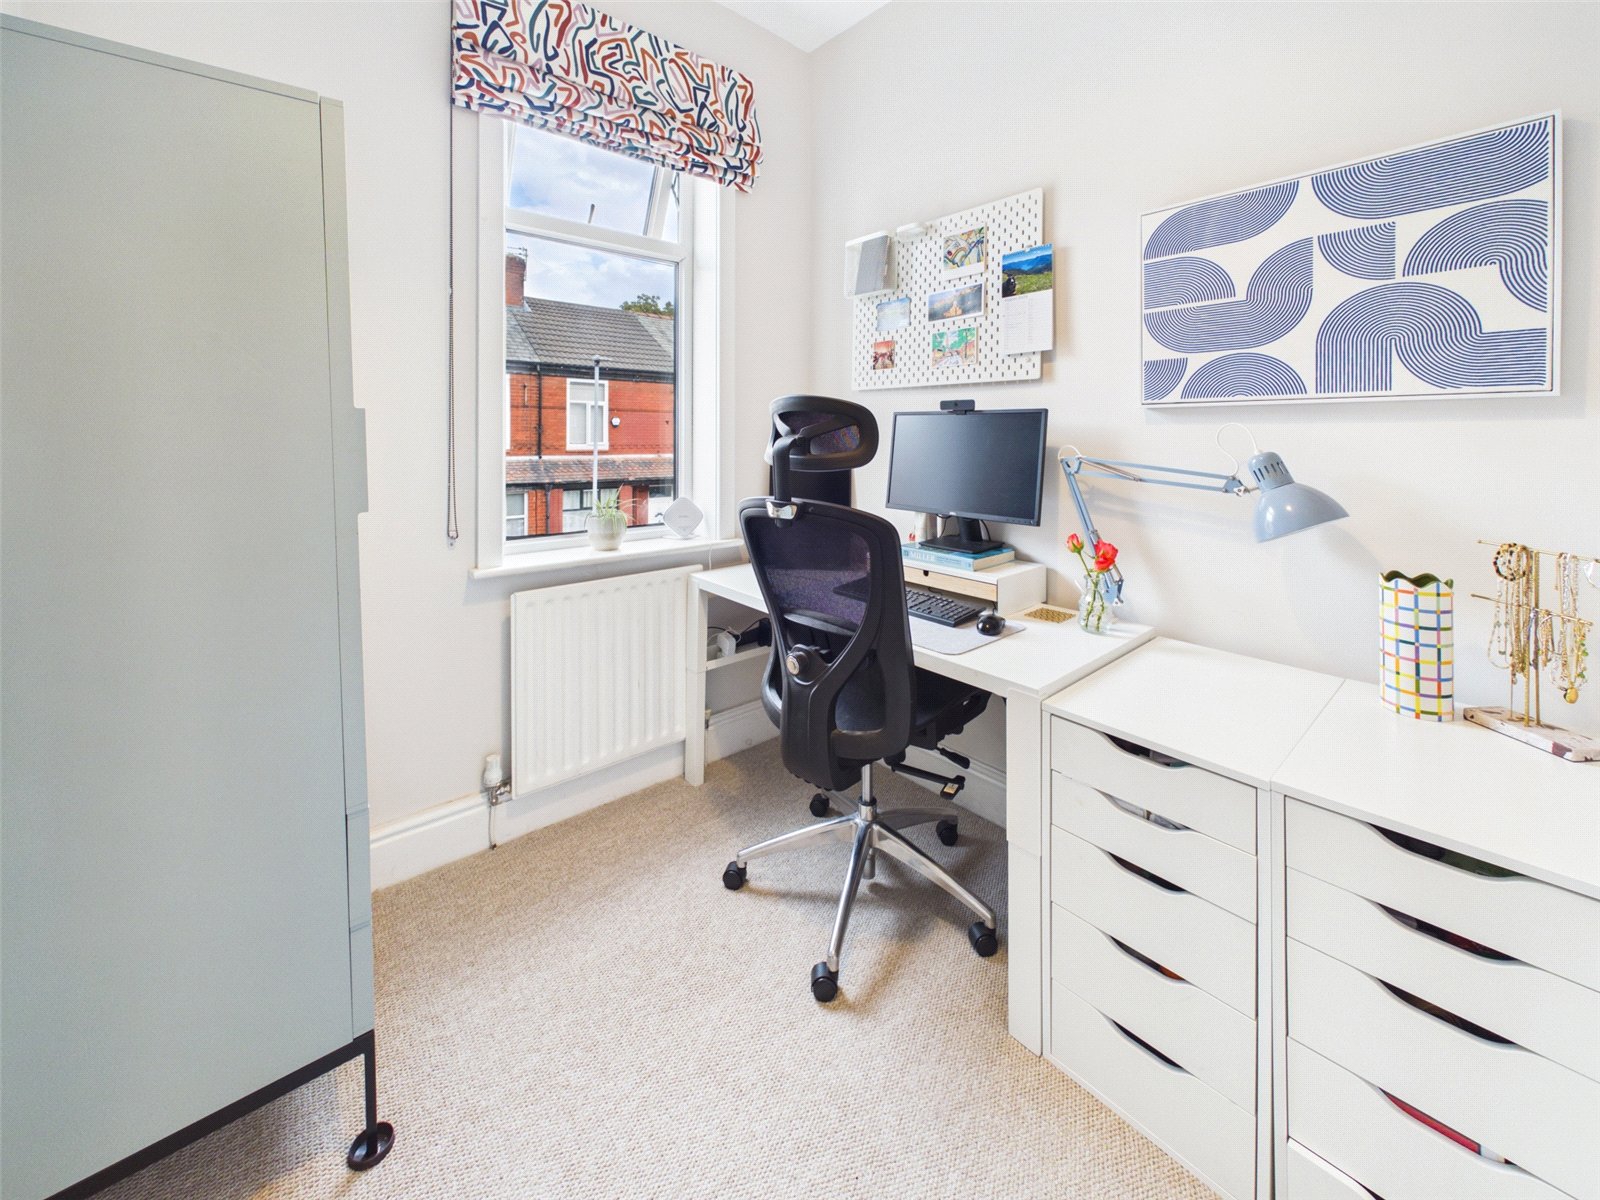
Bedroom Three 2.38m x 2.13m
uPVC double glazed window to front elevation, carpet, radiator and ceiling light point.
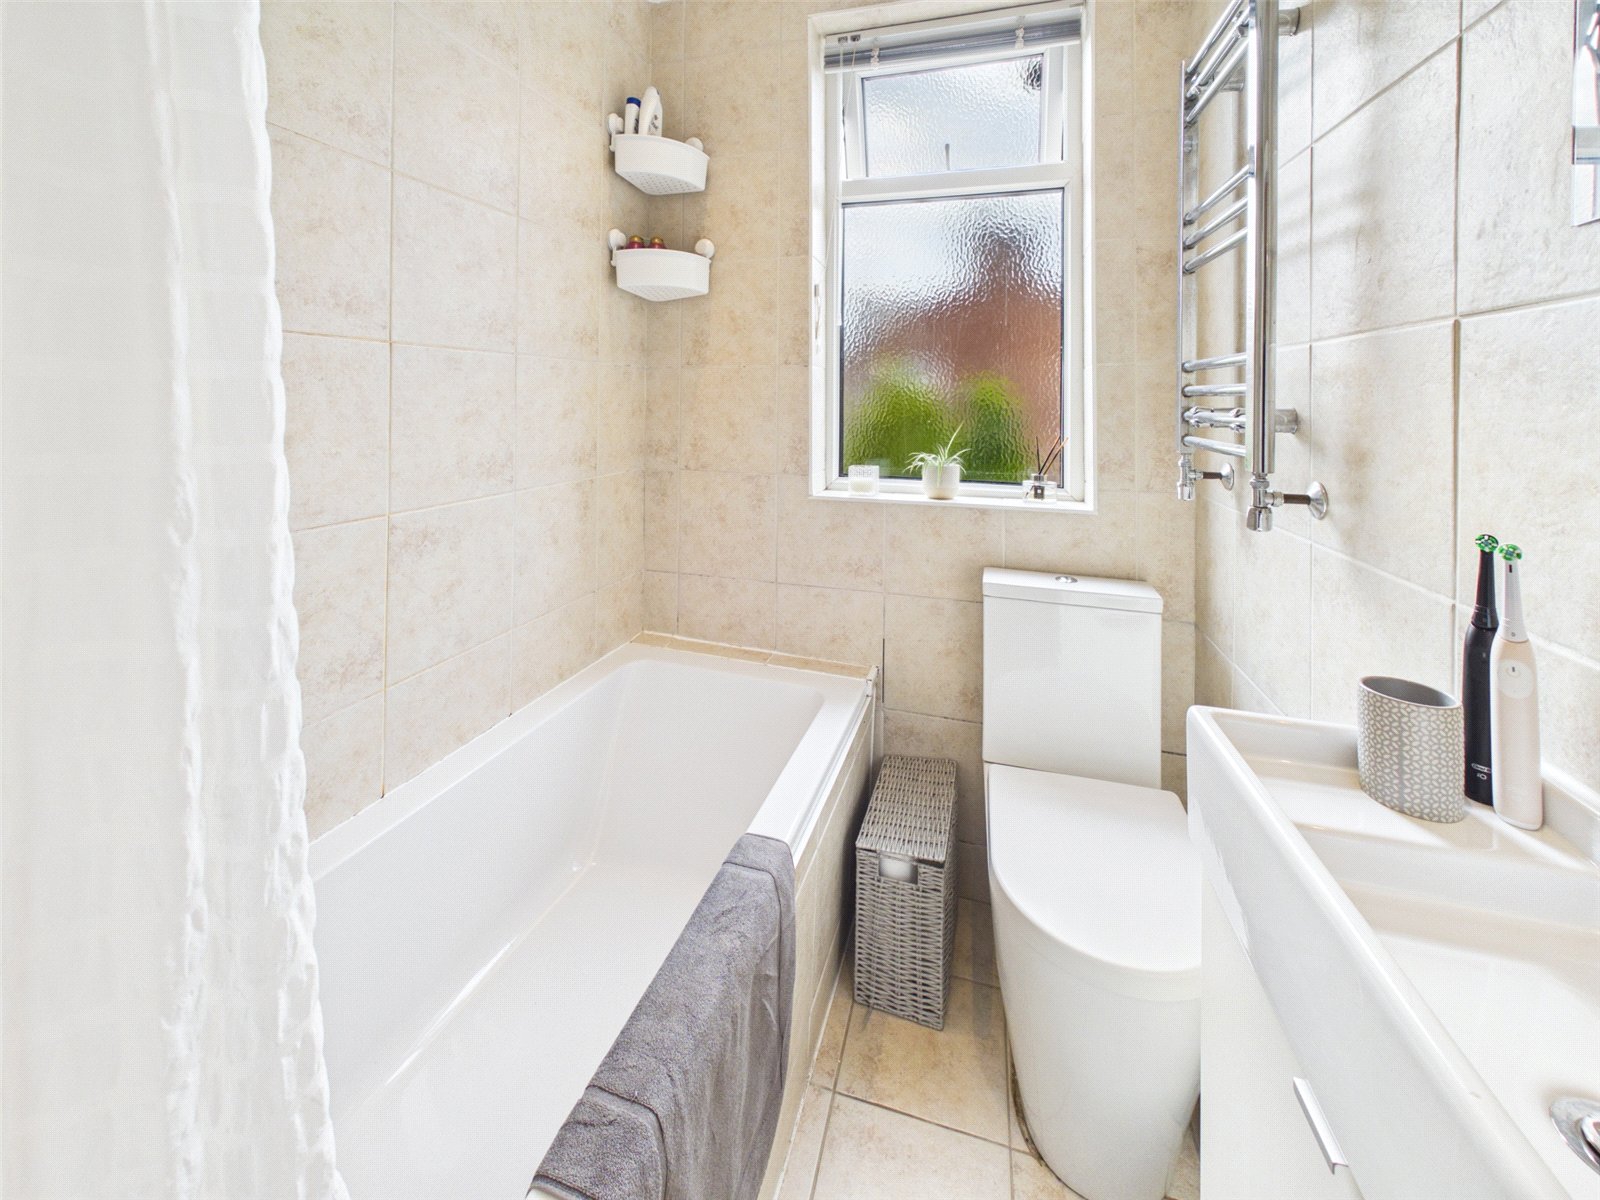
Bathroom 1.69m x 1.51m
uPVC double glazed window to rear elevation, recessed ceiling spotlights, tiled floor and walls, chrome heated towel rail, white three piece bathroom suite comprising of low level wc, cabinet mounted hand wash basin with mixer tap and panelled bath with thermostatic mixer shower.
Externally
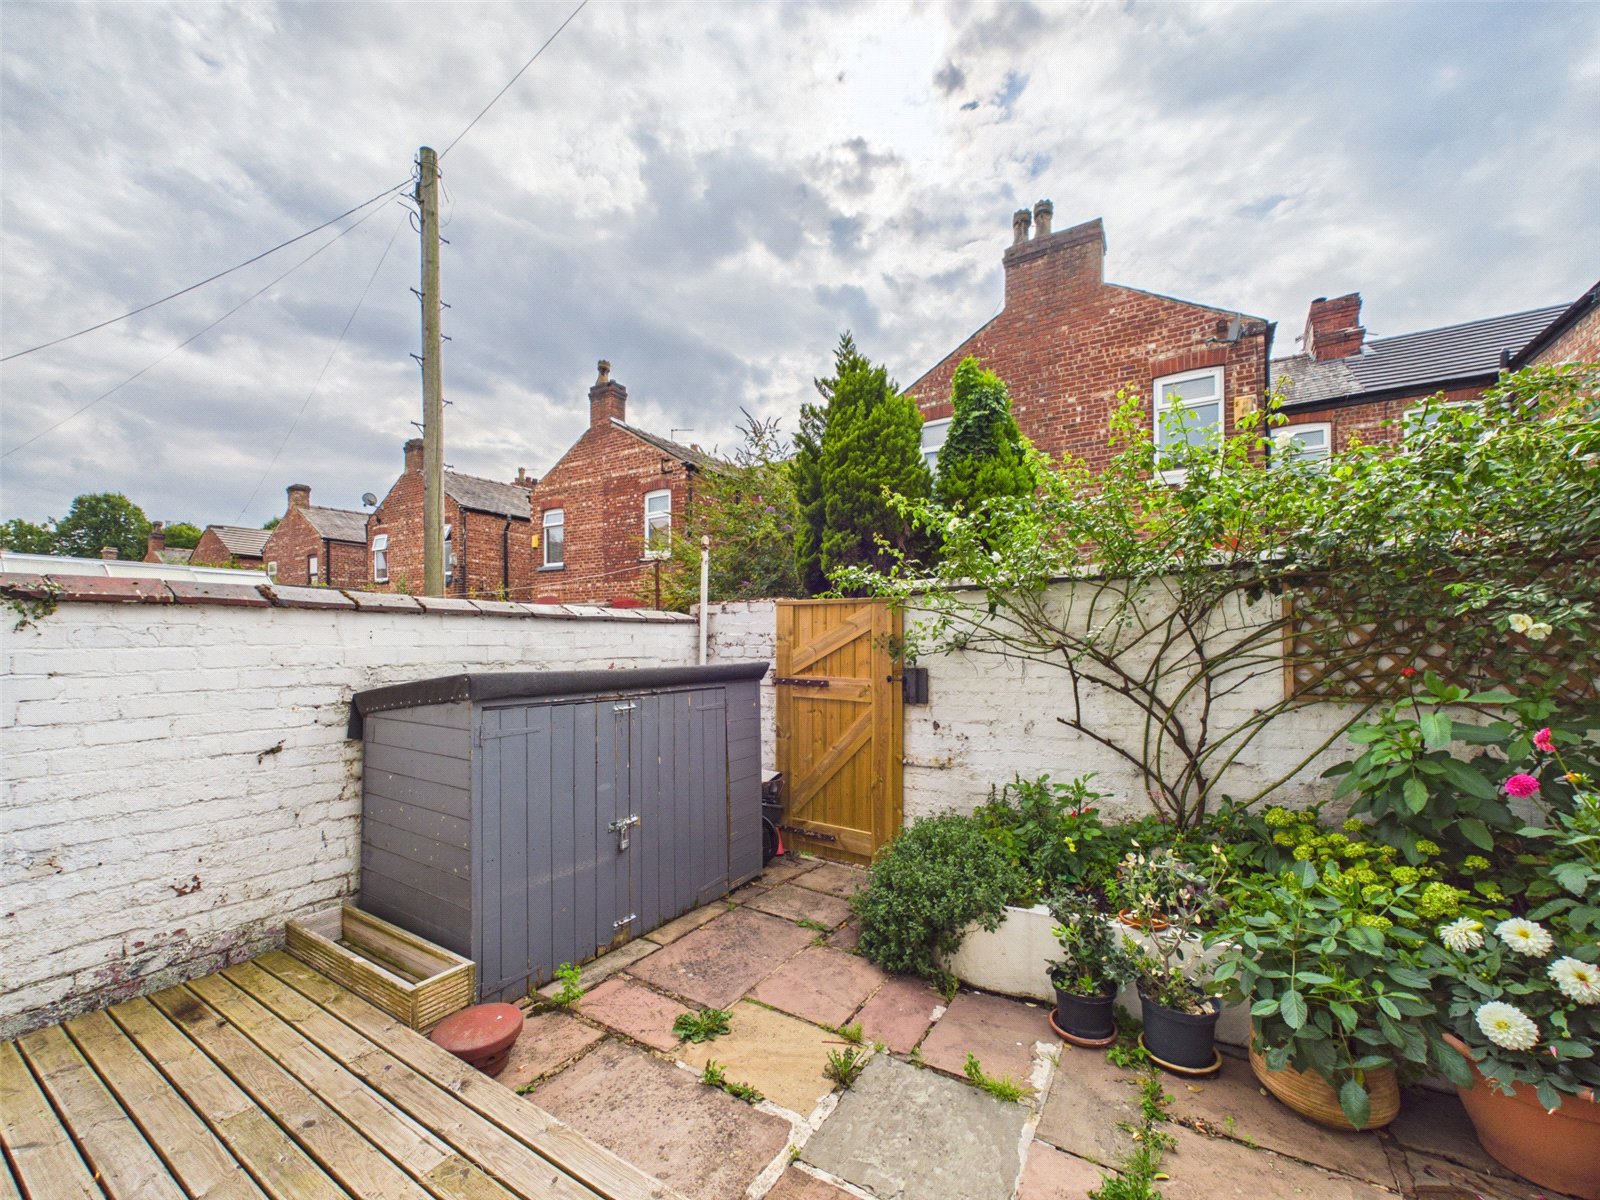
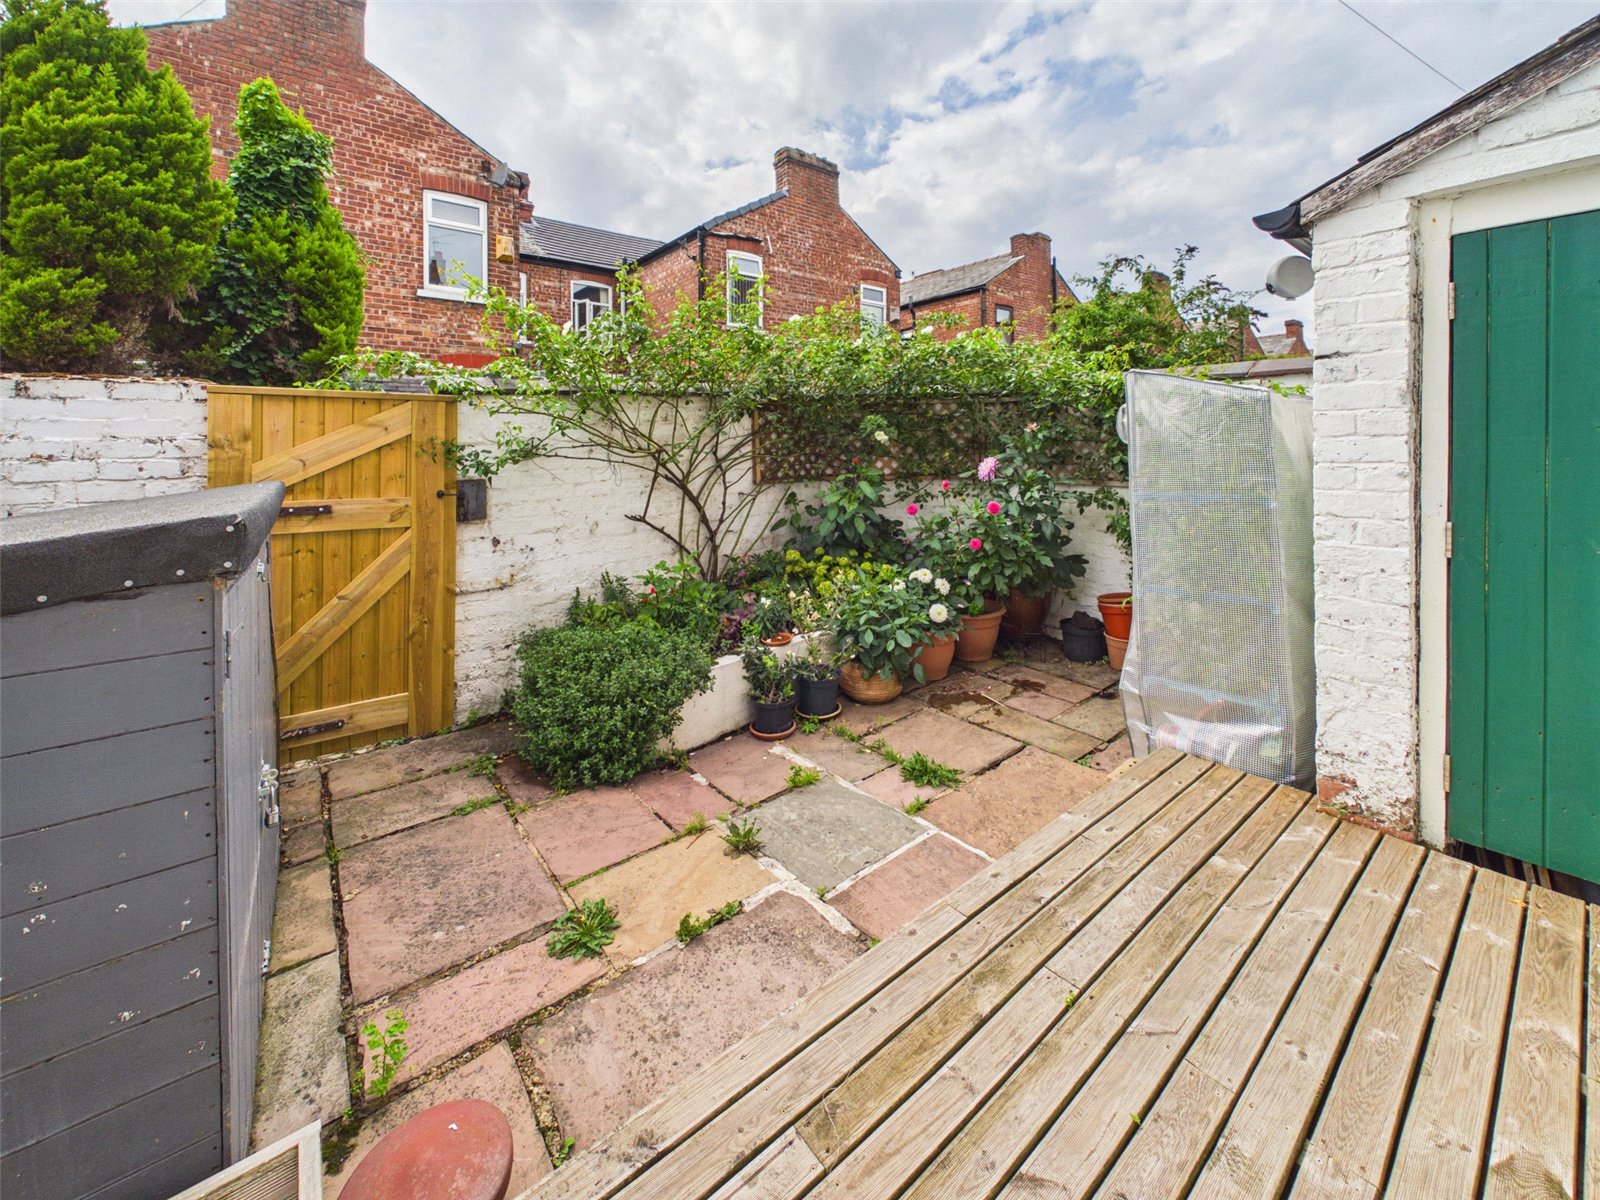
Gated access to front of property with flower bed and path leading to front door. Enclosed rear garden with paved patio, wood decking and outside storage.