


Ground Floor
Entrance Hall
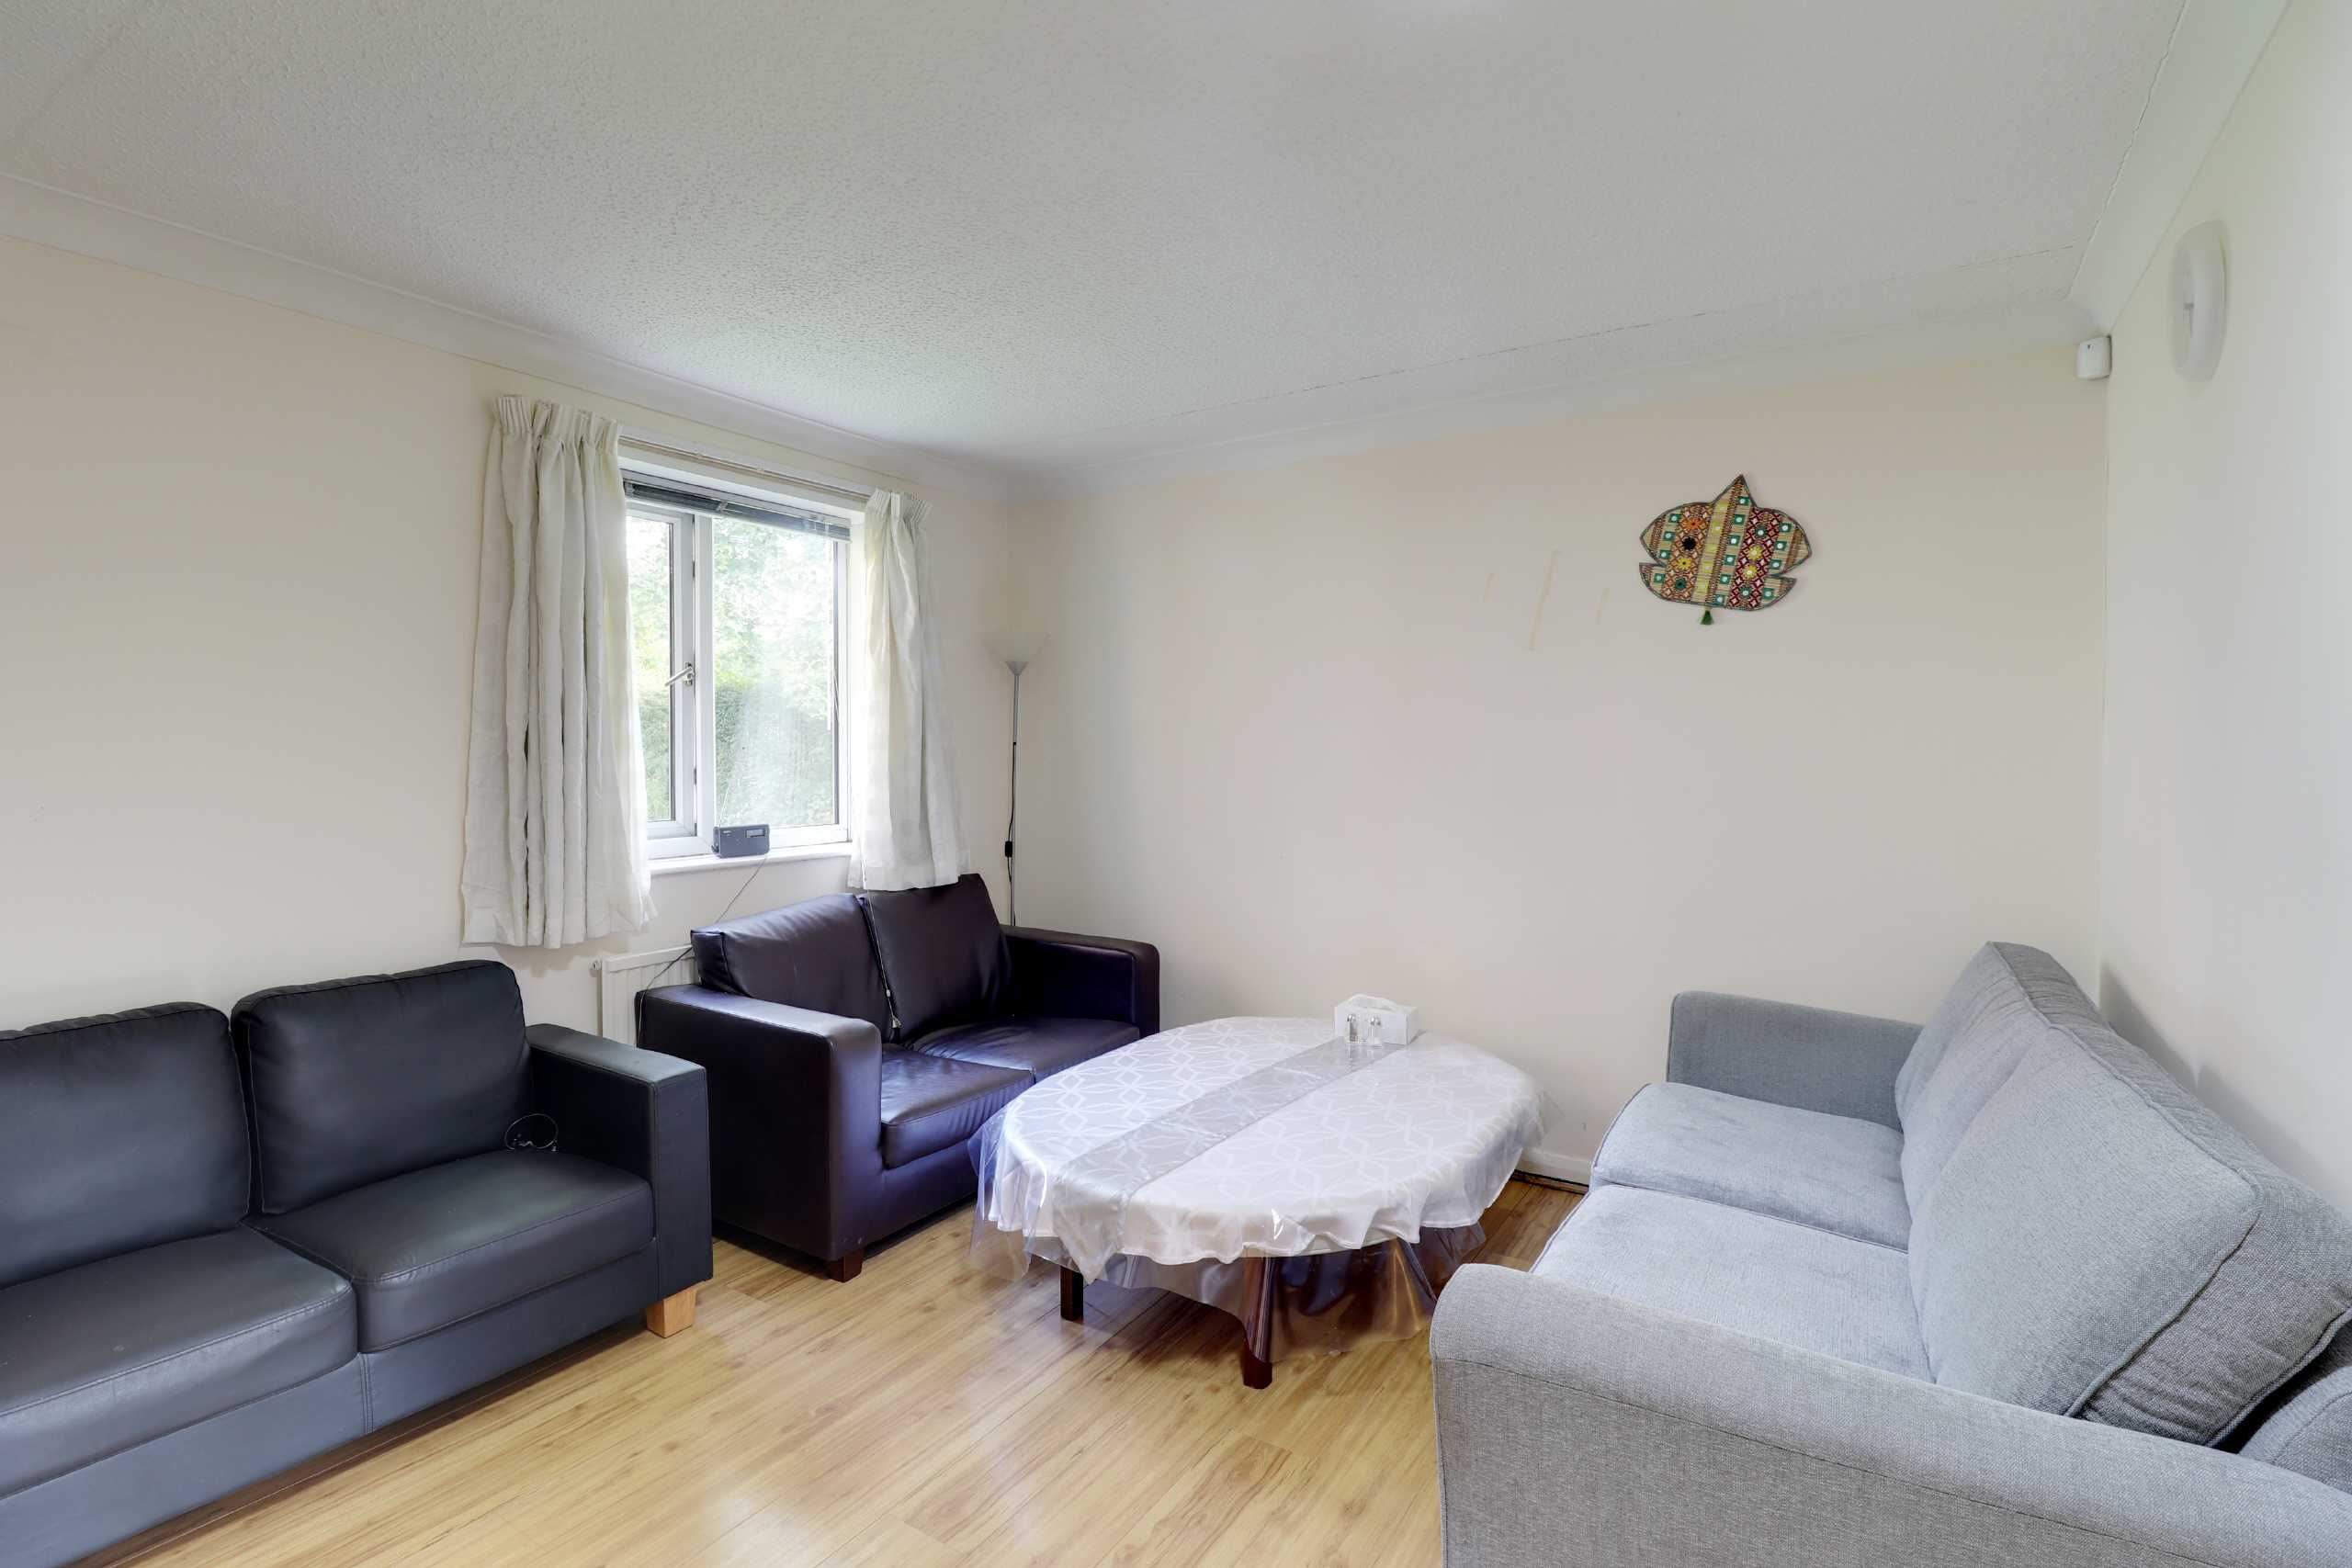
Living Room 3.39m x 3.26m
uPVC double glazed window to rear elevation, laminate flooring, radiator, ceiling light point, TV and telephone points.
Kitchen 2.88m x 2.02m
uPVC double glazed window to rear elevation, linoleum flooring, a range of base and wall units with roll top work-surface, stainless steel sink and drainer and free standing cooker.
Bedroom One 4.16m x 2.99m
uPVC double glazed windows and patio doors to front elevation, laminate flooring, radiator and ceiling light point.
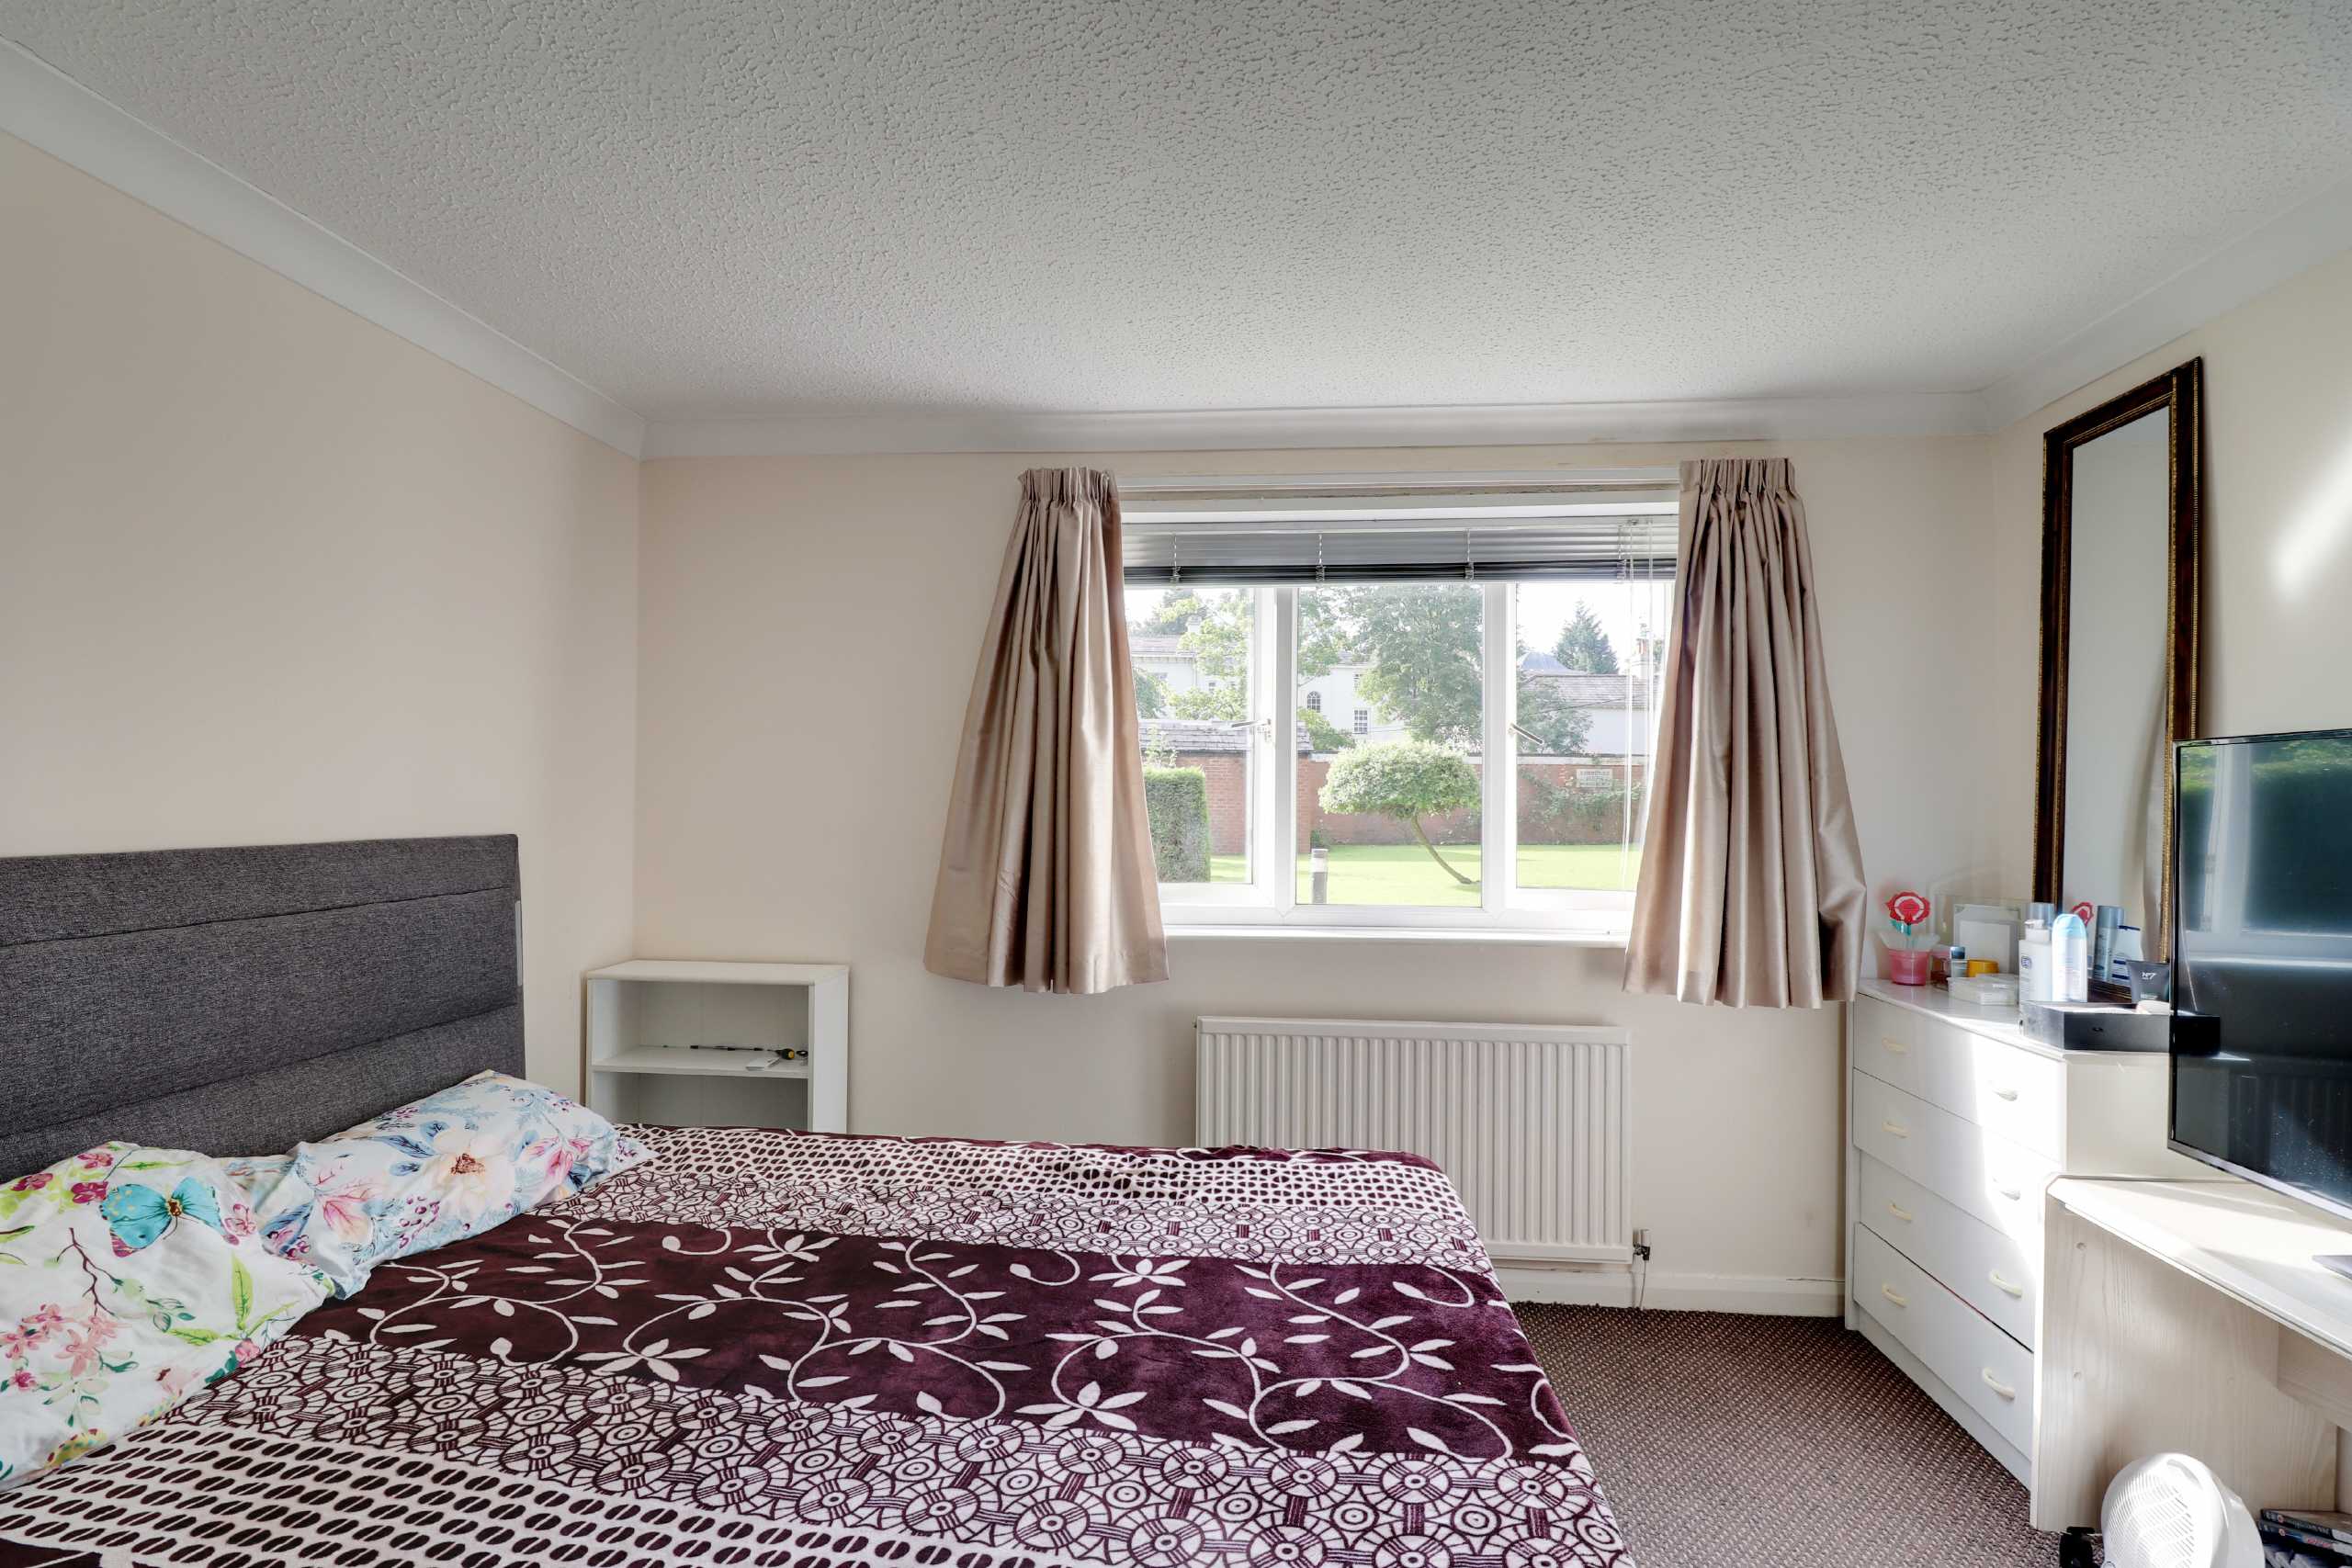
Bedroom Two 3.66m x 3.34m
uPVC double glazed windows and patio doors to front elevation, carpet, radiator and ceiling light point.
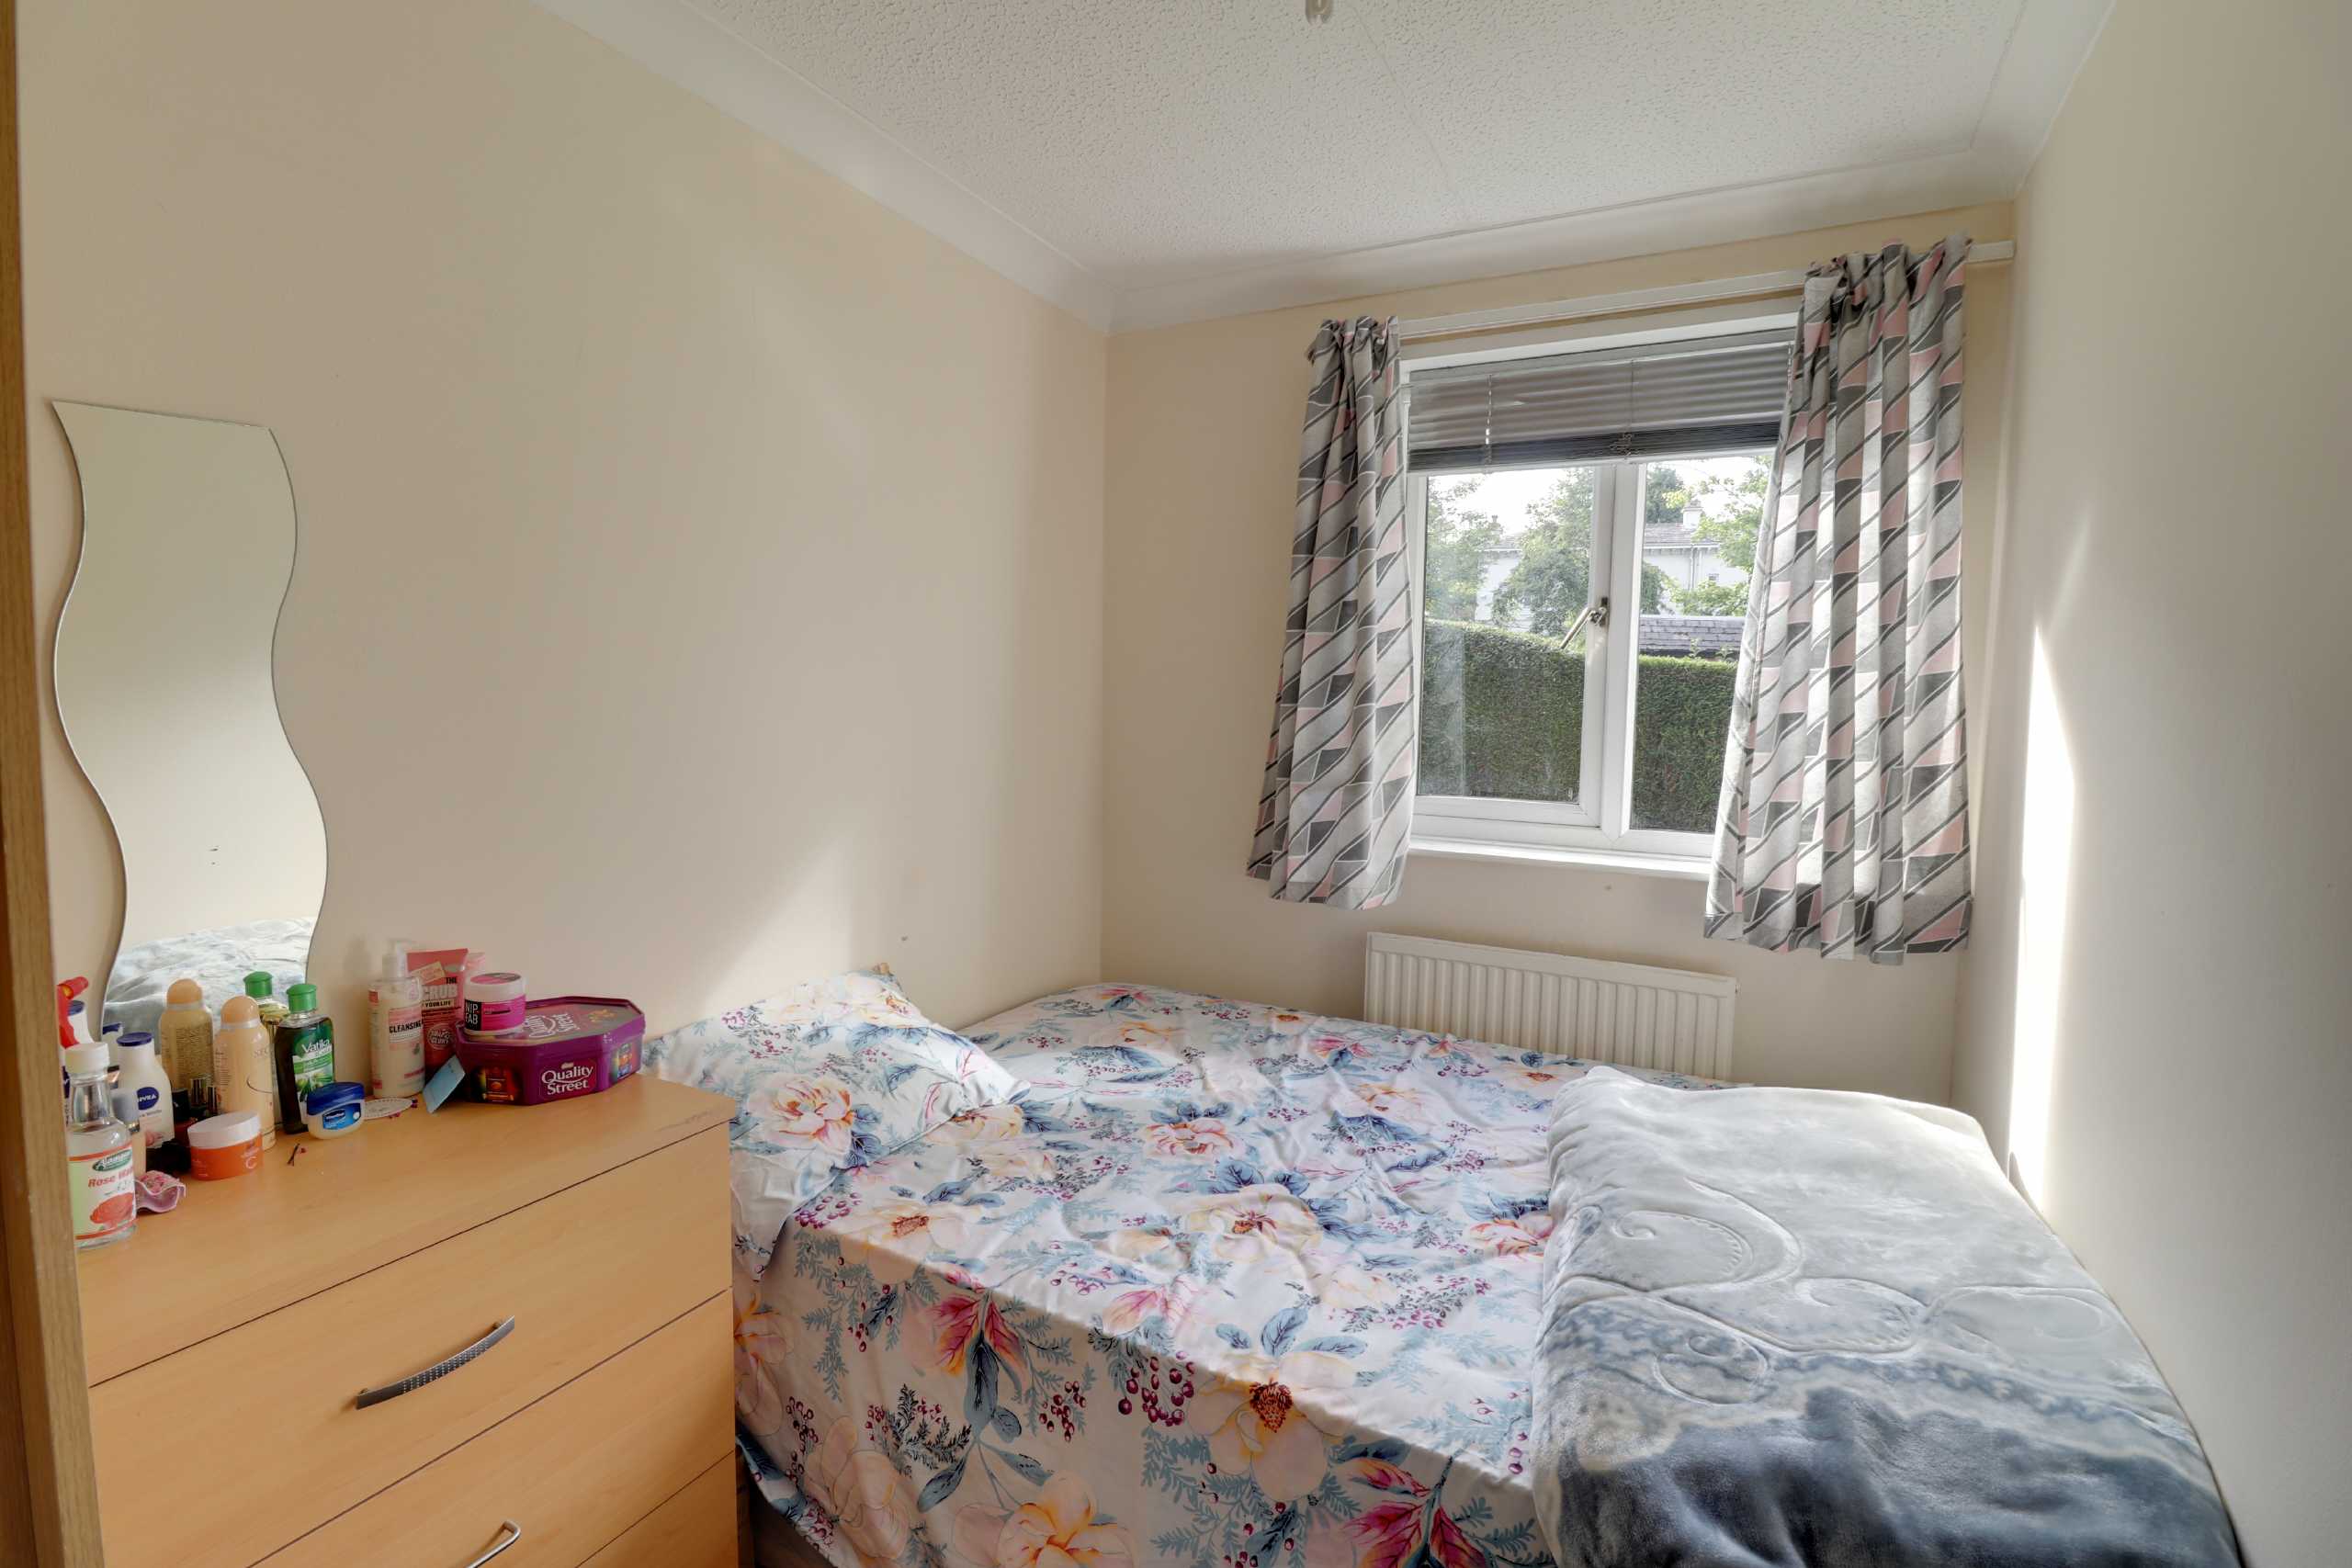
Bedroom Three 2.99m x 1.98m
uPVC double glazed windows and patio doors to front elevation, carpet, radiator and ceiling light point.
Bathroom
Ceiling light point, white three piece bathroom suite comprising of low level wc, pedestal hand wash basin and panelled bath with shower over and glass shower screen.
Externally
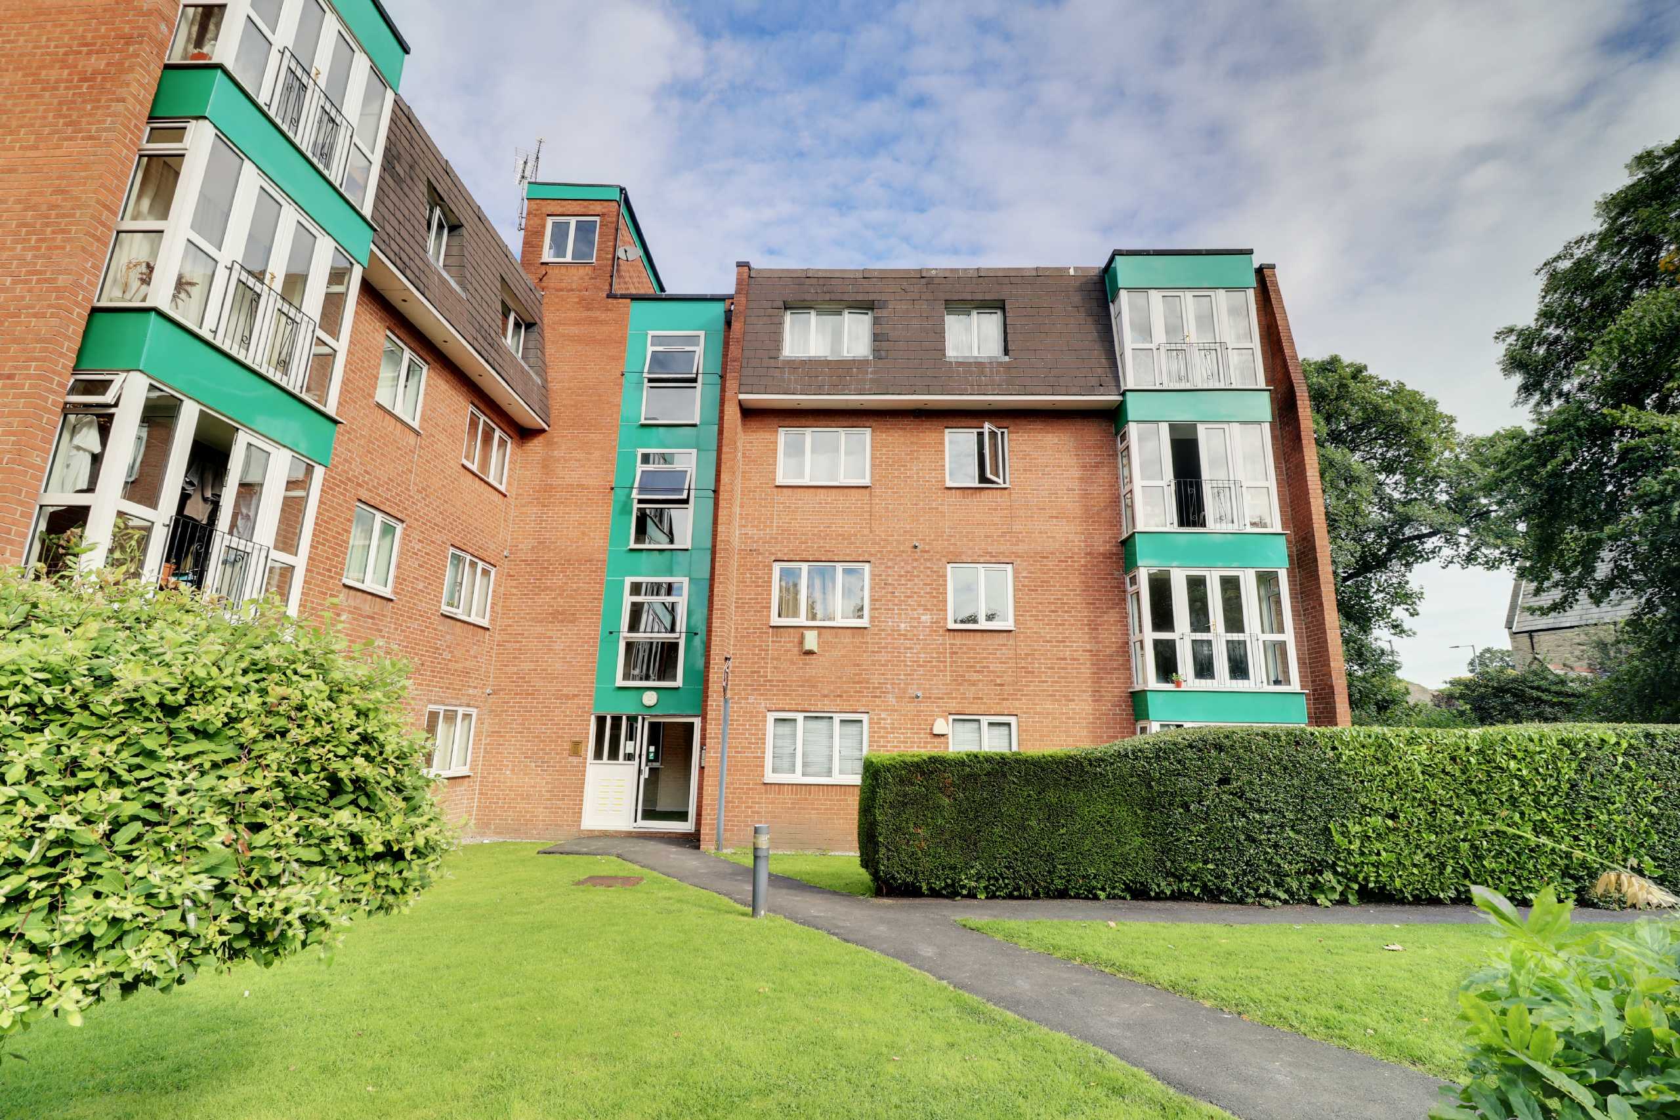
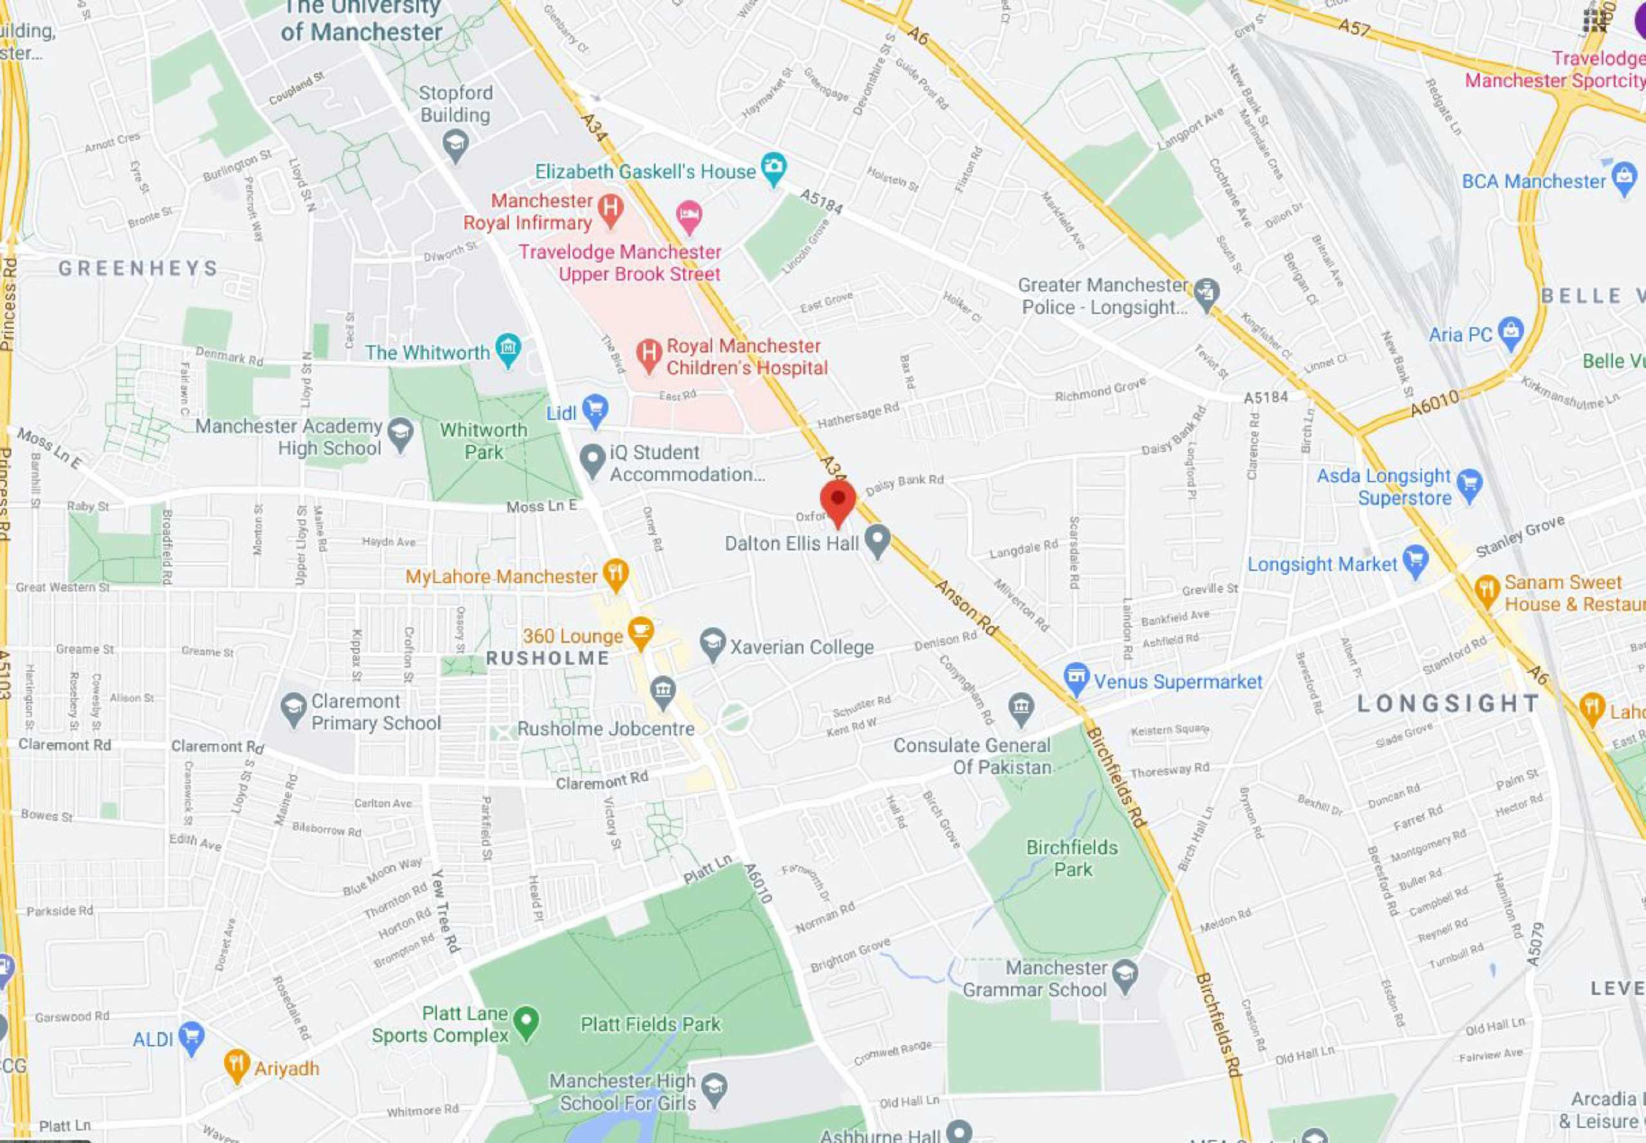
Set within well maintain communal grounds with off road residents parking and private garage.
Tenure
Leasehold - 156 Years remaining with ground rent and service charge £151.91 per month and £20 ground rent per annum for the garage


