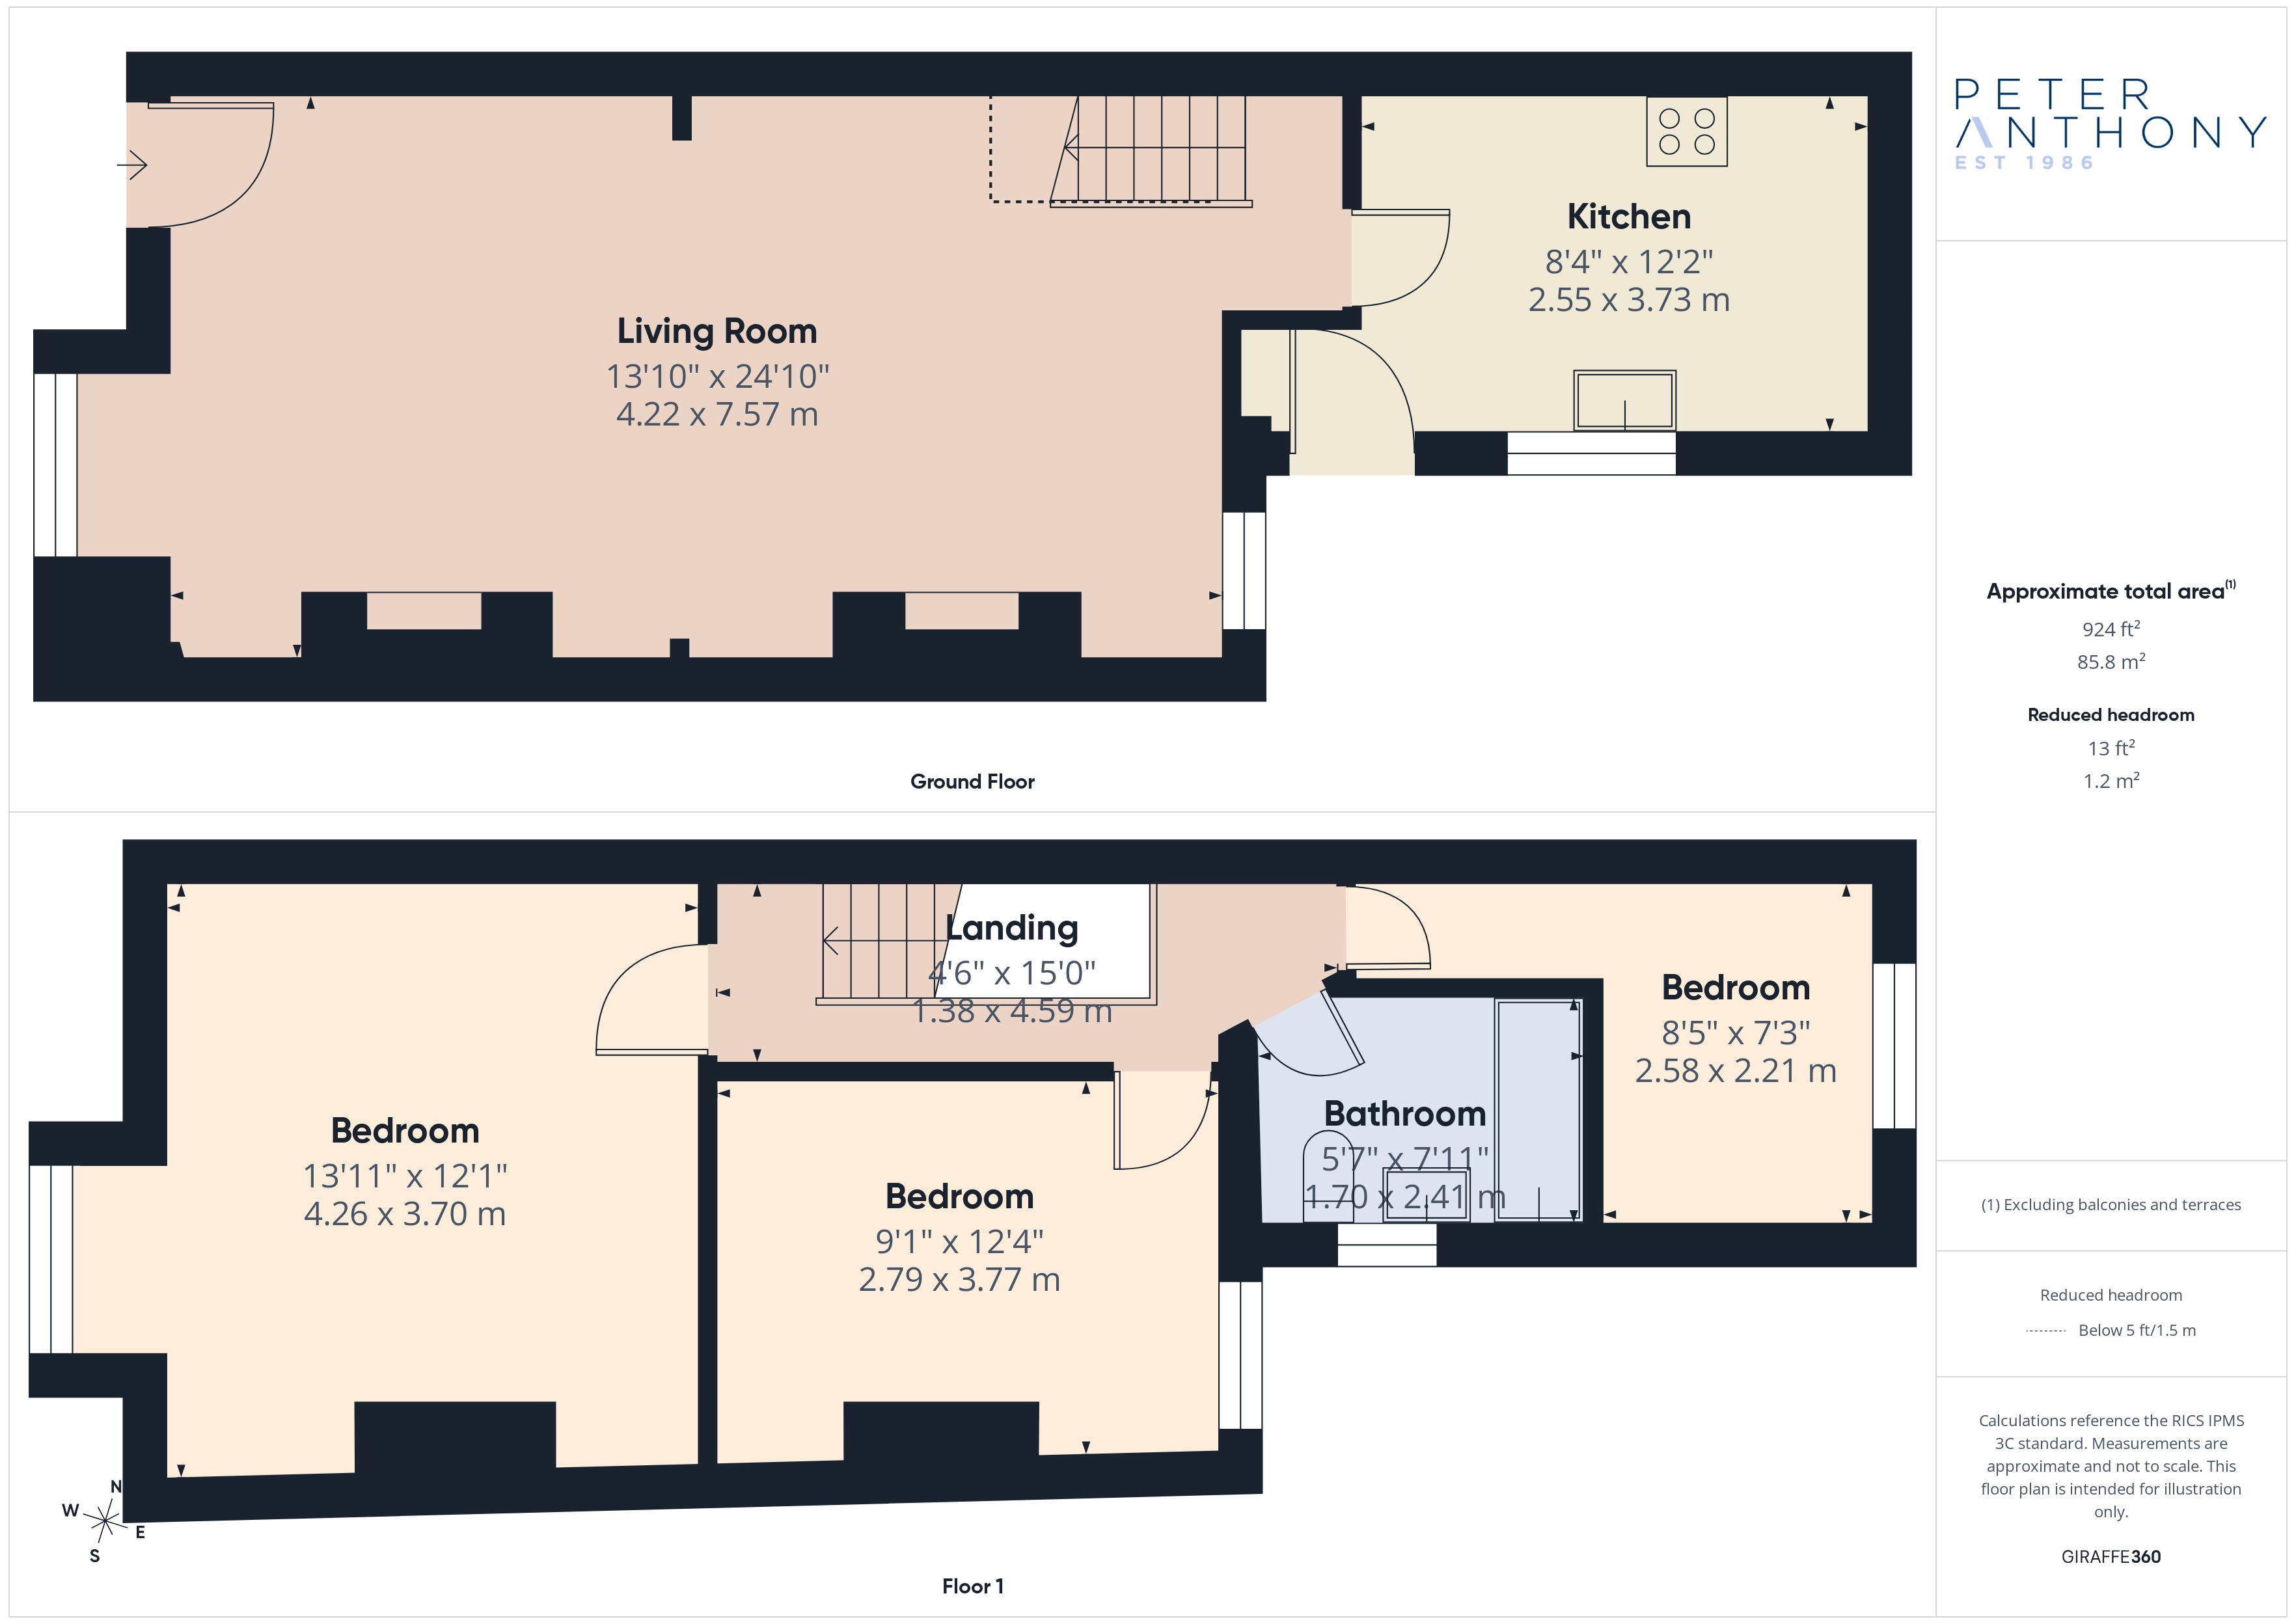


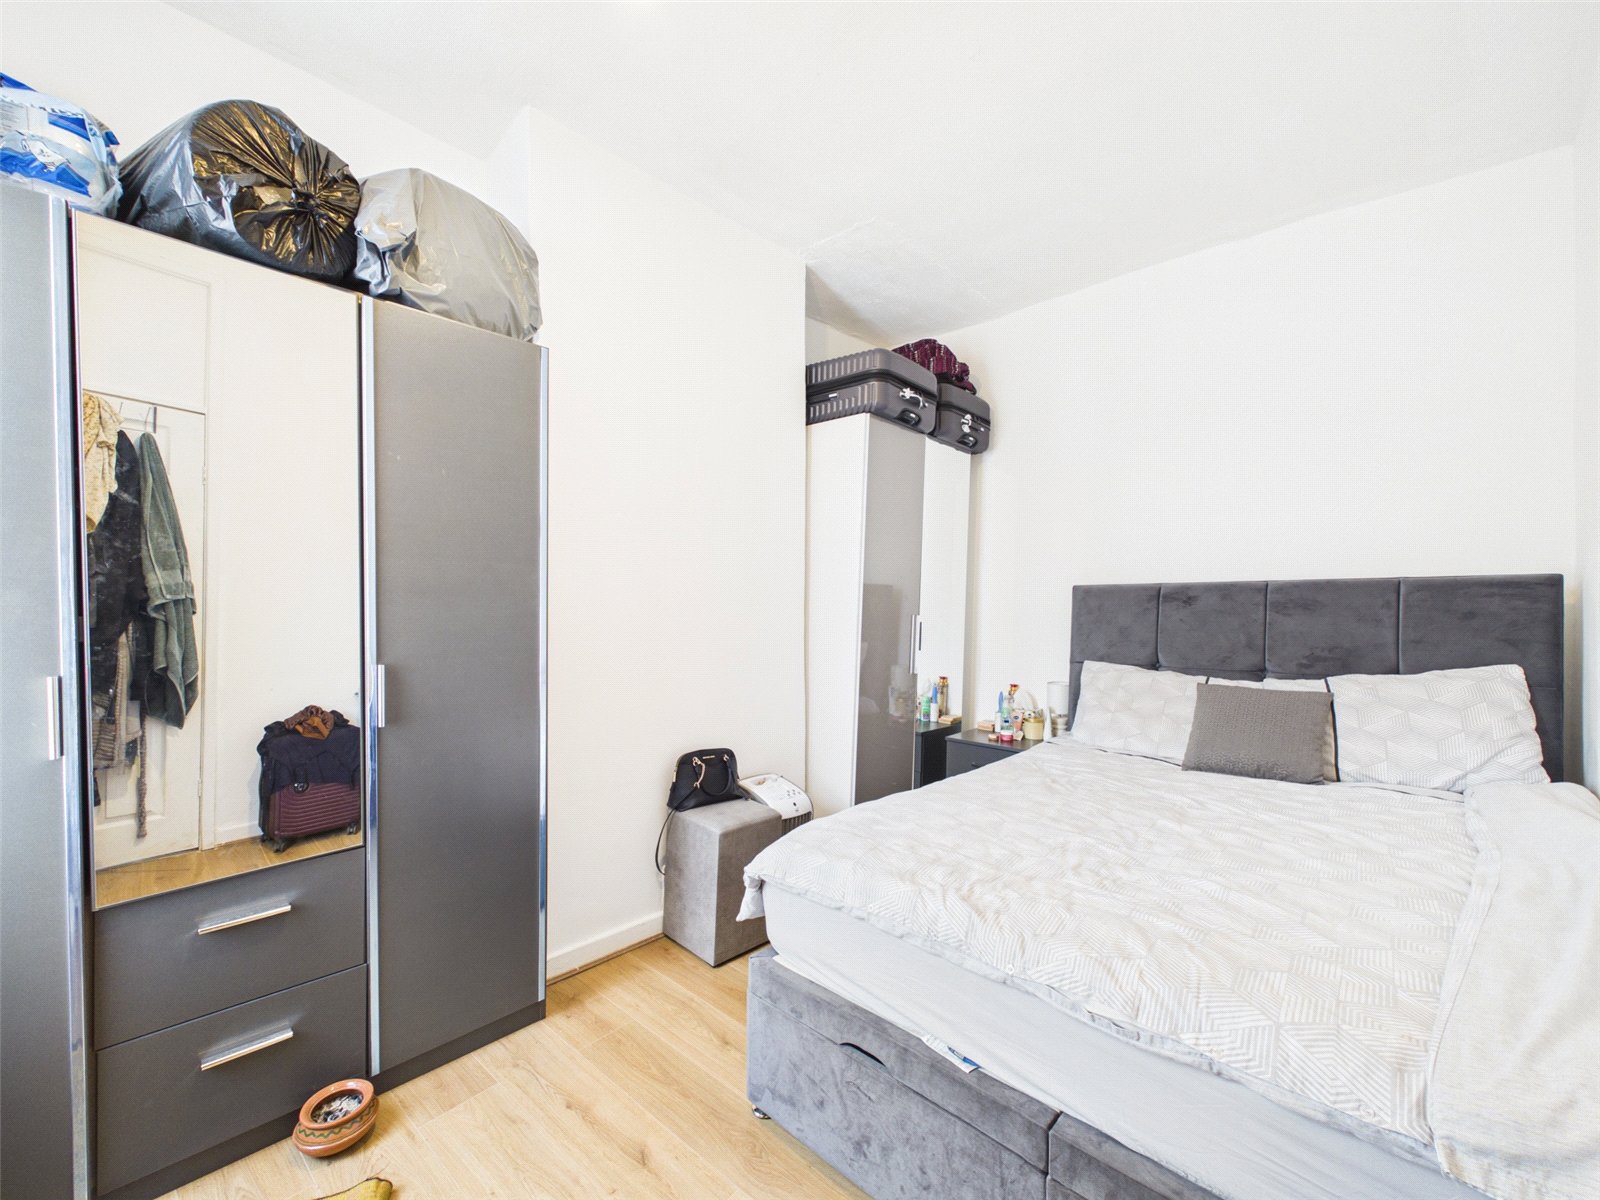
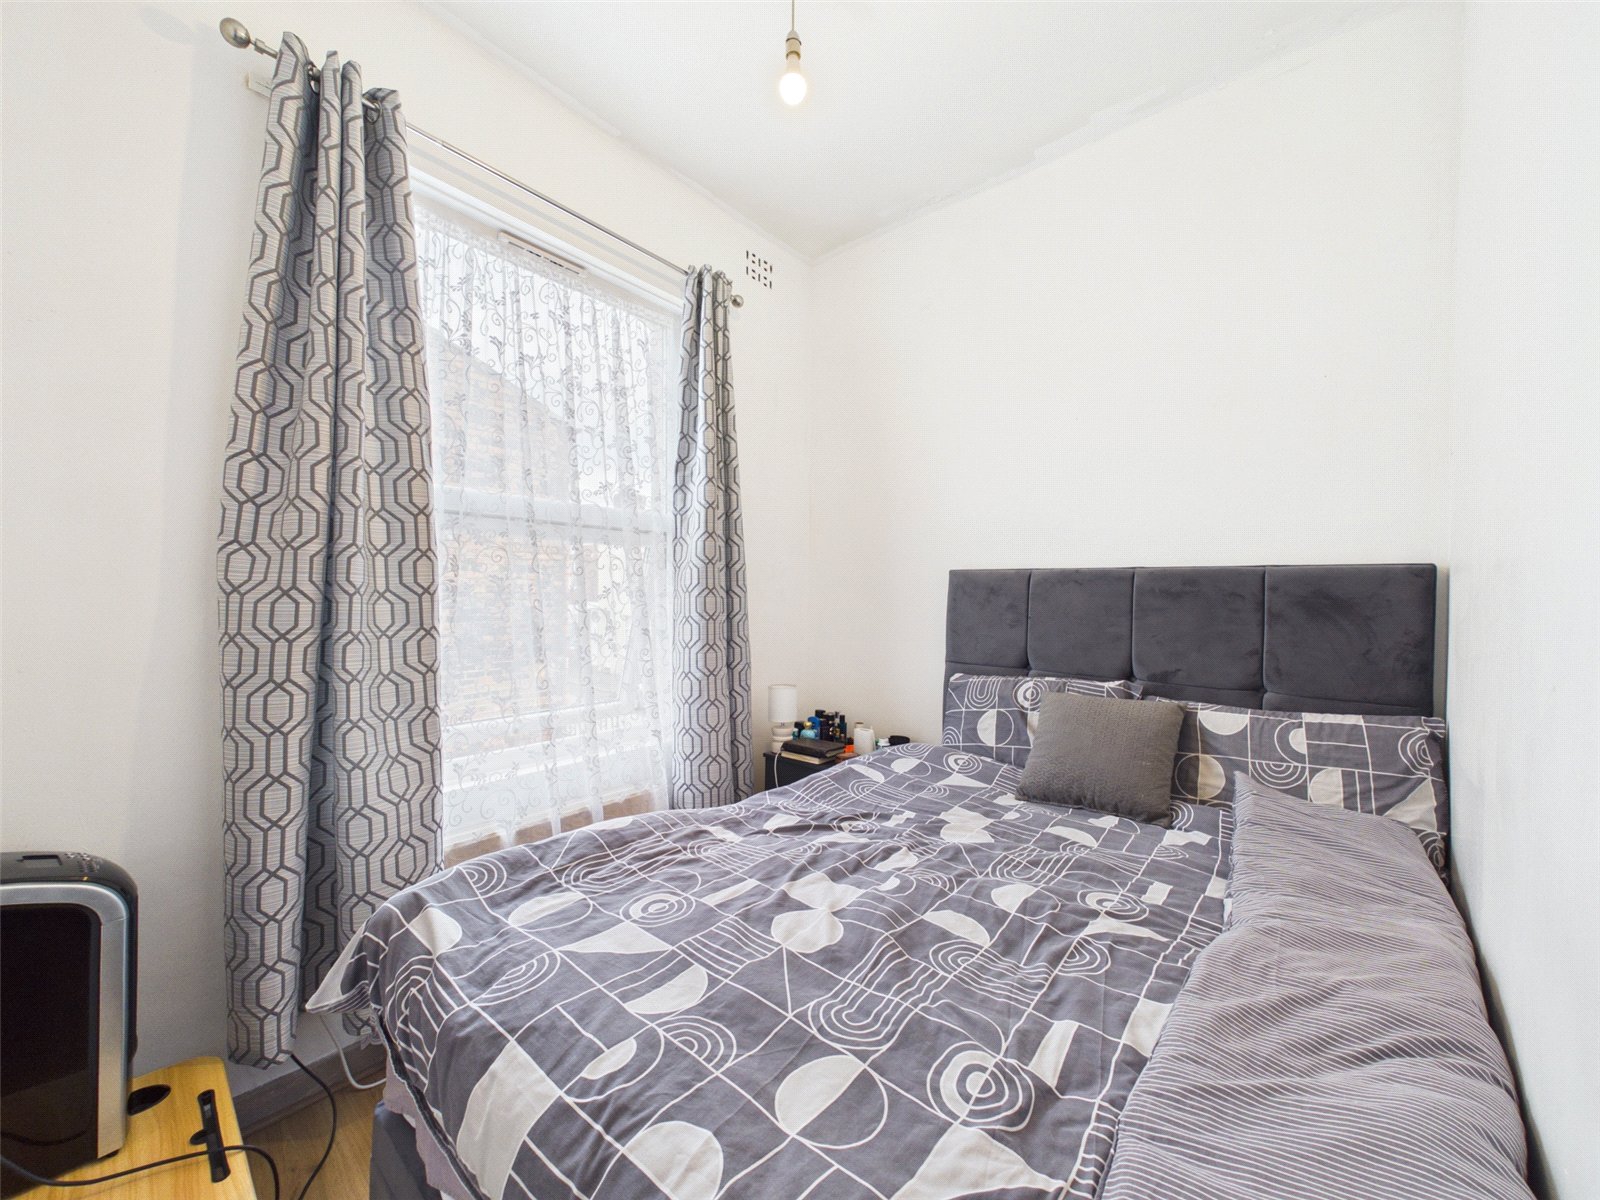


Located in a highly sought after location, this end of terrace house is a chain-free and freehold gem offering a harmonious blend of comfort and convenience. With a spacious 924 sq ft layout, this well-kept property boasts three bedrooms, making it perfect for families or professionals seeking a tranquil abode. The interior exudes warmth and brightness, with generous natural light illuminating the space.
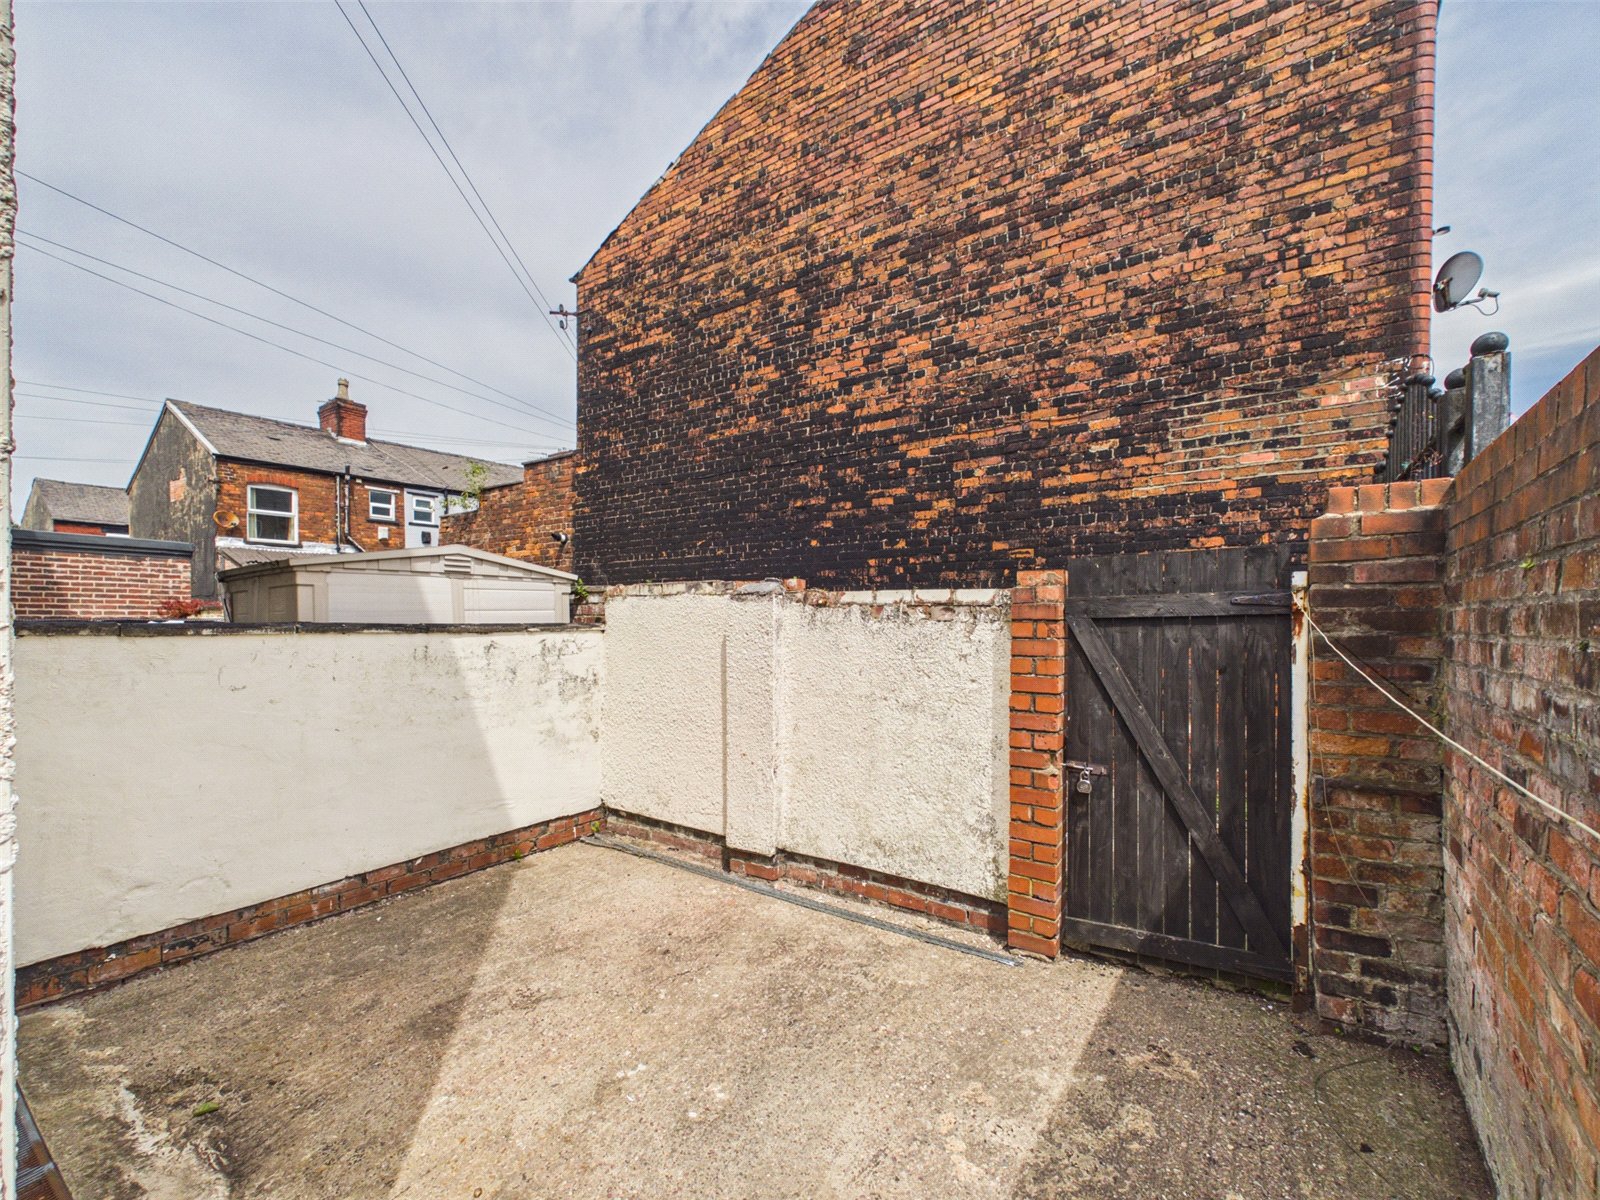
Externally, a private outdoor area awaits, ideal for relaxation or hosting gatherings. On-street parking is readily available, ensuring effortless access for both residents and visitors. Positioned in a sought-after locale, this affordable property provides easy reach to local amenities, schools, and transport links.
Don't miss out on the chance to call this place your own and revel in a lifestyle of comfort and convenience. Get in touch today to schedule a viewing and secure your new home.
Ground Floor
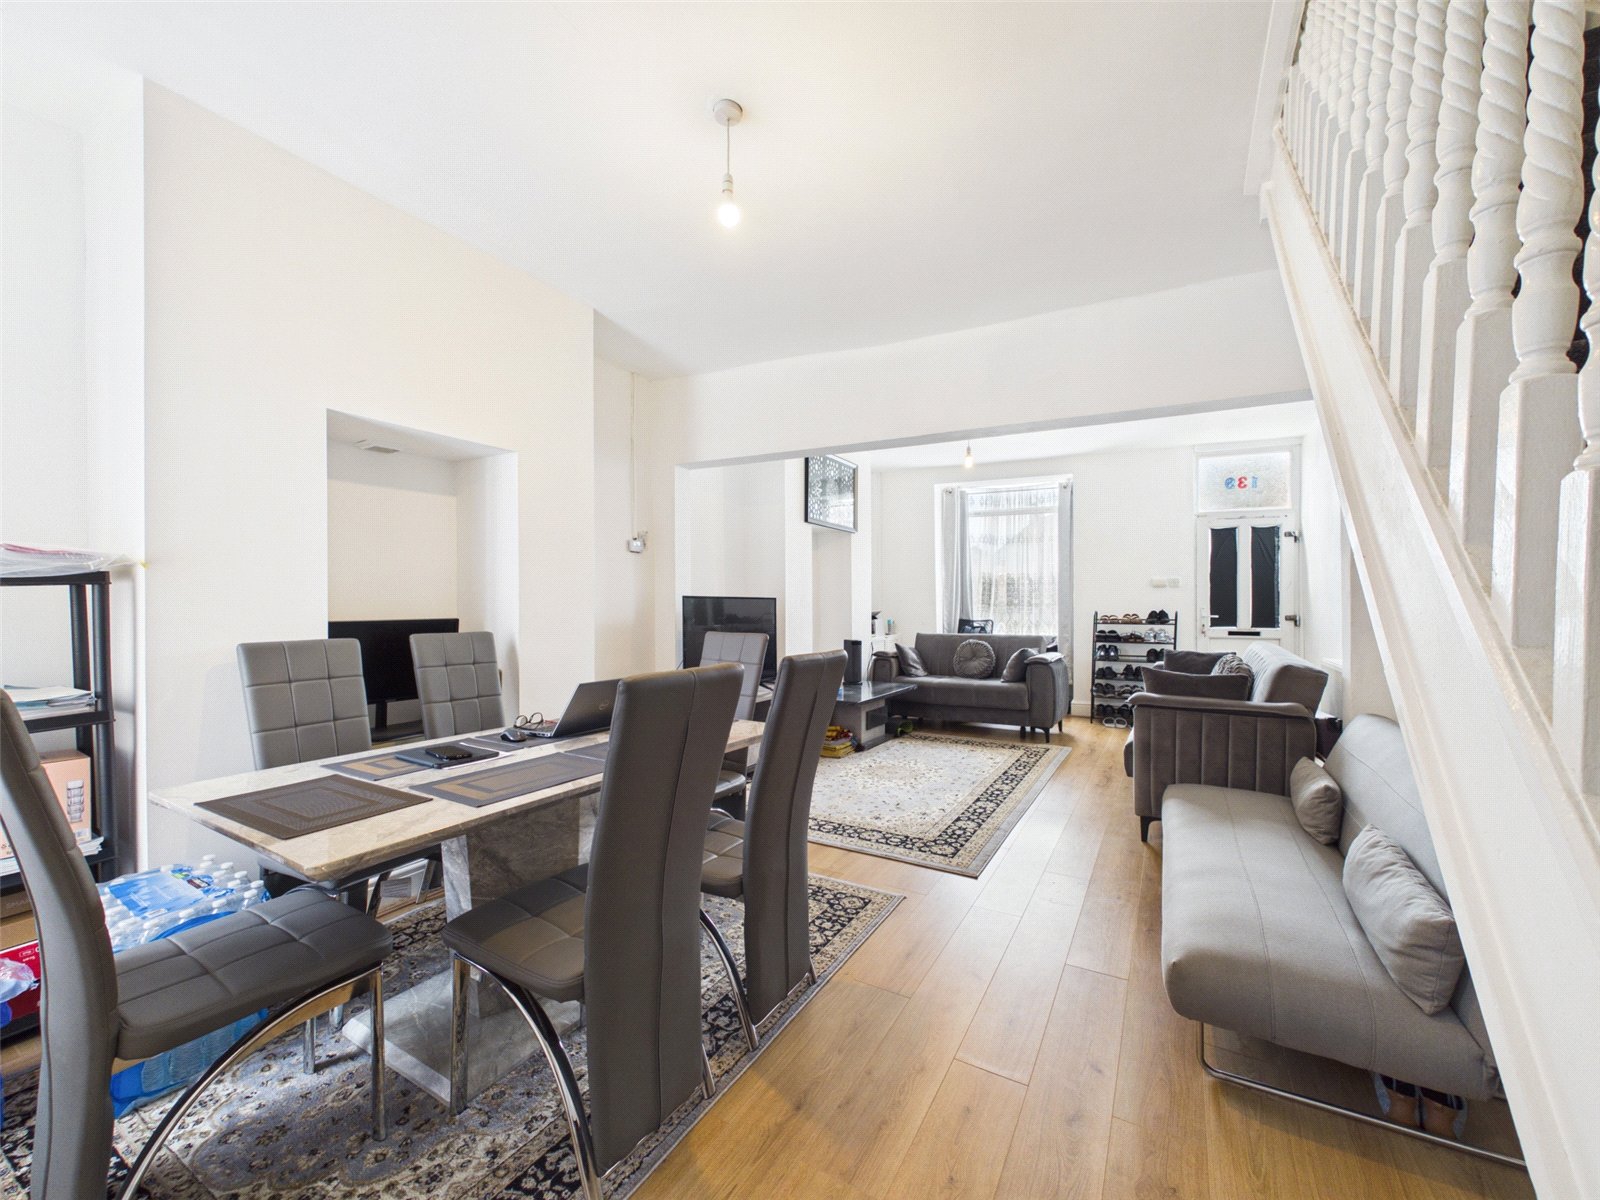
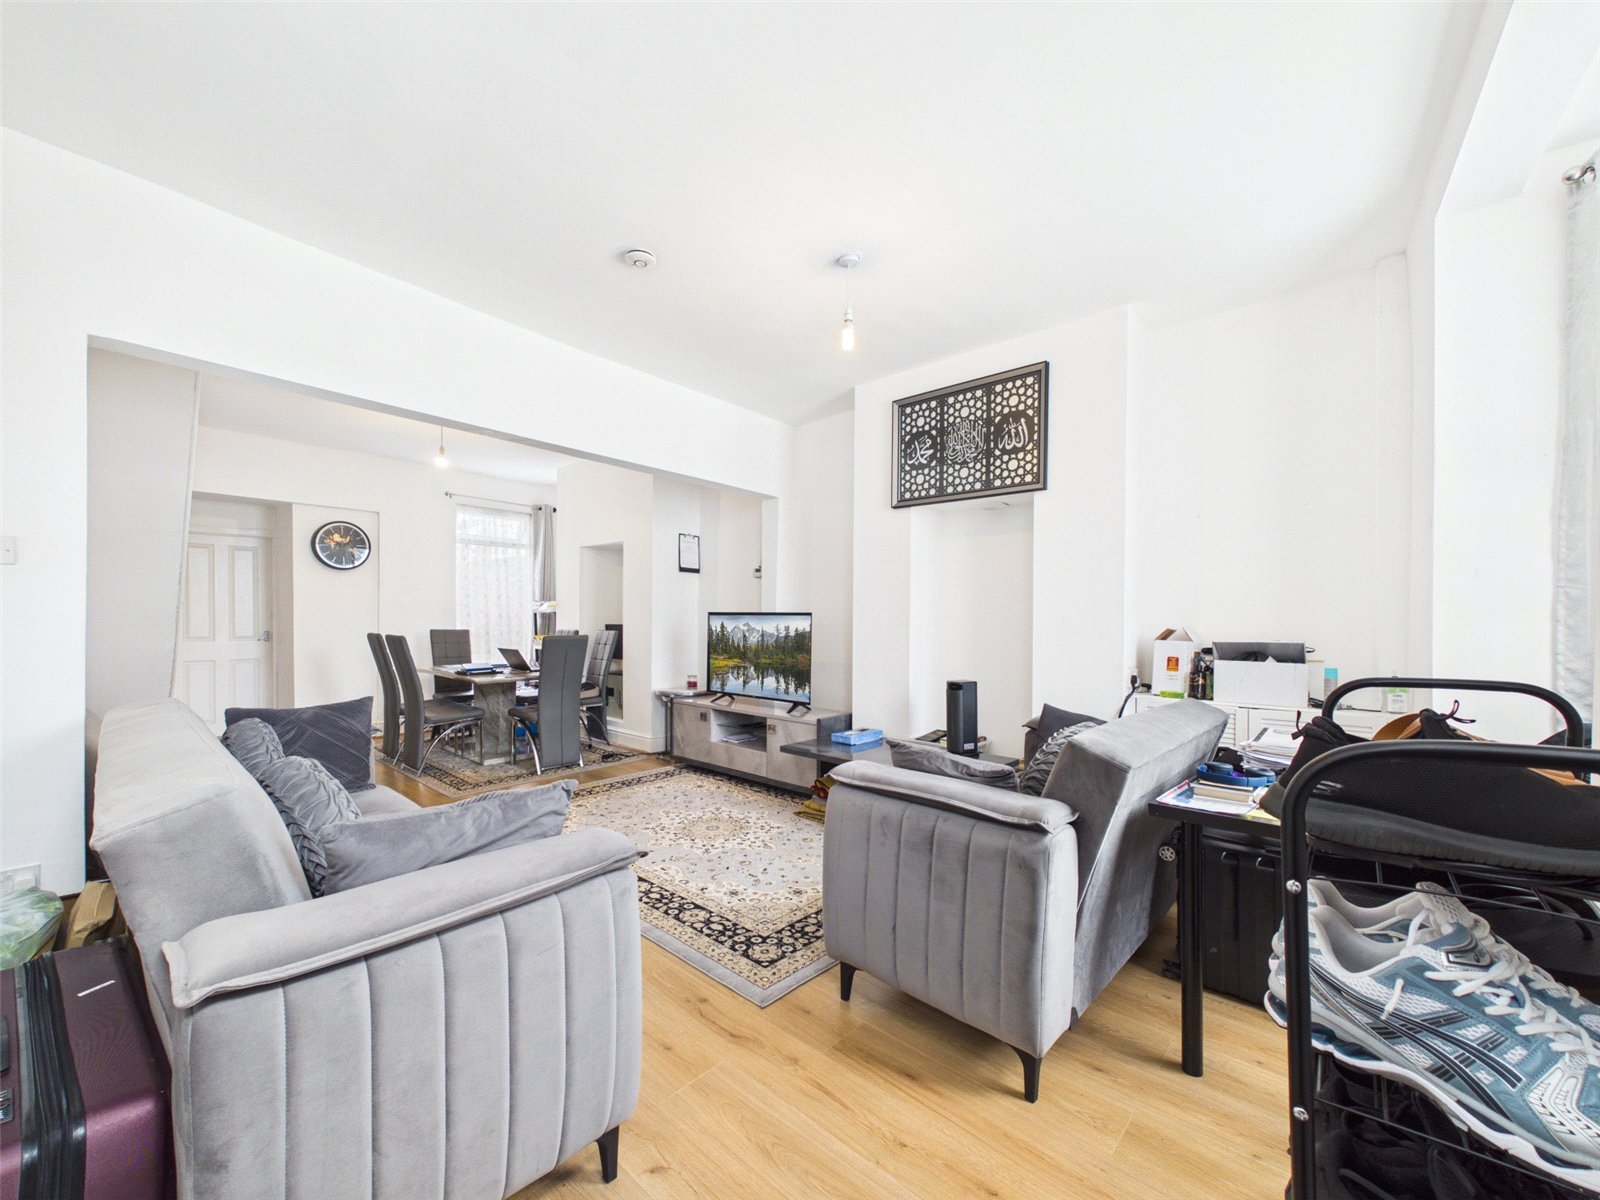
Living Room 7.57m x 4.22m
uPVC double glazed door to front elevation, uPVC double glazed windows to front and rear elevation, laminate flooring, cailing light point and radiators.
Kitchen 3.73mx 2.57m
uPVC double glazed window and door to side elevation, laminate flooring, ceiling light point, radiator, a range of base and wall units with roll top-surface, stainless steel sink with drainer and mixer tap, tiled splash back, four ring gas hob, integrated electric oven and extractor hood.
First Floor
Stairs & Landing
Bedroom One 4.26m x 3.70m
uPVC double glazed window to front elevation, laminate flooring, ceiling light point and radiator.
Bedroom Two 3.77m x 2.79m
uPVC double glazed window to rear elevation, laminate flooring, ceiling light point and radiator.
Bedroom Three 2.58m x 2.21m
uPVC double glazed window to rear elevation, laminate flooring, ceiling light point and radiator.
Bathroom 2.41m x 1.70m
uPVC double glazed window to side elevation, linoleum flooring, ceiling light point, radiator, white three piece bathroom suite comprising of low level wc, pedestal hand wash basin and panelled bath with electric shower and folding shower screen.
Externally
Small walled yard to front of property with gated access and path to front door. Enclosed rear yard with gated access to rear alley.