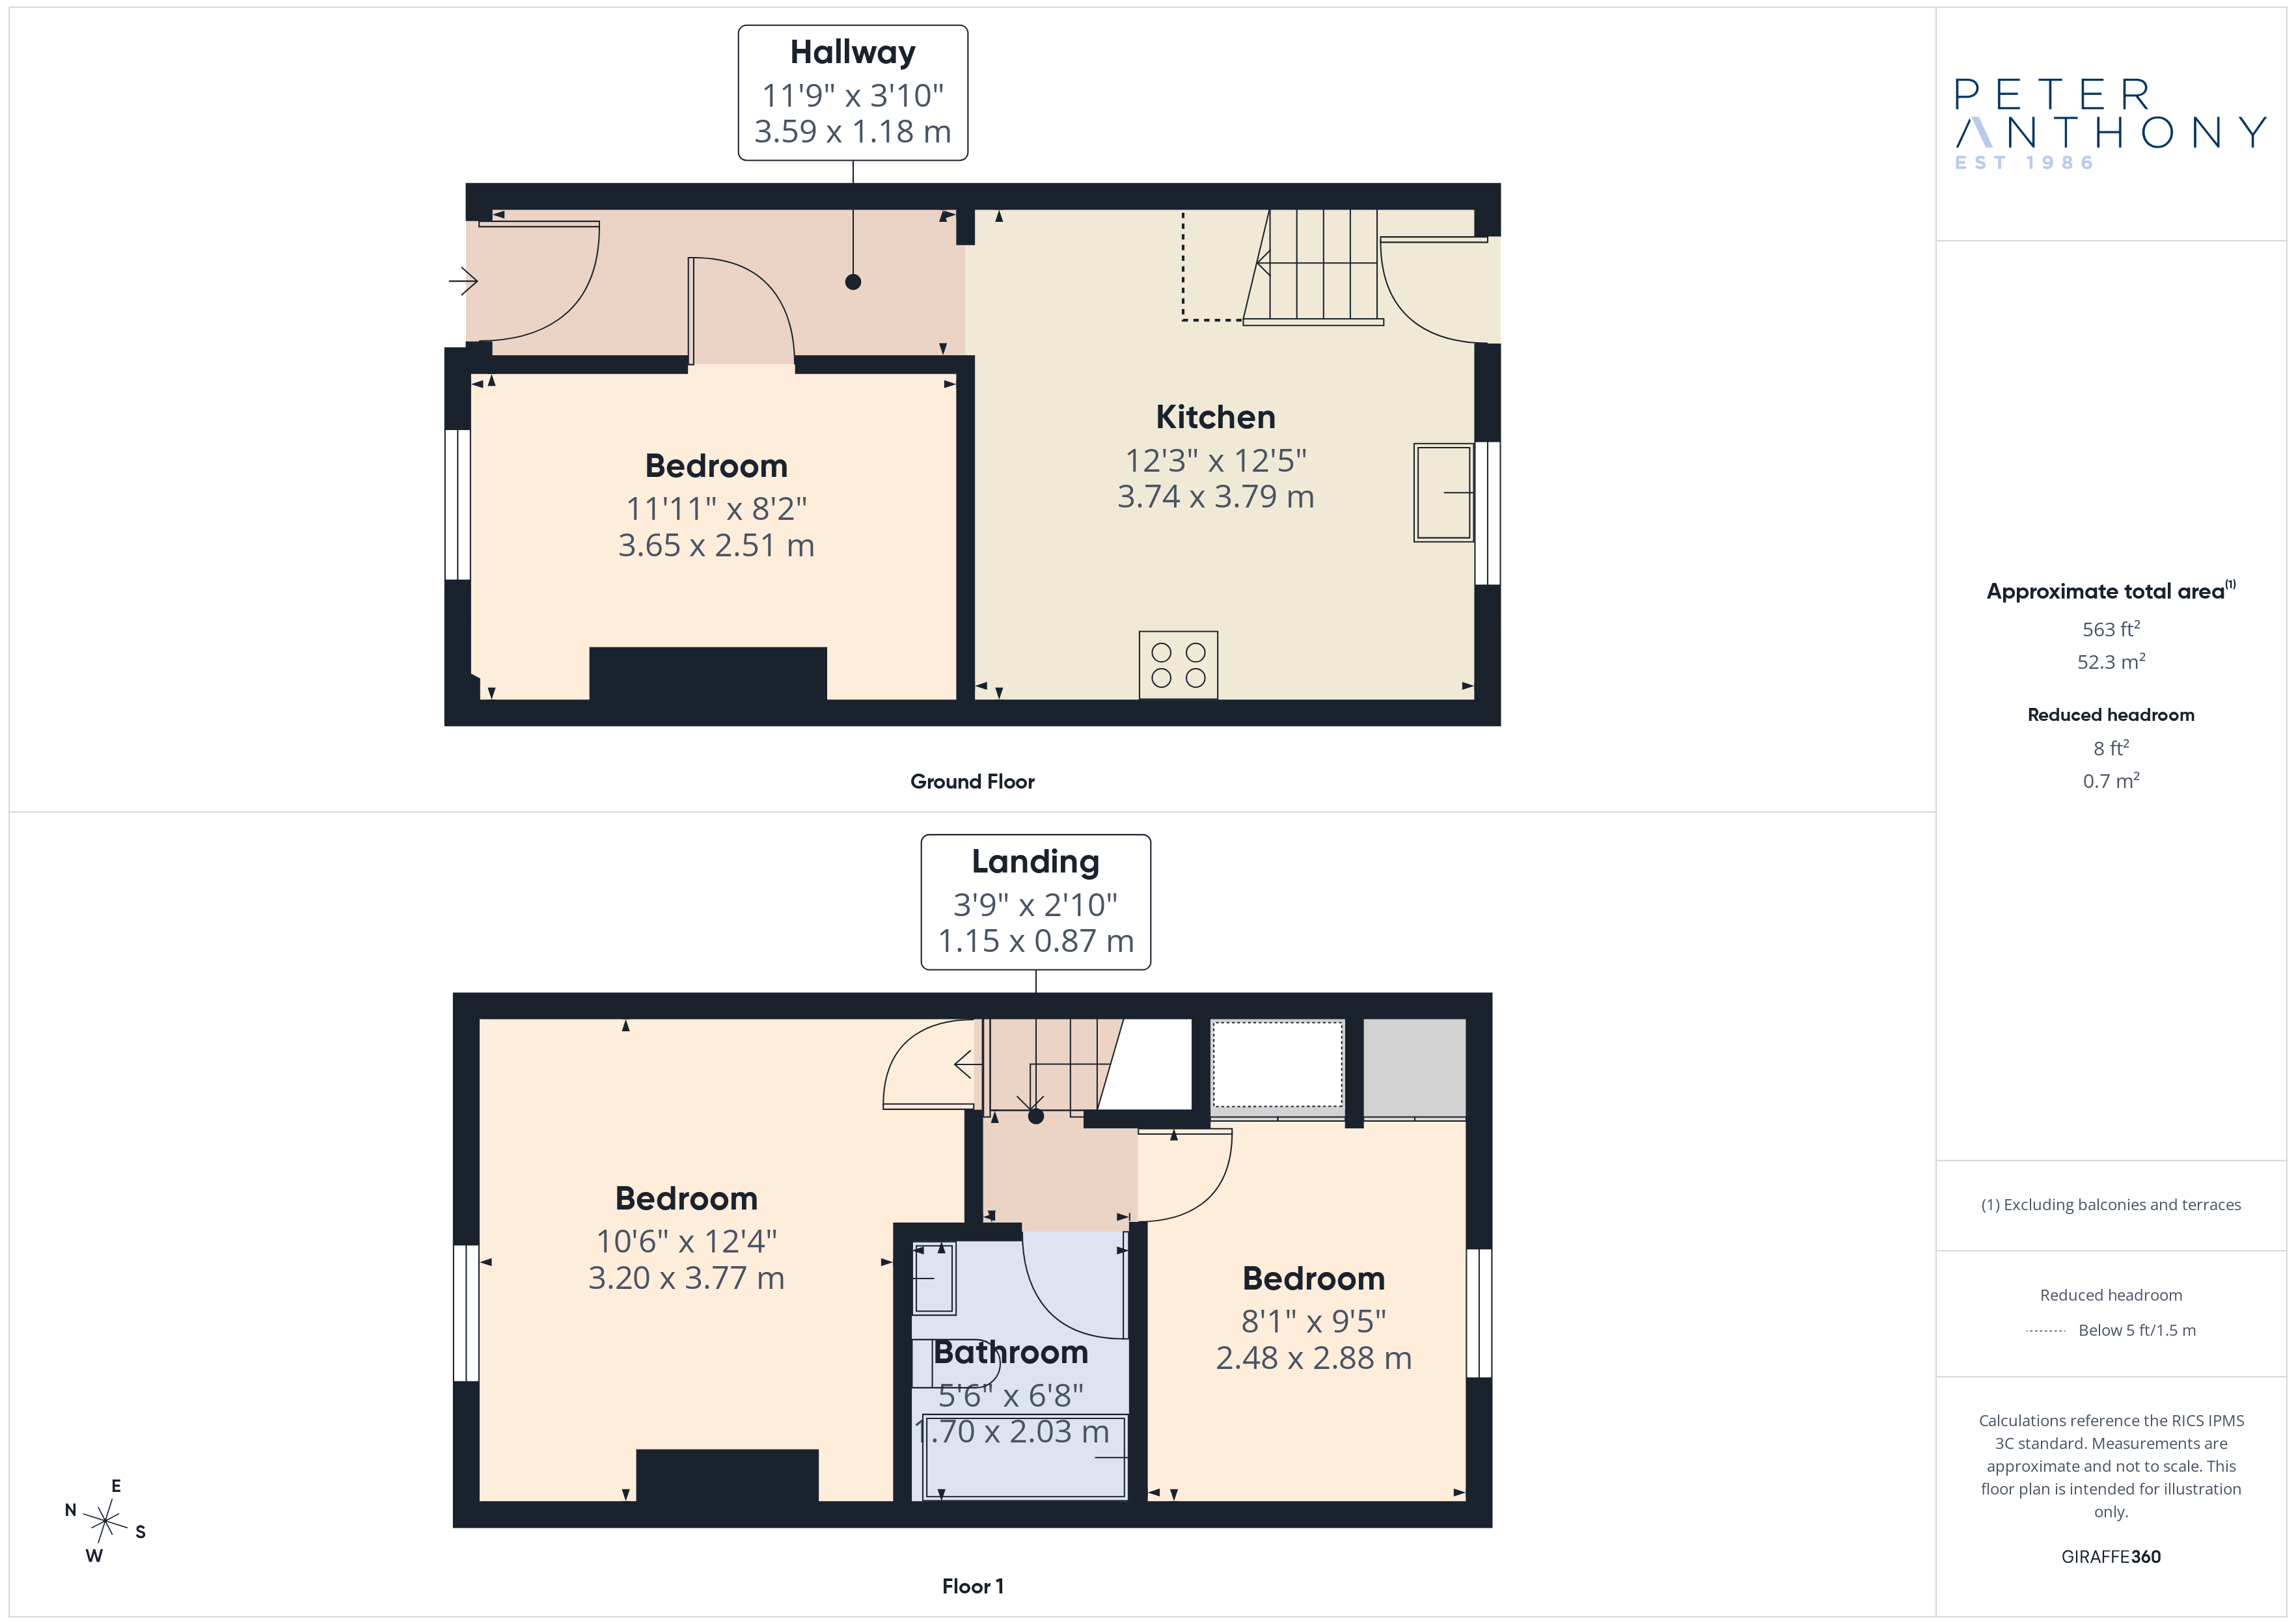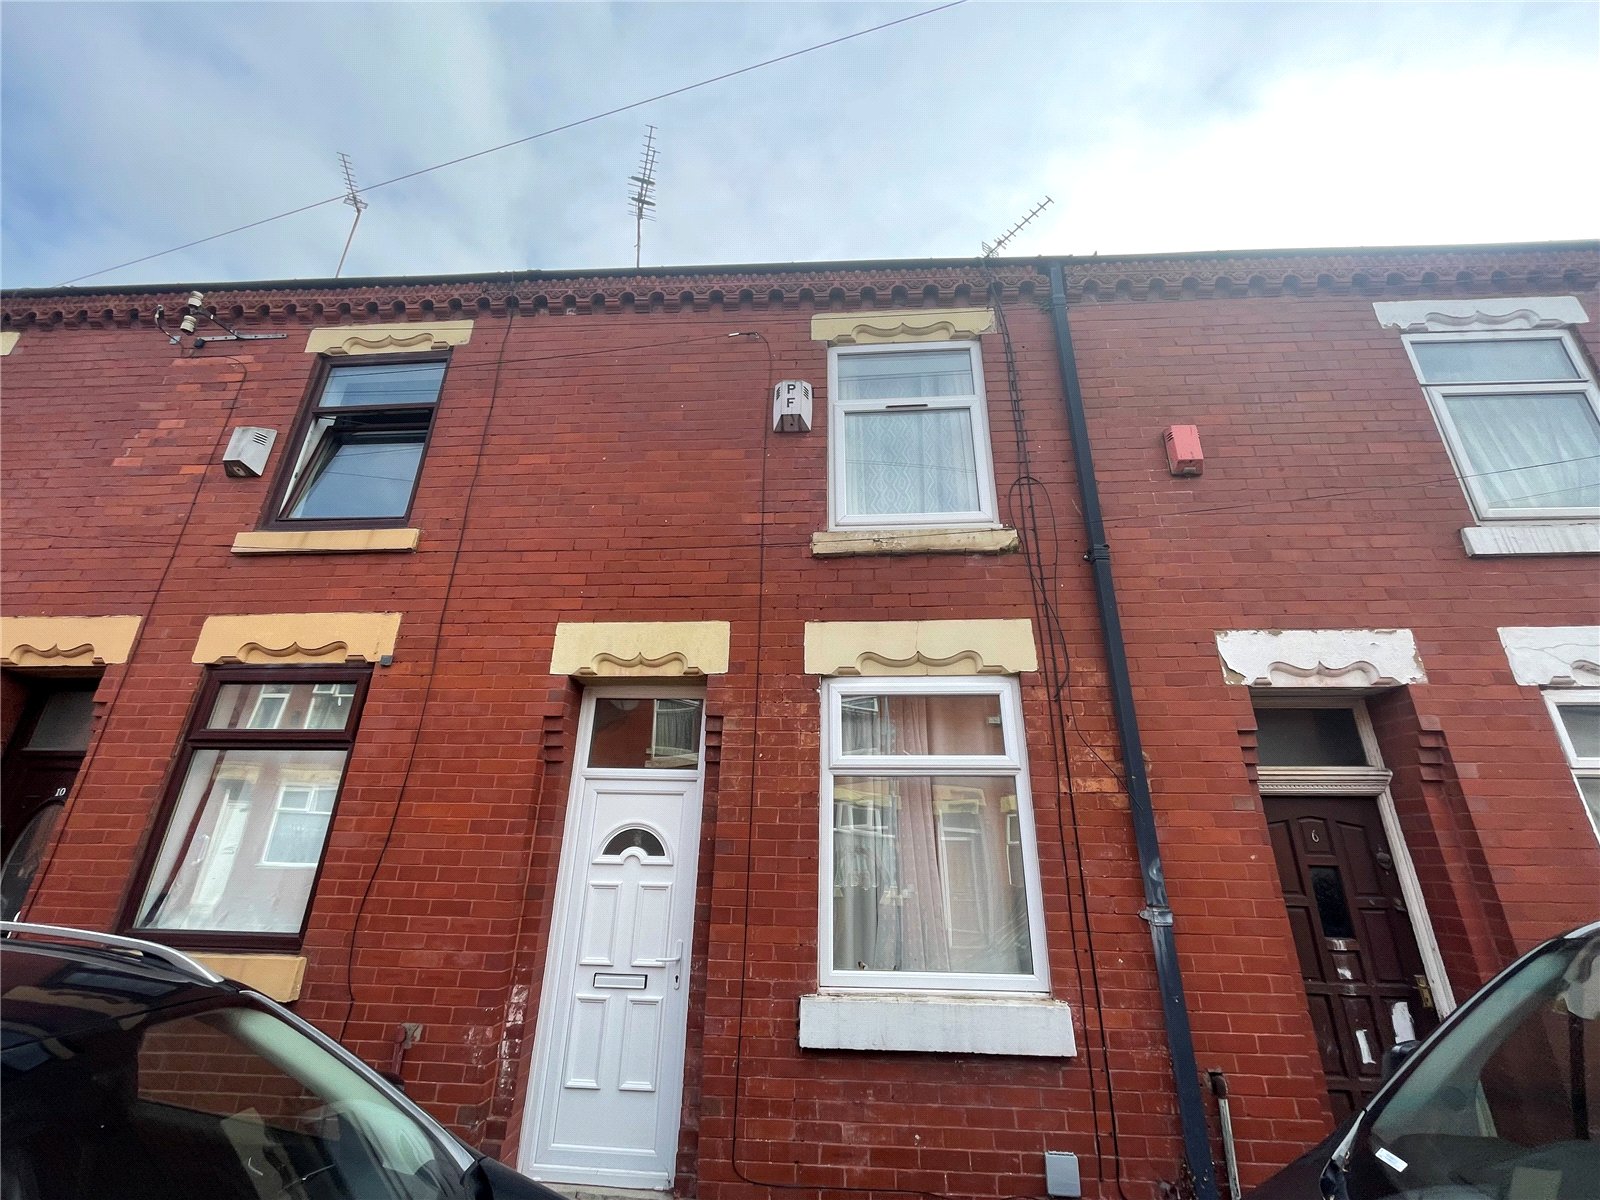

This charming freehold period terraced house offers 563 sq ft of well-proportioned living space and is being sold chain free, making it an ideal purchase for first-time buyers or investors. The accommodation comprises two comfortable bedrooms, providing a cosy yet practical layout suited to small families or those seeking manageable living.
The interior combines traditional character with modern convenience, creating a welcoming and well-maintained home. Outside, there is a private outdoor space, perfect for relaxing or entertaining, while on-street parking adds further convenience for vehicle owners.
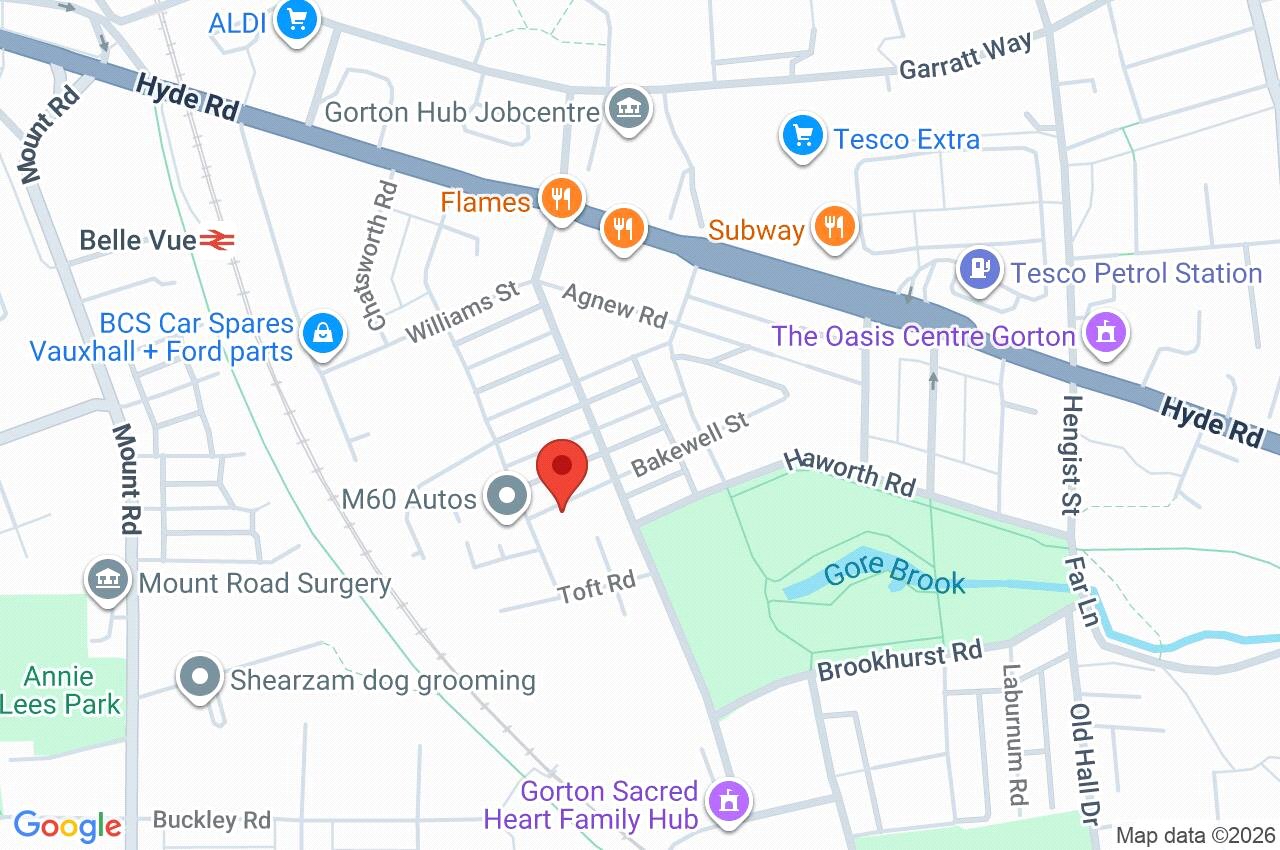
Located in a sought-after area, the property benefits from excellent access to local amenities, schools and transport links, ensuring a comfortable and connected lifestyle. This terrace presents a fantastic opportunity to acquire a freehold home with no onward chain, so early viewing is highly recommended to fully appreciate its potential and charm.
Ground Floor
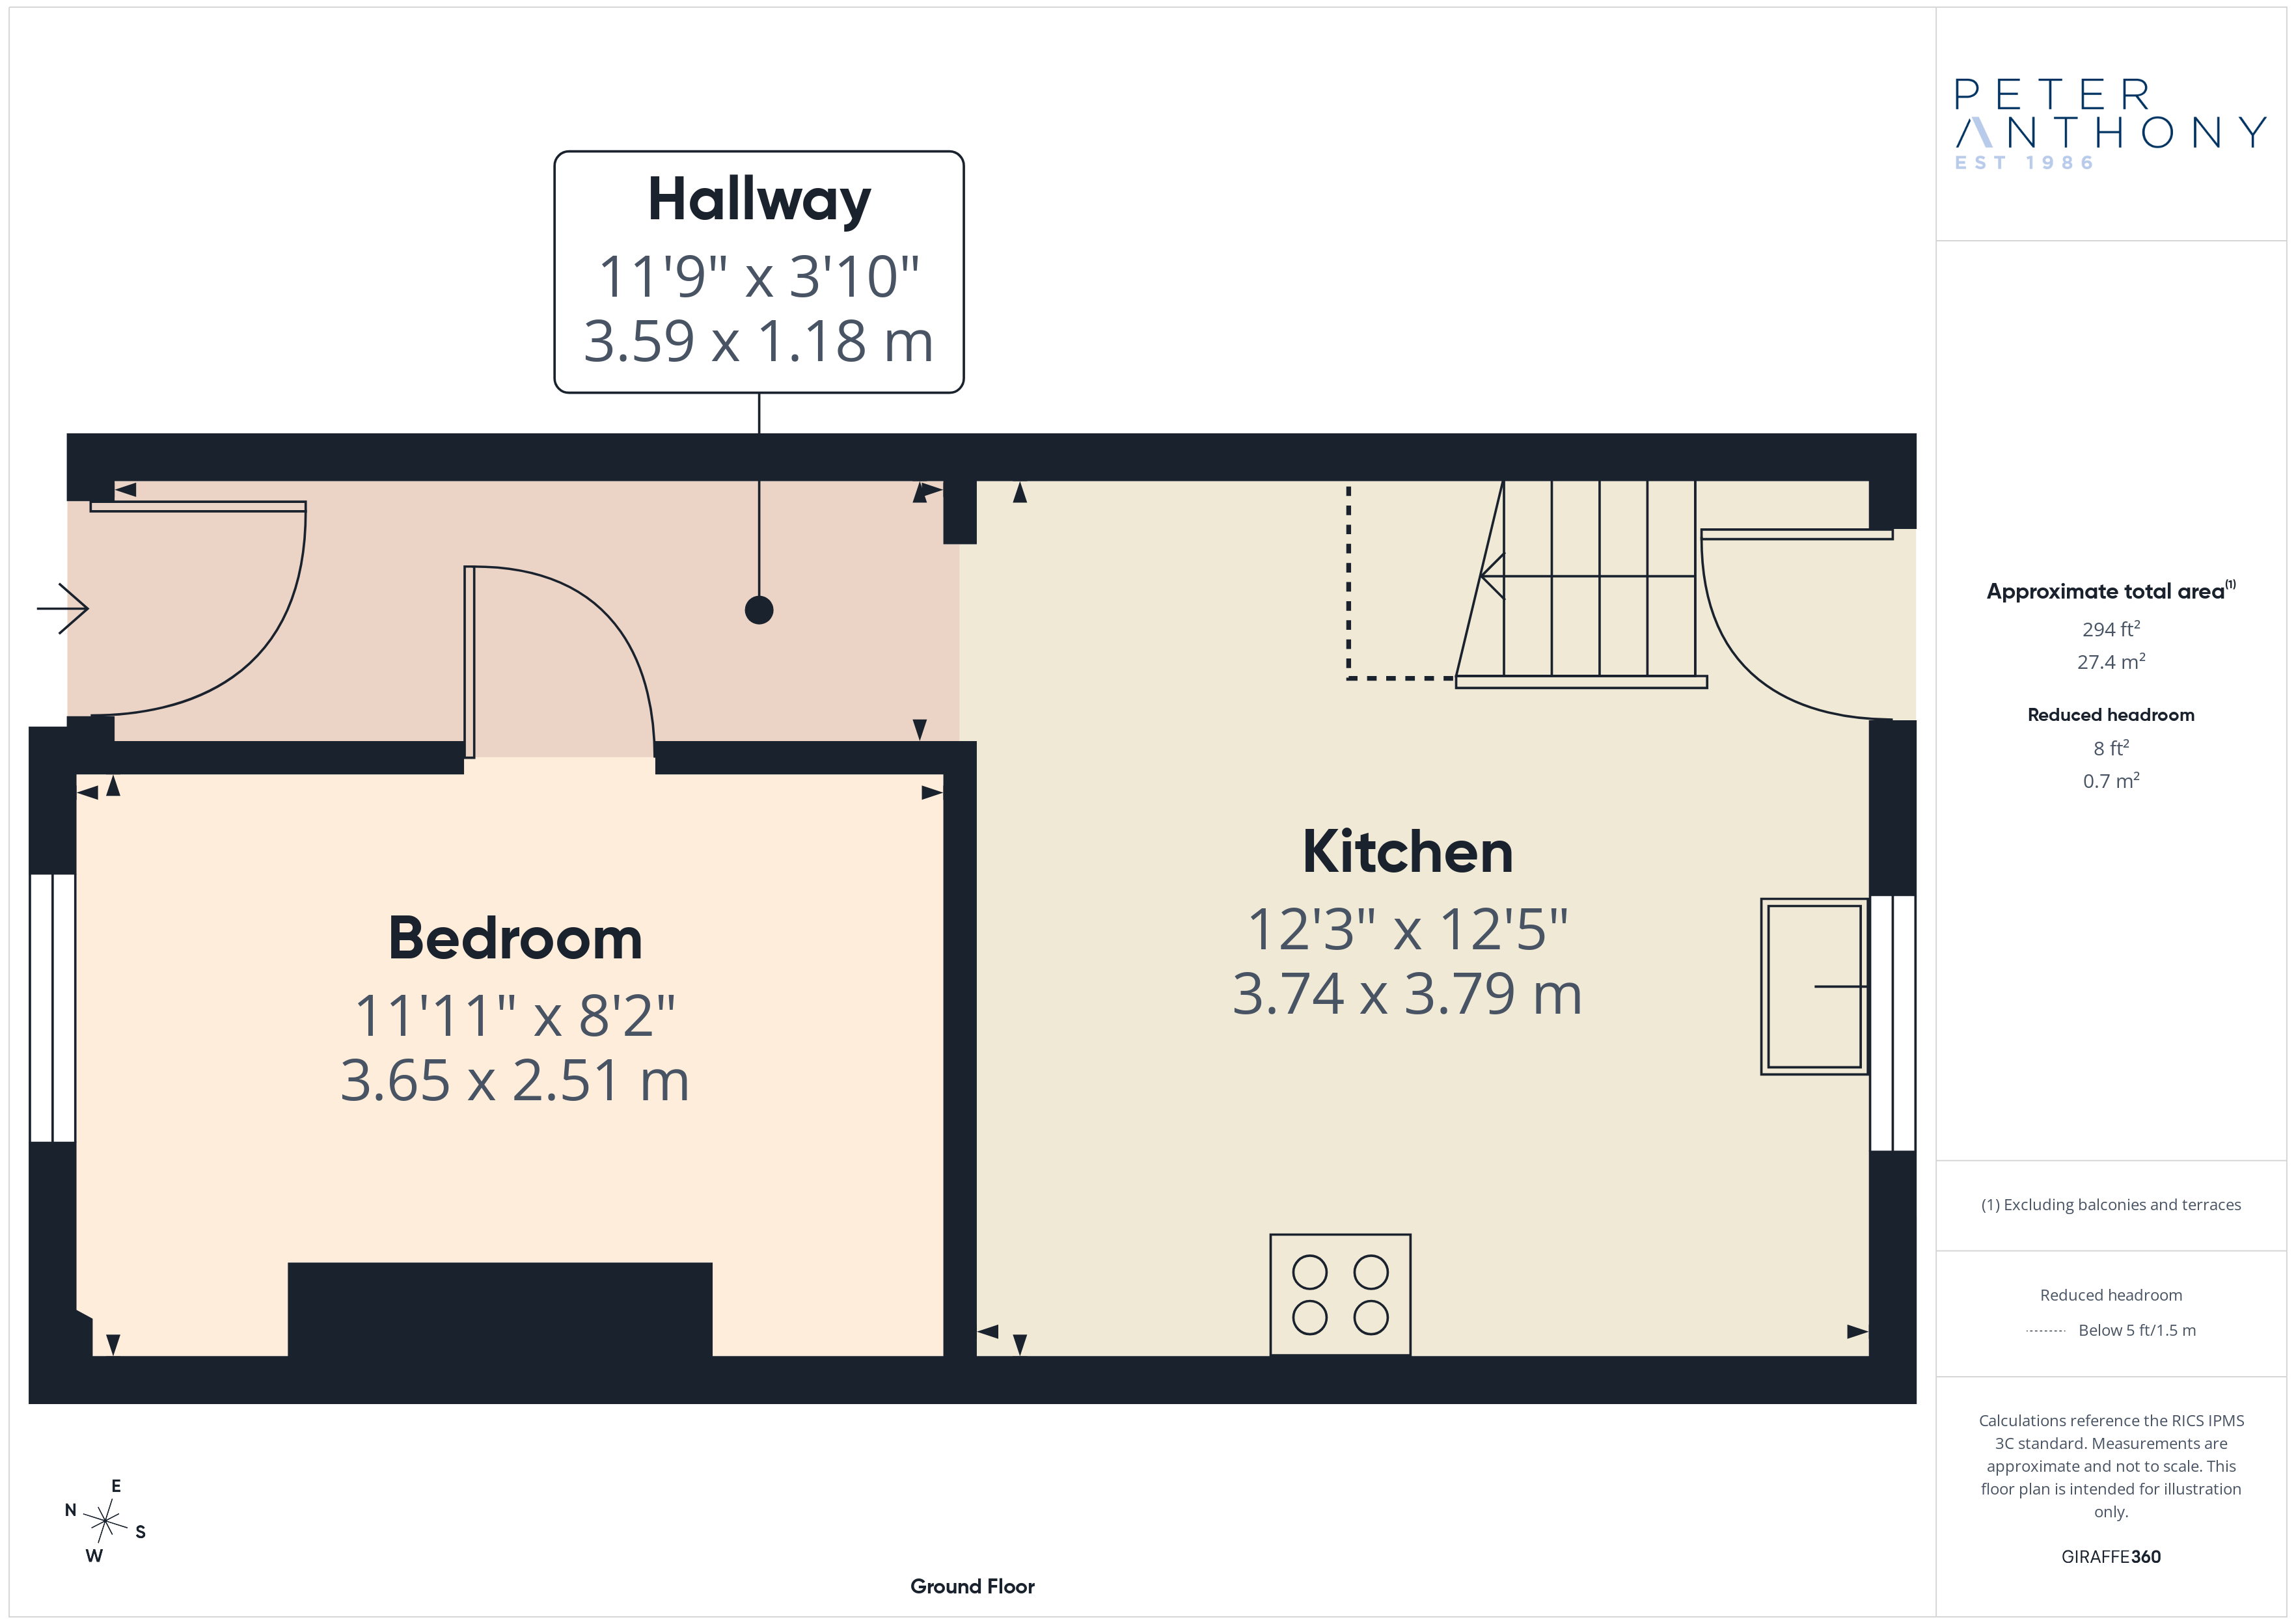
Entrance Hall
uPVC double glazed door to front elevation, laminate flooring, ceiling light point and electric heater.
Living Room 3.65m x 2.51m
uPVC double glazed window to front elevation, laminate flooring, ceiling light point and radiator.
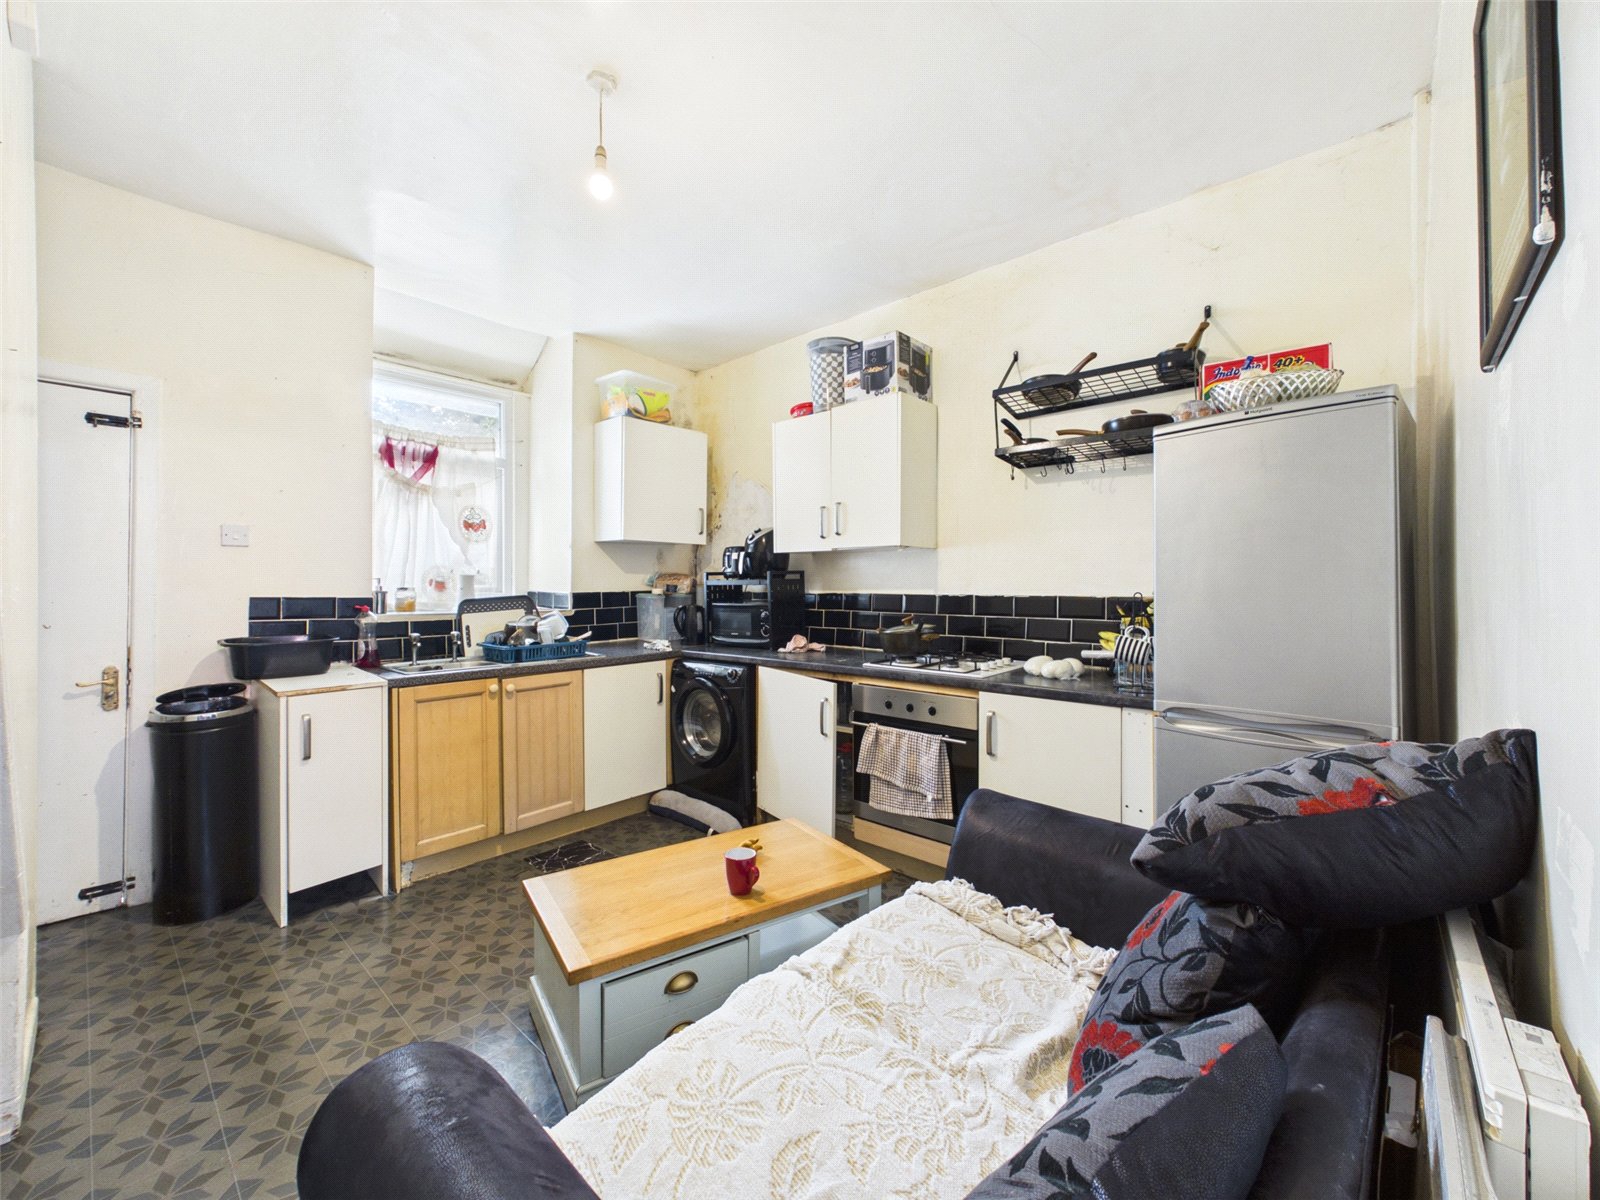
Kitchen 3.79m x 3.74m
uPVC double glazed window to rear elevation, wooden door leading to rear yard, linoleum flooring, ceiling light point, radiator, a range of base and wall units with roll top work-surface, stainless steel sink with drainer, four ring gas hob and integrated electric oven.
First Floor
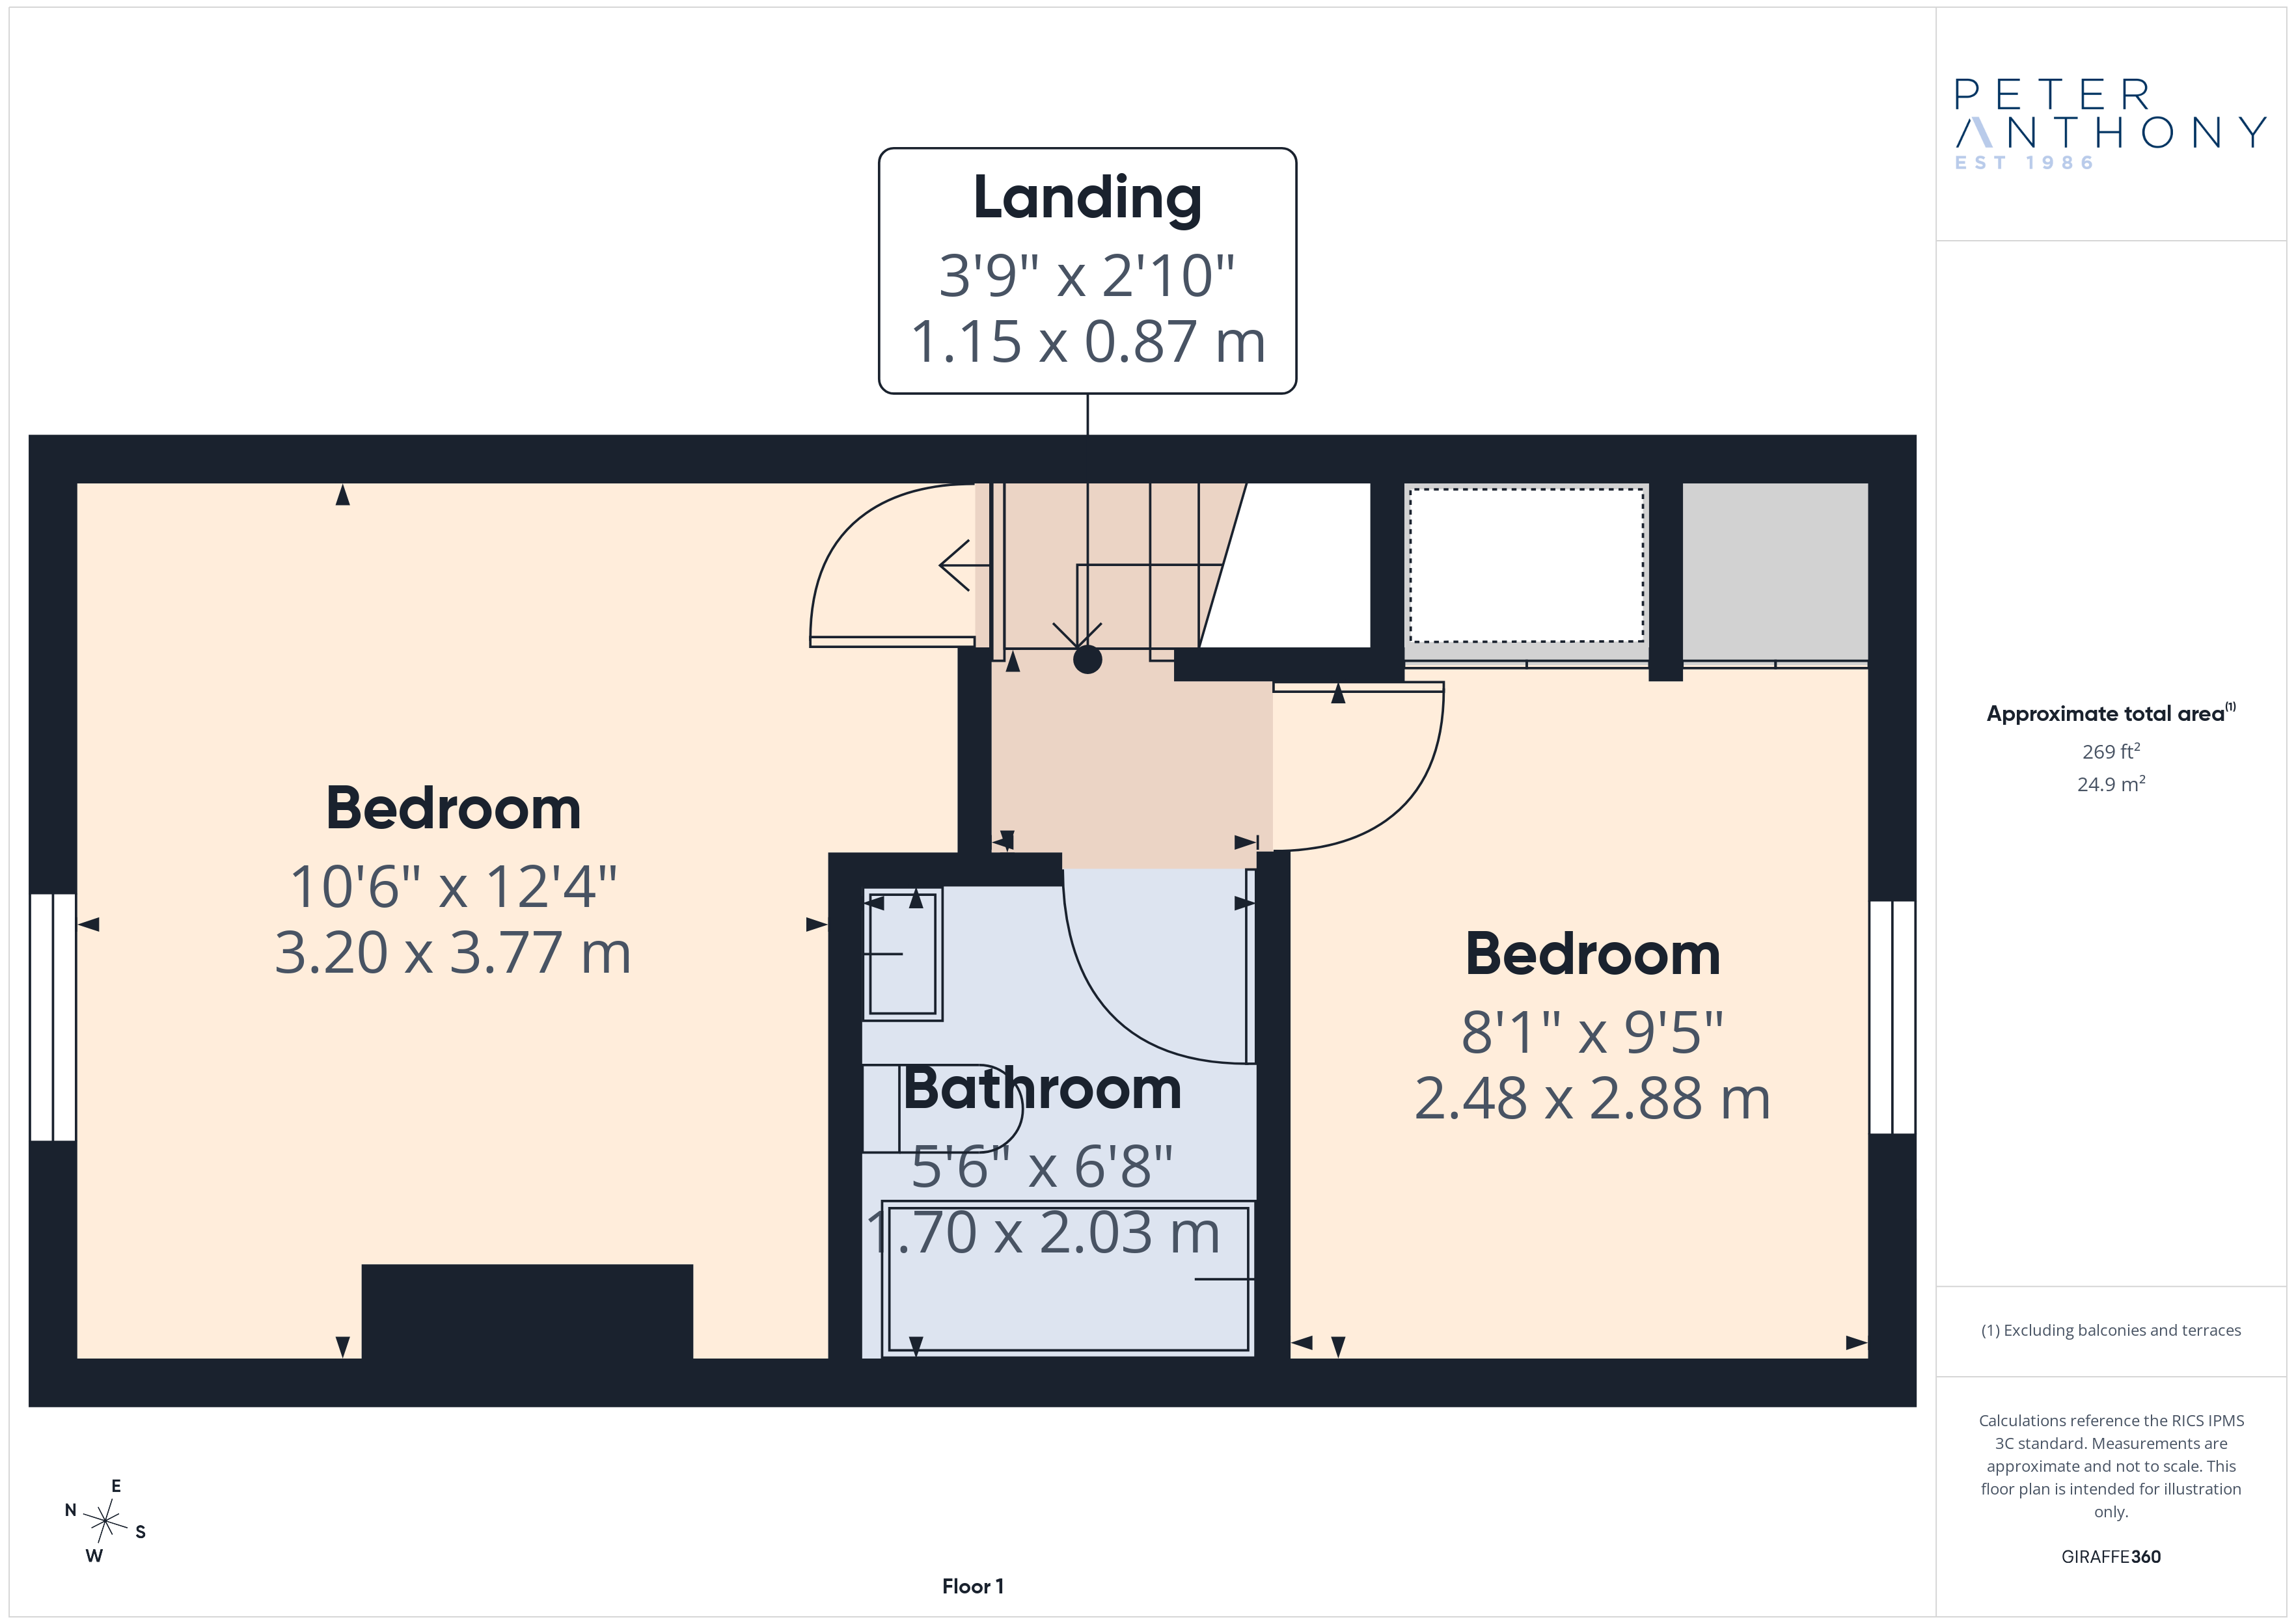
Stairs & Landing
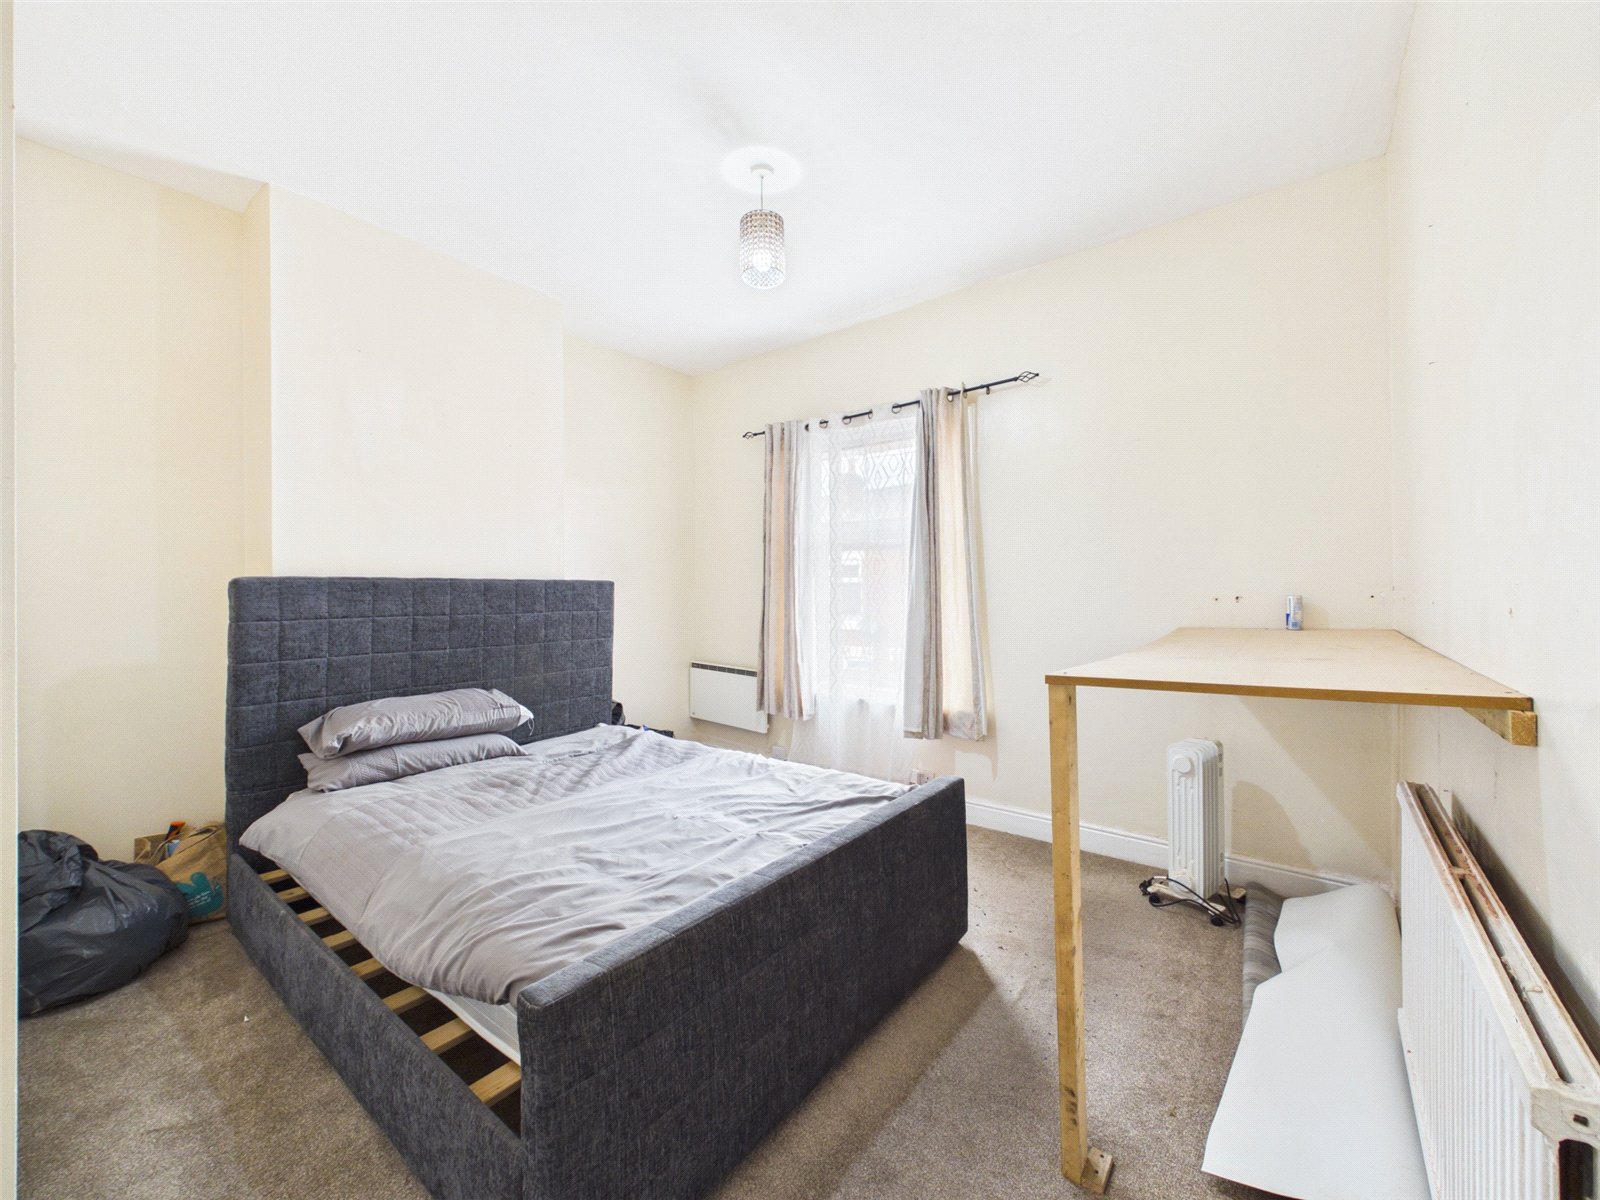
Bedroom One 3.77m x 3.20m
uPVC double glazed window to front elevation, carpet, radiator and ceiling light point.
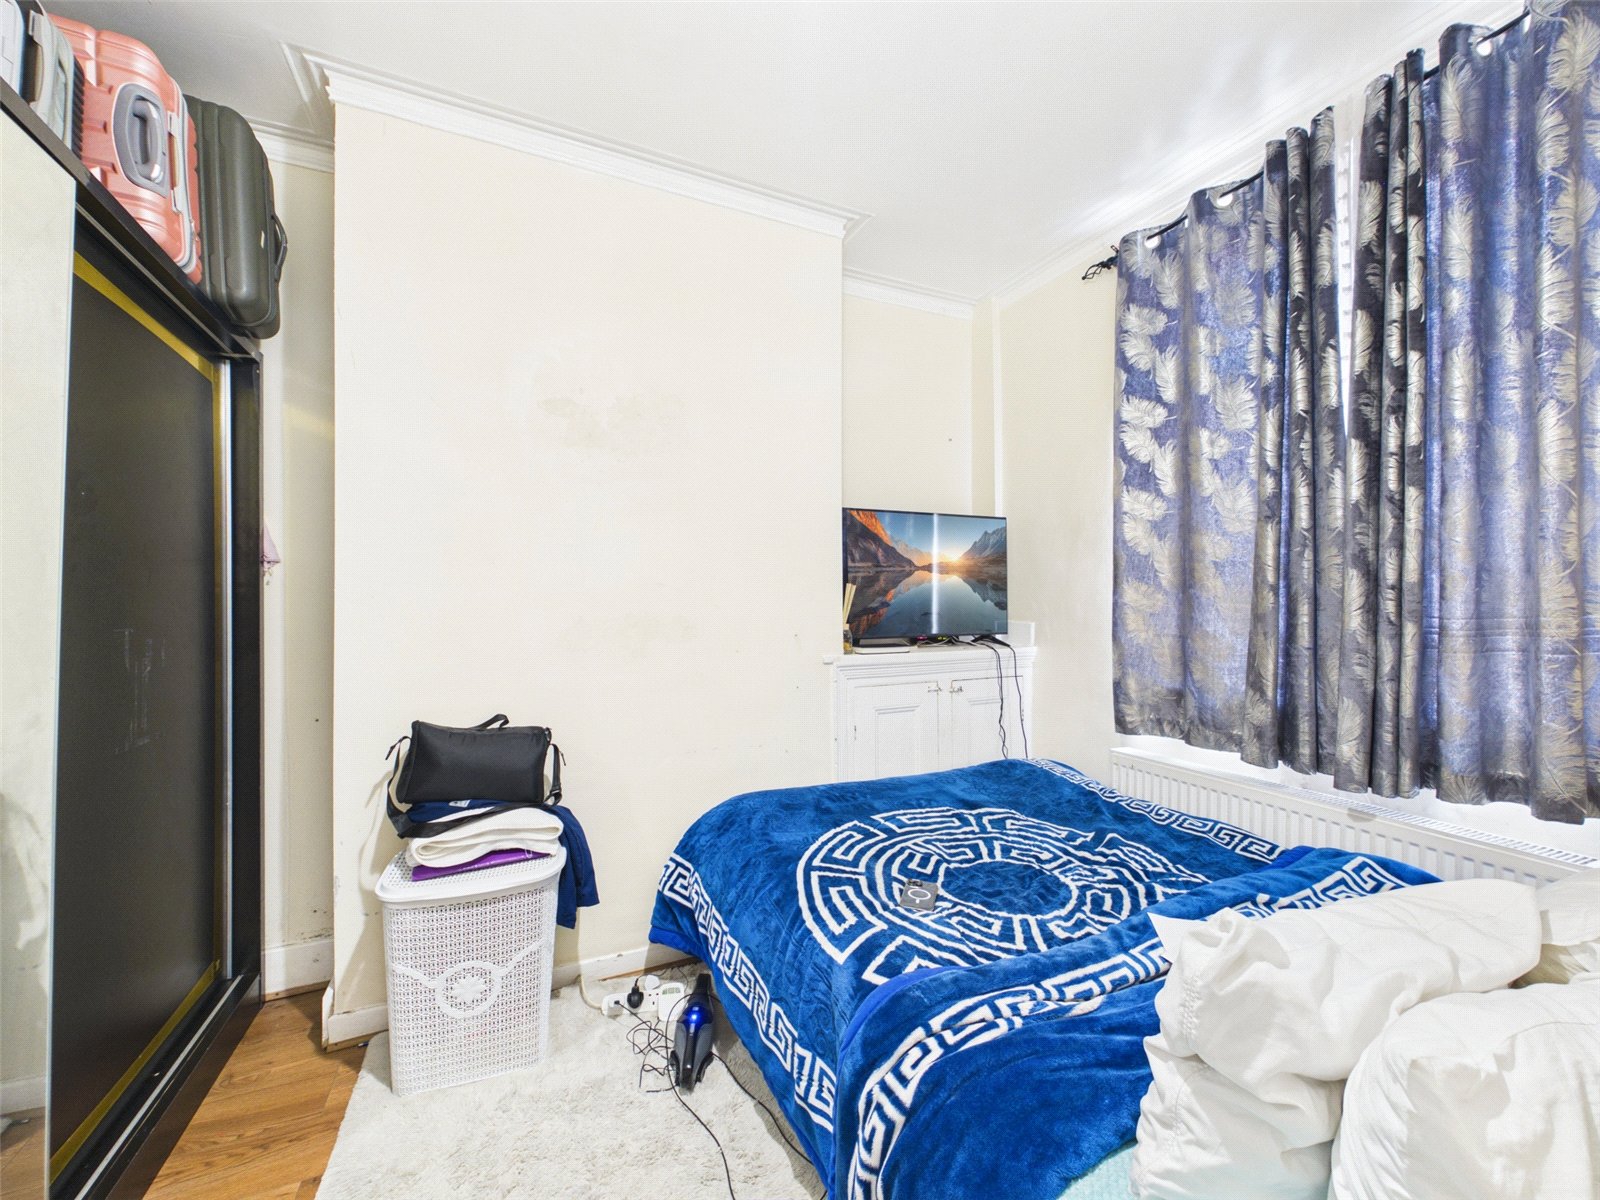
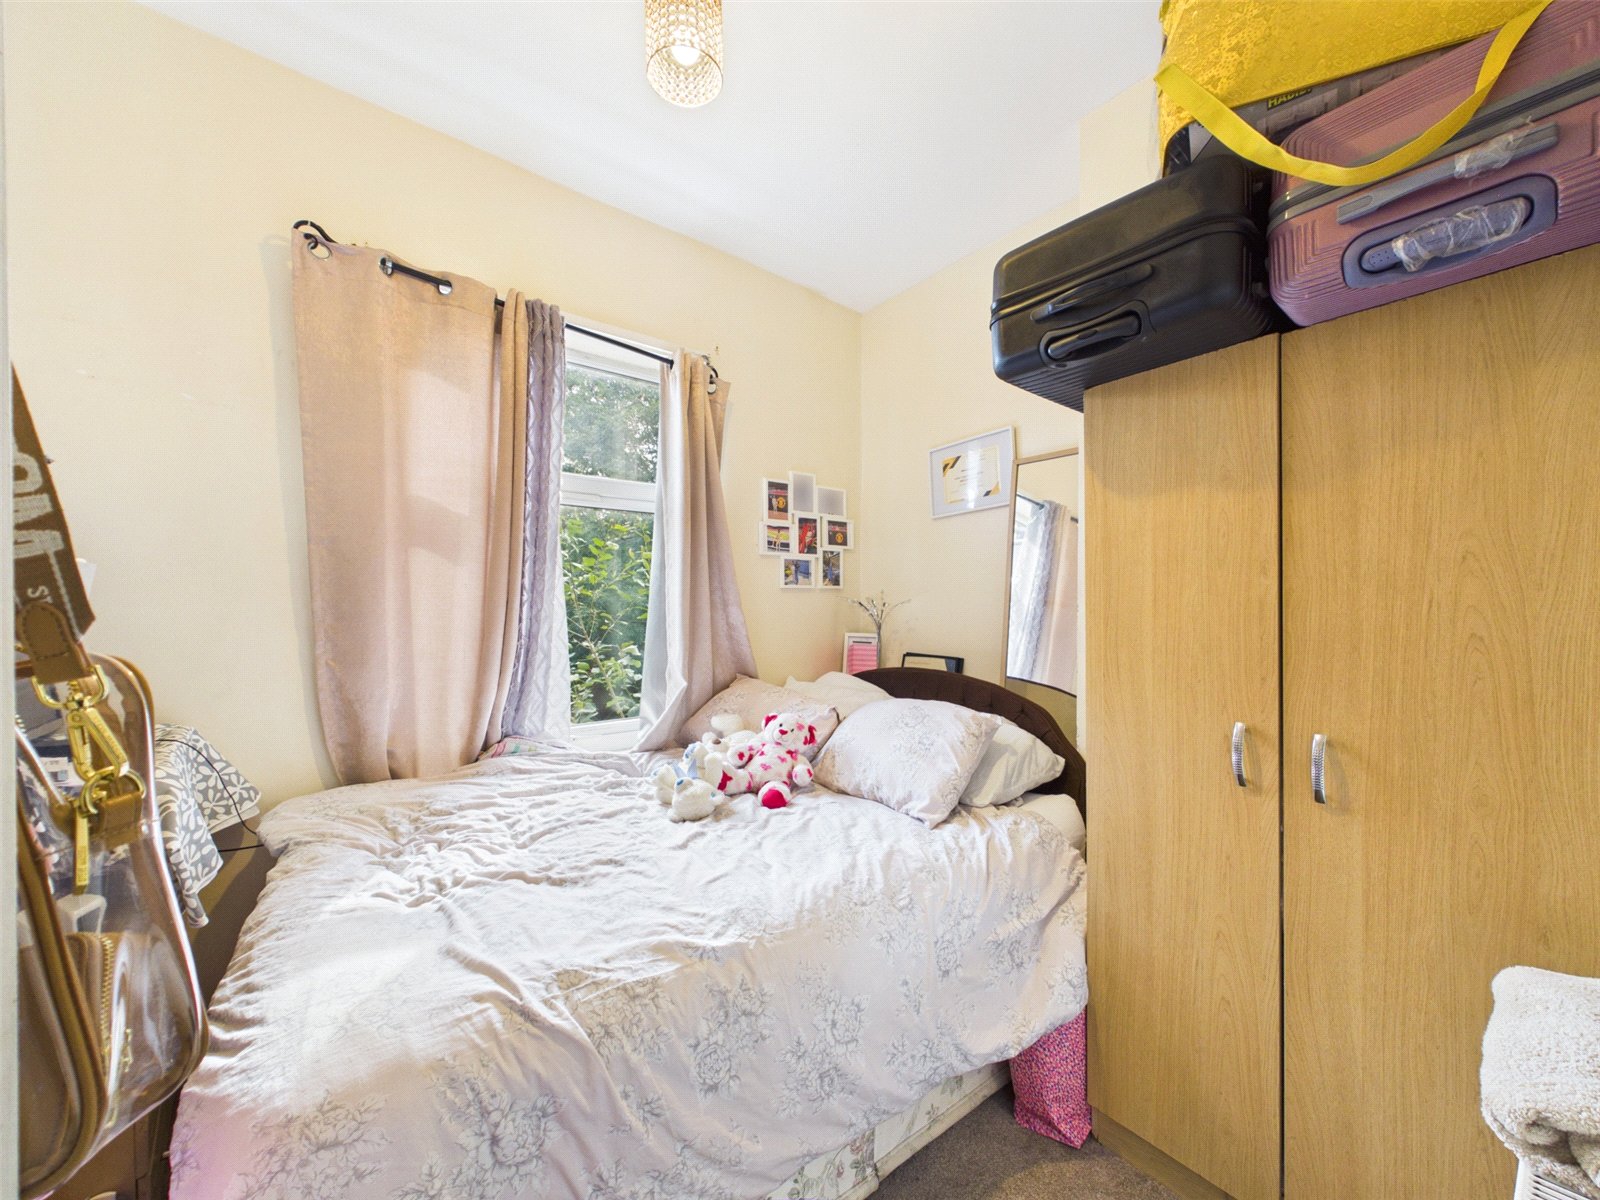
Bedroom Two 2.88m x 2.48m
uPVC double glazed window to rear elevation, carpet, radiator and ceiling light point.
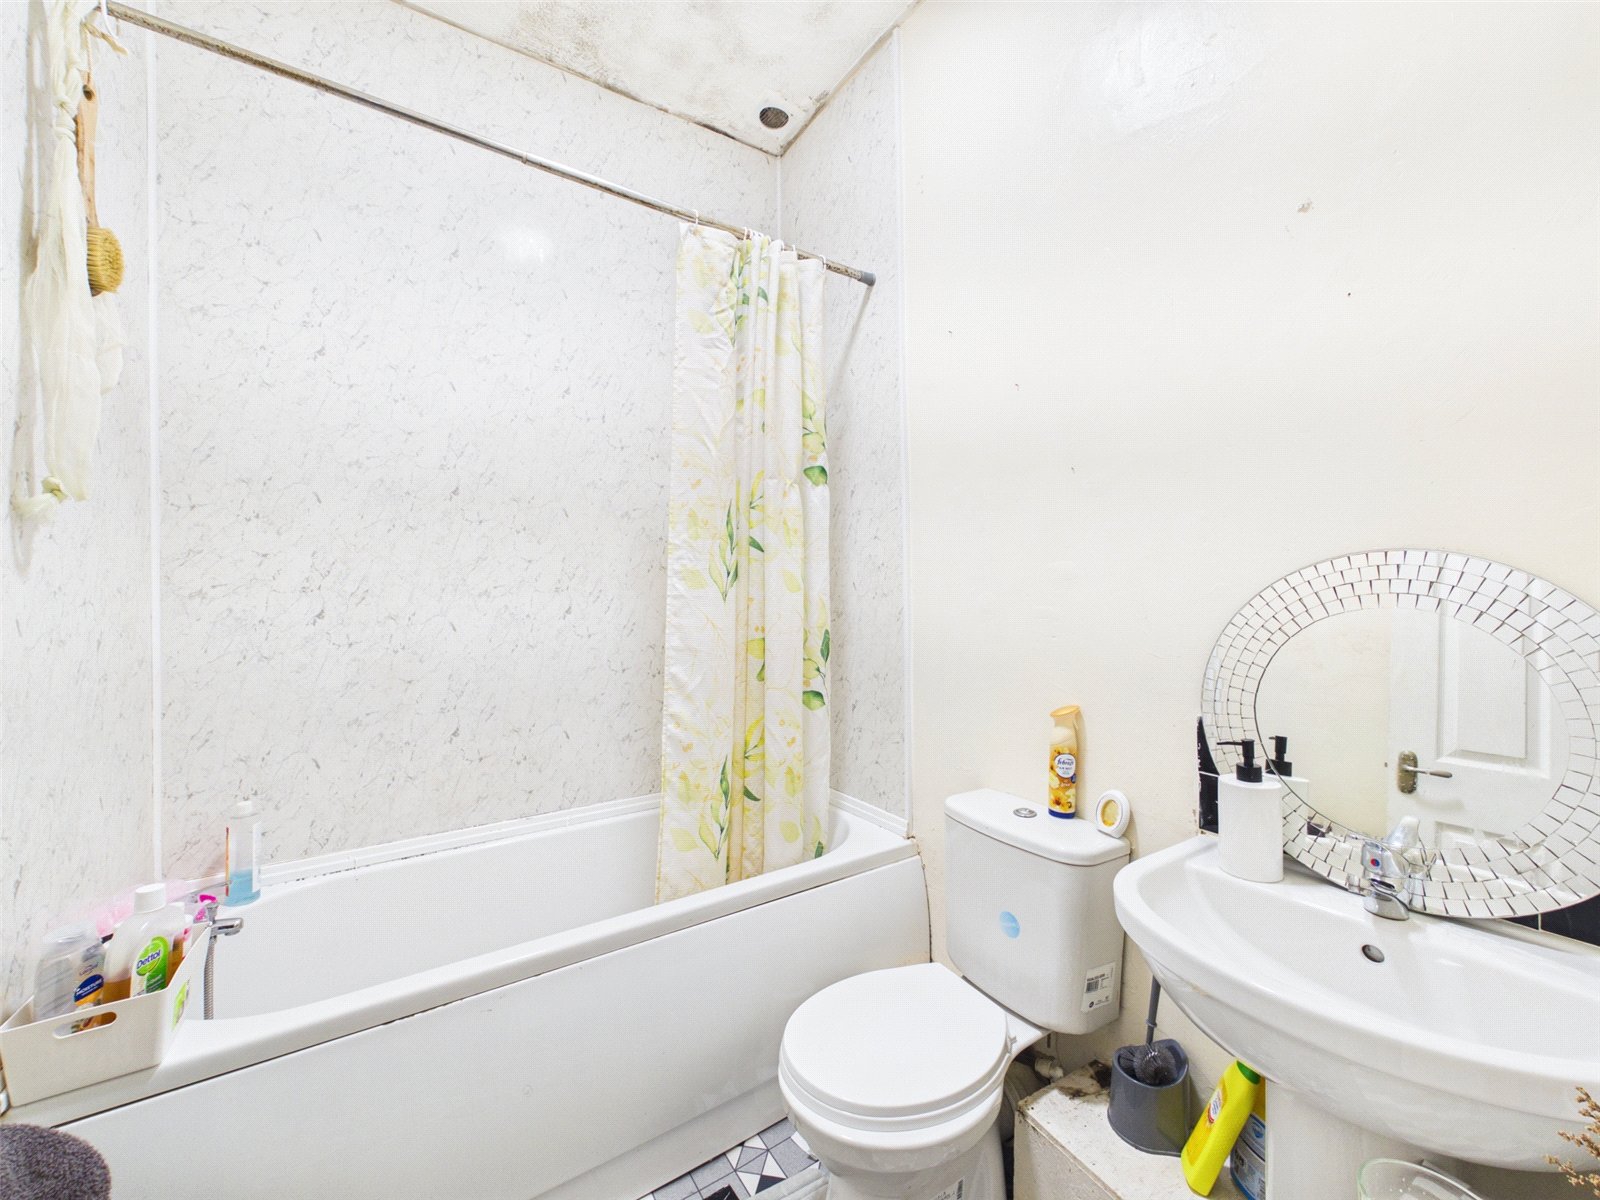
Bathroom 2.02m x 1.70m
Linoleum flooring, ceiling light point, radiator, white three piece bathroom suite comprising of low level wc, pedestal hand wash basin and panelled bath with shower off taps.
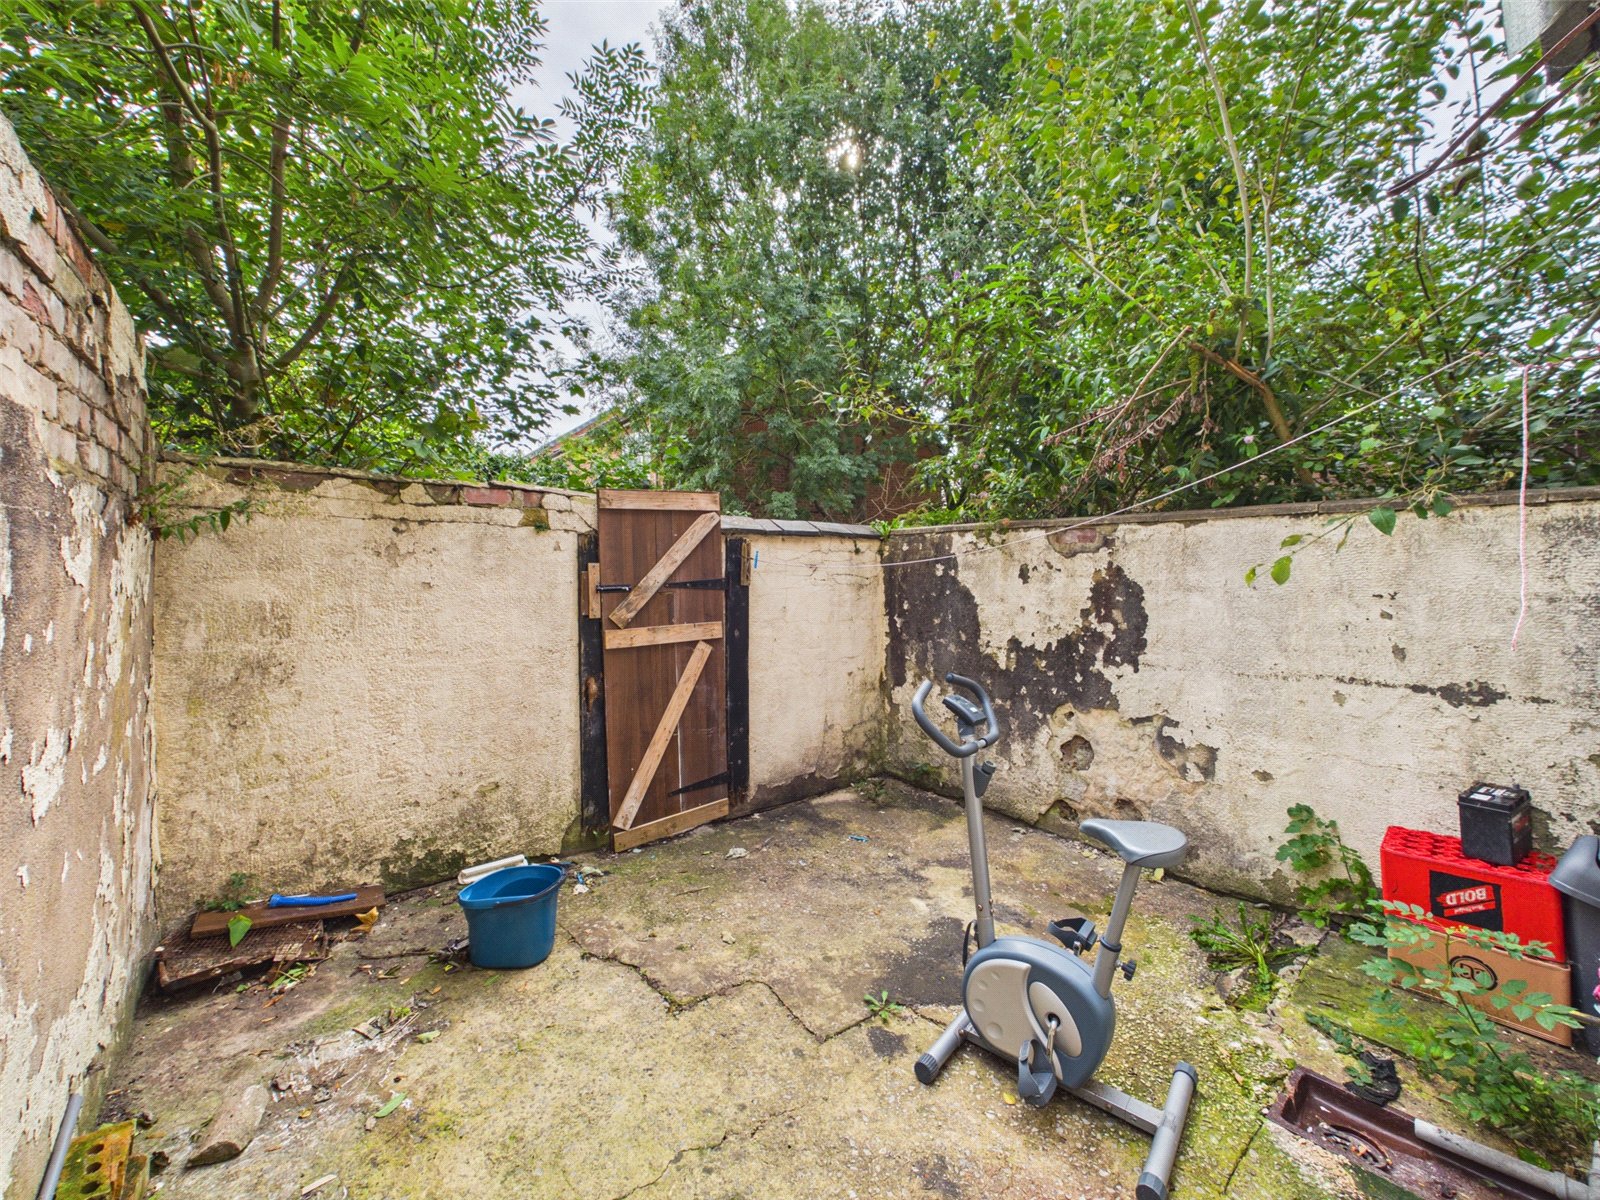
Externally
Enclosed rear yard with gated access to rear alley.