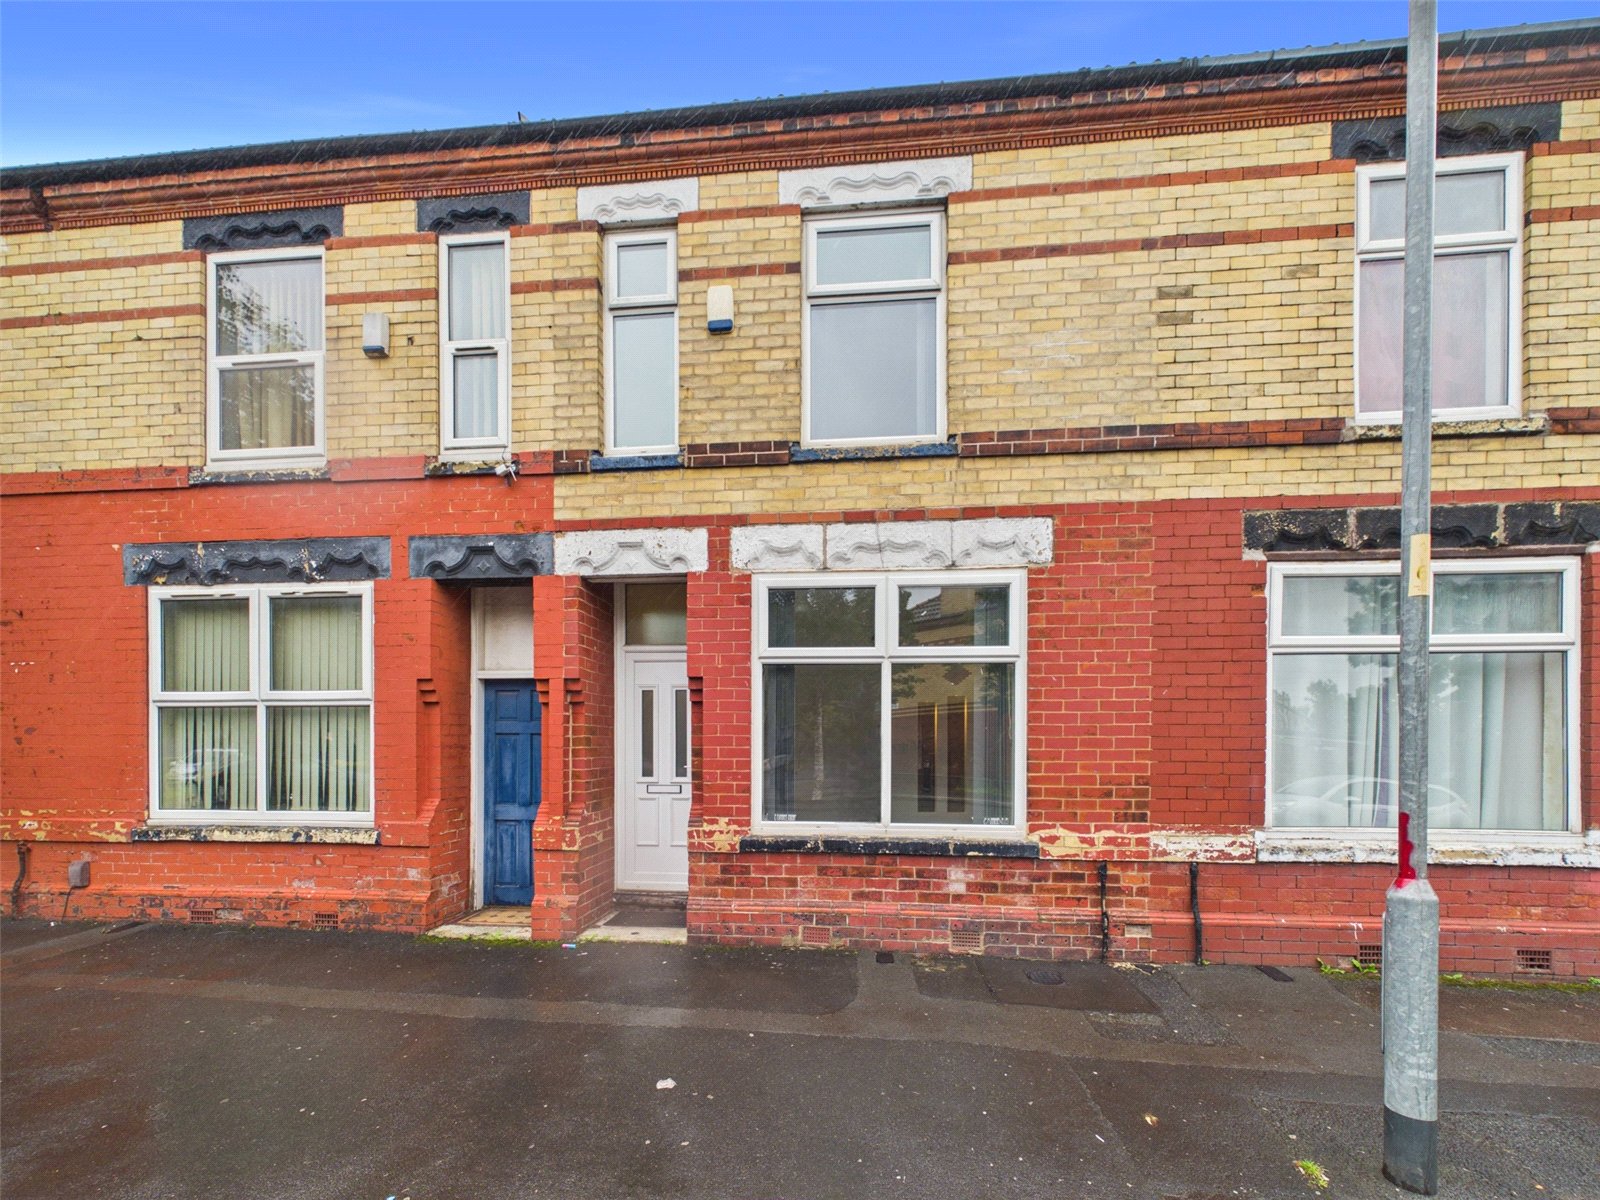


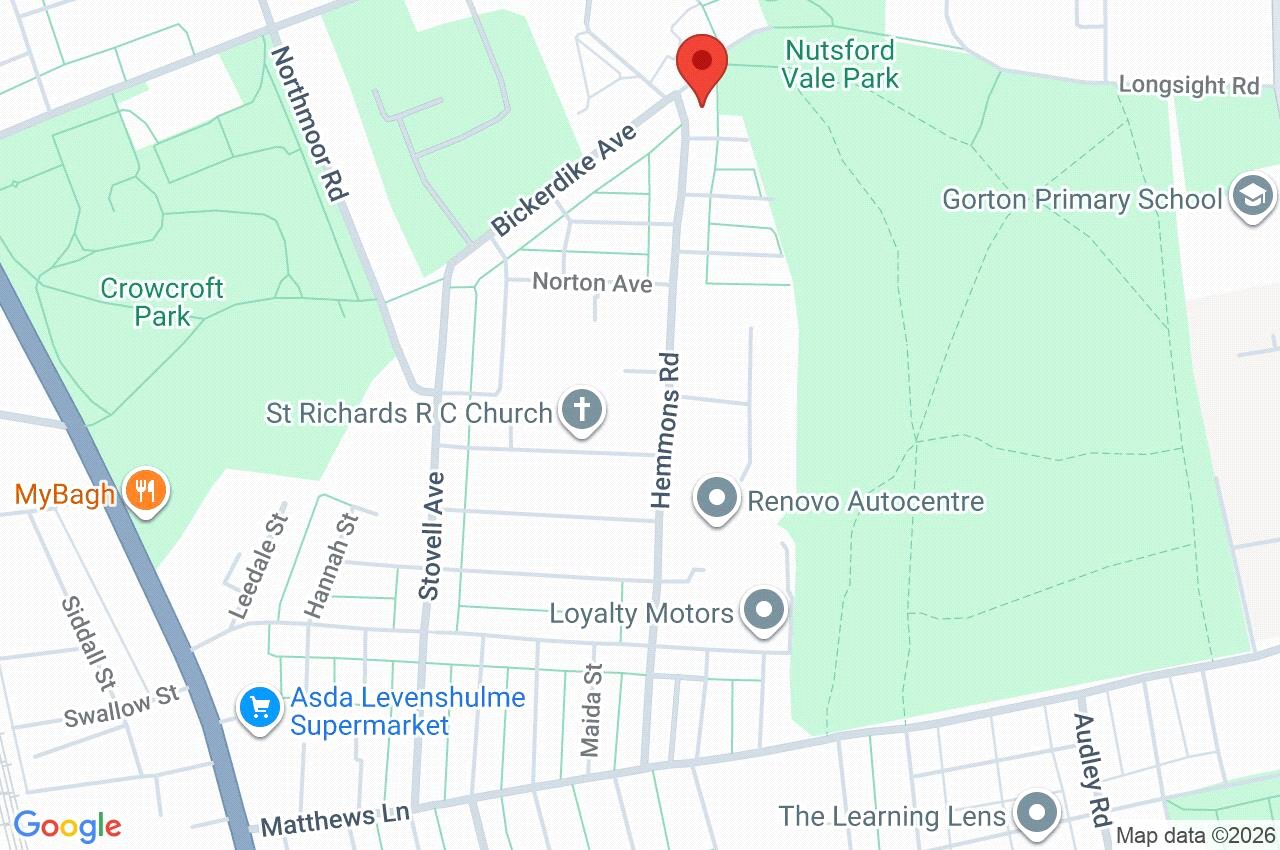
Situated in a highly sought-after location, this charming terraced house is offered chain-free with a freehold tenure. Boasting 703 sq ft of living space, the property features 2 bedrooms and 2 reception rooms, providing ample accommodation.
The attractive facade adds to the property's appeal, while the spacious rooms offer a comfortable living environment. Convenient on-street parking is available for residents. This bright and welcoming home presents an excellent opportunity for those seeking a stylish and affordable property.
Don't miss out on the chance to make this well-maintained property your own – get in touch with us today to arrange a viewing and discover its attractive features.
Ground Floor
Entrance Hall
uPVC double glazed door to front elevation, laminate flooring, ceiling light point.
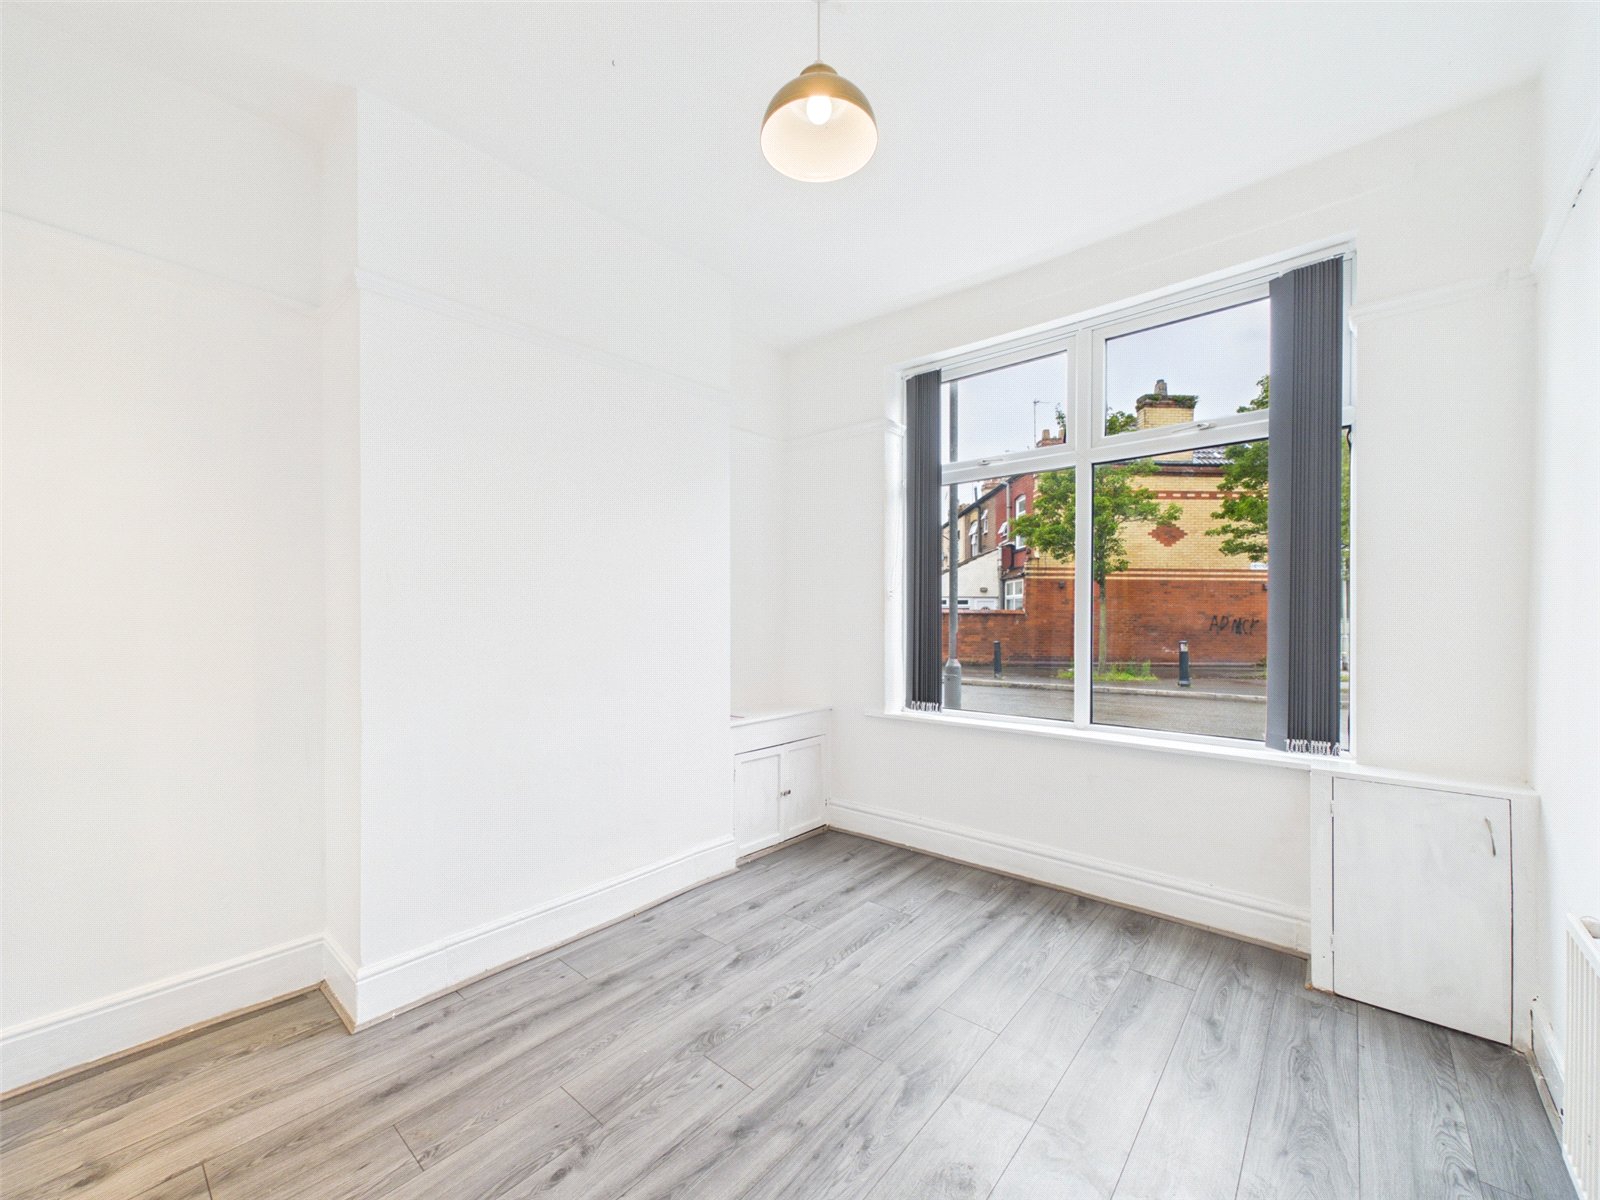
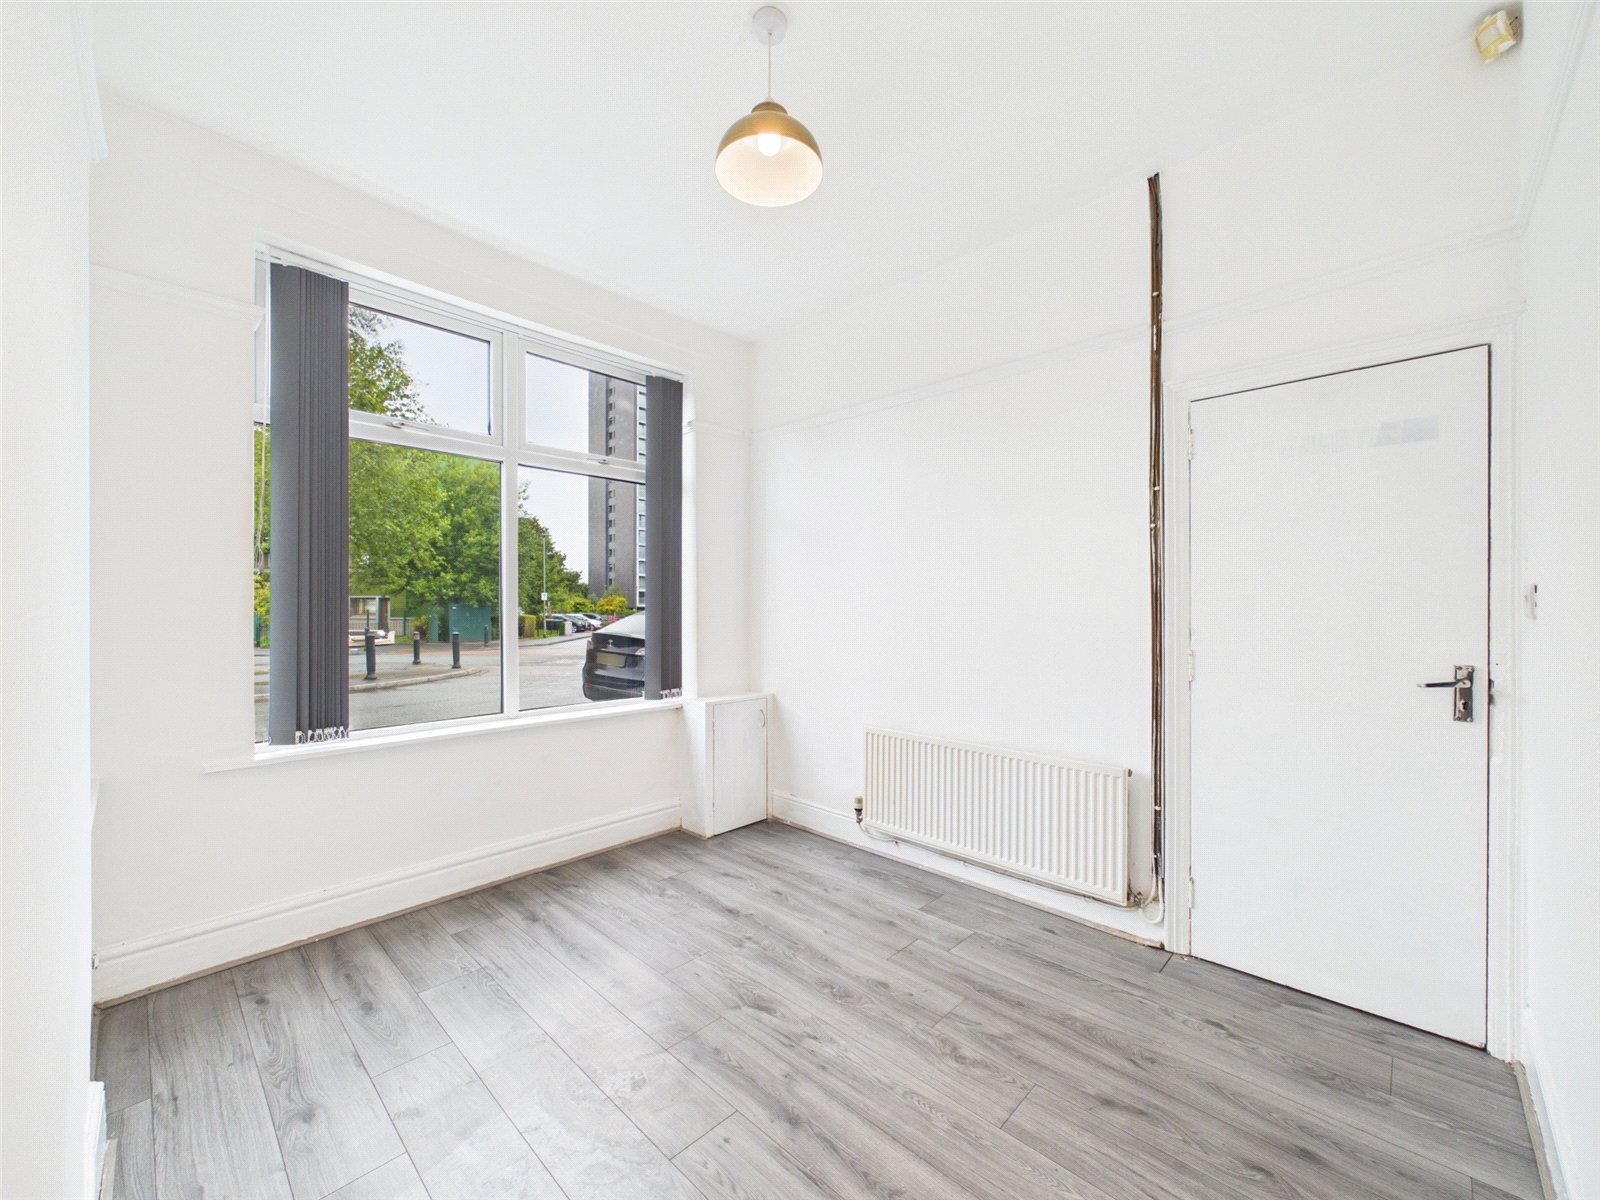
Living Room 3.05m x 2.97m
uPVC double glazed window to front elevation, laminate flooring, ceiling light point and radiator.
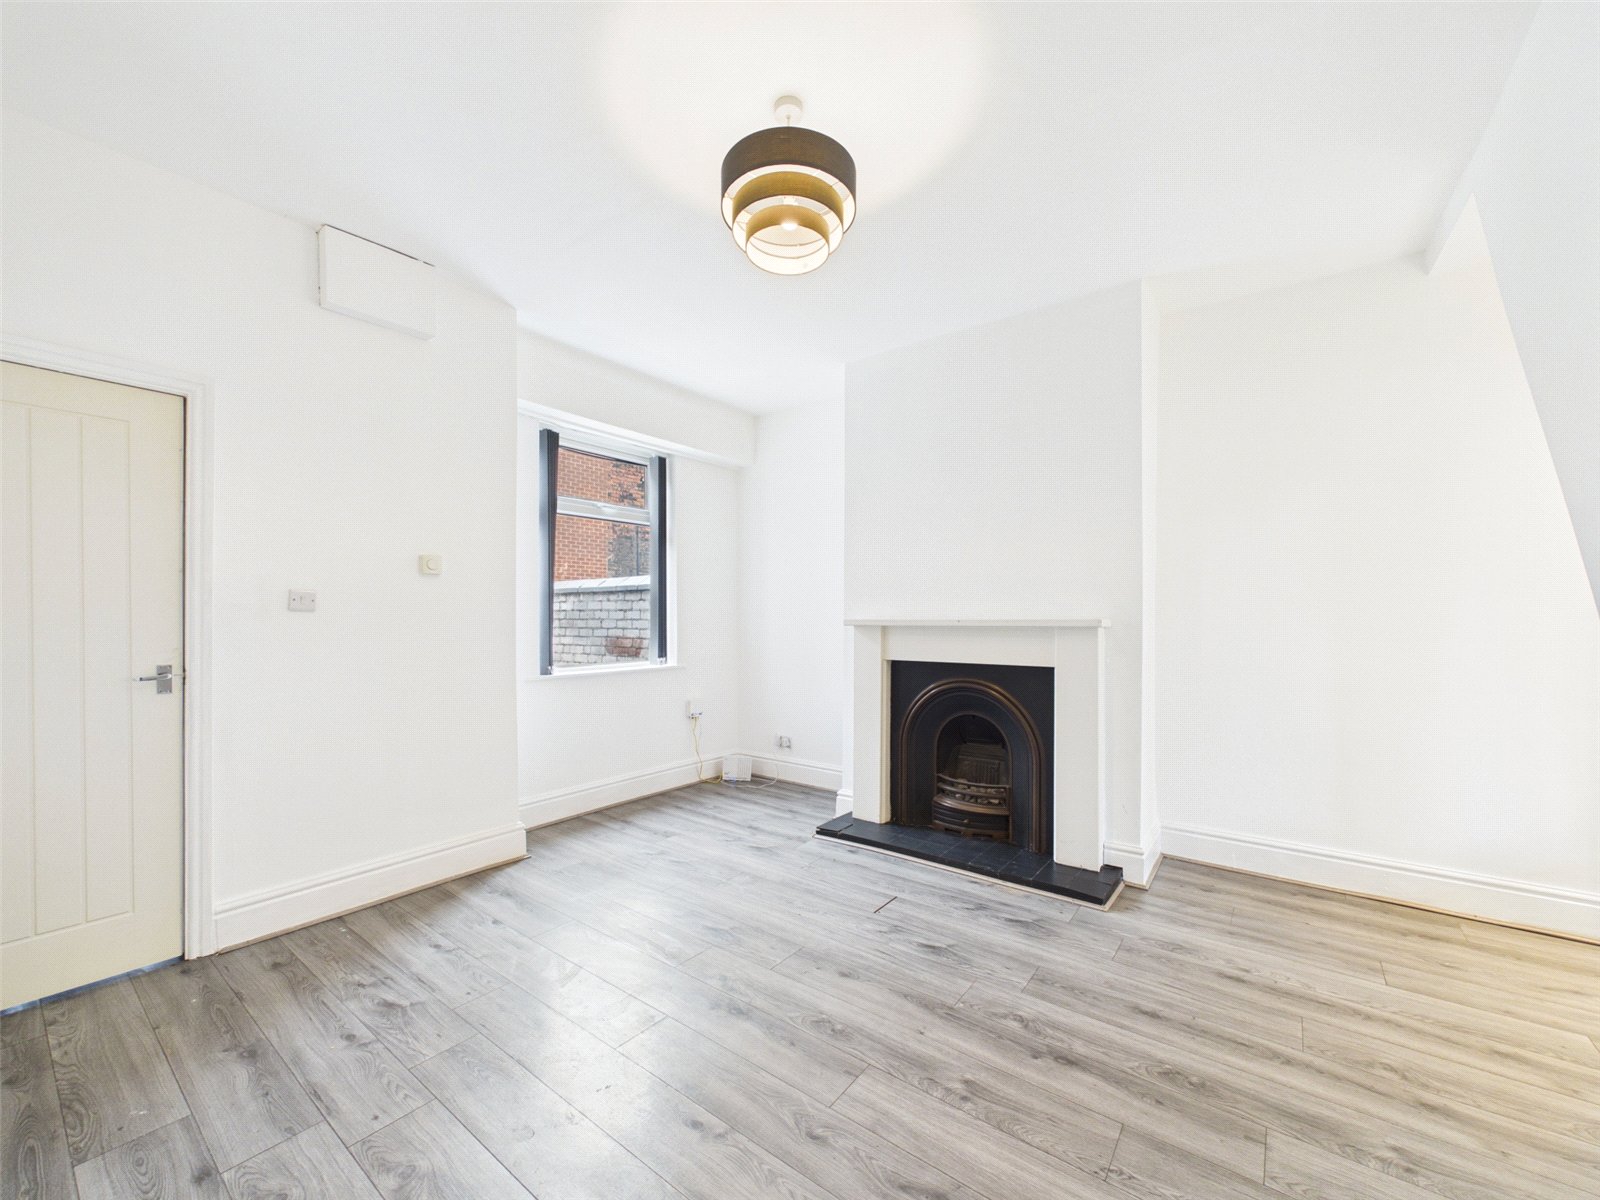
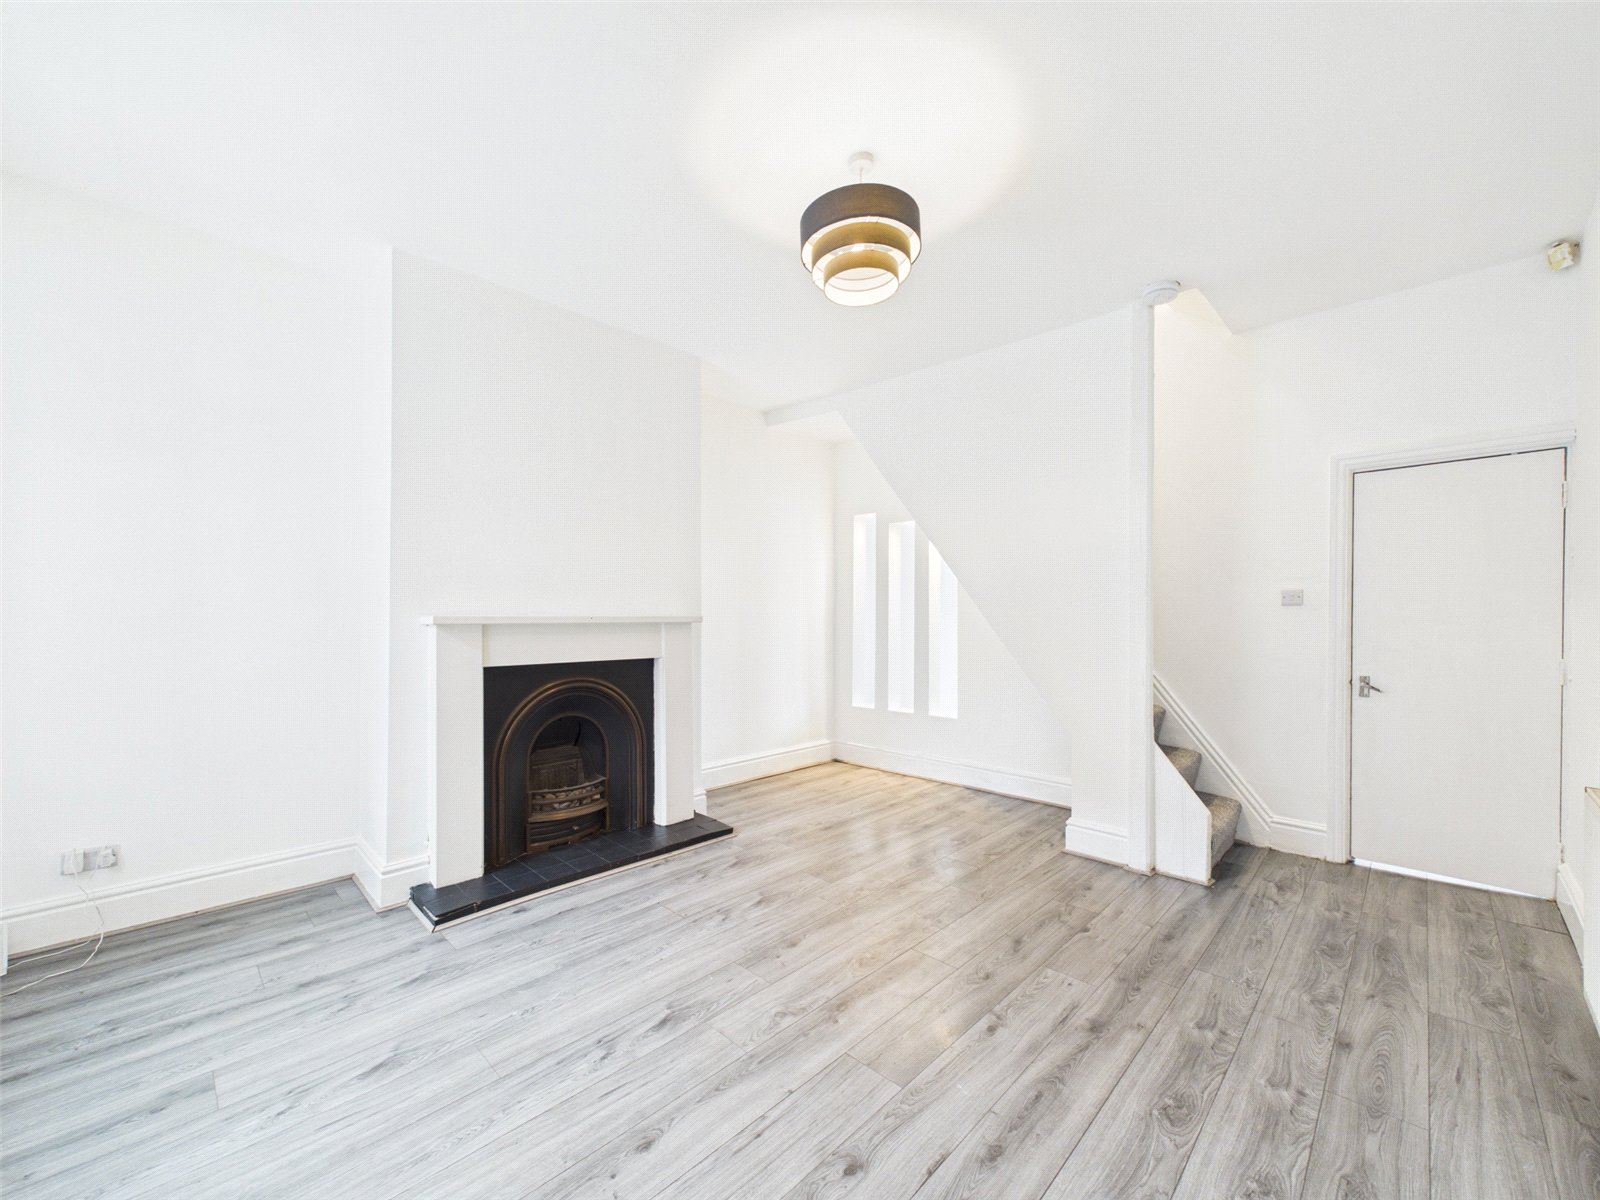
Dining Room 4.69m x 3.99m
uPVC double glazed window to rear elevation, ceiling light point, laminate flooring and radiator.
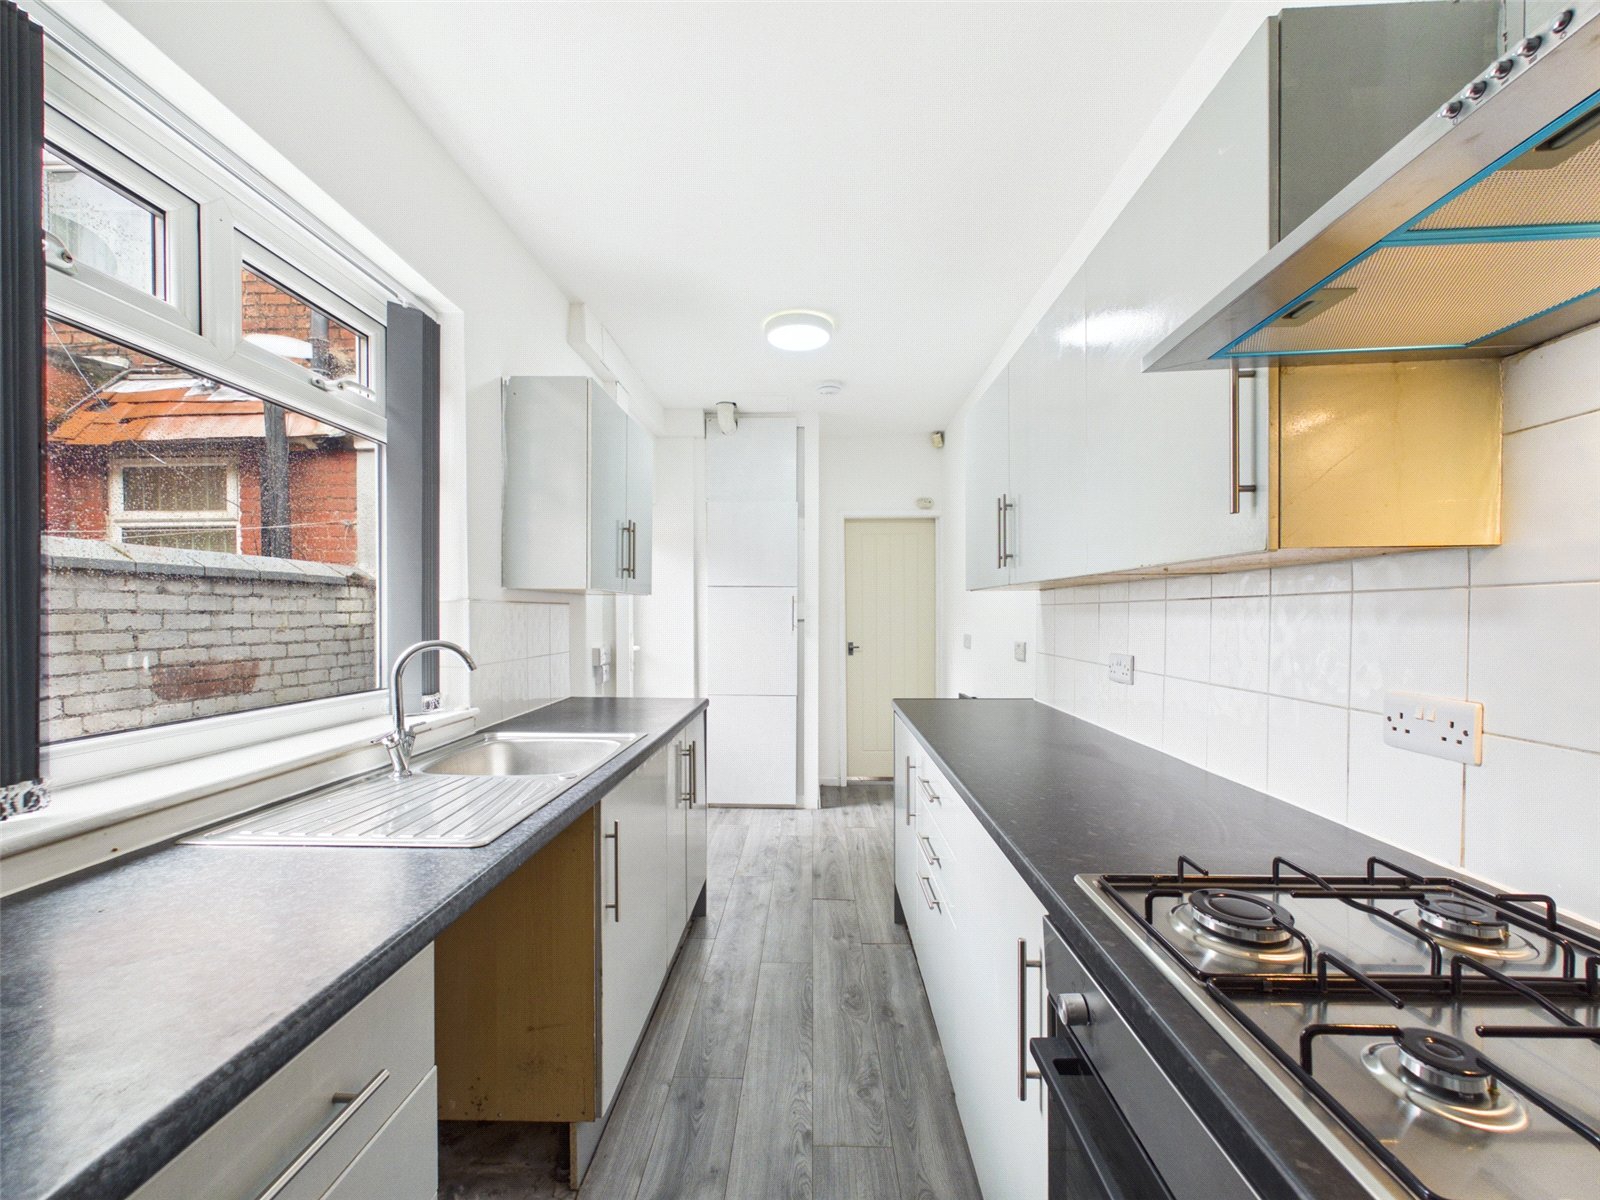
Kitchen 4.44m x 2.01m
uPVC double glazed window and door to side elevation, laminate flooring, ceiling light point, radiator, range of base and wall units with roll top work-surface, tiled splash back, stainless steel sink with drainer and mixer tap, four ring gas hob, integrated electric oven and wall mounted extractor hood.
First Floor
Stairs & Landing
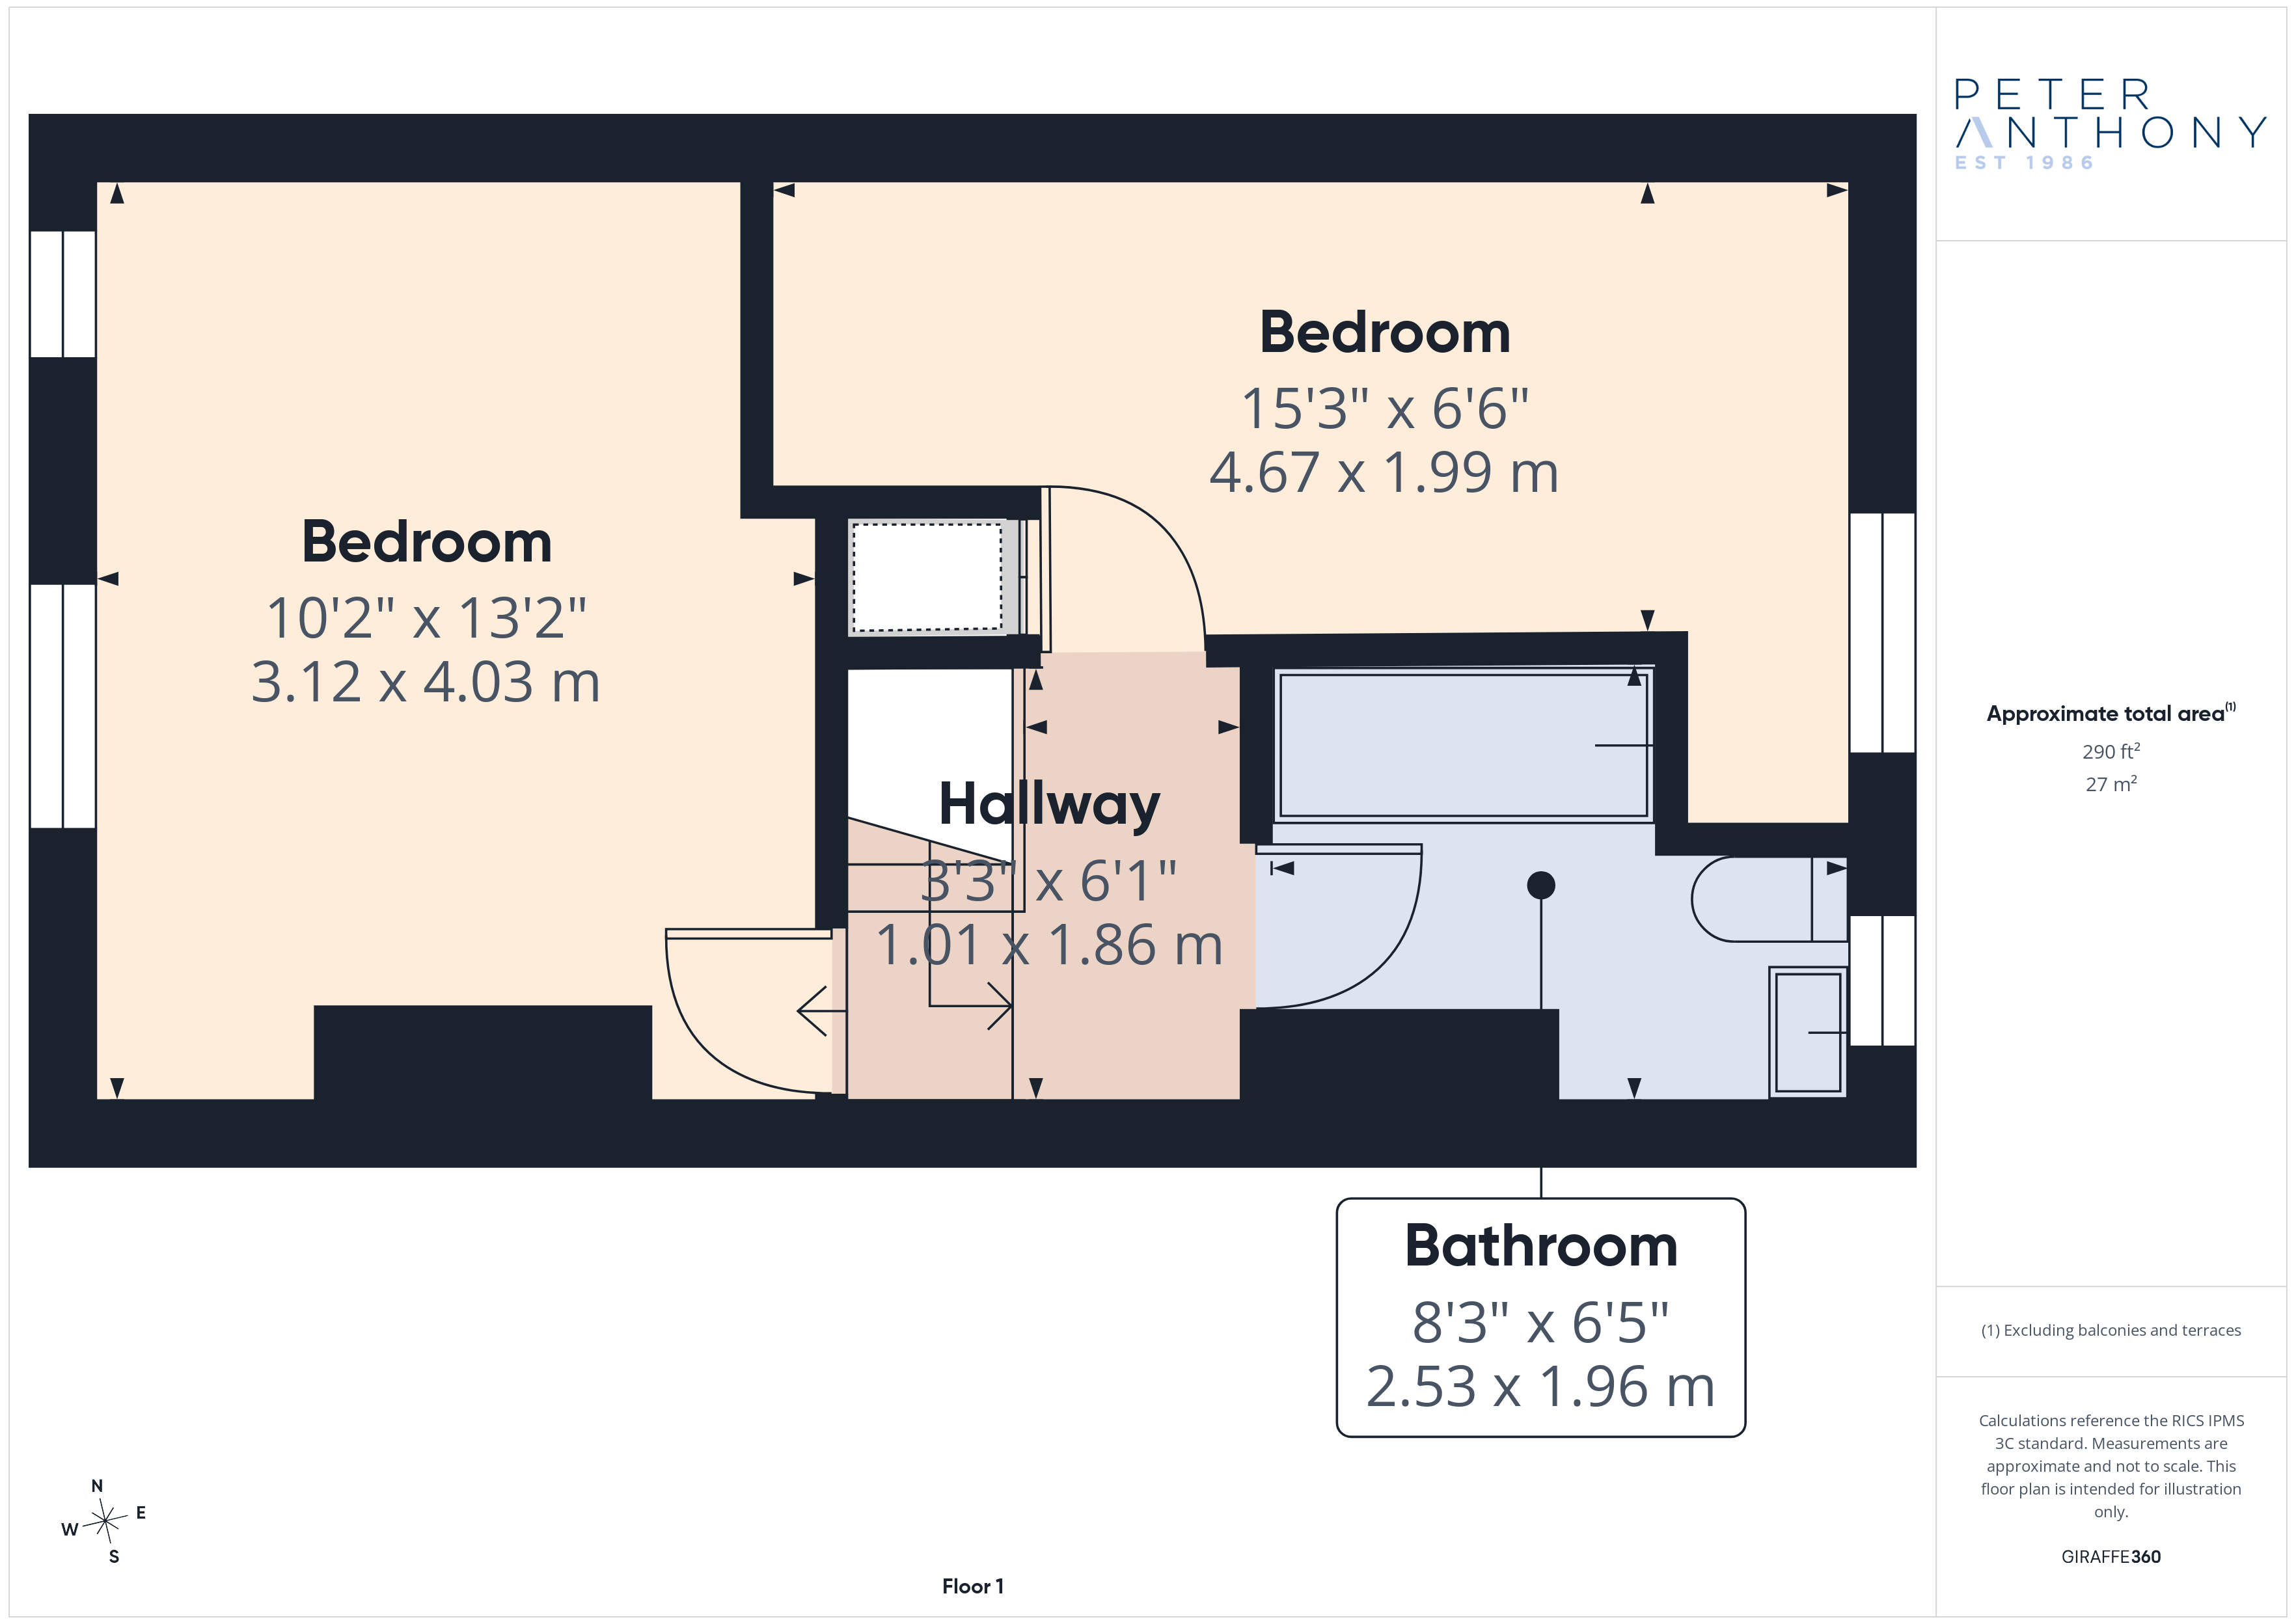
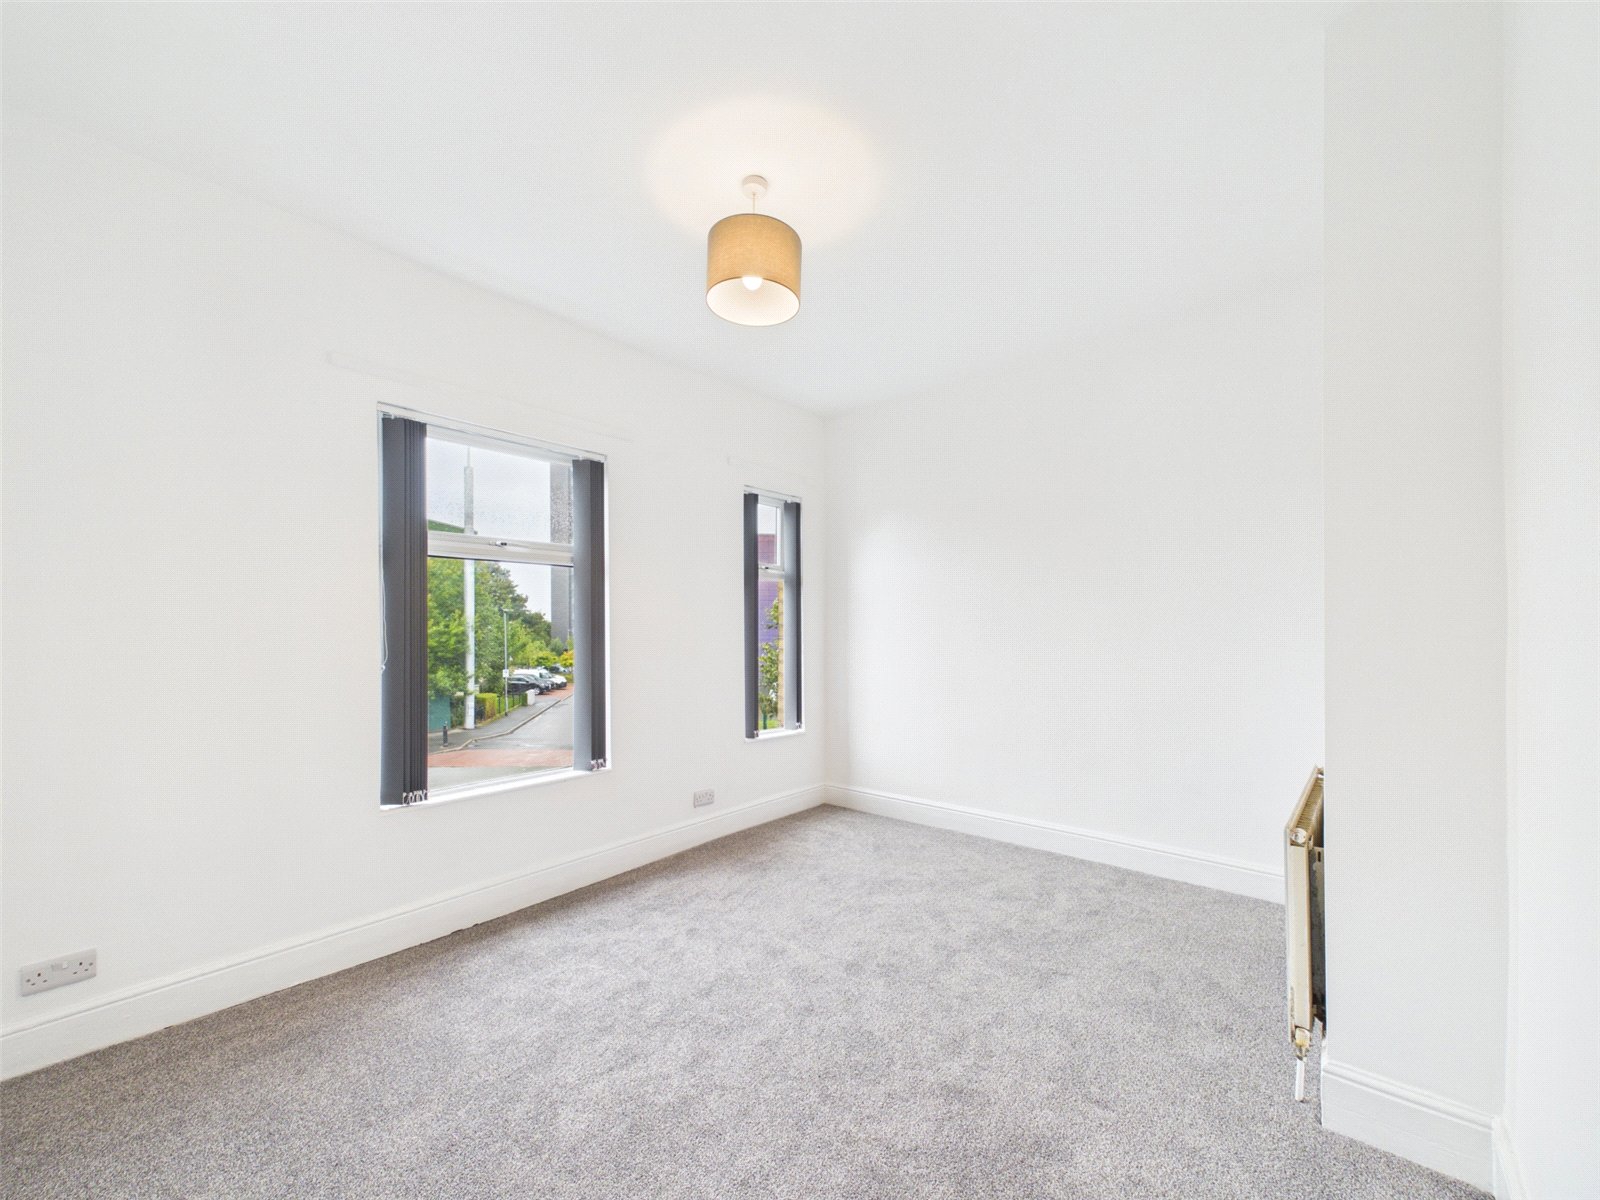
Bedroom One 4.03m x 3.12m
uPVC double glazed windows to front elevation, carpet, radiator and ceiling light point.
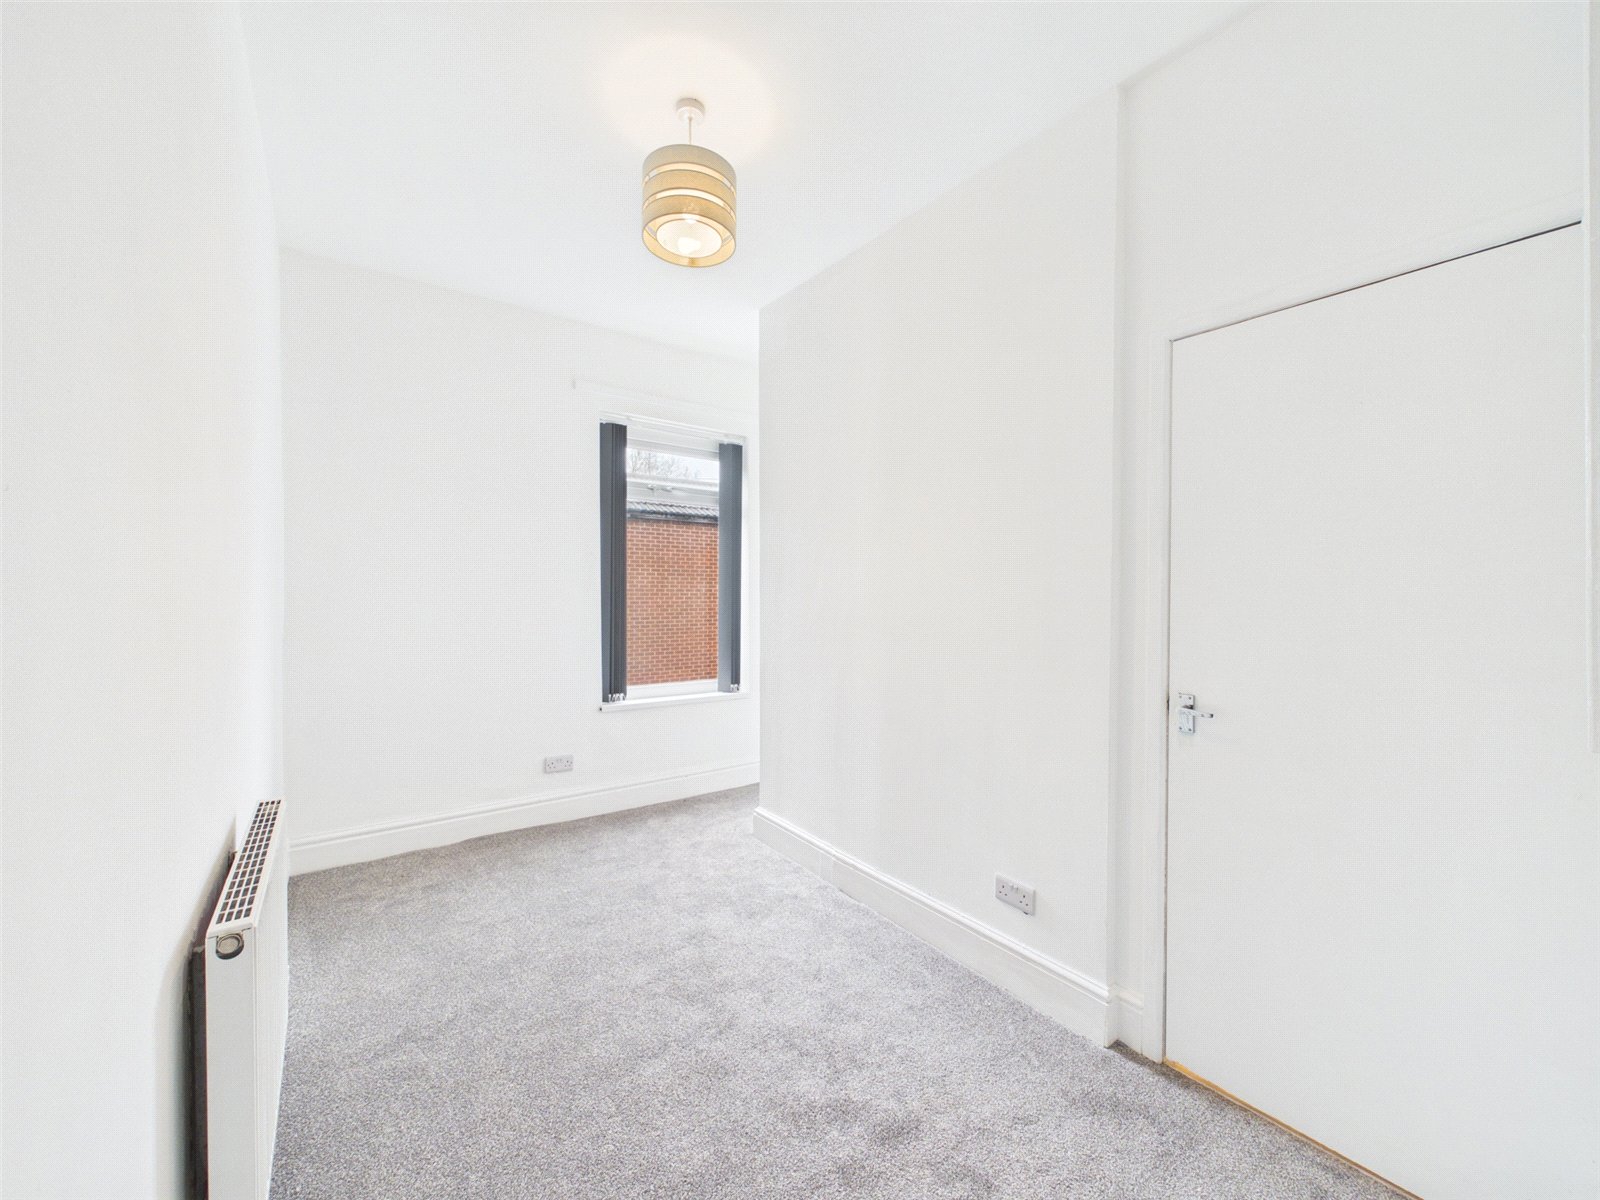
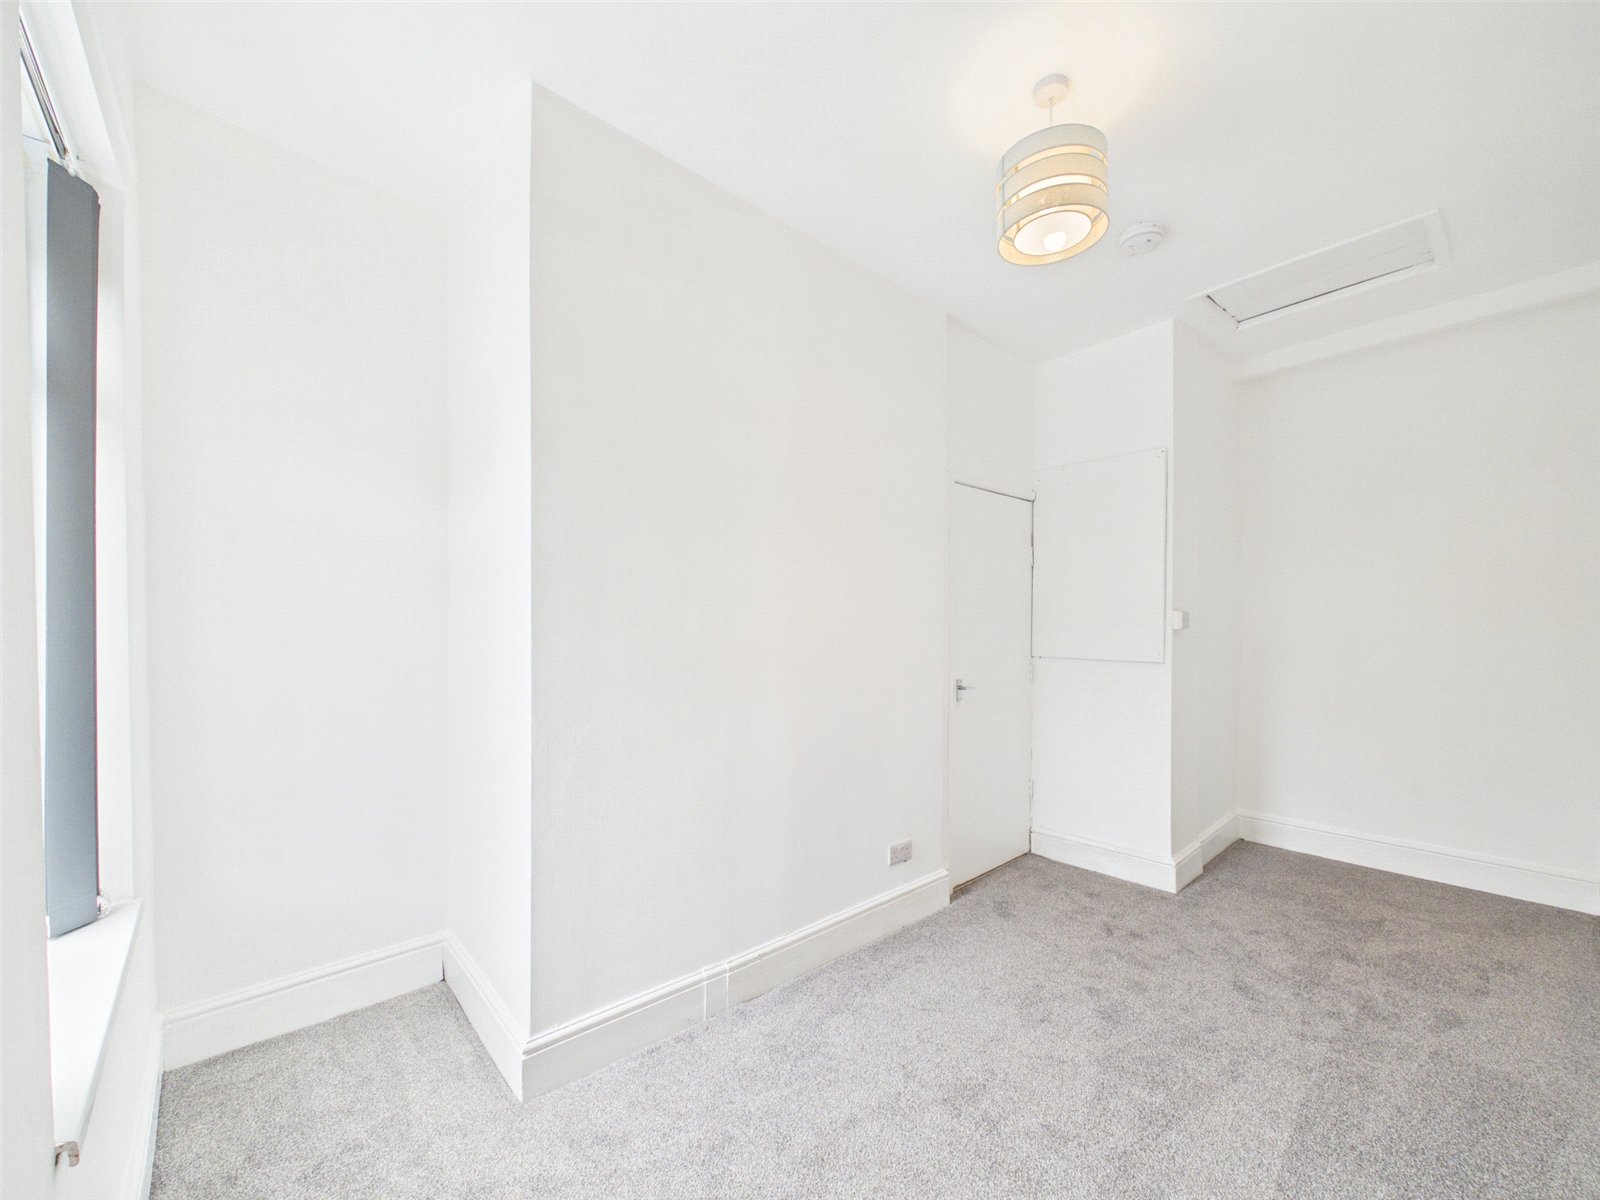
Bedroom Two 4.67m x 1.99m
uPVC double glazed window to rear elevation, carpet, radiator and ceiling light point.
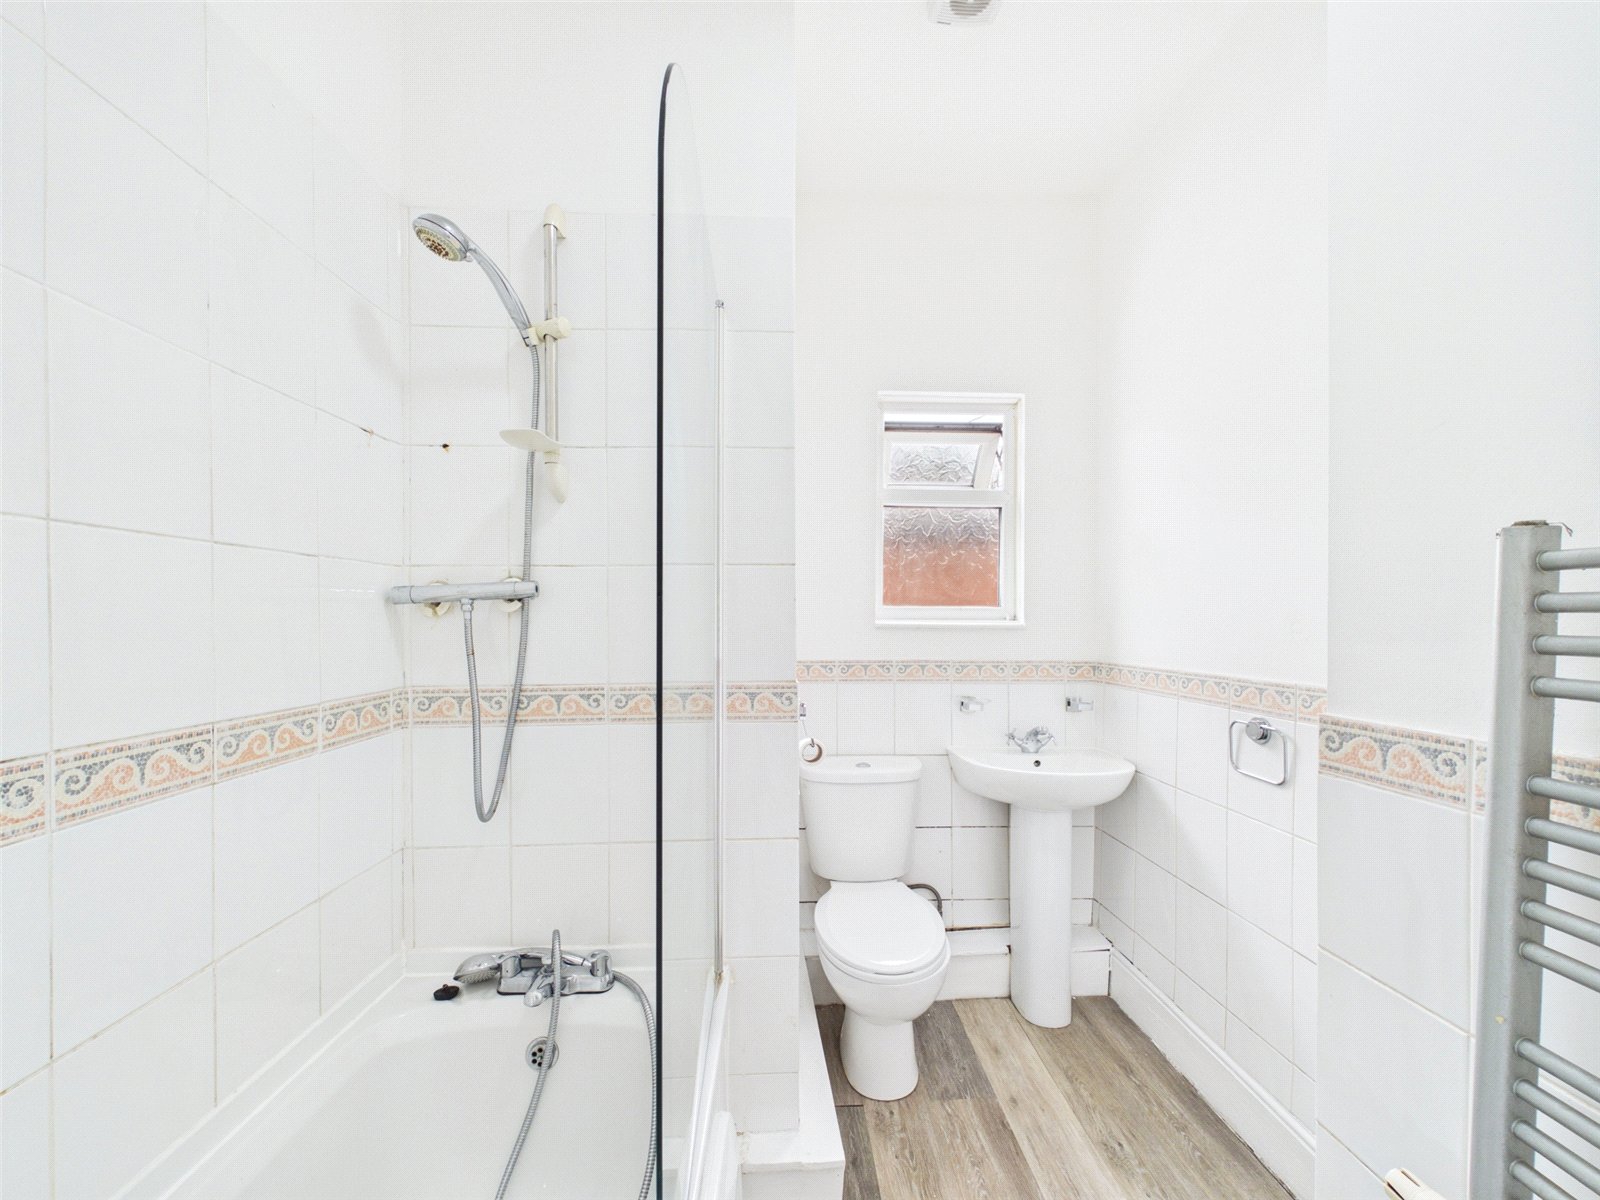
Bathroom 2.53m x 1.96m
uPVC double window to rear elevation, laminate flooring, tiled walls, ceiling light point, chrome heated towel rail, white three piece bathroom suite comprising of low level wc, pedestal hand wash basin, panelled bath with thermostatic mixer shower and glass shower screen.
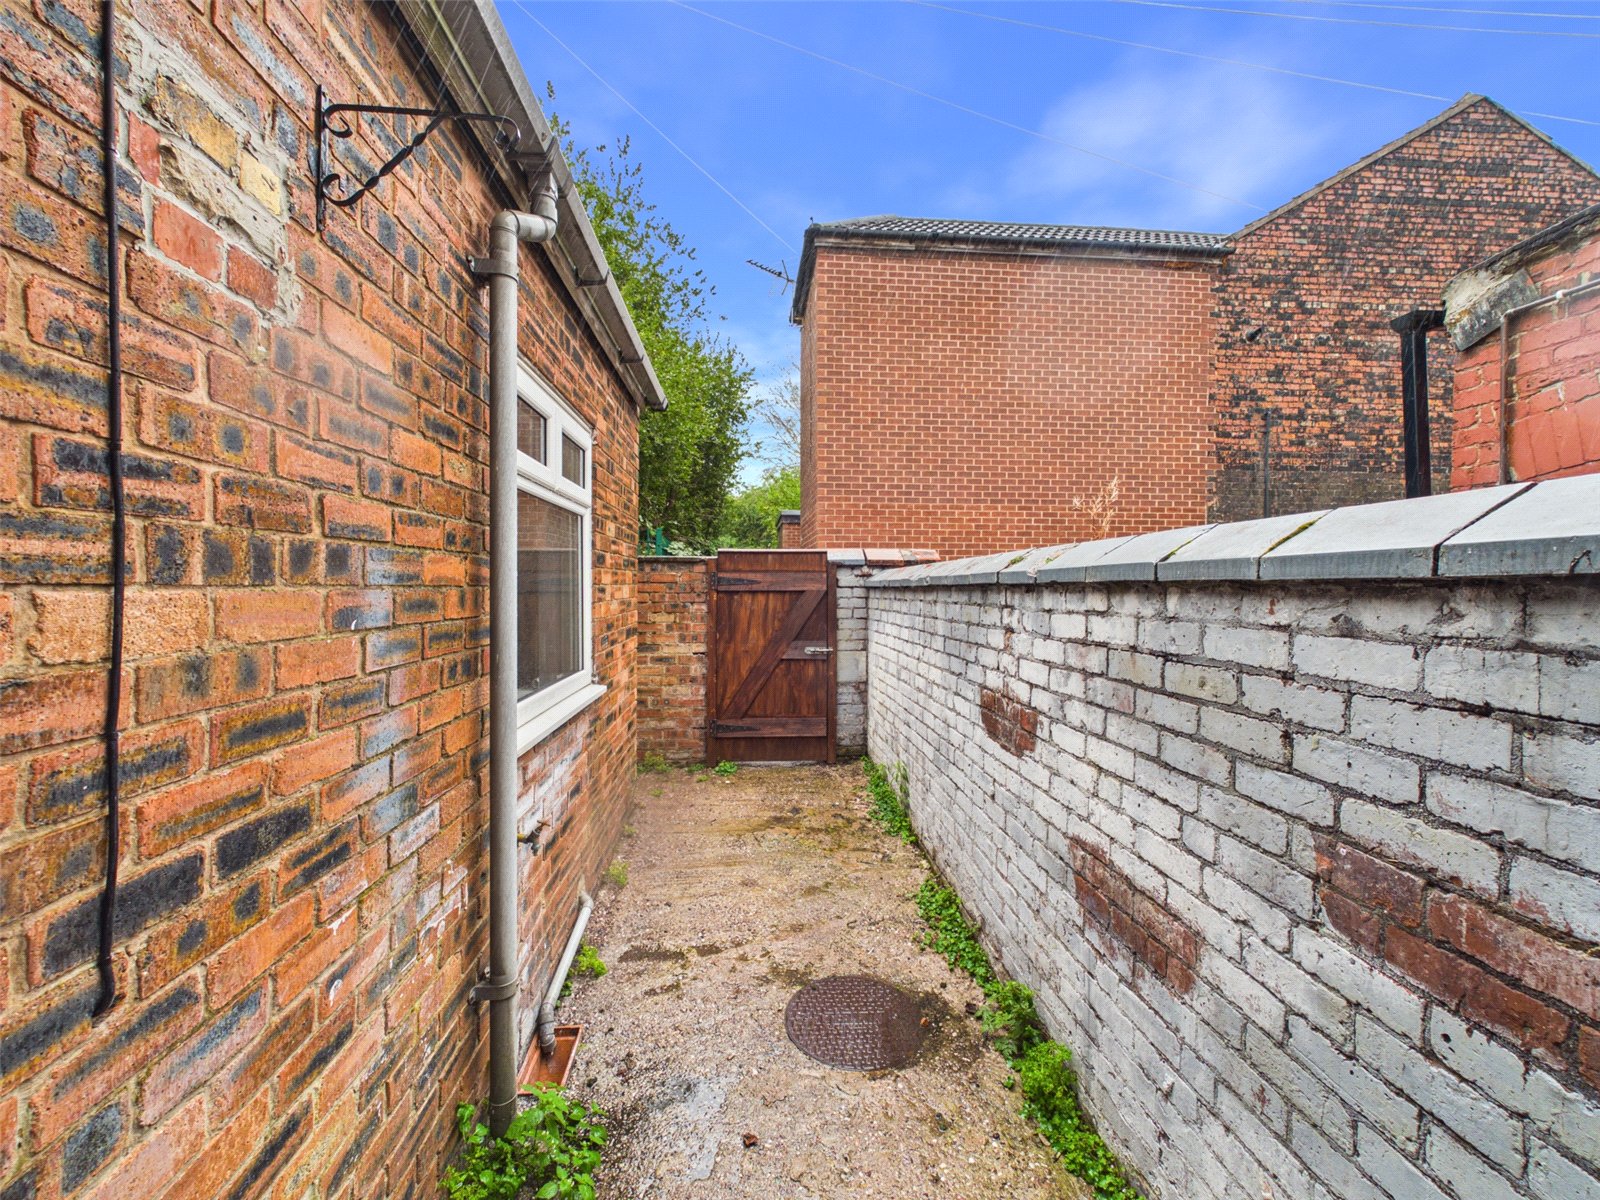
Externally
Enclosed rear yard with gated access to rear alley.