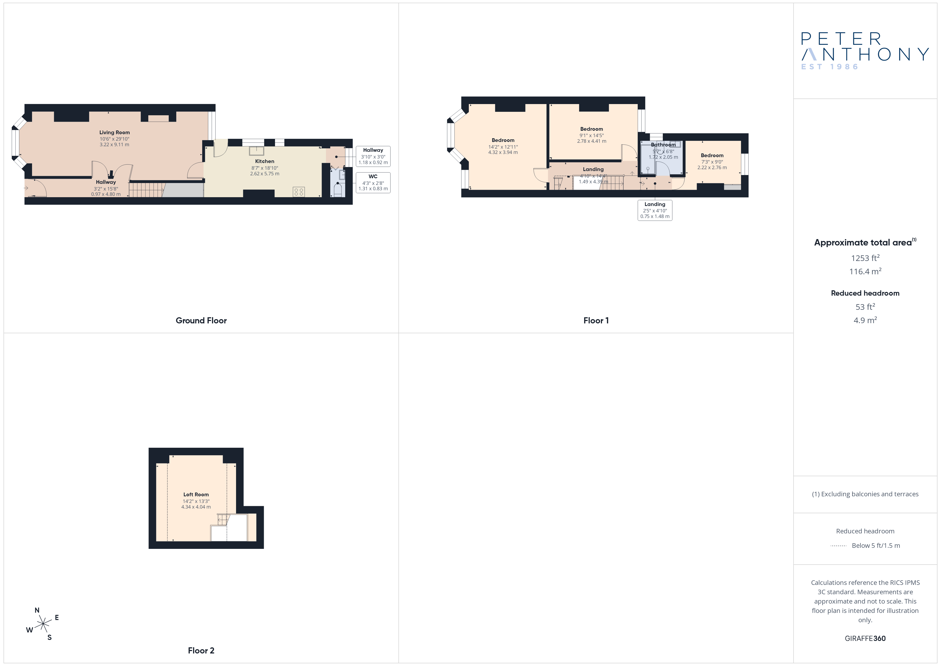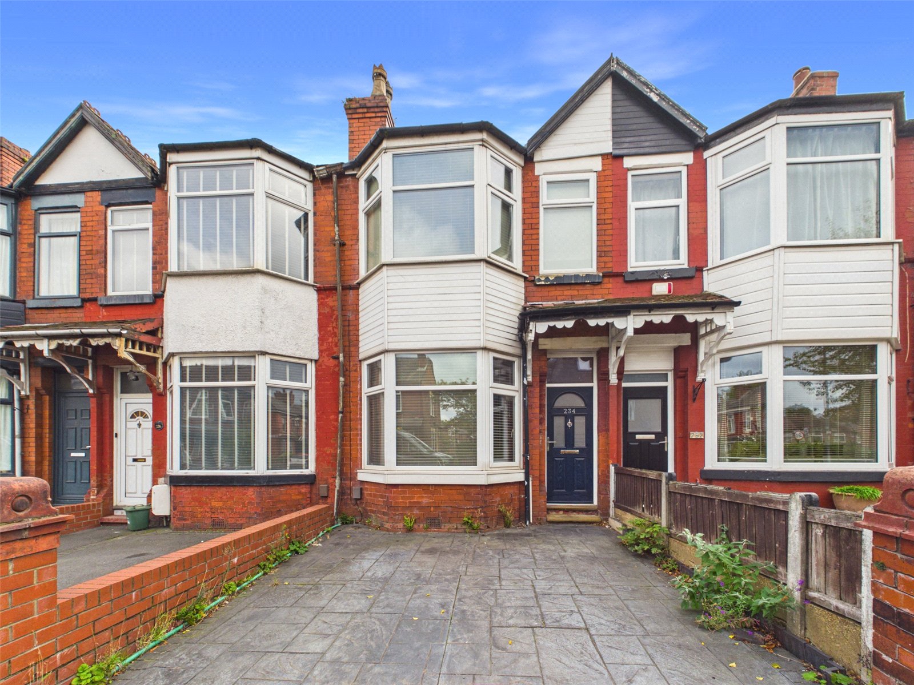
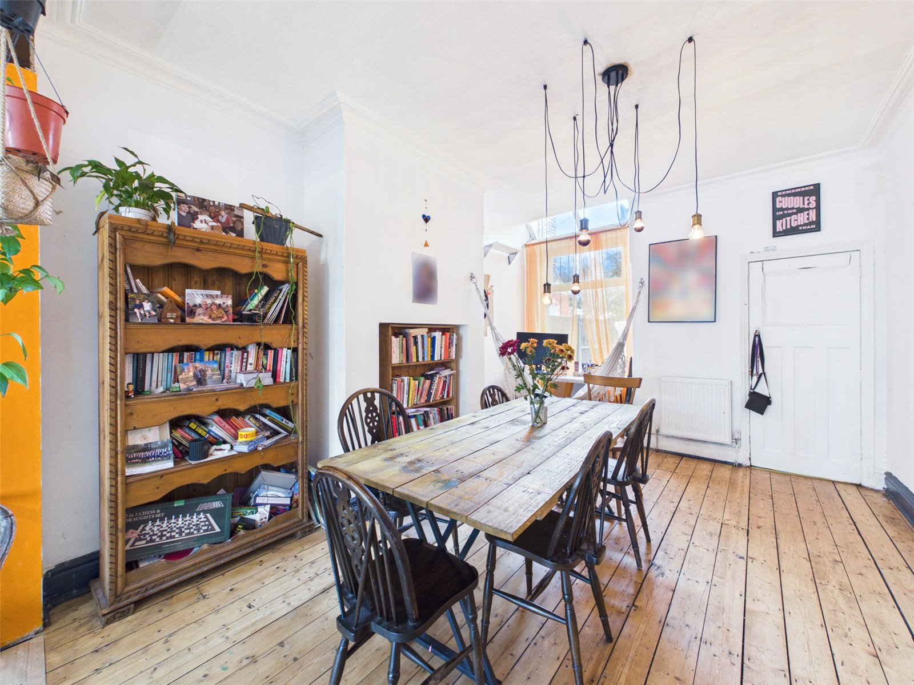


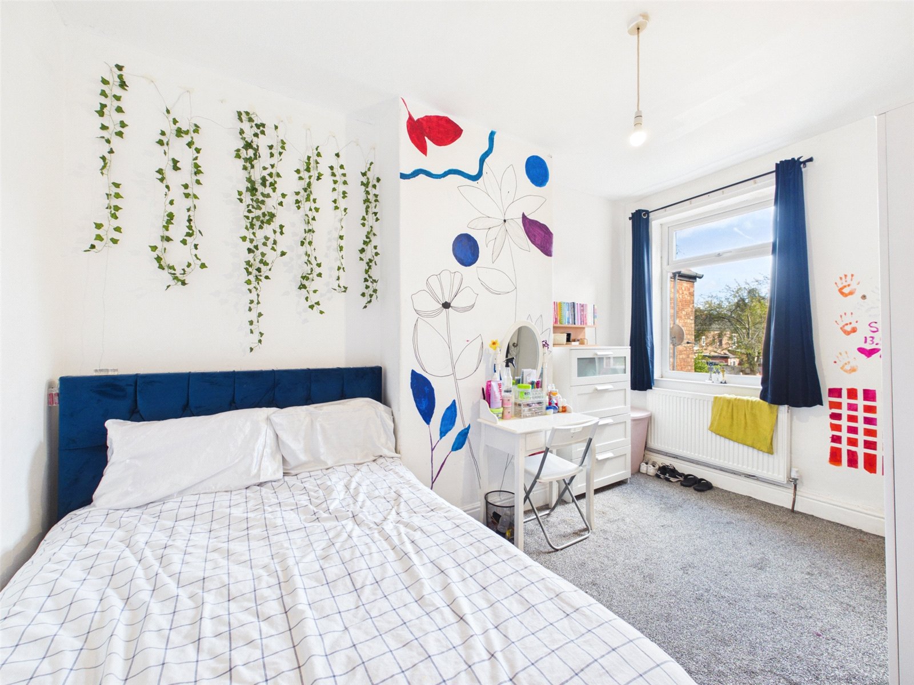
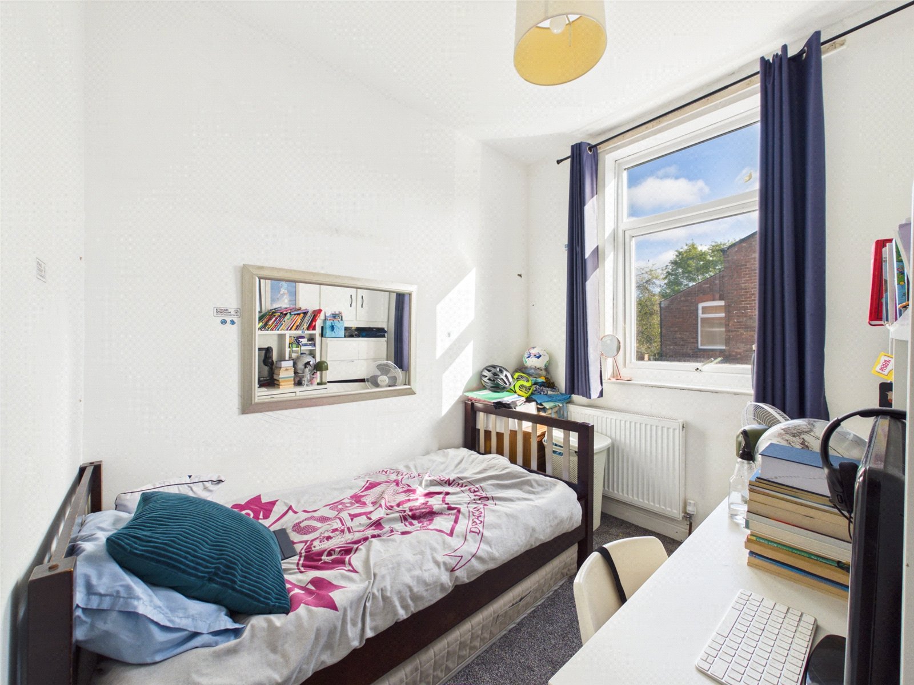


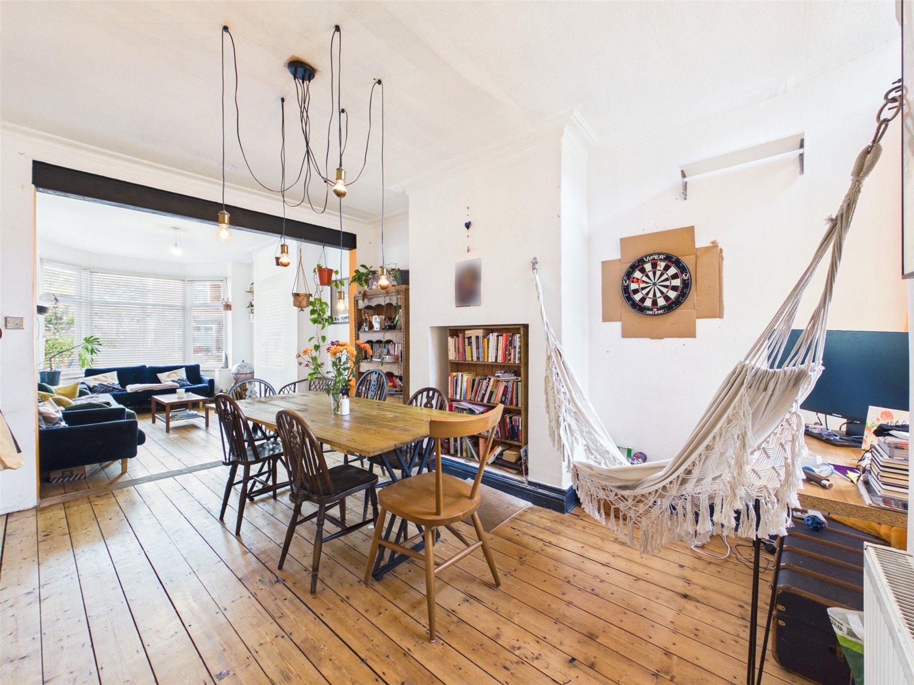


This charming freehold period terraced house offers a generous 1,253 sq ft of bright and inviting living space, perfectly suited for modern family life. Featuring three well-proportioned bedrooms, spacious living room, and a useful loft room, the property provides ample accommodation for both relaxation and work-from-home needs. The spacious interiors are filled with natural light, creating a warm and welcoming atmosphere throughout.
Conveniently located, this freehold home benefits from off-street parking, ensuring ease of access and added security. The delightful garden to the rear offers a peaceful outdoor retreat, ideal for gardening enthusiasts or alfresco dining. The property’s blend of period character and contemporary comfort makes it an appealing choice for those seeking a spacious and practical family residence.
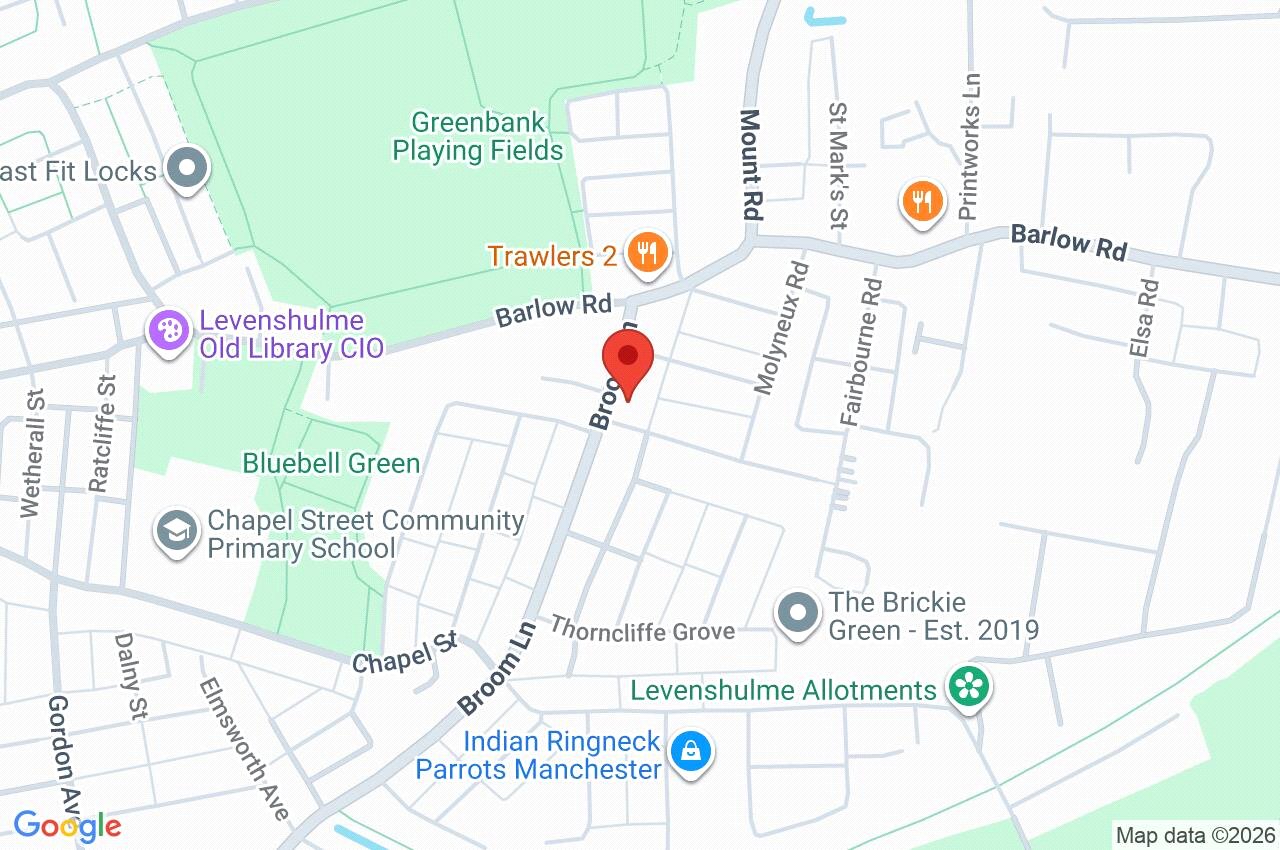
Situated in a sought-after area, the house is close to local amenities and transport links, enhancing daily convenience. This period terraced freehold home with loft room is a superb opportunity to acquire a spacious, well-maintained property combining traditional charm with modern living. Early viewing is highly recommended.
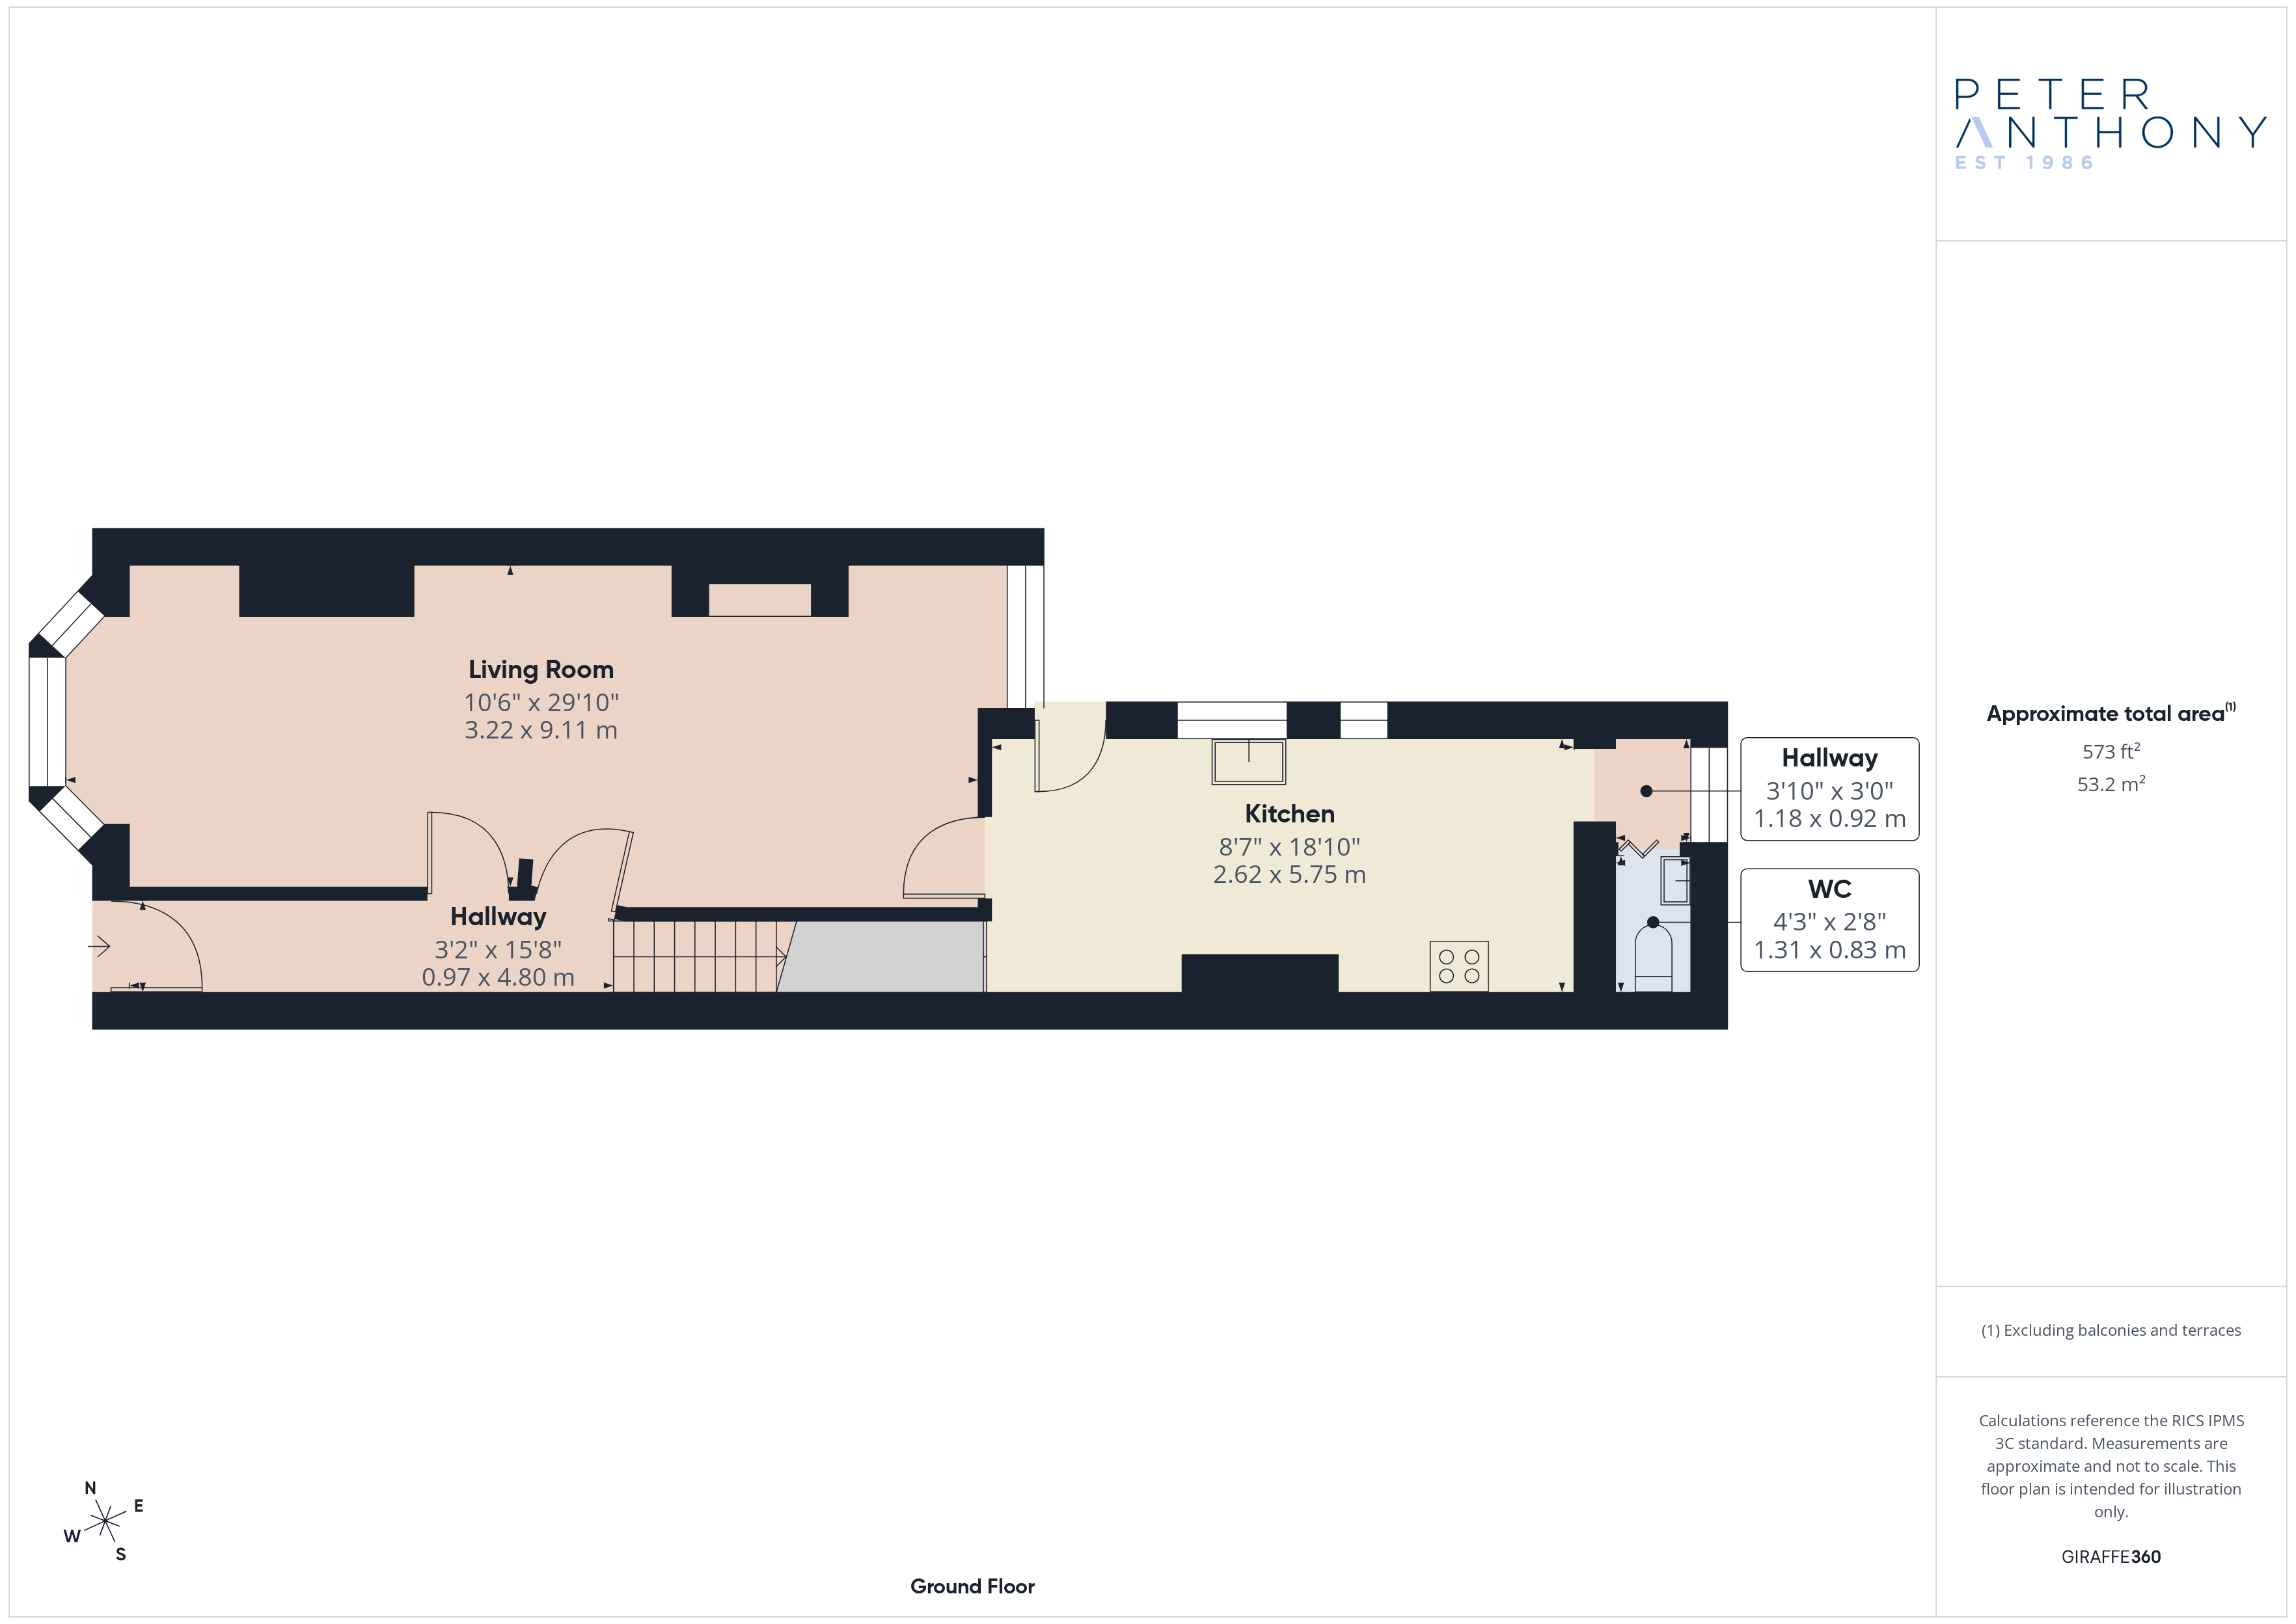
Ground Floor
Entrance Hall
uPVC double glazed door to front elevation, stripped wood flooring, ceiling light point and radiator.
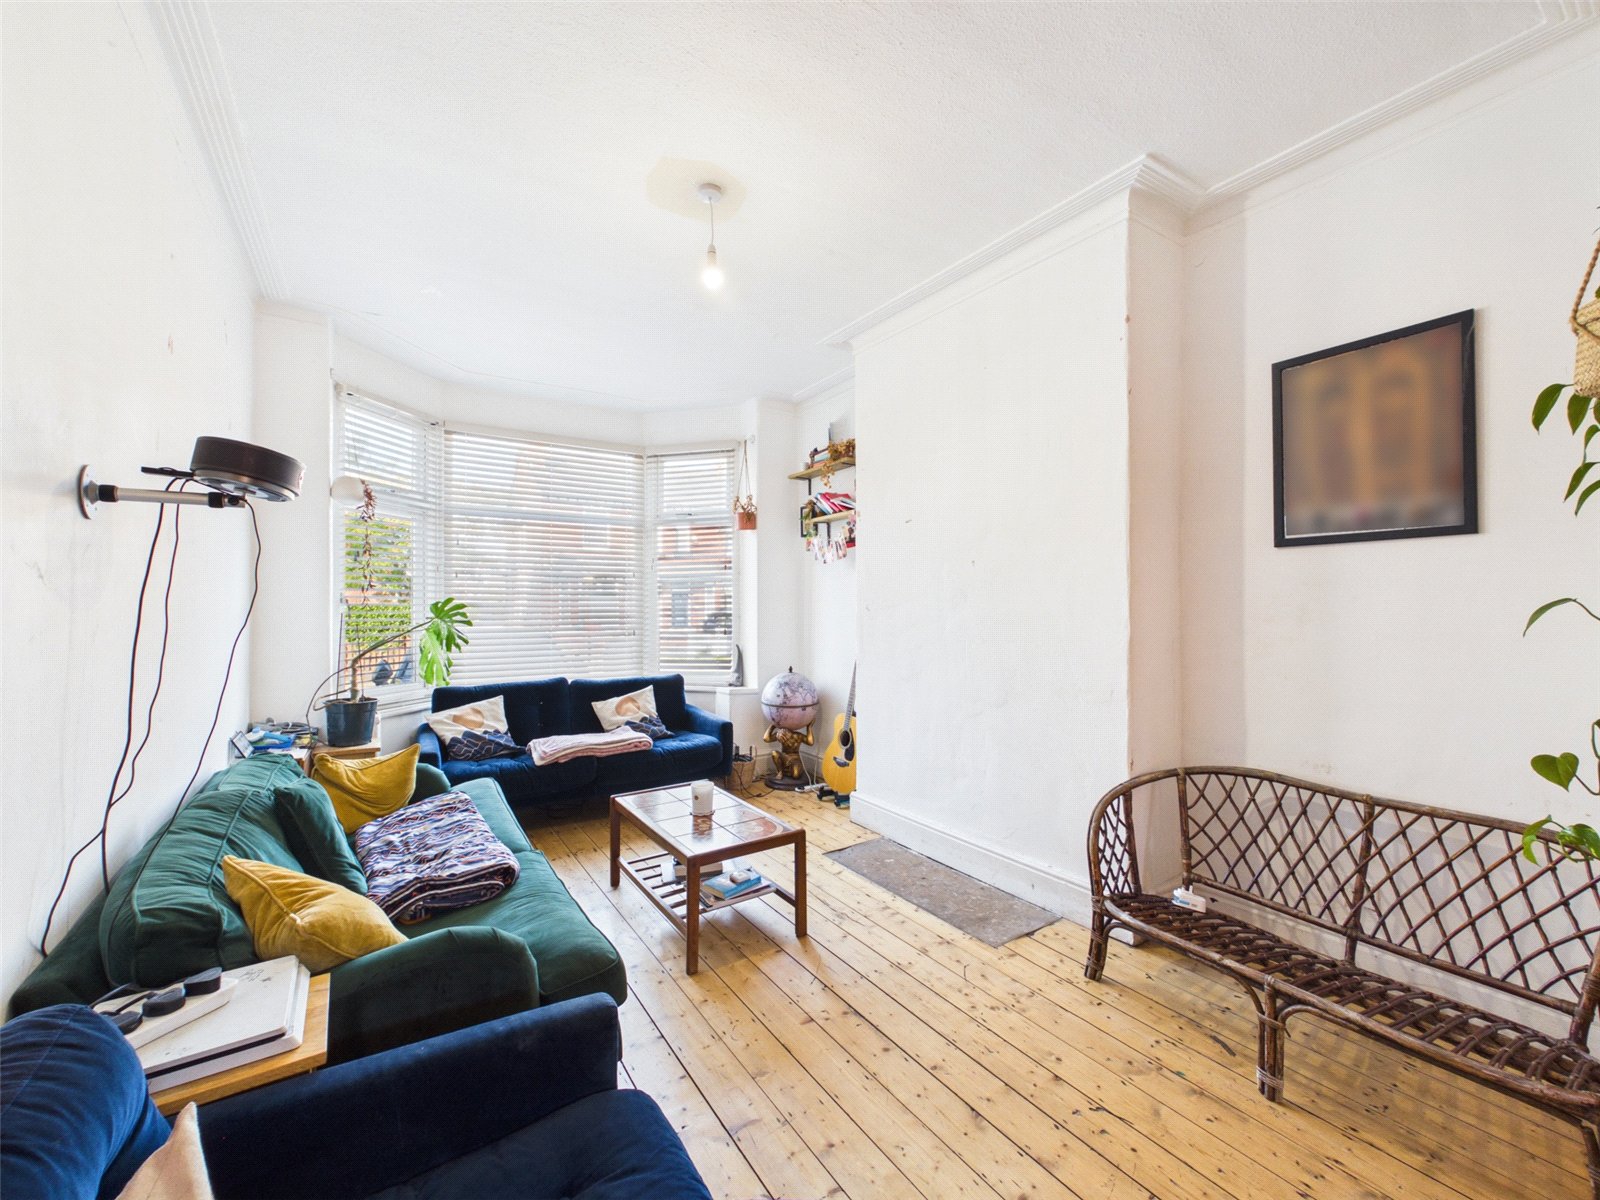
Living Room 9.11m x 3.22m
uPVC double glazed bay fronted window to front elevation, uPVC double glazed window to rear elevation, stripped wood flooring, ceiling light points, and radiators.
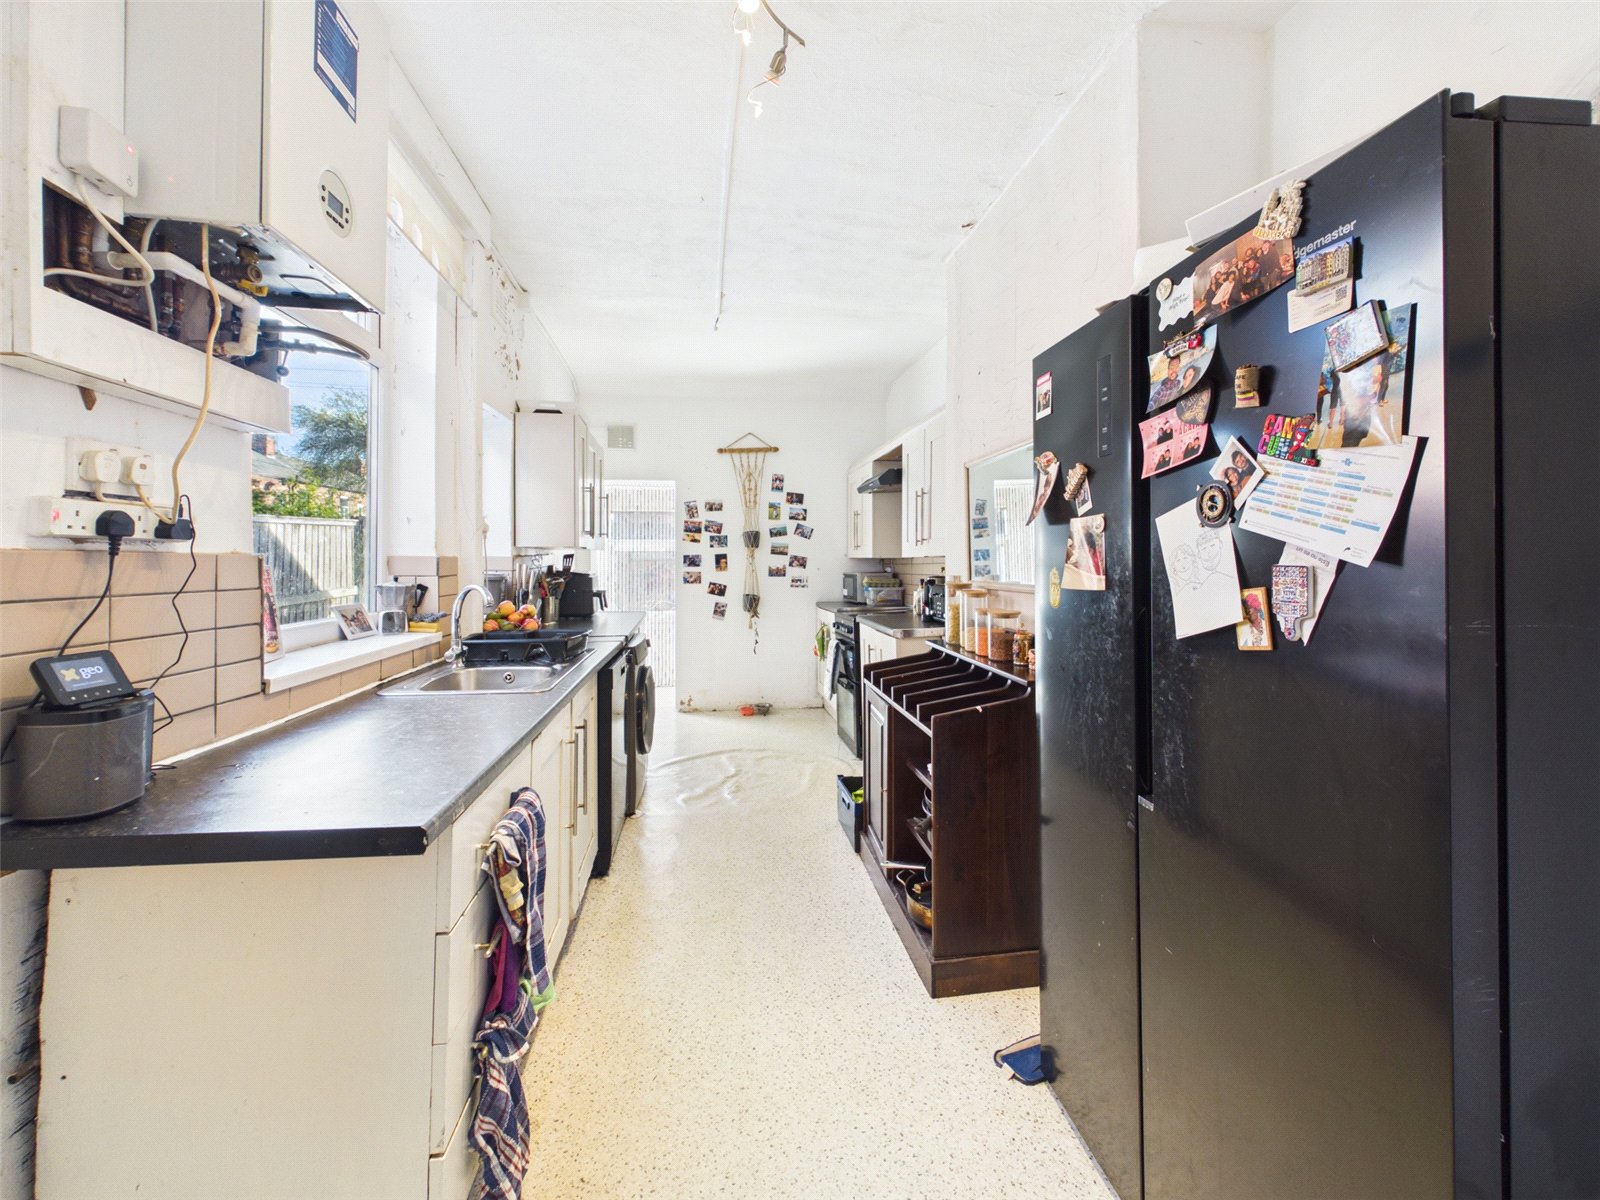
Kitchen 5.75m x 2.62m
uPVC double glazed window and door to side elevation, vinyl flooring, ceiling light point, radiator, a range of base and wall units with roll top work-surface, stainless steel sink with drainer and extractor hood.
WC
Window to rear elevation, wall mounted light fitting, vinyl flooring, low level wc and hand wash basin.
First Floor
Stairs & Landing
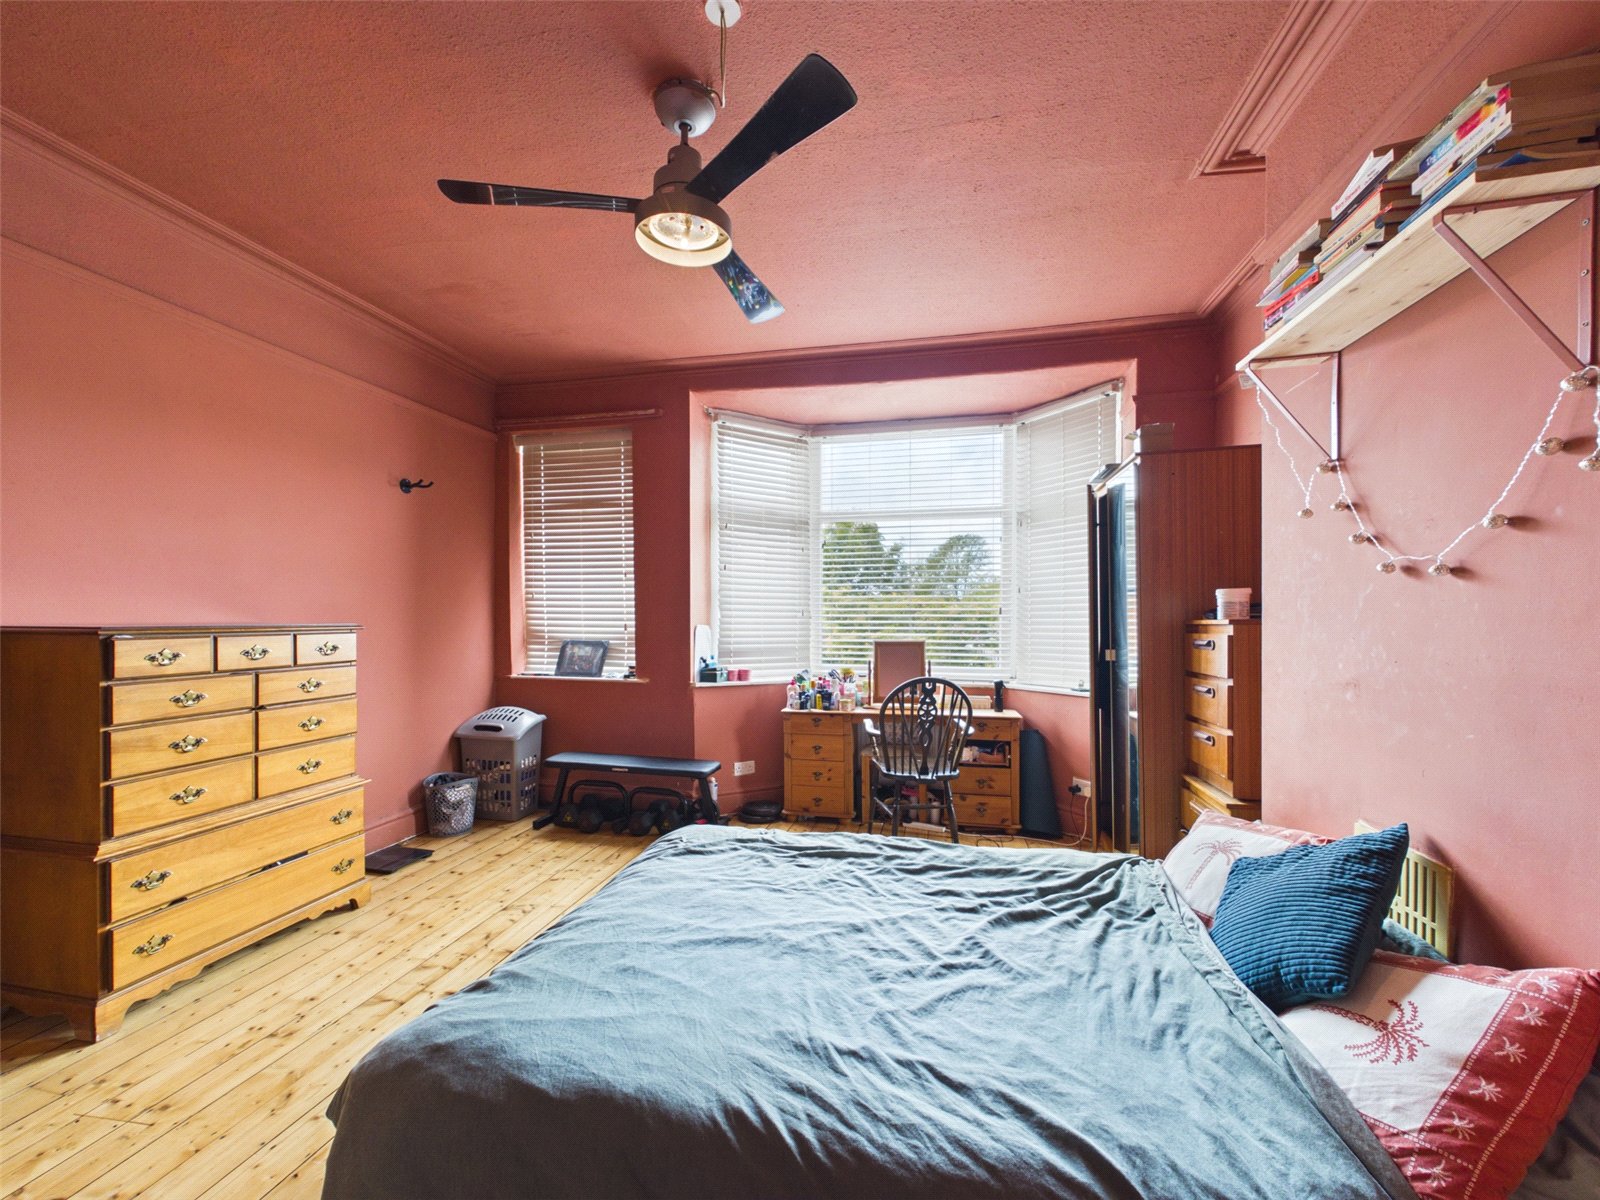
Bedroom One 4.32m x 3.94m
uPVC double glazed bayfronted window to front elevation, uPVC double glazed window to front elevation, stripped wood flooring, ceiling light point and radiator.
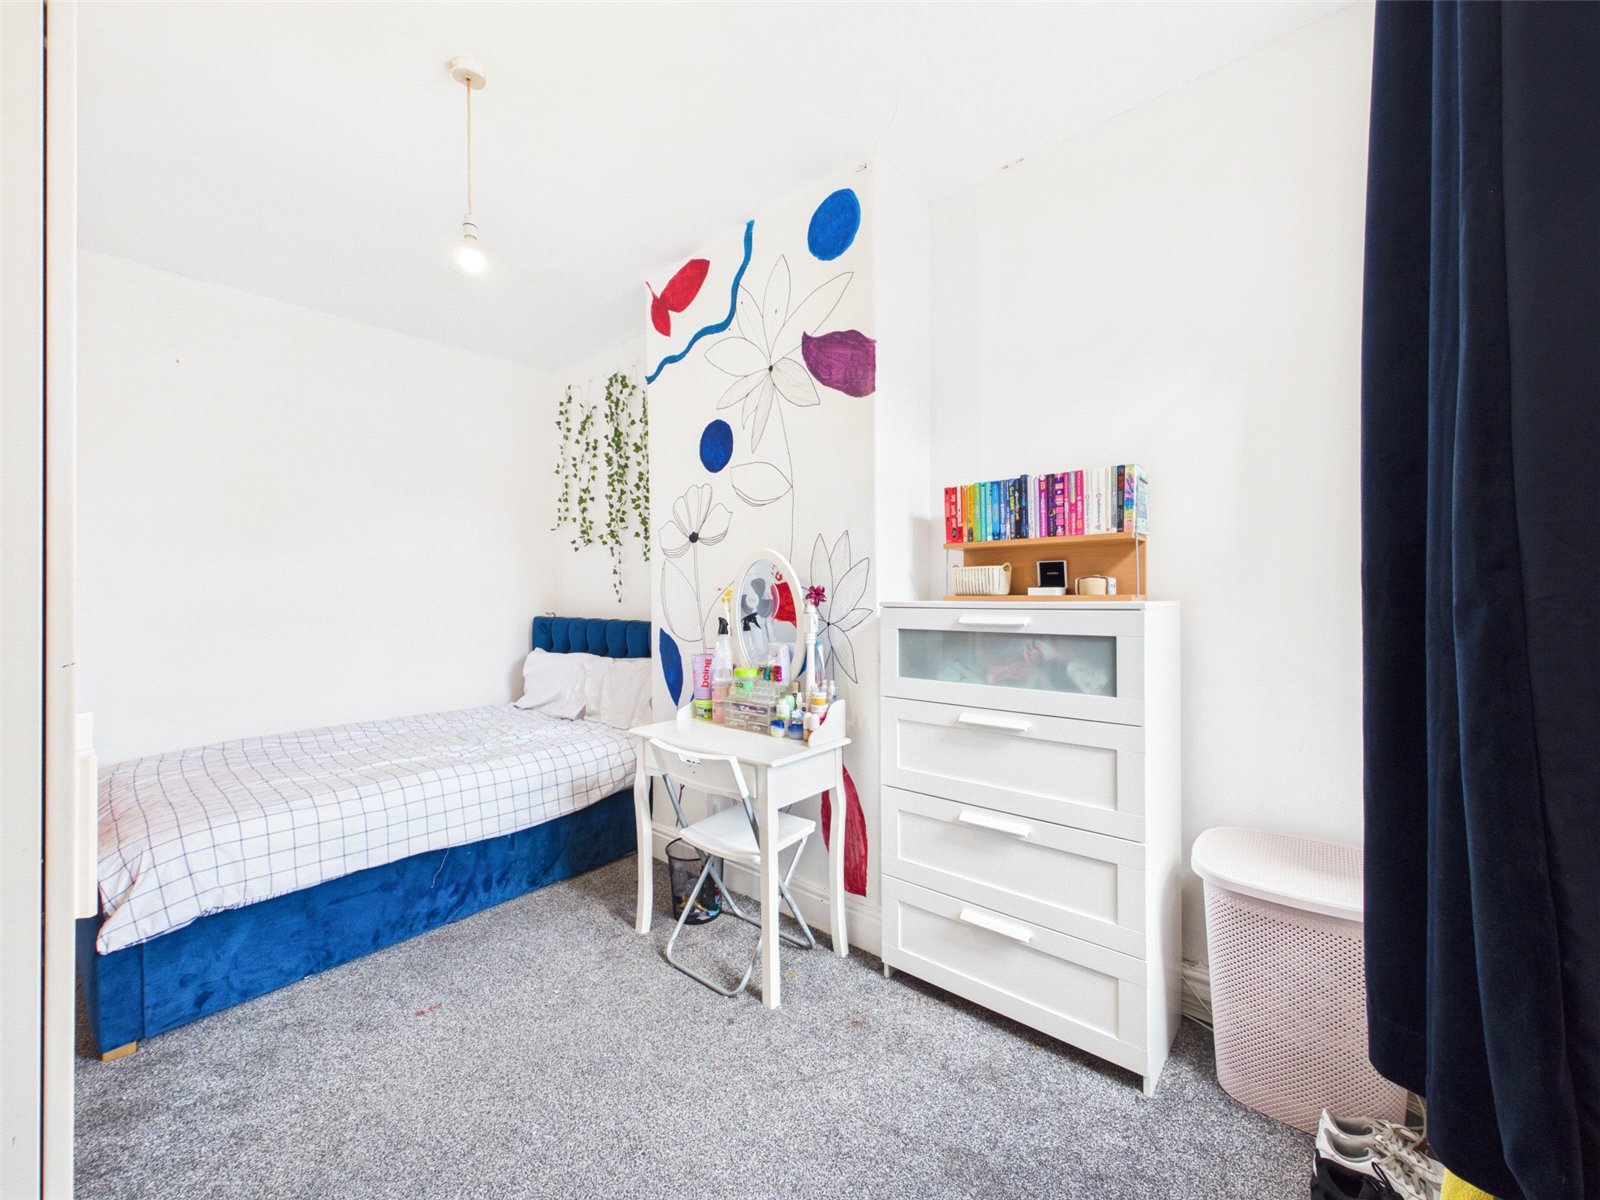
Bedroom Two 4.41m x 2.78m
uPVC double glazed window to rear elevation, carpet, radiator and ceiling light point.
Bedroom Three 2.76m x 2.22m
uPVC double glazed window to rear elevation, carpet, radiator and ceiling light point.
Bathroom 2.05m x 1.72m
uPVC double glazed window to side elevation, vinyl flooring, chrome heated towel rail, large walk in shower with glass shower screen and thermostatic dual head mixer shower, low level wc and cabinet mounted hand wash basin.
Second floor
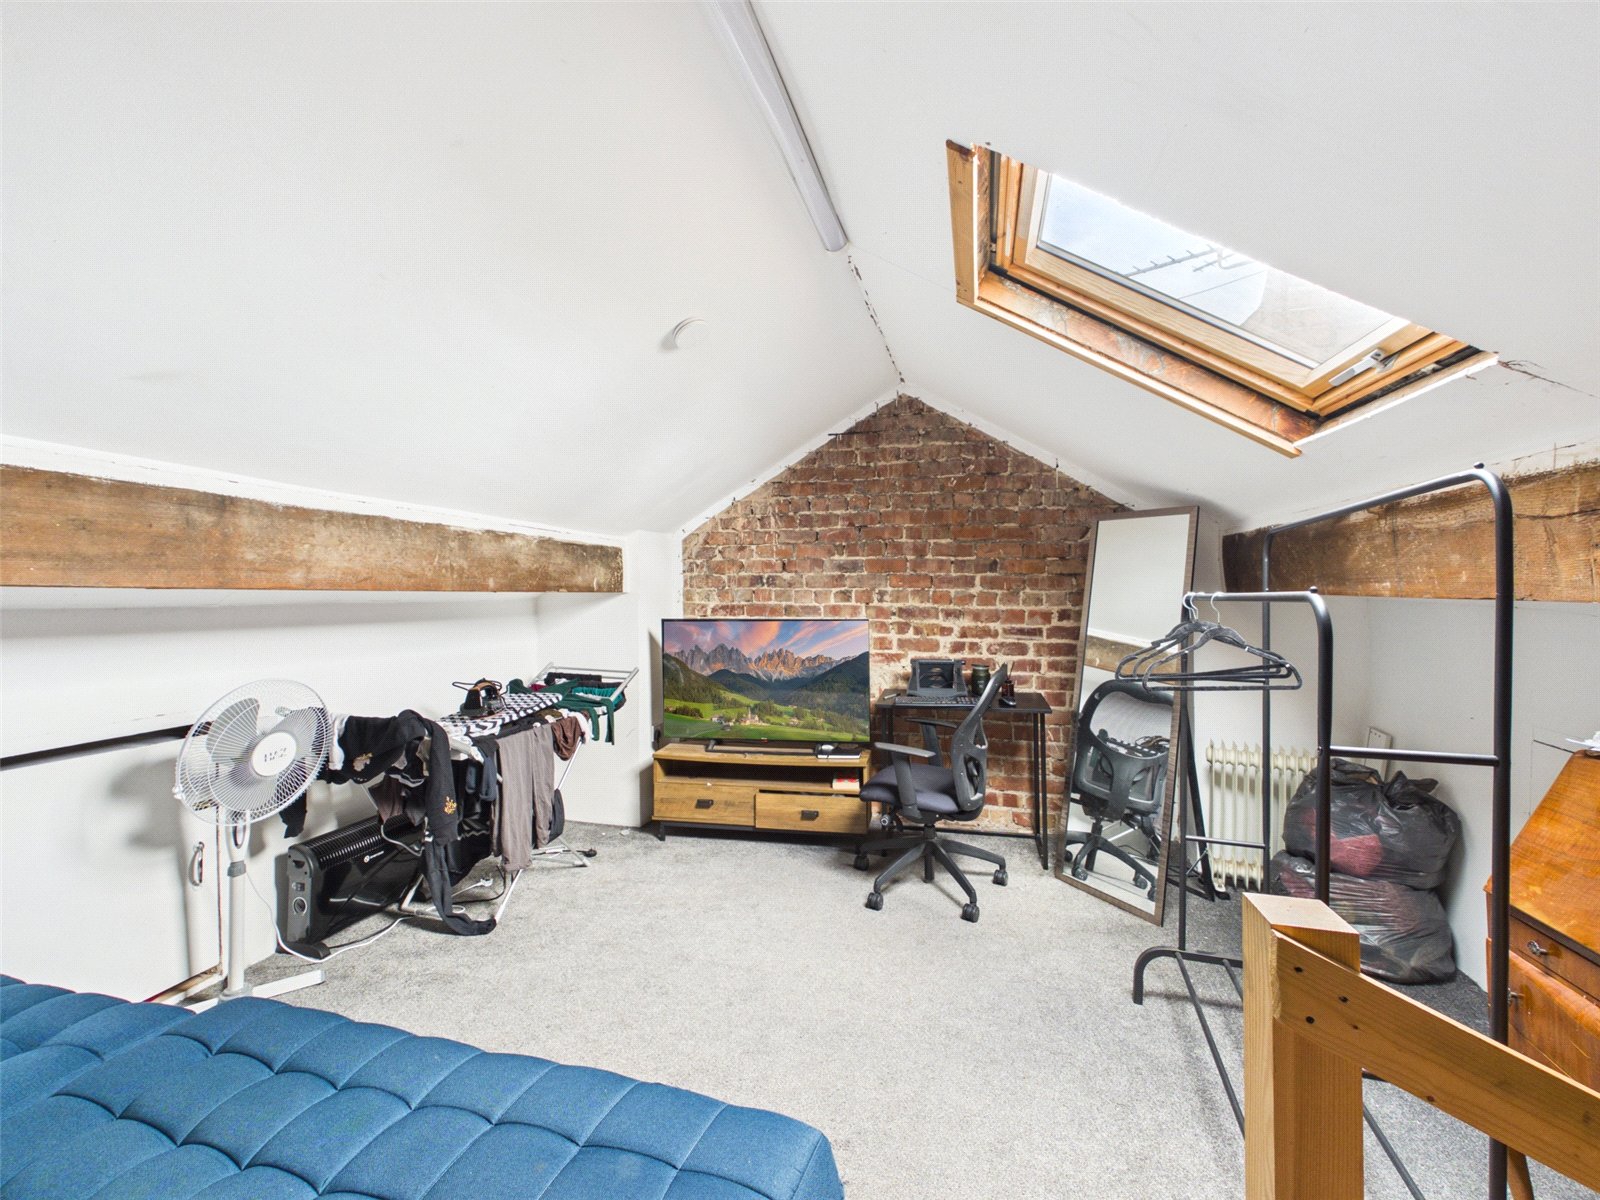
Loft Room 4.34m x 4.04m
Velux window to rear elevation, carpet and under eves storage.
Exterior
Pressed concrete driveway with space for two cars, enclosed rear garden with paved patio, flower beds and gated access to rear alley.