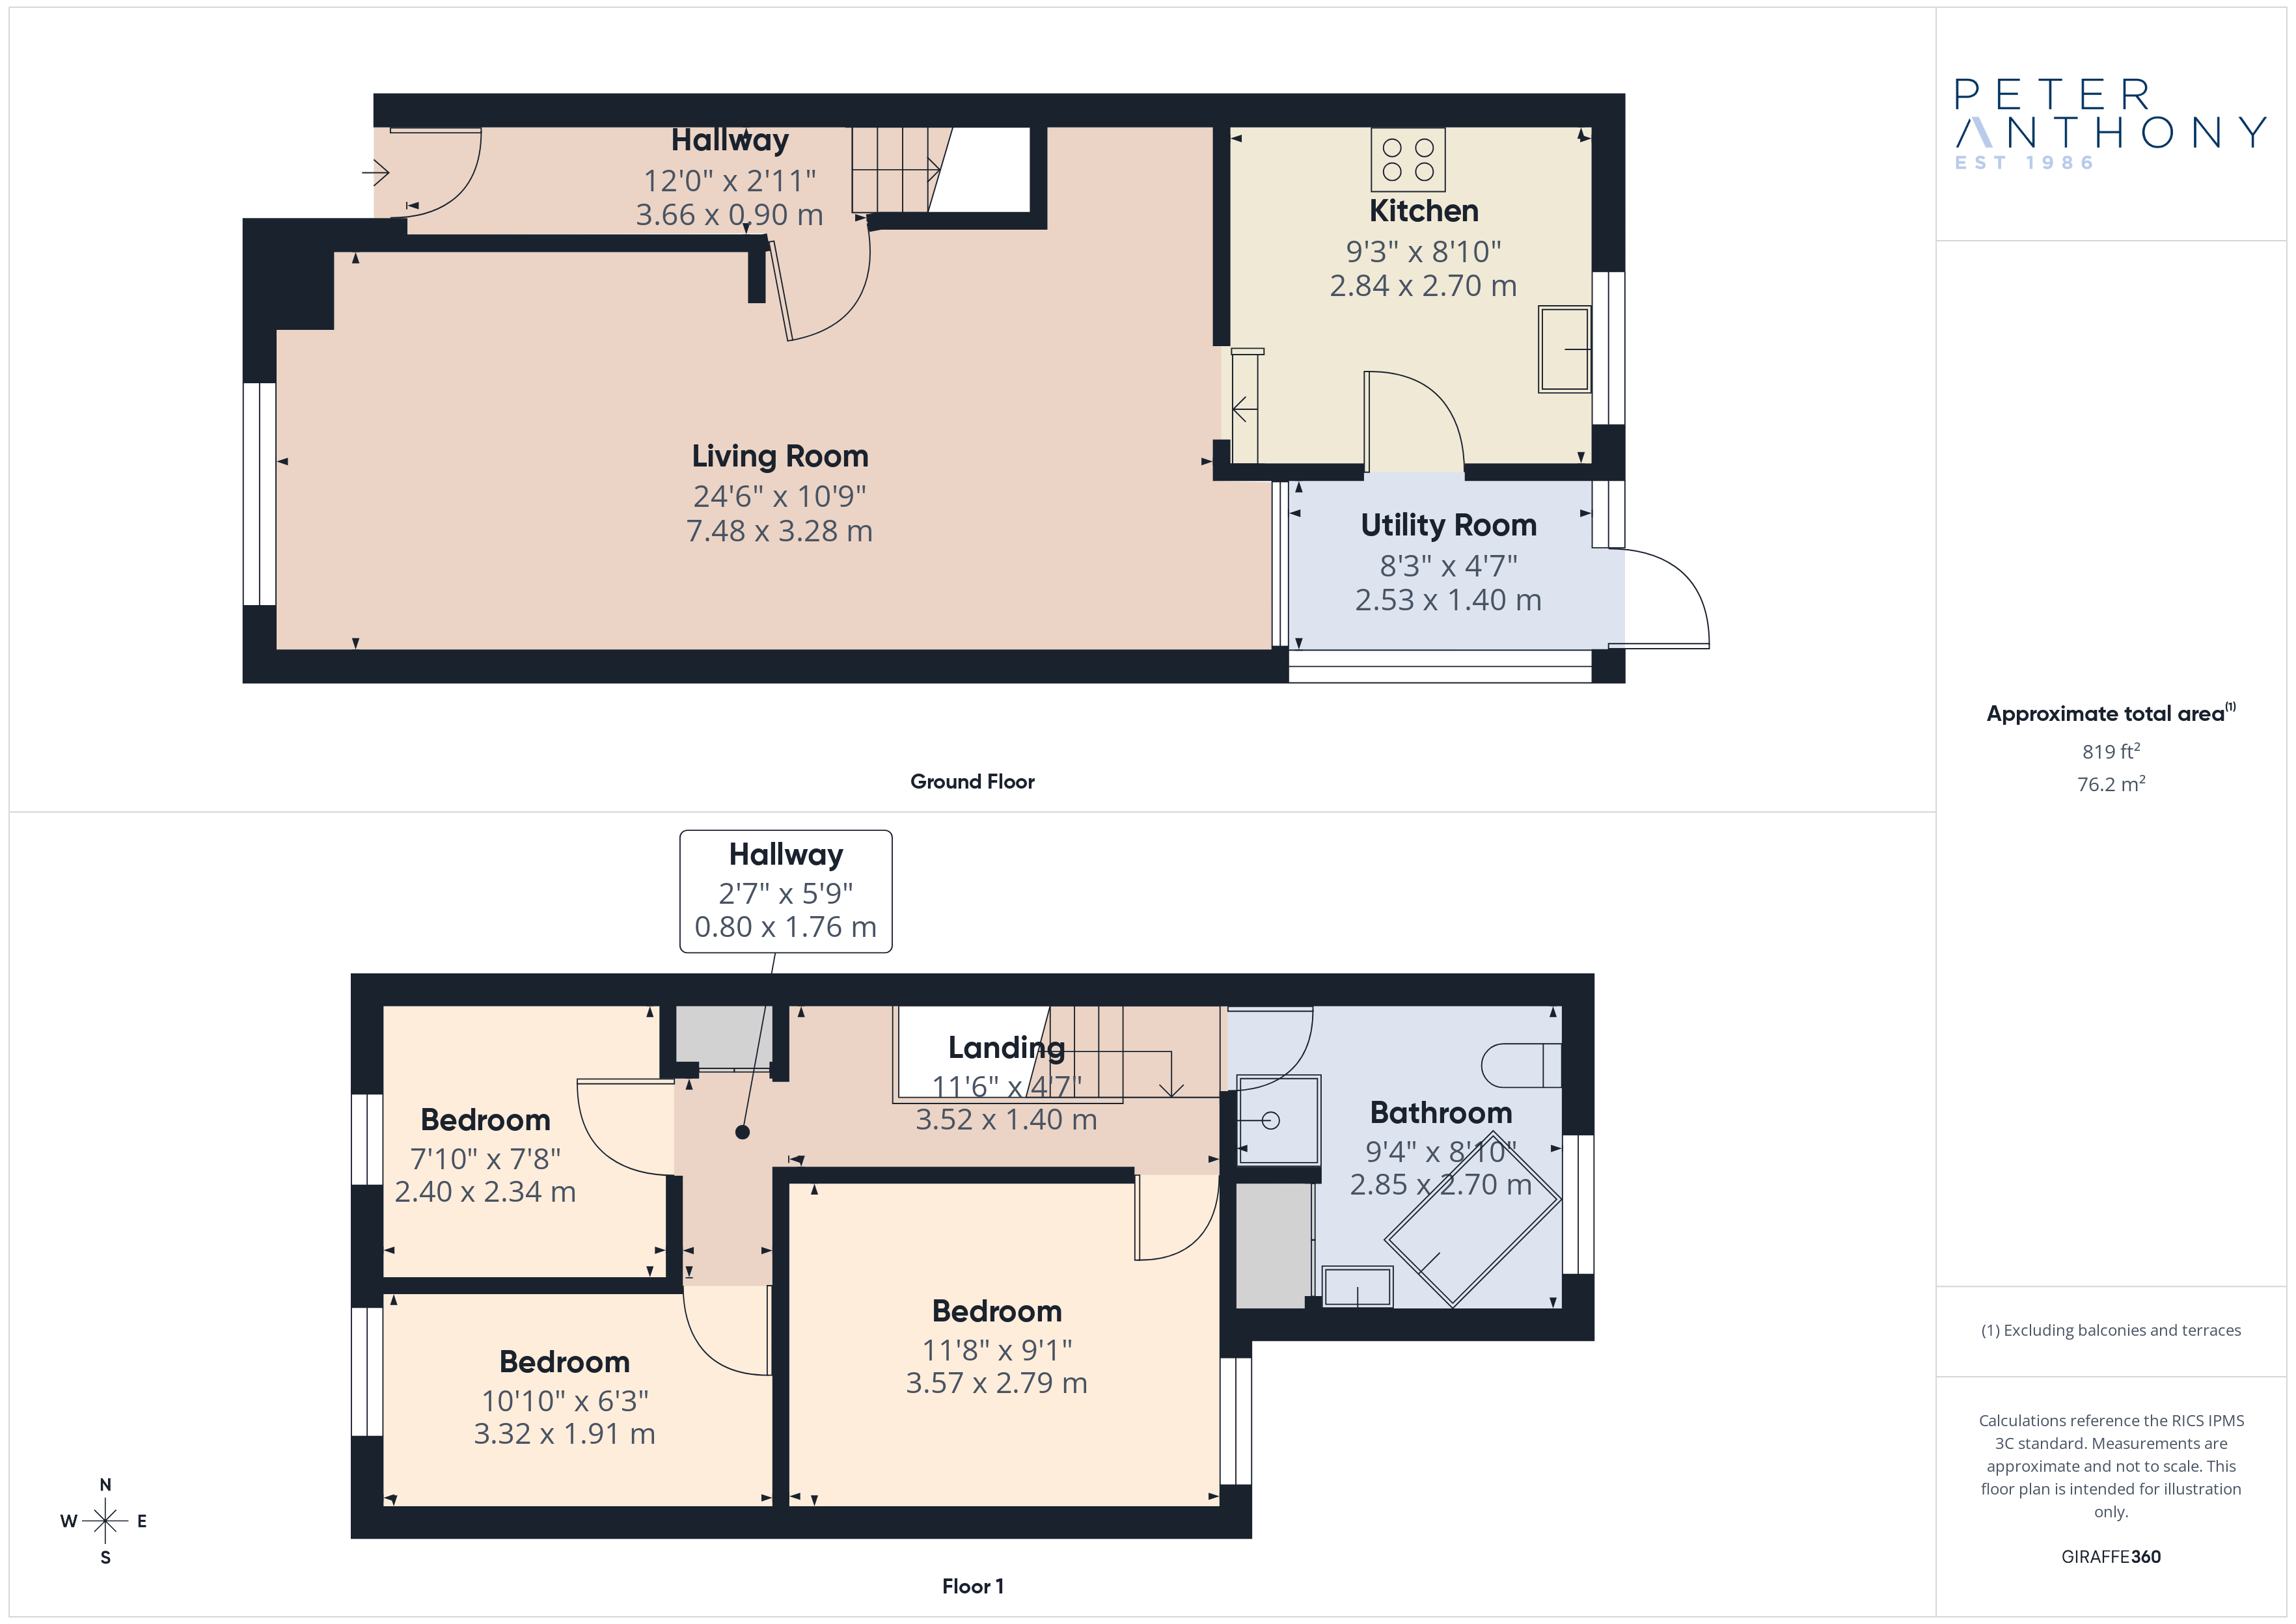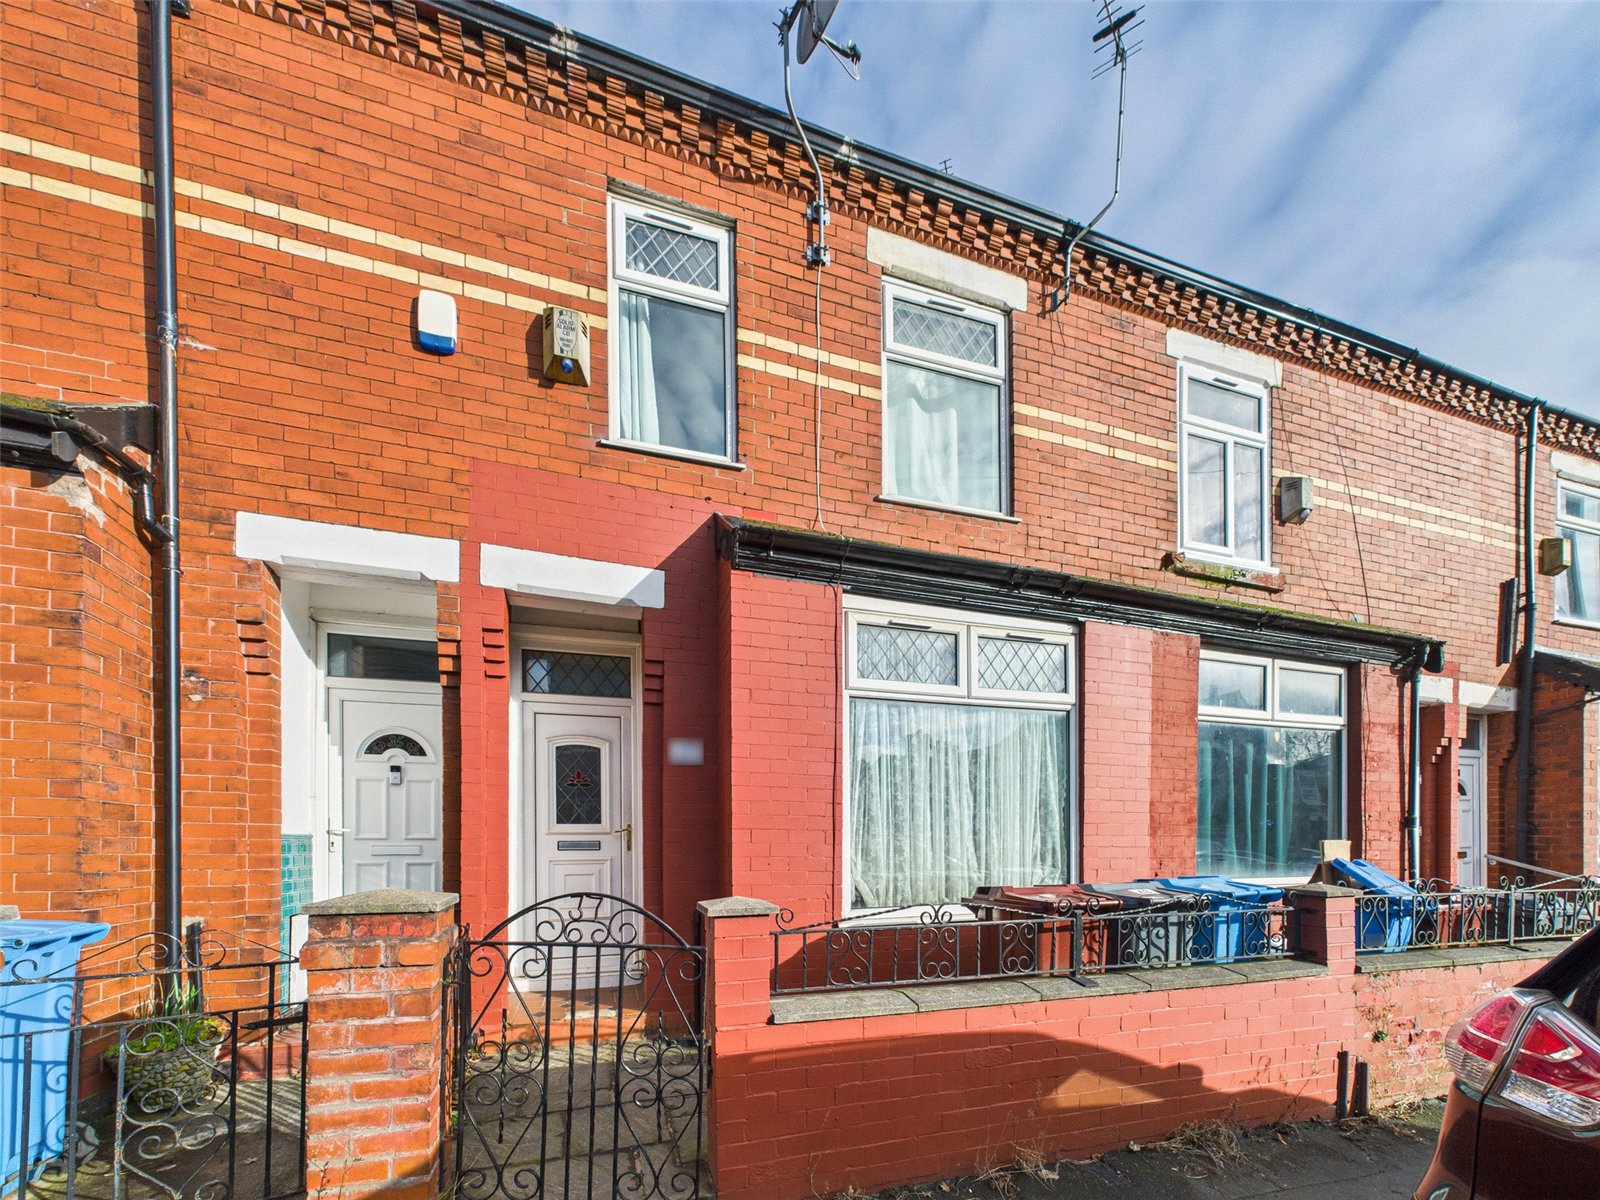






This charming terraced house offers a wonderful opportunity to acquire a delightful 3-bedroom property in a sought-after location. Boasting 819 sq ft of living space, this home is bright, inviting, and perfectly suited for modern family living.
The property features a well-maintained outside space, ideal for relaxing or entertaining guests. Situated in a convenient and accessible location, this home is within close proximity to local amenities, schools, and transport links, making it an ideal choice for those seeking a comfortable and convenient lifestyle.
Don't miss out on the chance to make this lovely property your new home. Contact us today to arrange a viewing and discover all that this fantastic property has to offer.
Ground Floor
Entrance Hall
uPVC double glazed door to front elevation, wood engineered flooring, ceiling light point and radiator.
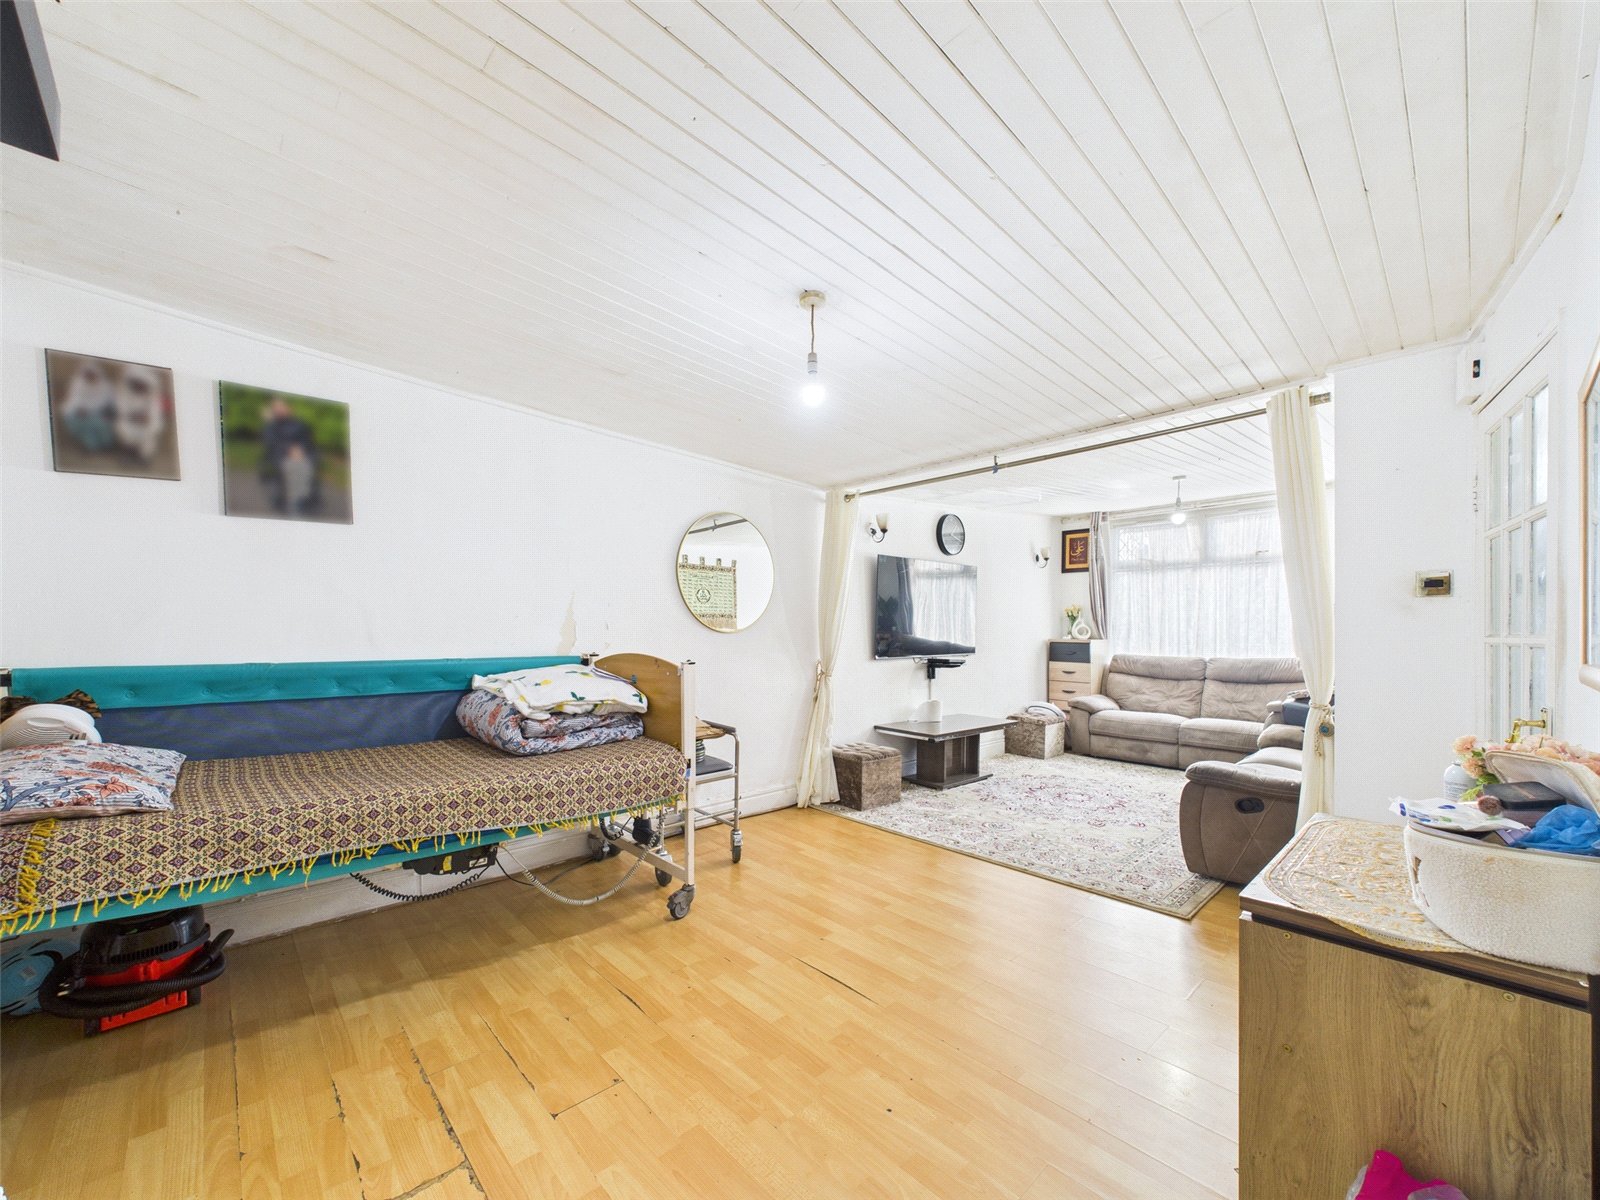
Living Room 7.48m x 3.28m
Knocked through living and ding room with uPVC doubel glazed windows to front and rear elevations, wood engineered flooring, ceiling light points and radiators.
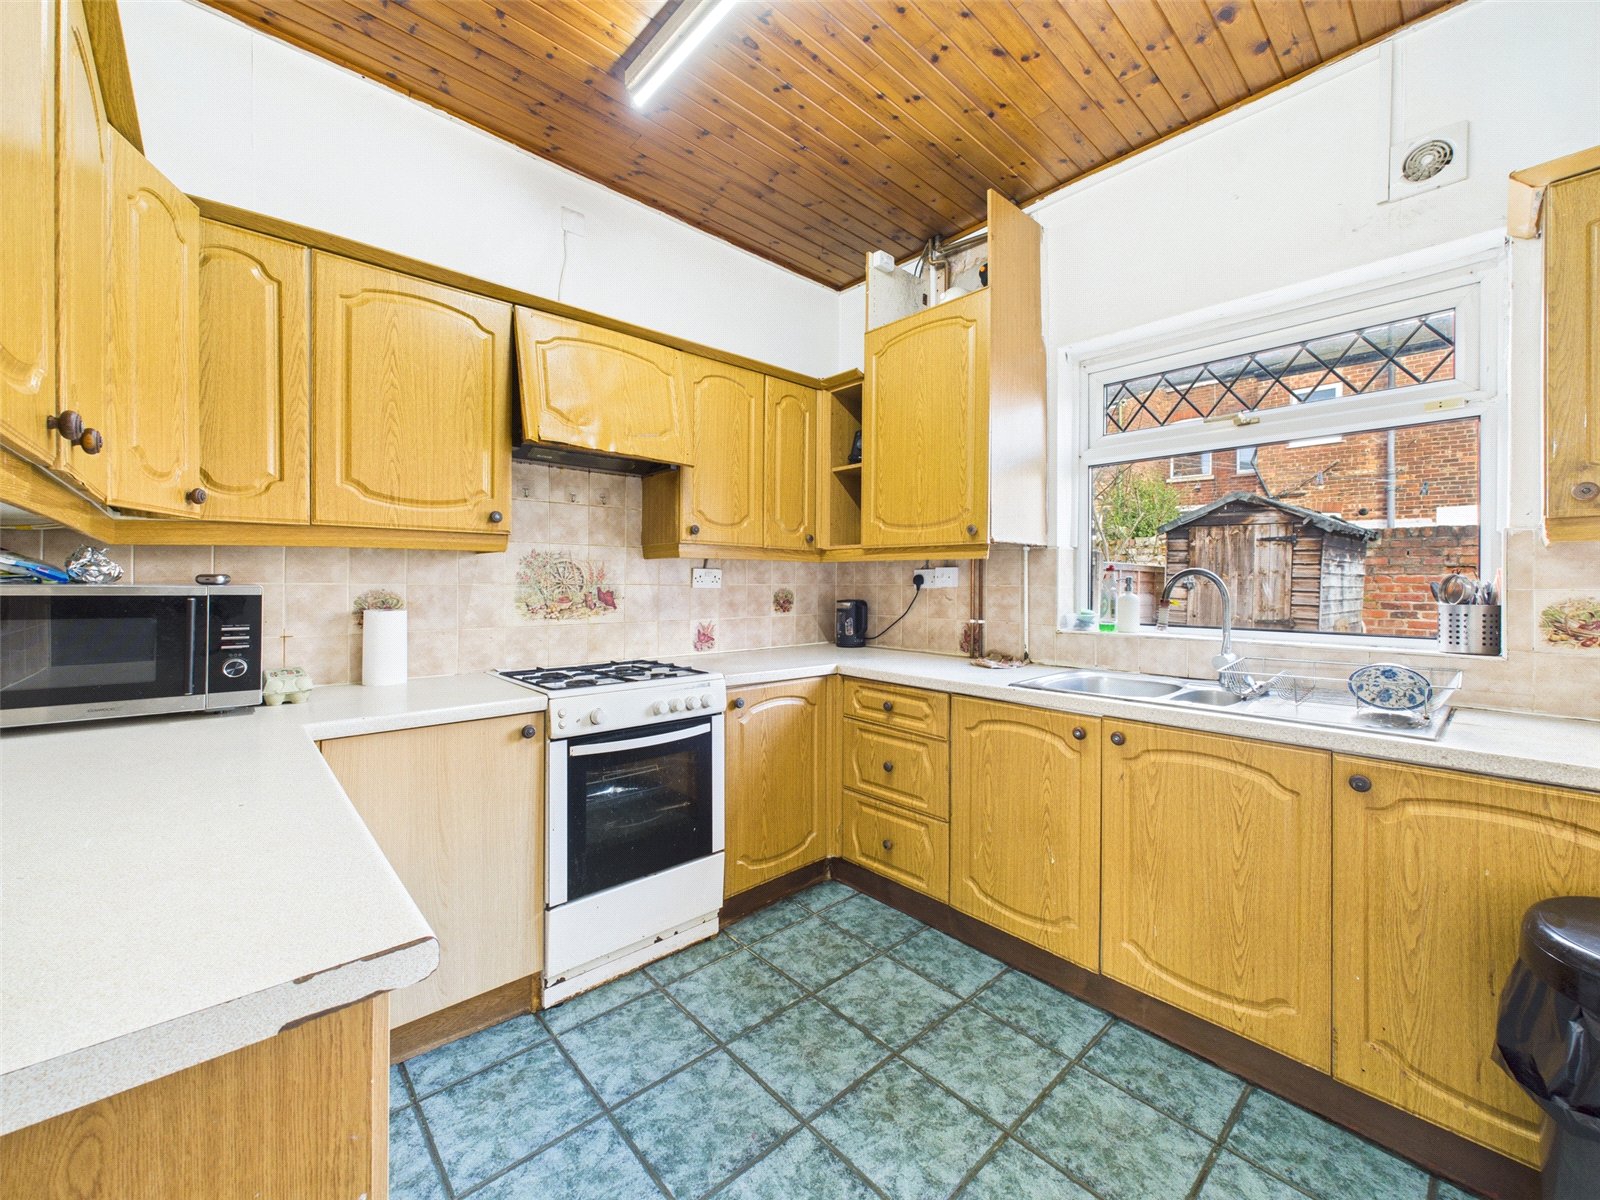
Kitchen 2.84m x 2.70m
uPVC double glazed window to rear elevation, ceiling light point, tiled flooring, radiator, a range of base and wall units with roll top work-surface, tiled splash back, stainless steel sink with drainer and mixer tap,
Utility Room 2.55m x 1.40m
uPVC double glazed window and door to rear elevation, tiled flooring, base unit with roll top work-surface., plumbing and electric for washing machine.
First Floor
Stairs & Landing
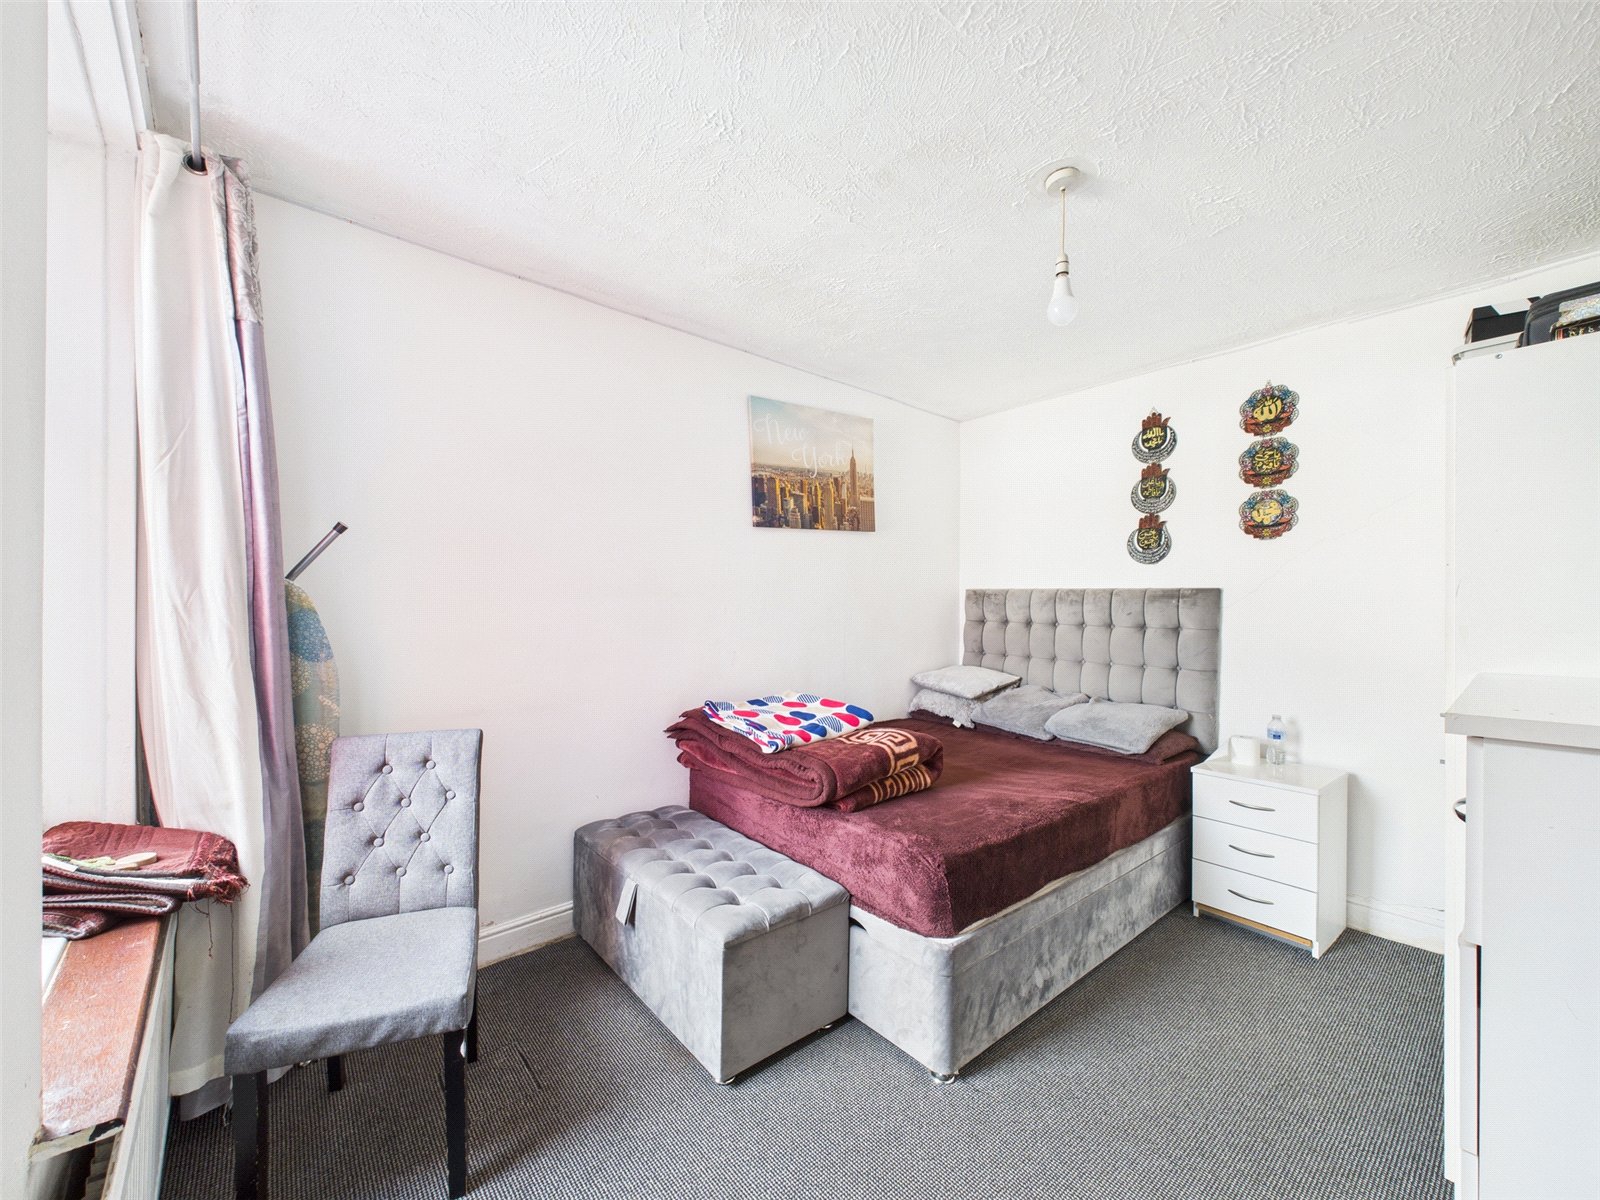
Bedroom One 3.57m x 2.79m
uPVC double glazed window to rear elevation, carpet and radiator.
Bedroom Two 3.32m x 1.91m
uPVC double glazed window to front elevation, carpet and radiator.
Bedroom Three 2.40m x 2.34m
uPVC double glazed window to front elevation, carpet and radiator.
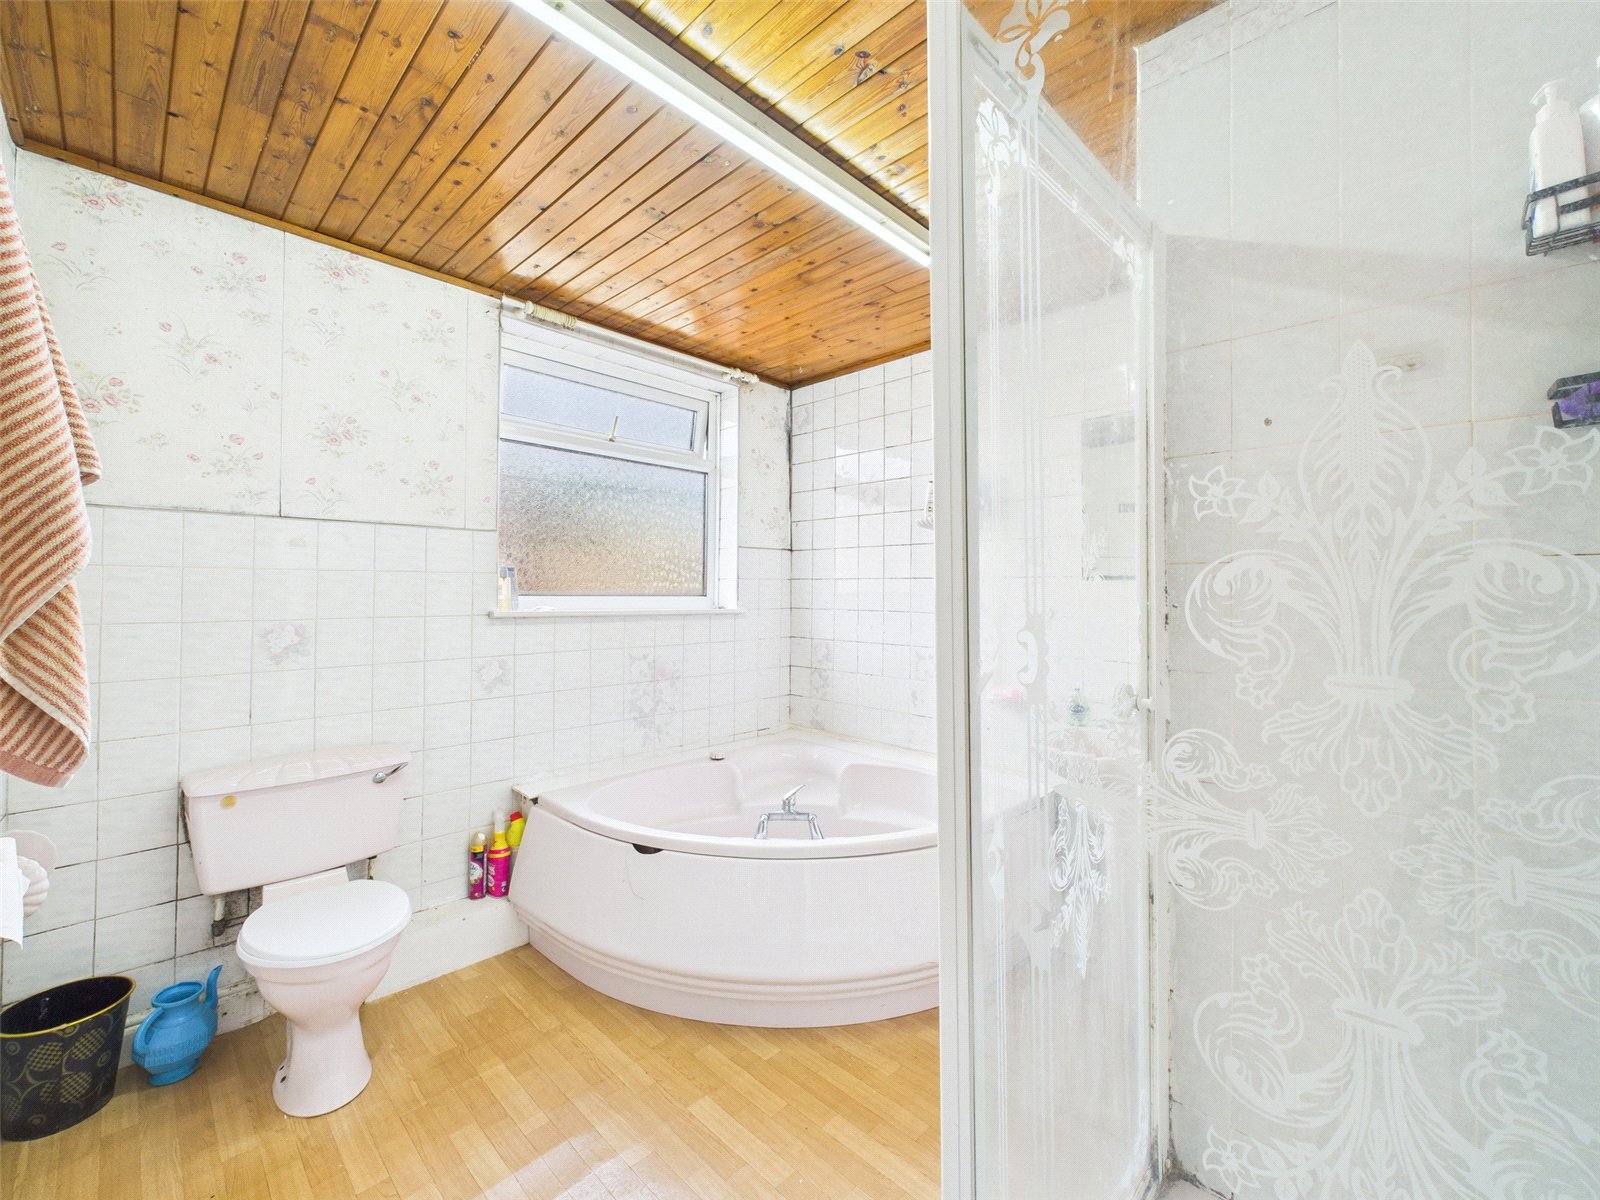
Bathroom 2.85m x 2.70m
uPVC double glazed window to rear elevation, linoleum flooring, ceiling light point, radiator, white four piece bathroom suite comprising of low level wc, pedestal hand wash basin, corner bath with mixer tap and shower cubicile with thermostatic mixer shower.
Externally
Enclosed yard to rear of the property with gated access to rear alley.