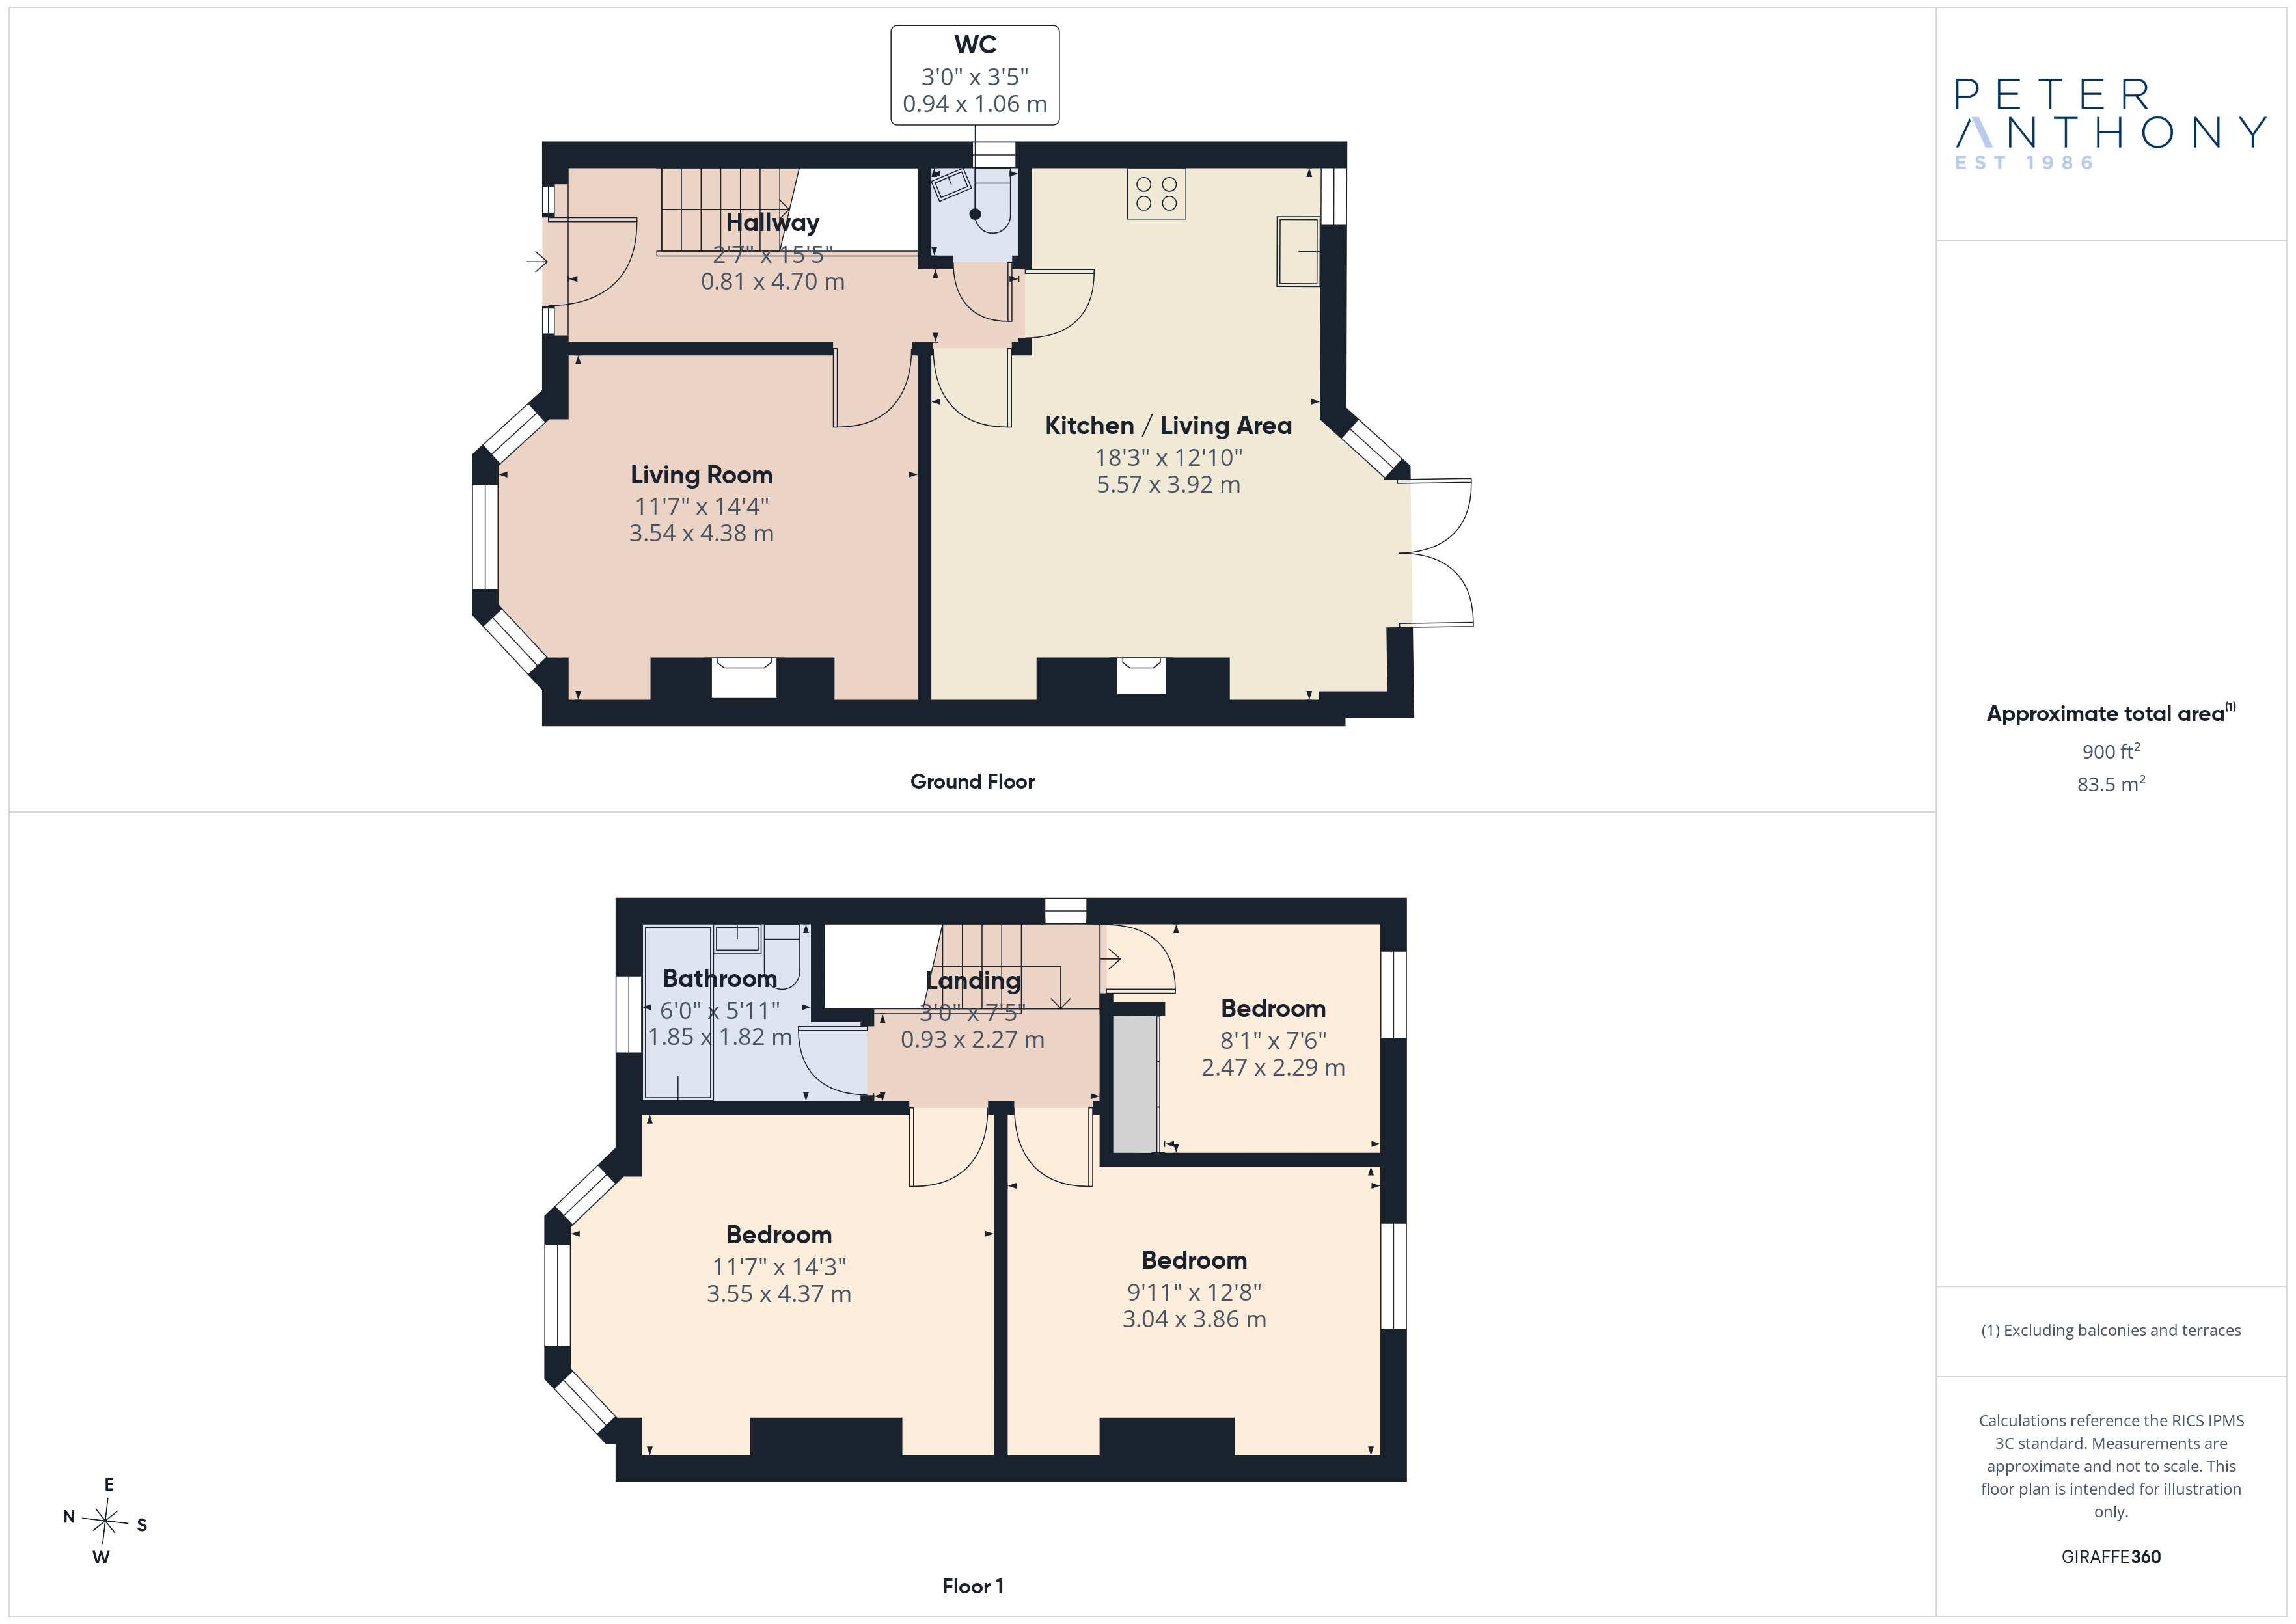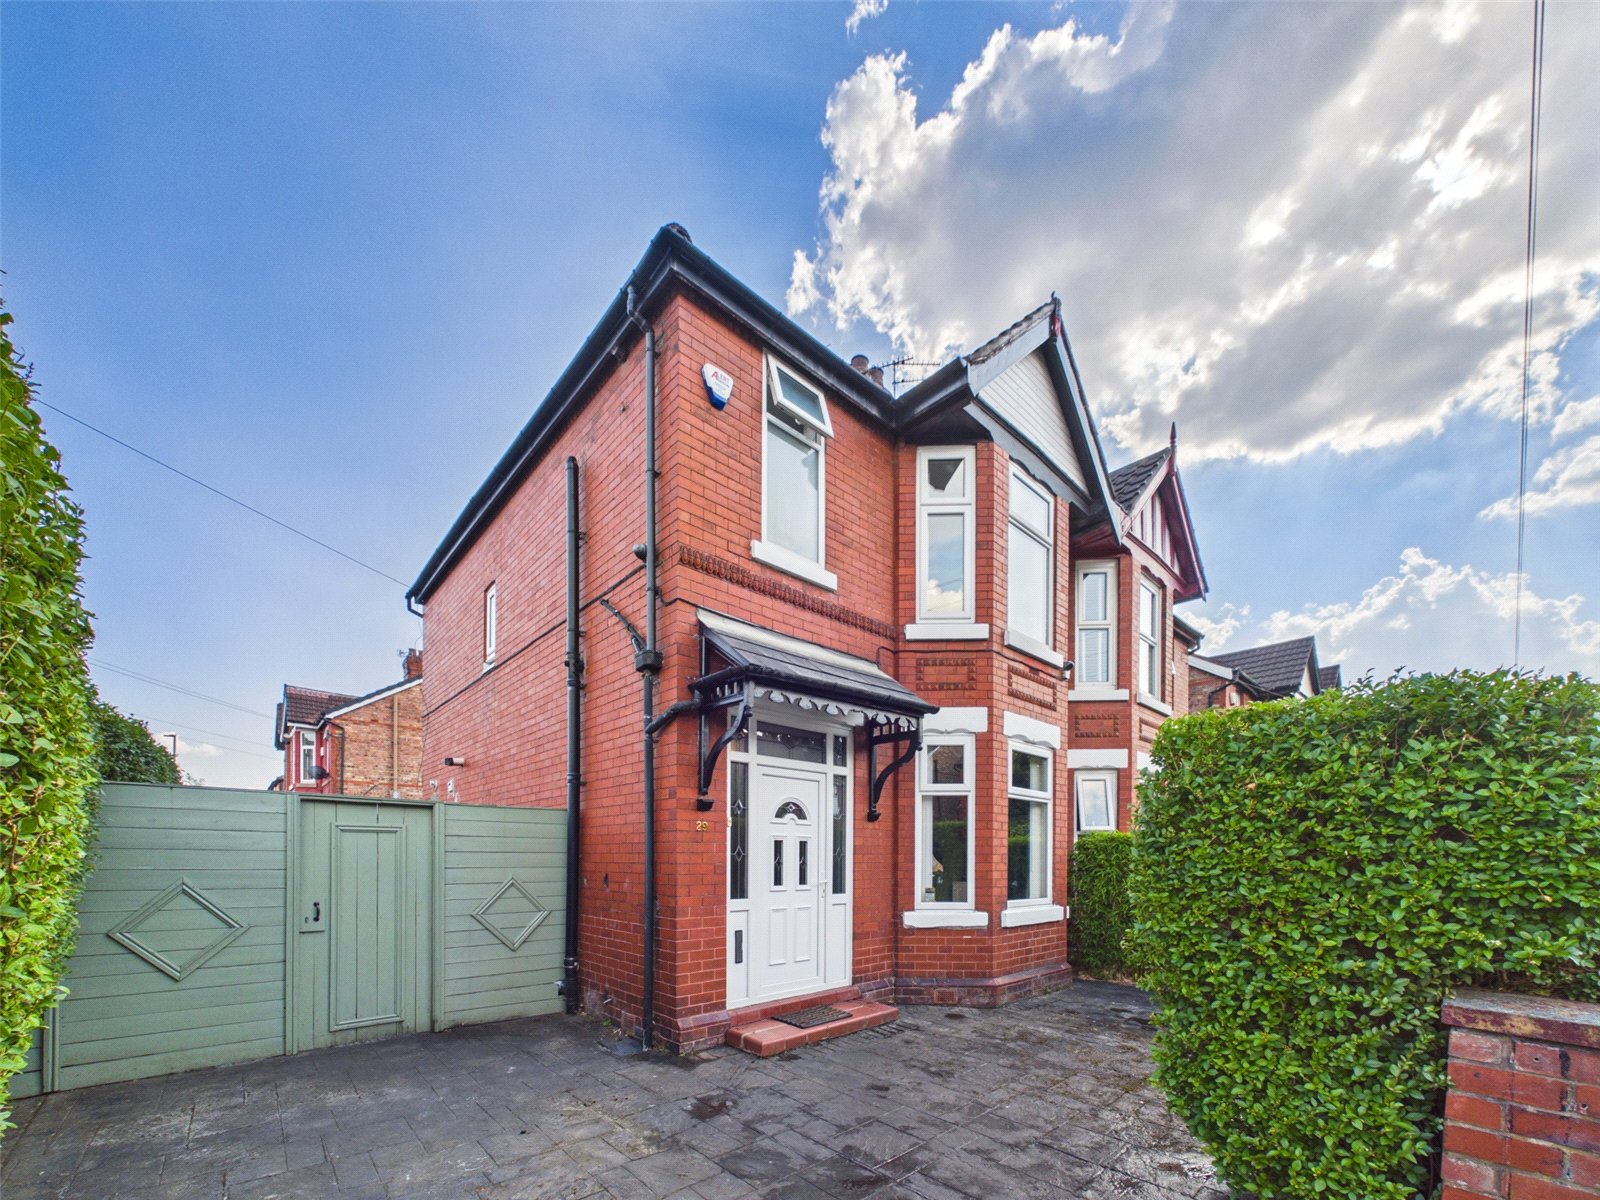





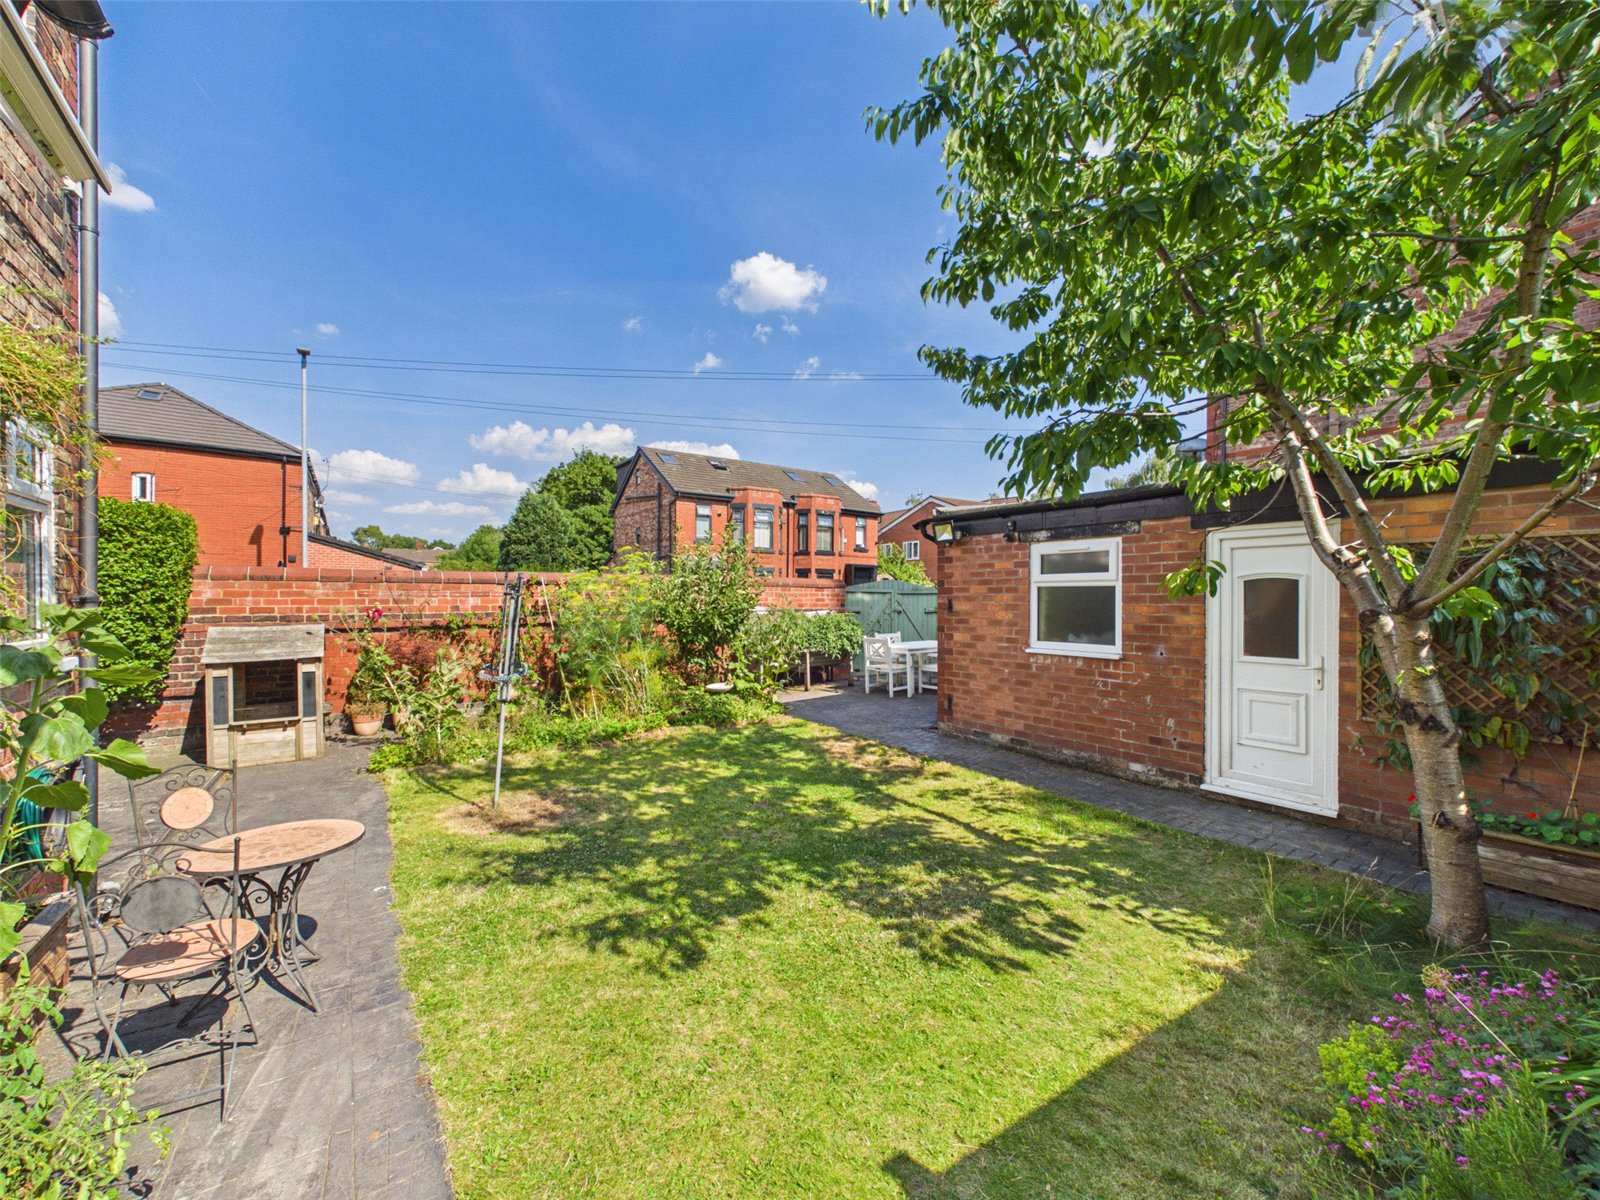
Introducing this charming period semi-detached house, boasting a spacious 900 sq ft of living space. With a large, well-presented garden to three sides and an outbuilding offering great storage potential, this property is a hidden gem.
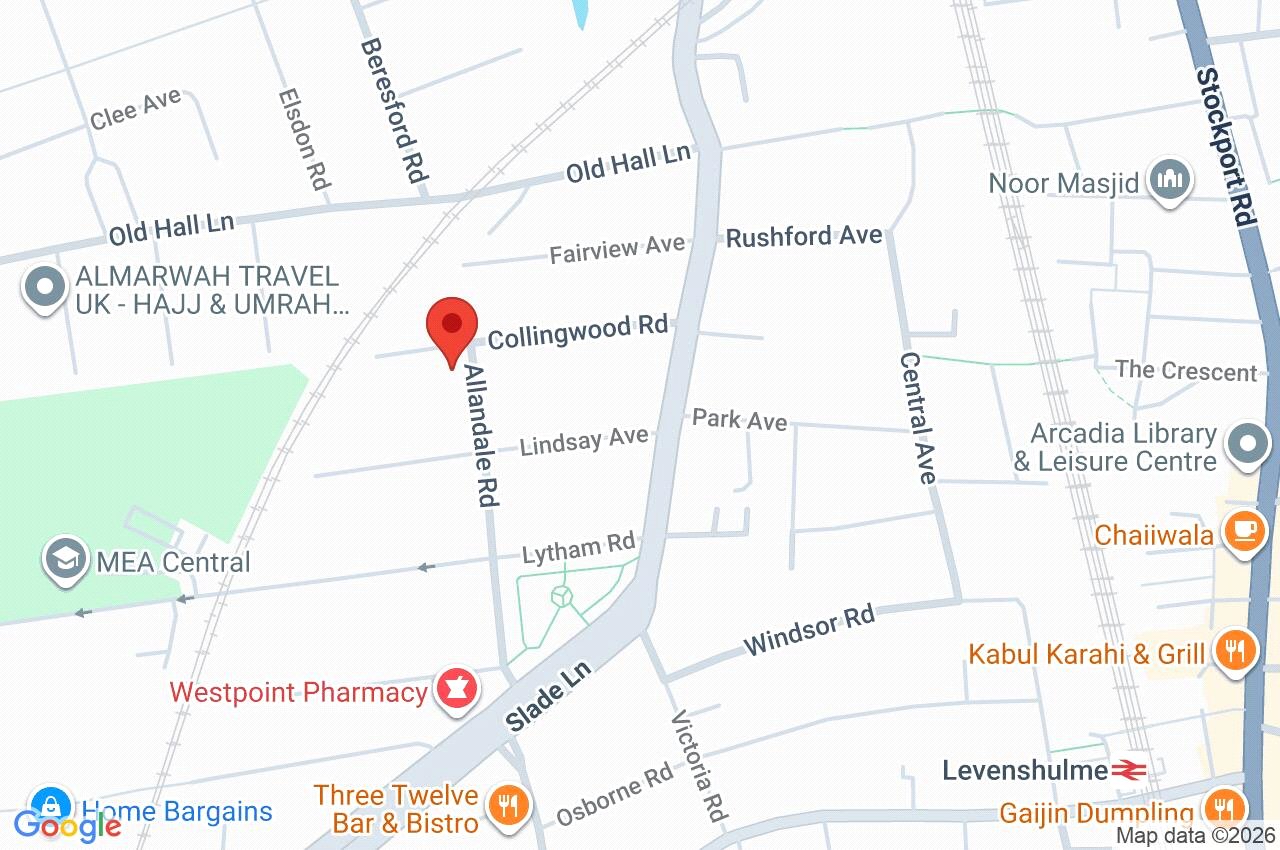
The interior features three bedrooms, two reception rooms, and exudes a bright and airy ambiance throughout. Freehold and nestled in a highly sought-after location, this home offers easy access to local amenities and transport links. Enjoy the convenience of off-street parking and the versatility of the outbuilding, which has potential for multiple uses.
Don't miss the chance to own this delightful property - contact us now to arrange a viewing and experience the character and warmth it has to offer.
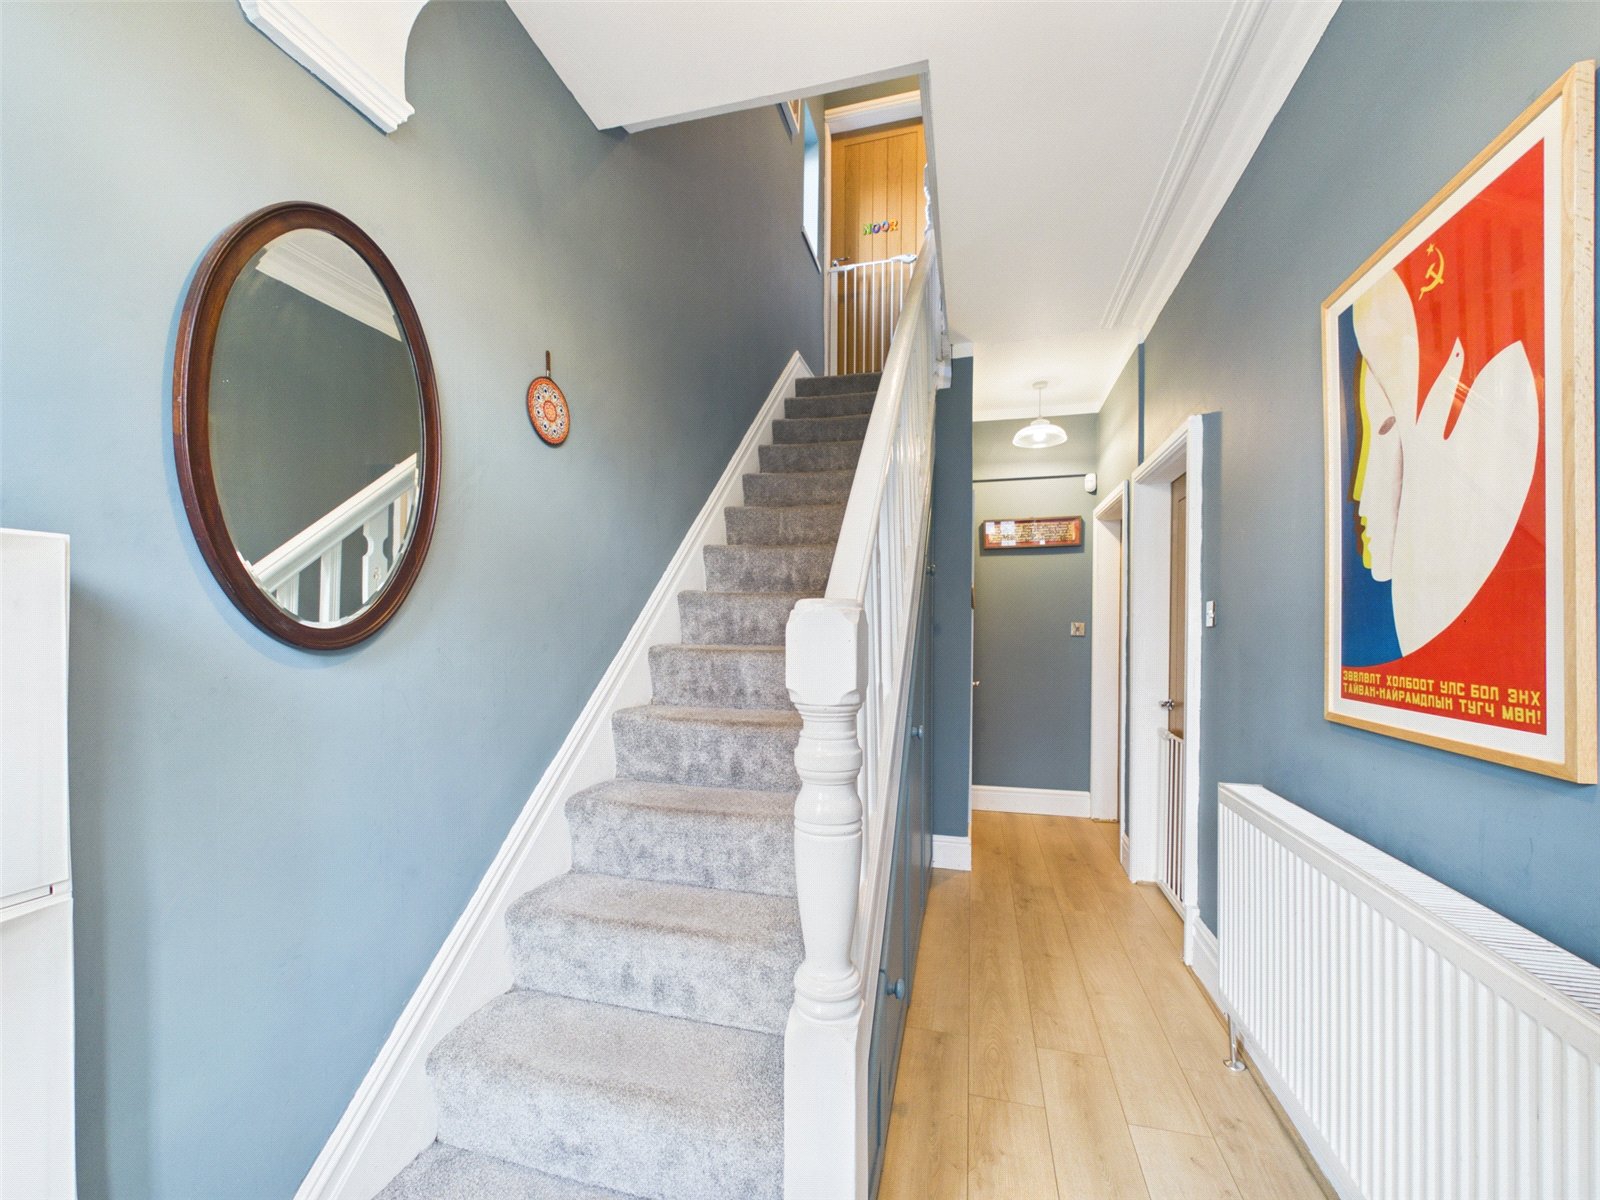
Entrance Hall
Entrance Hall
uPVC double glazed window and door to front elevation, wood engineered flooring, ceiling light point, radiator and bespoke under stairs storage.
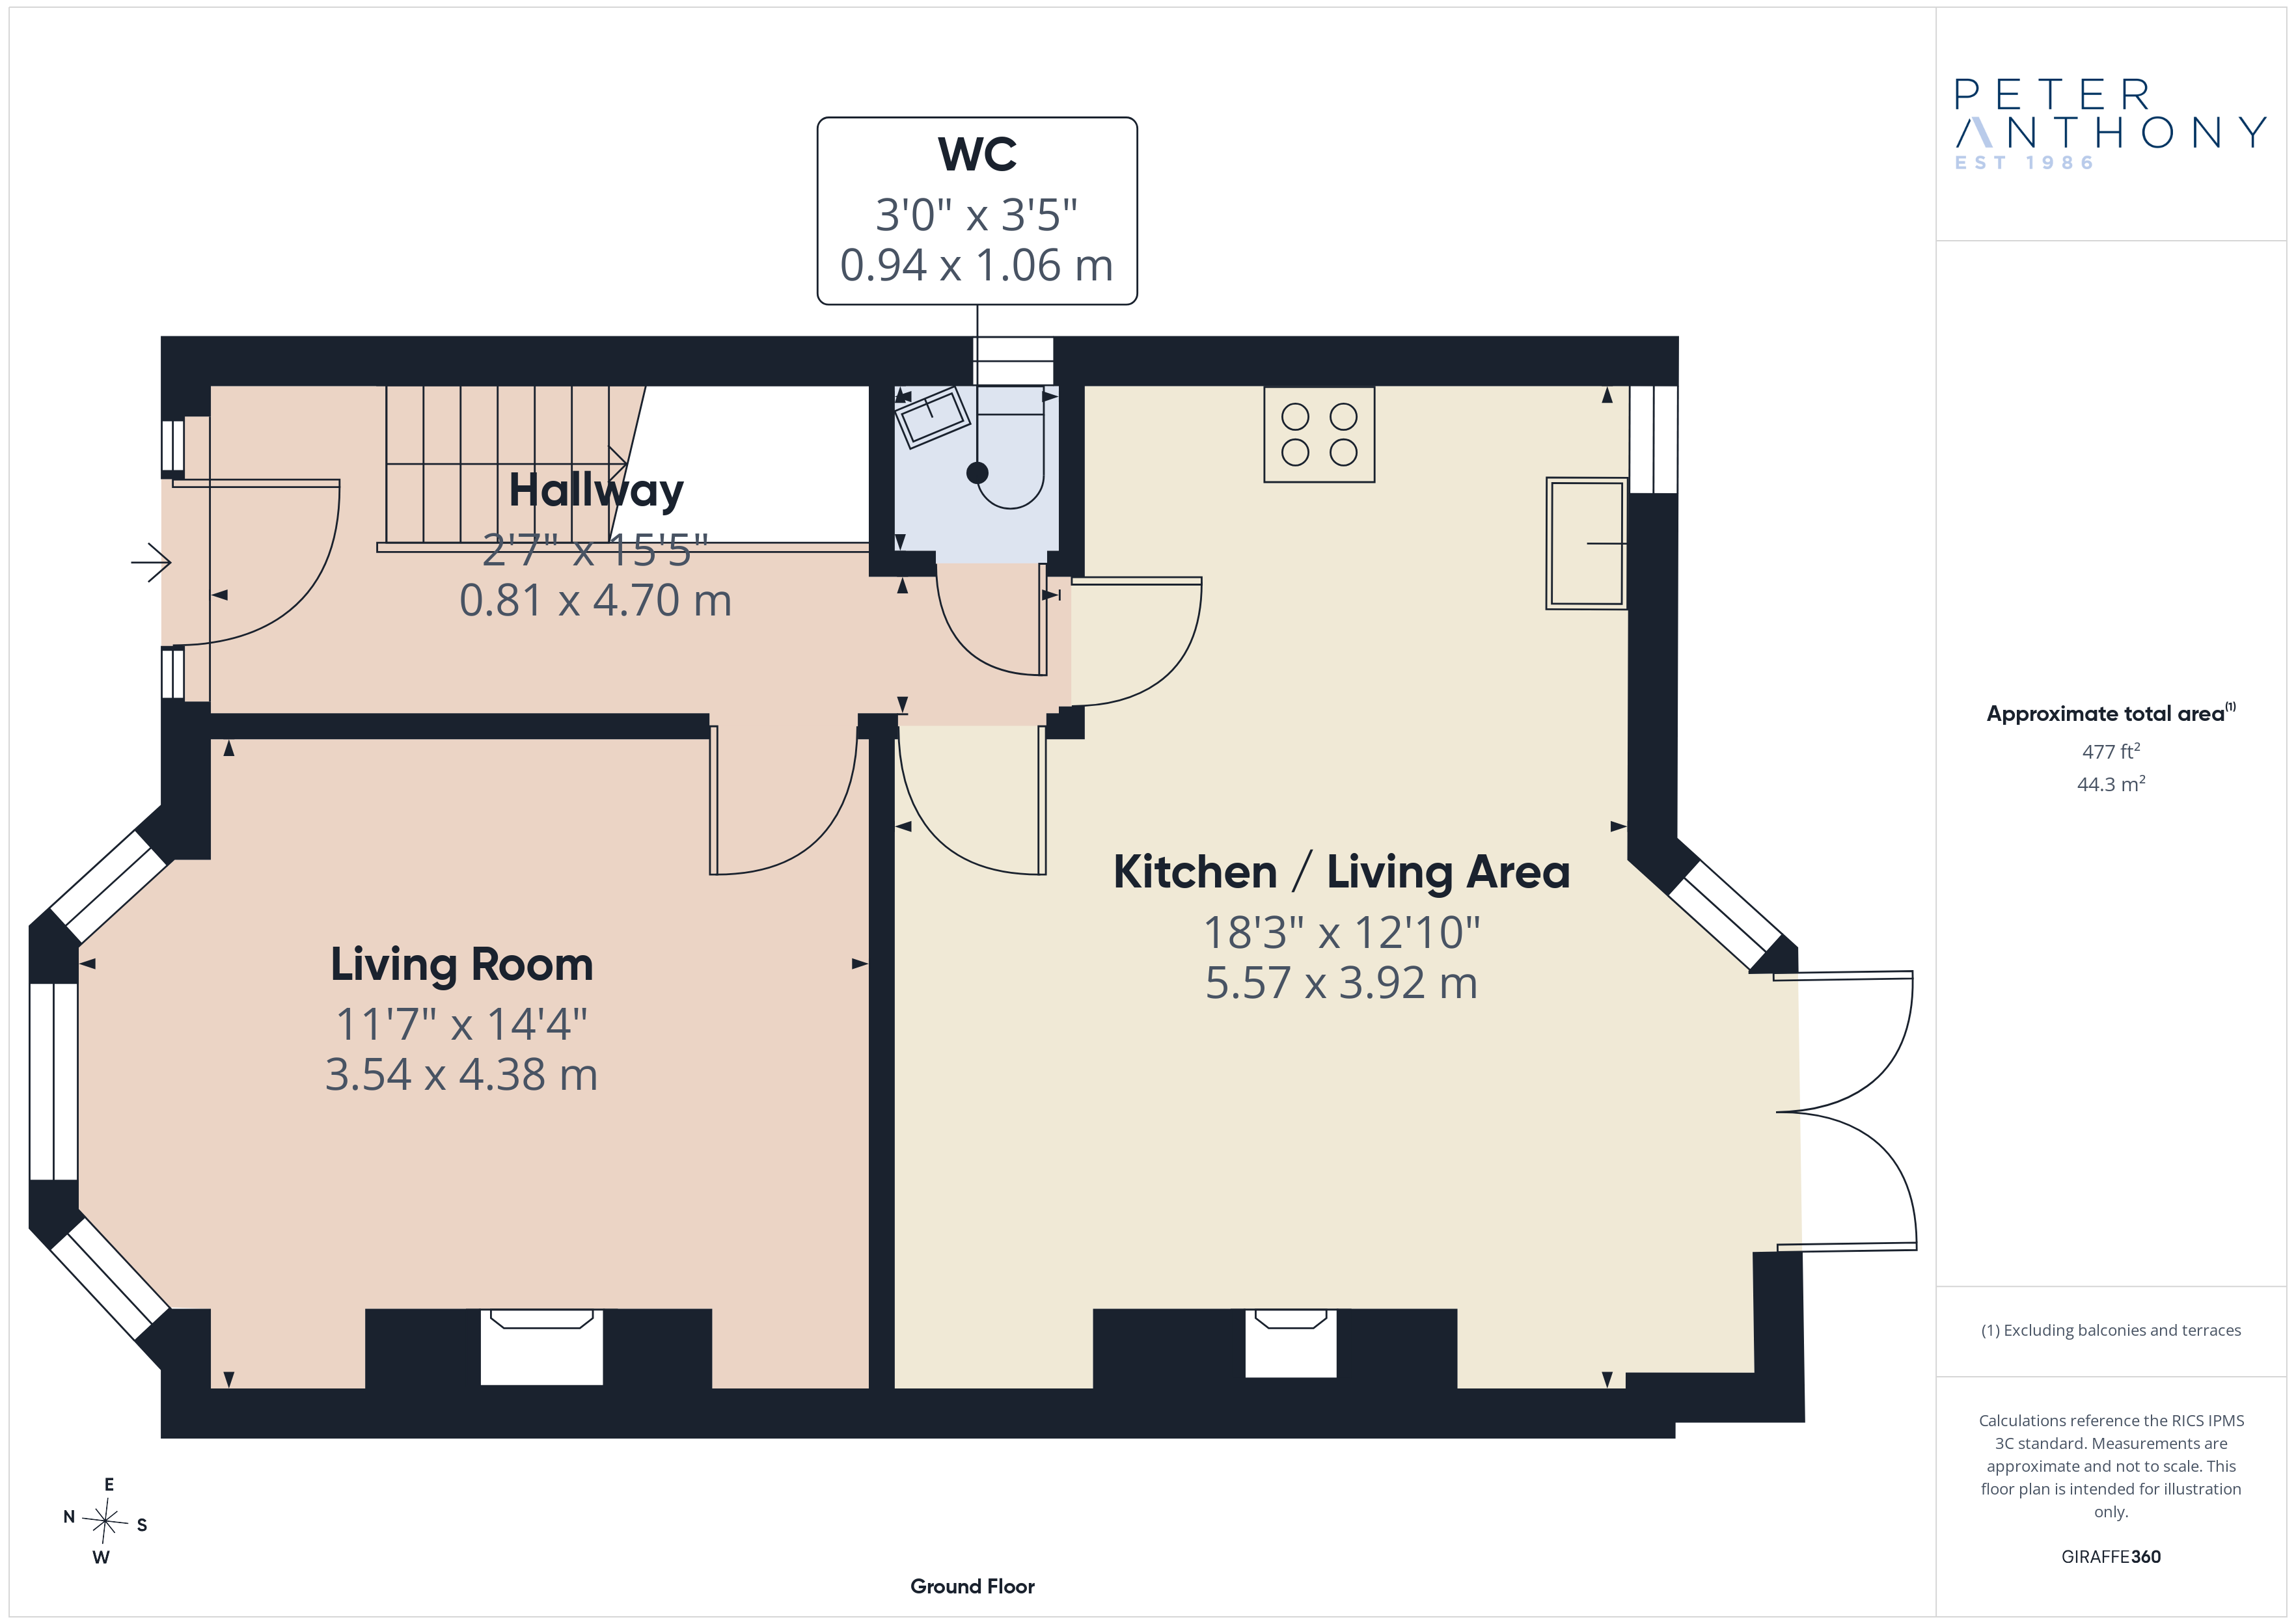
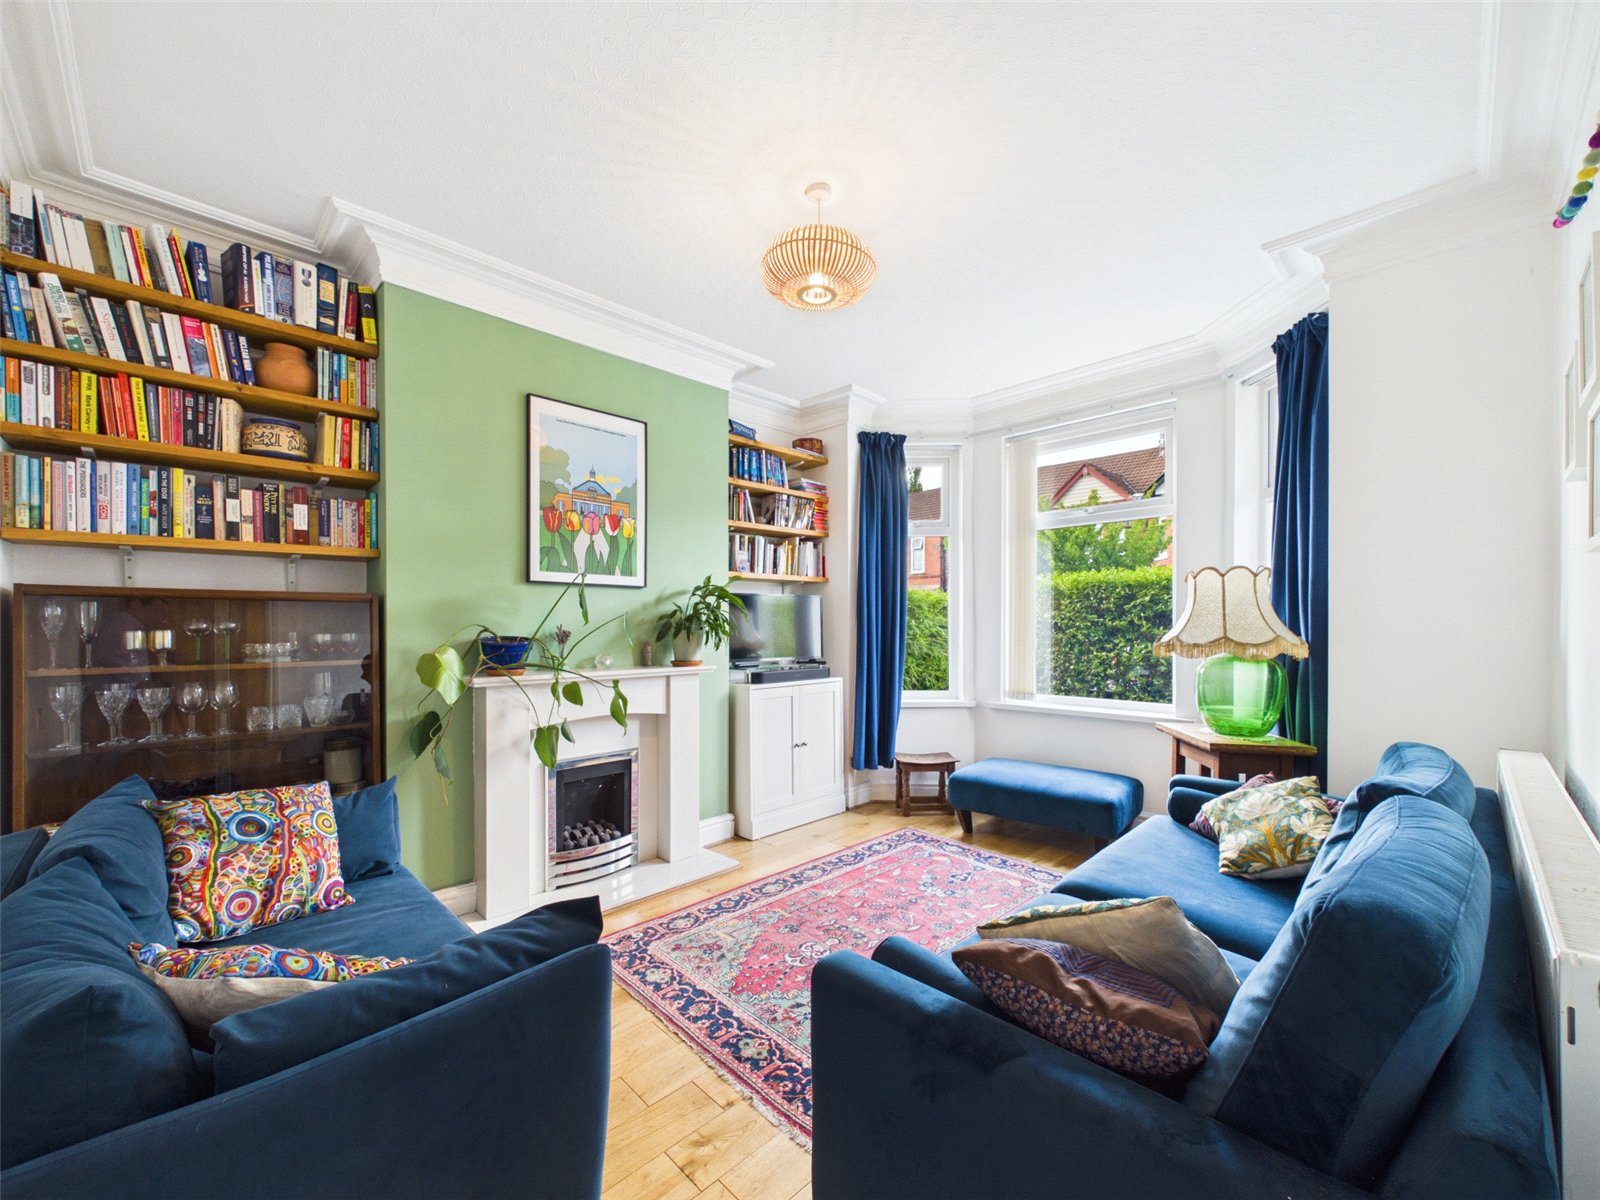
Living Room 4.38m x 3.54m
uPVC double glazed bay fronted window to front elevation, wood engineered flooring, ceiling light point, radiator and gas fire with surround.
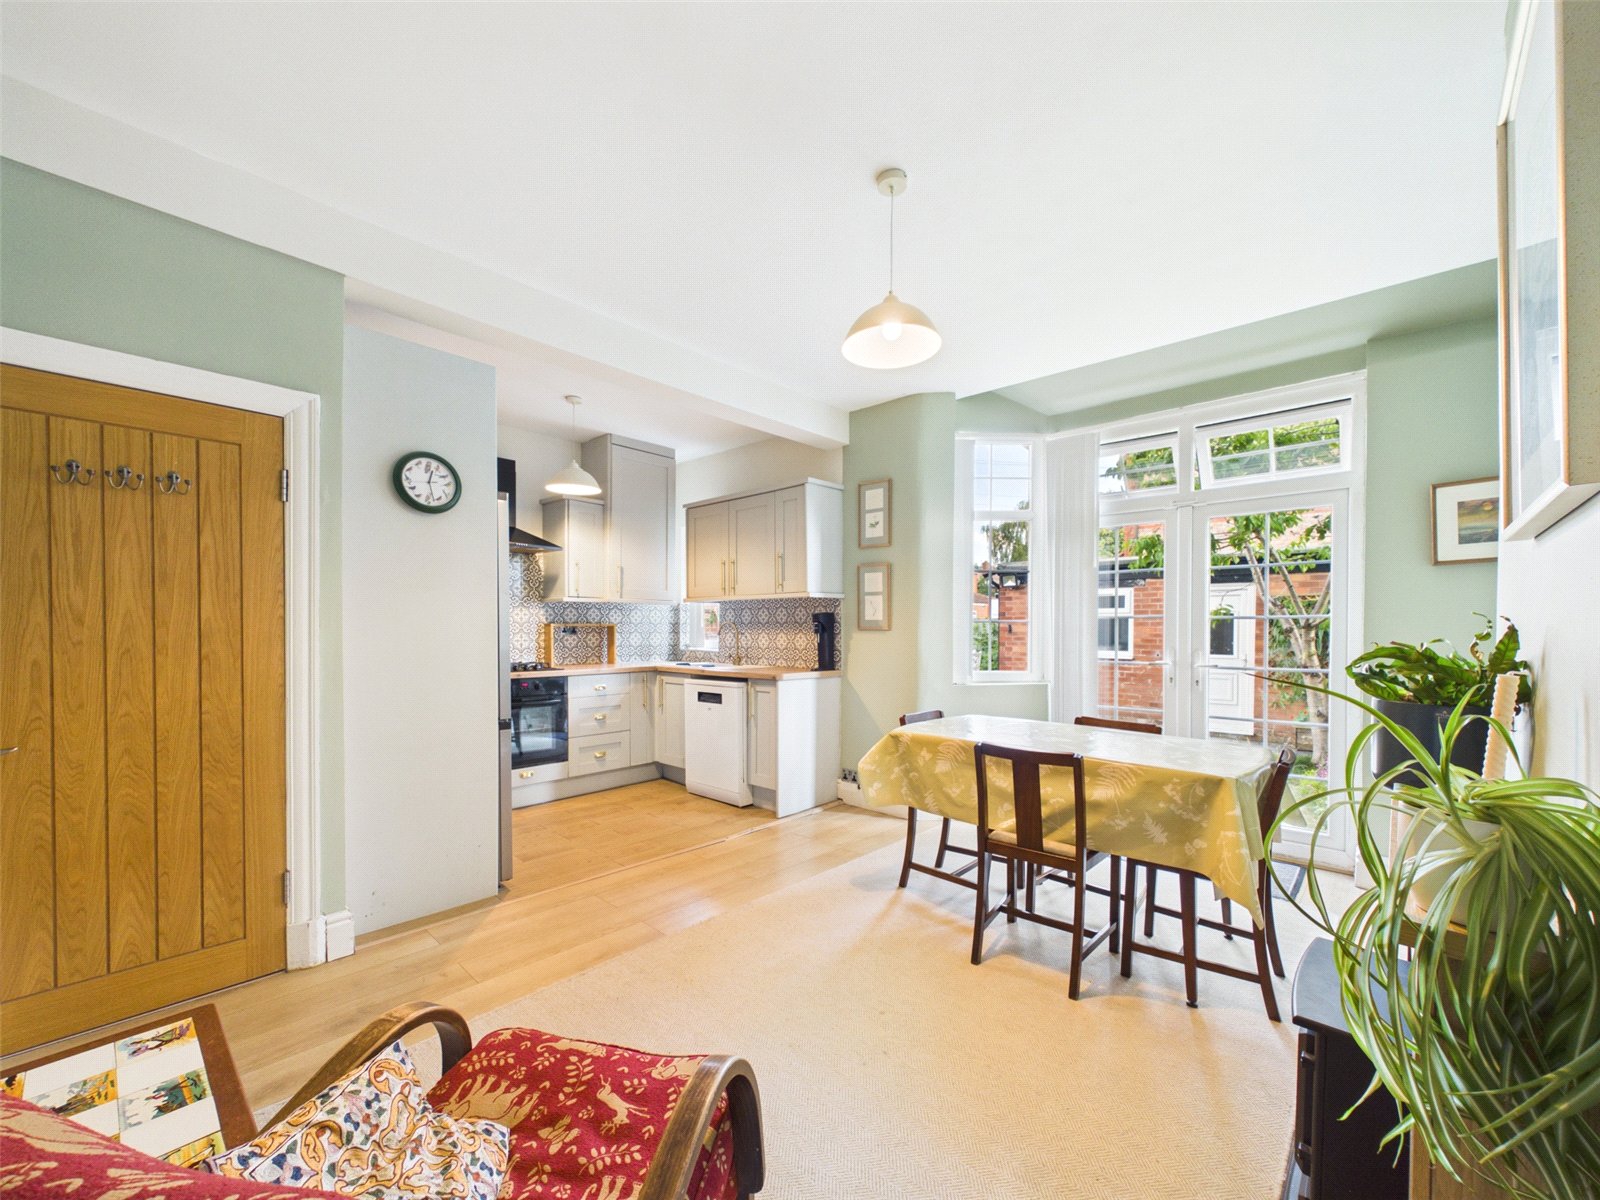
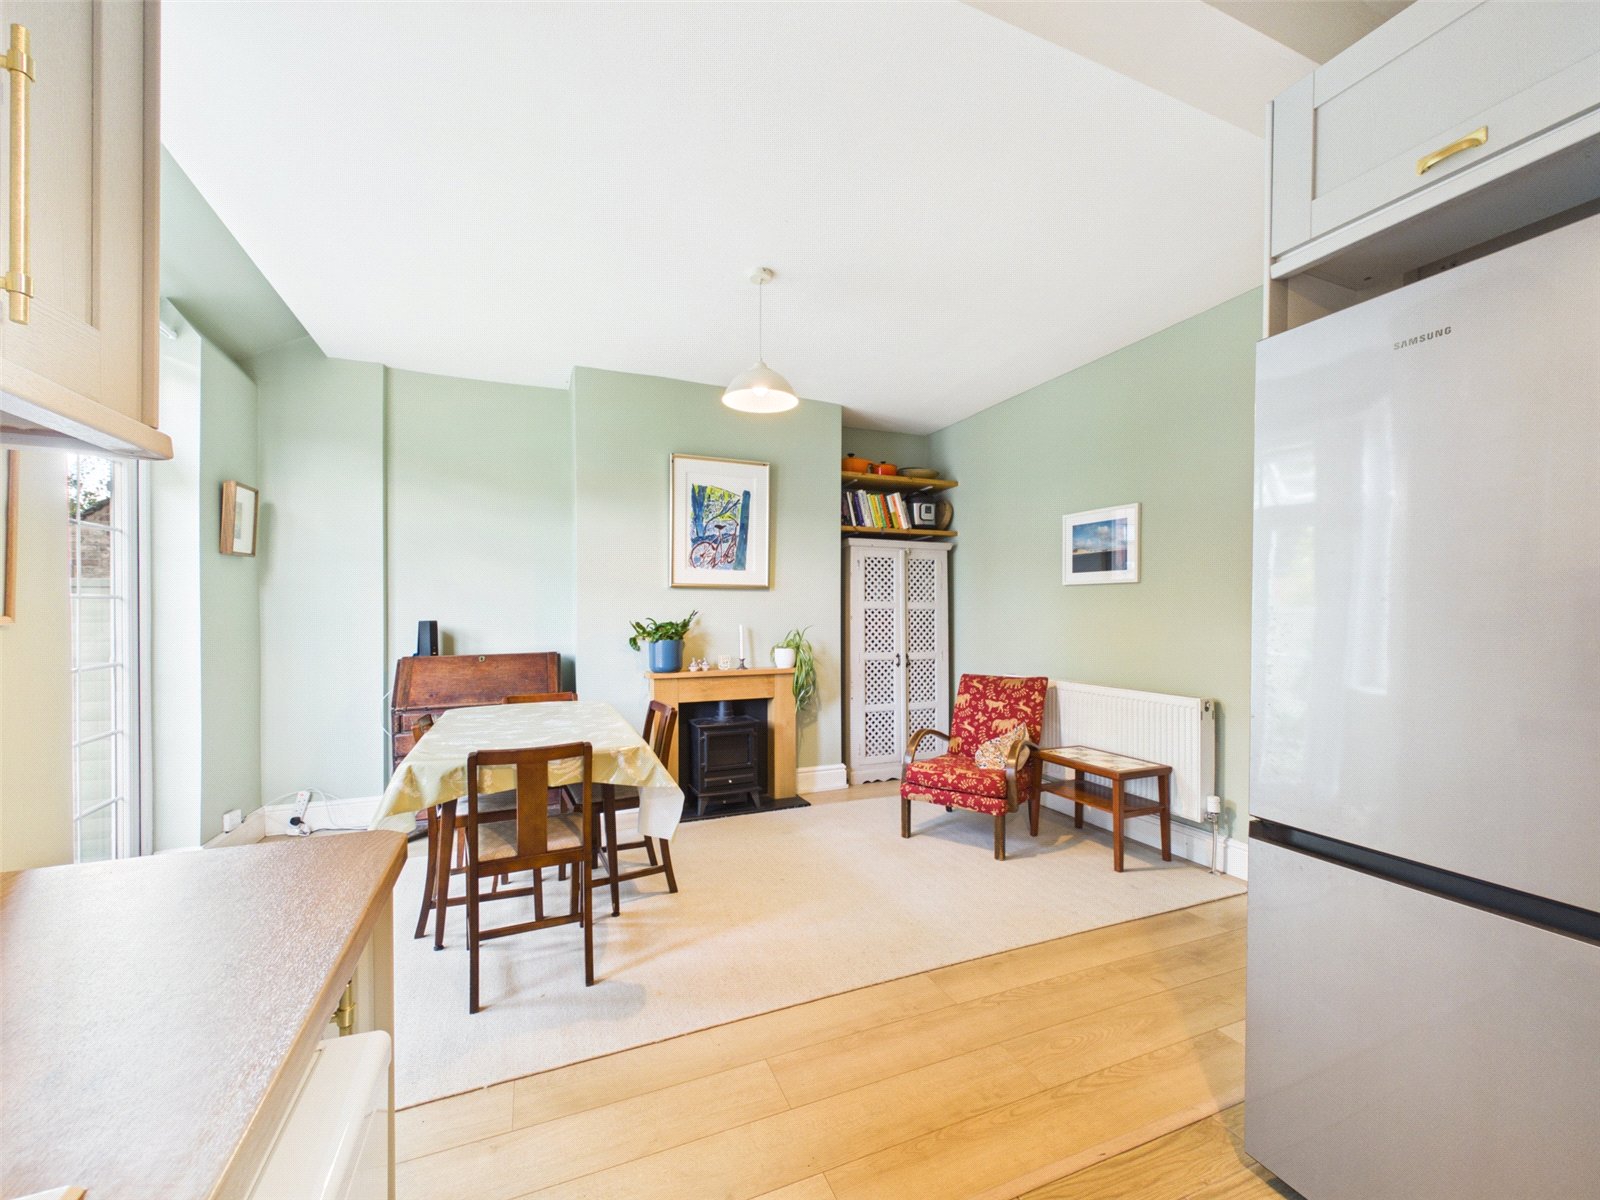
Open Plan Dining Room With Kitchen 5.57m x 3.92m
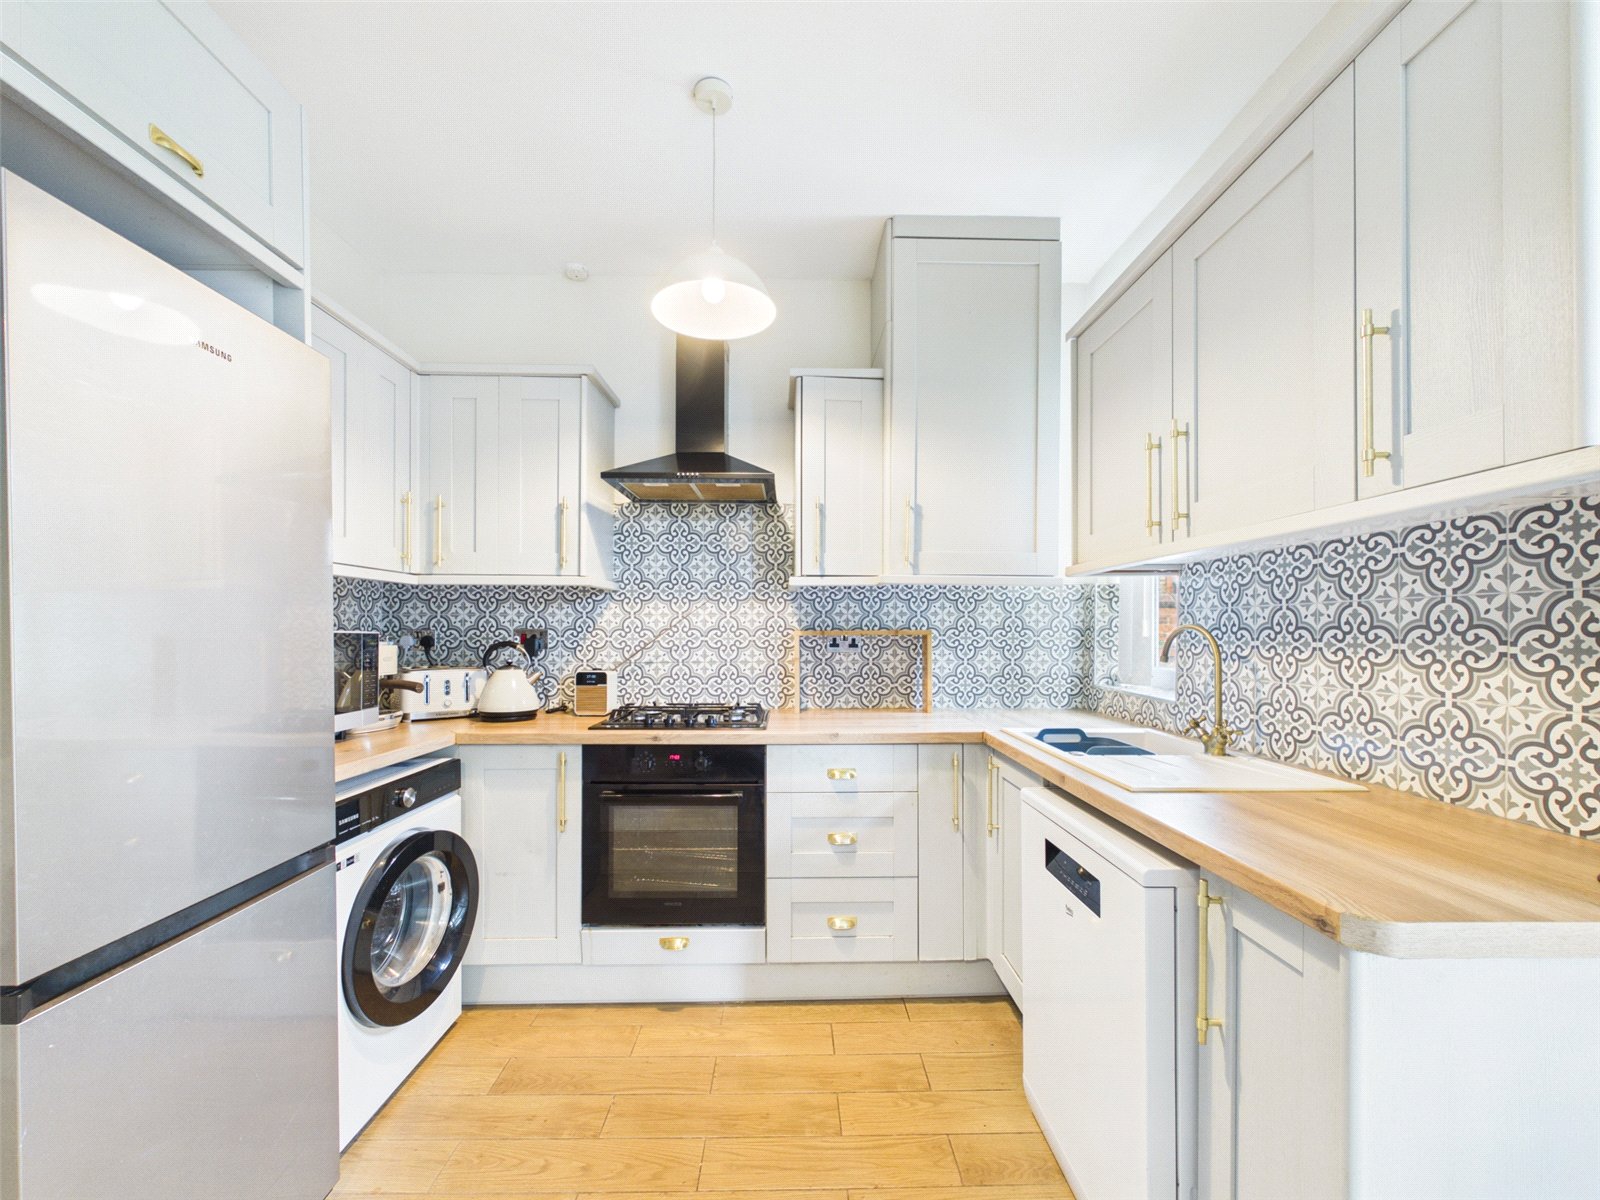
uPVC double glazed windows and patio doors to rear elevation, wood engineered flooring, ceiling light points, radiator, a range of base and wall units with oak effect laminate work-surface, tiled splash back, Inset 1.5-bowl composite sink with brass-effect mixer tap, four ring gas hob, integrated electric oven and extractor hood.
WC 1.06m x 0.94m
uPVC double glazed window to side elevation, tiled flooring, ceiling light point, low level wc and corner hand wash basin with mixer tap.
First Floor
Stairs & Landing
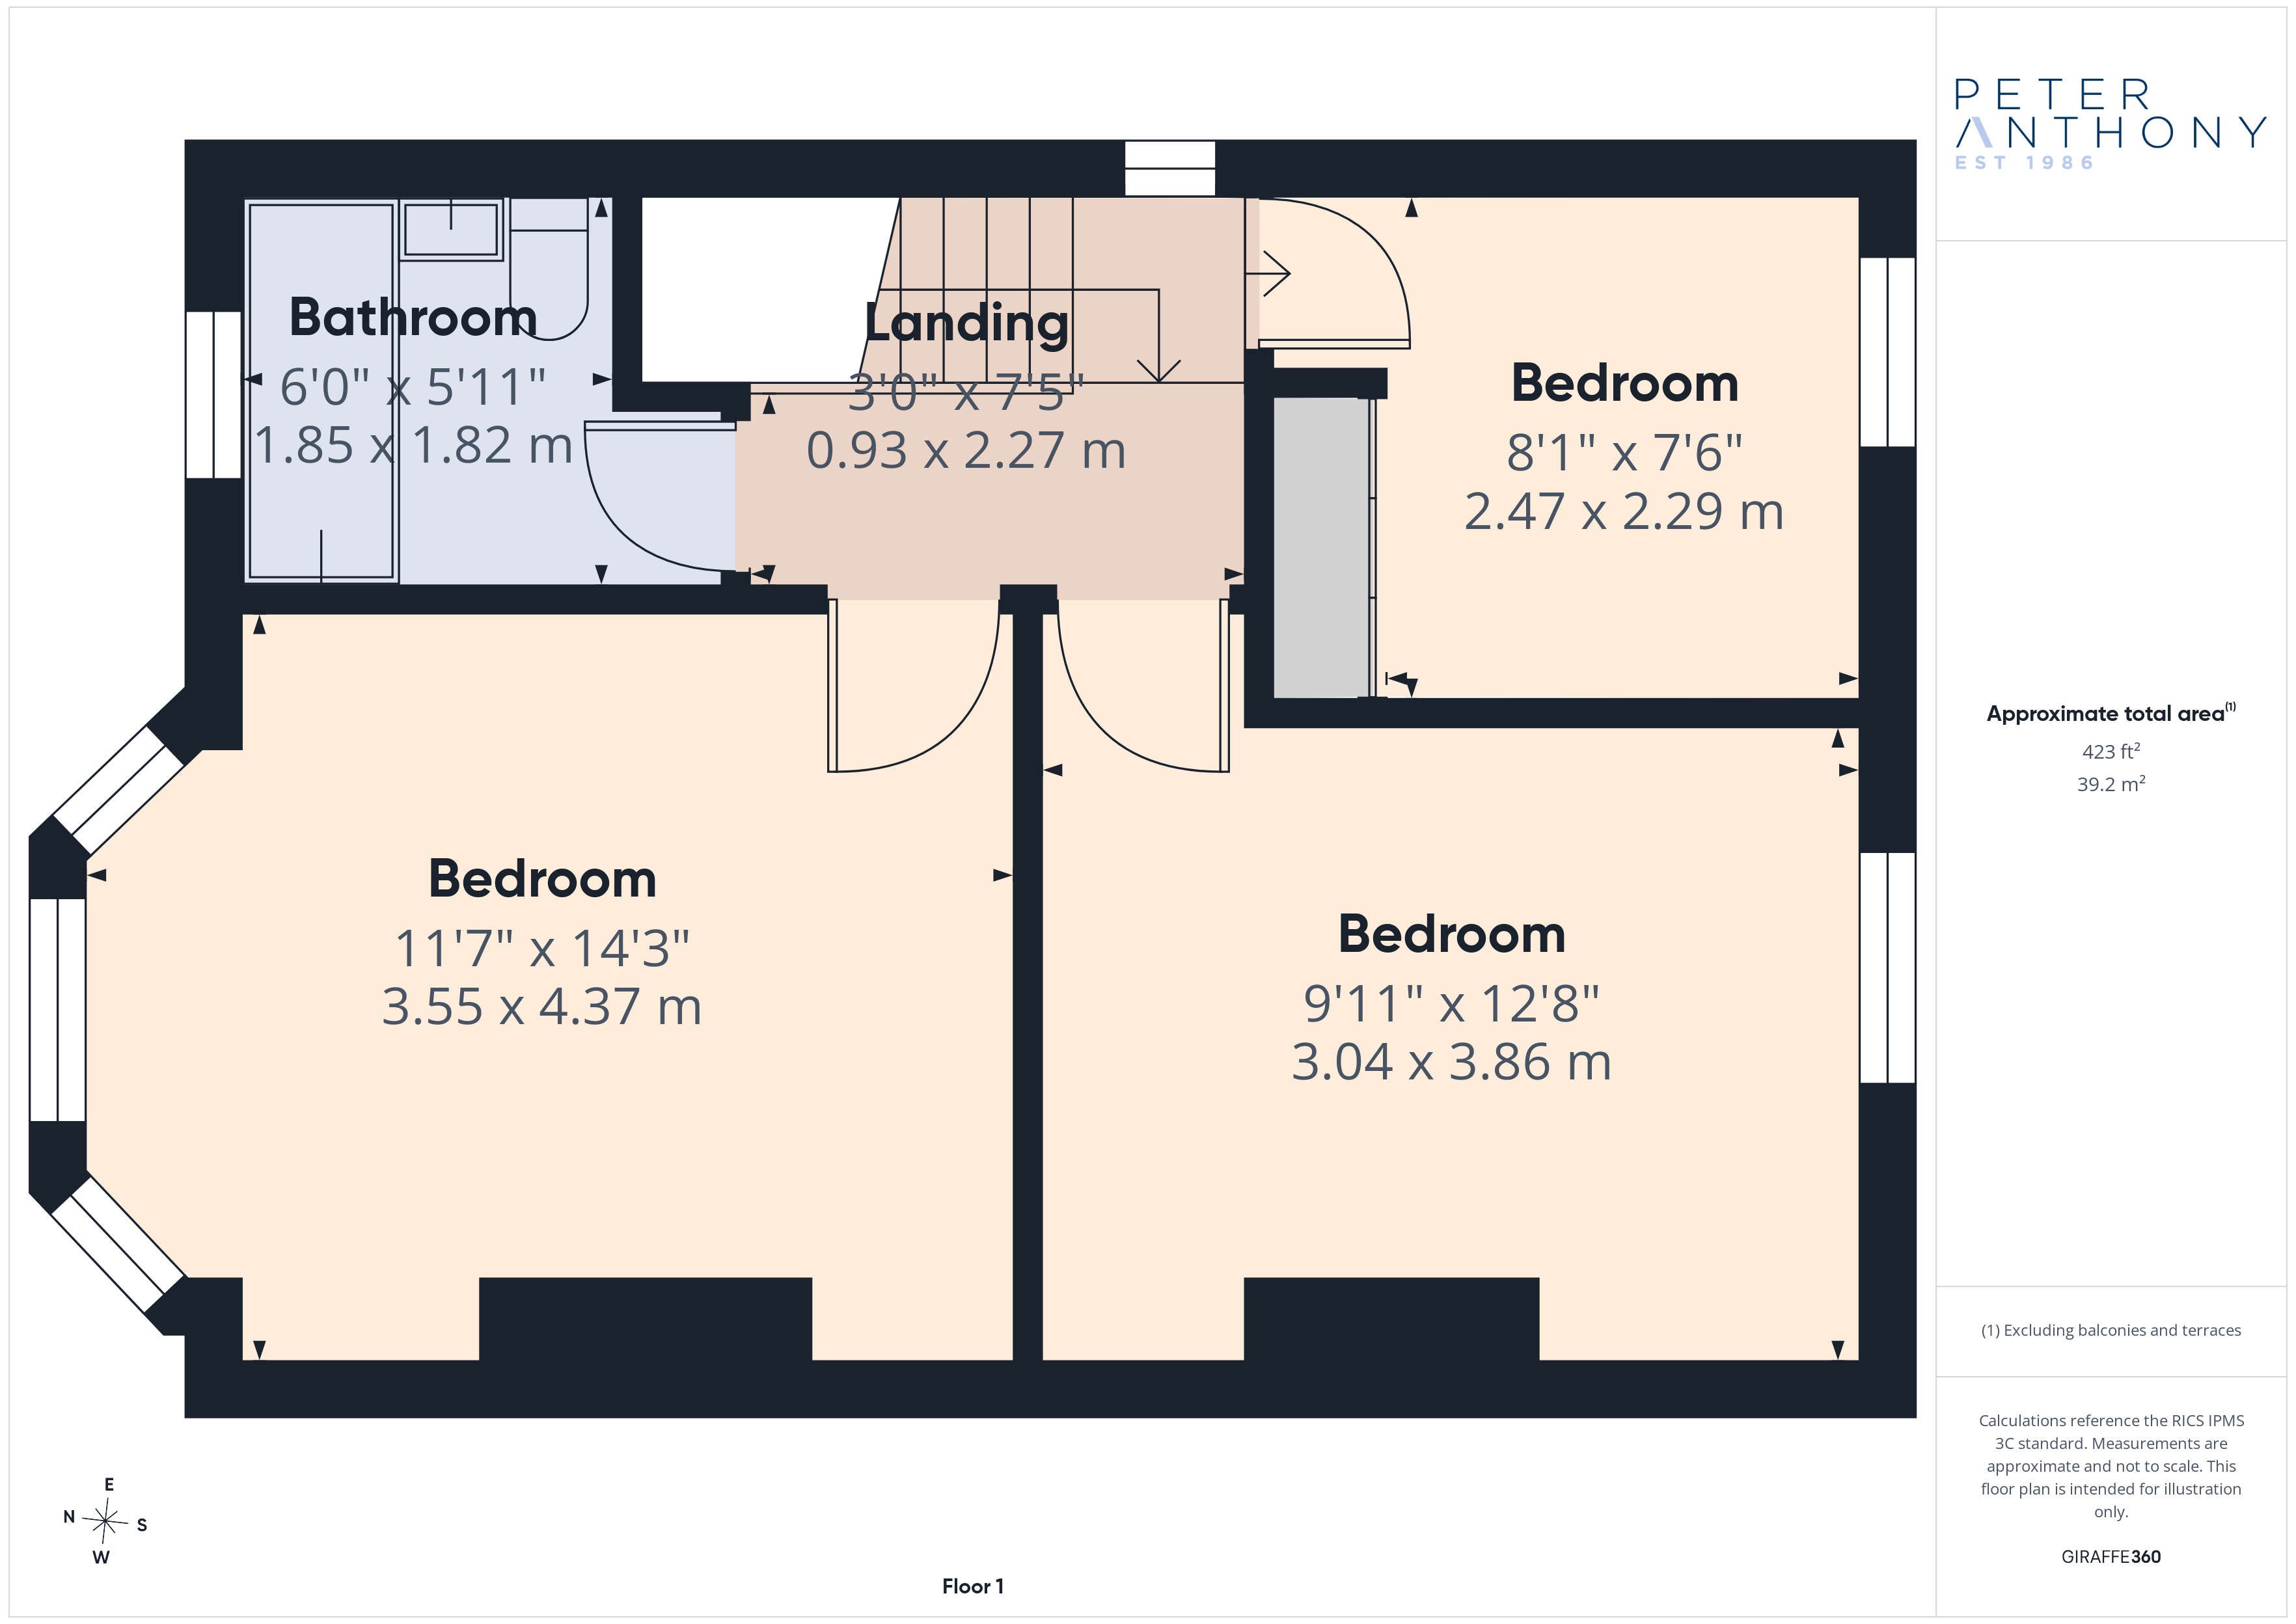
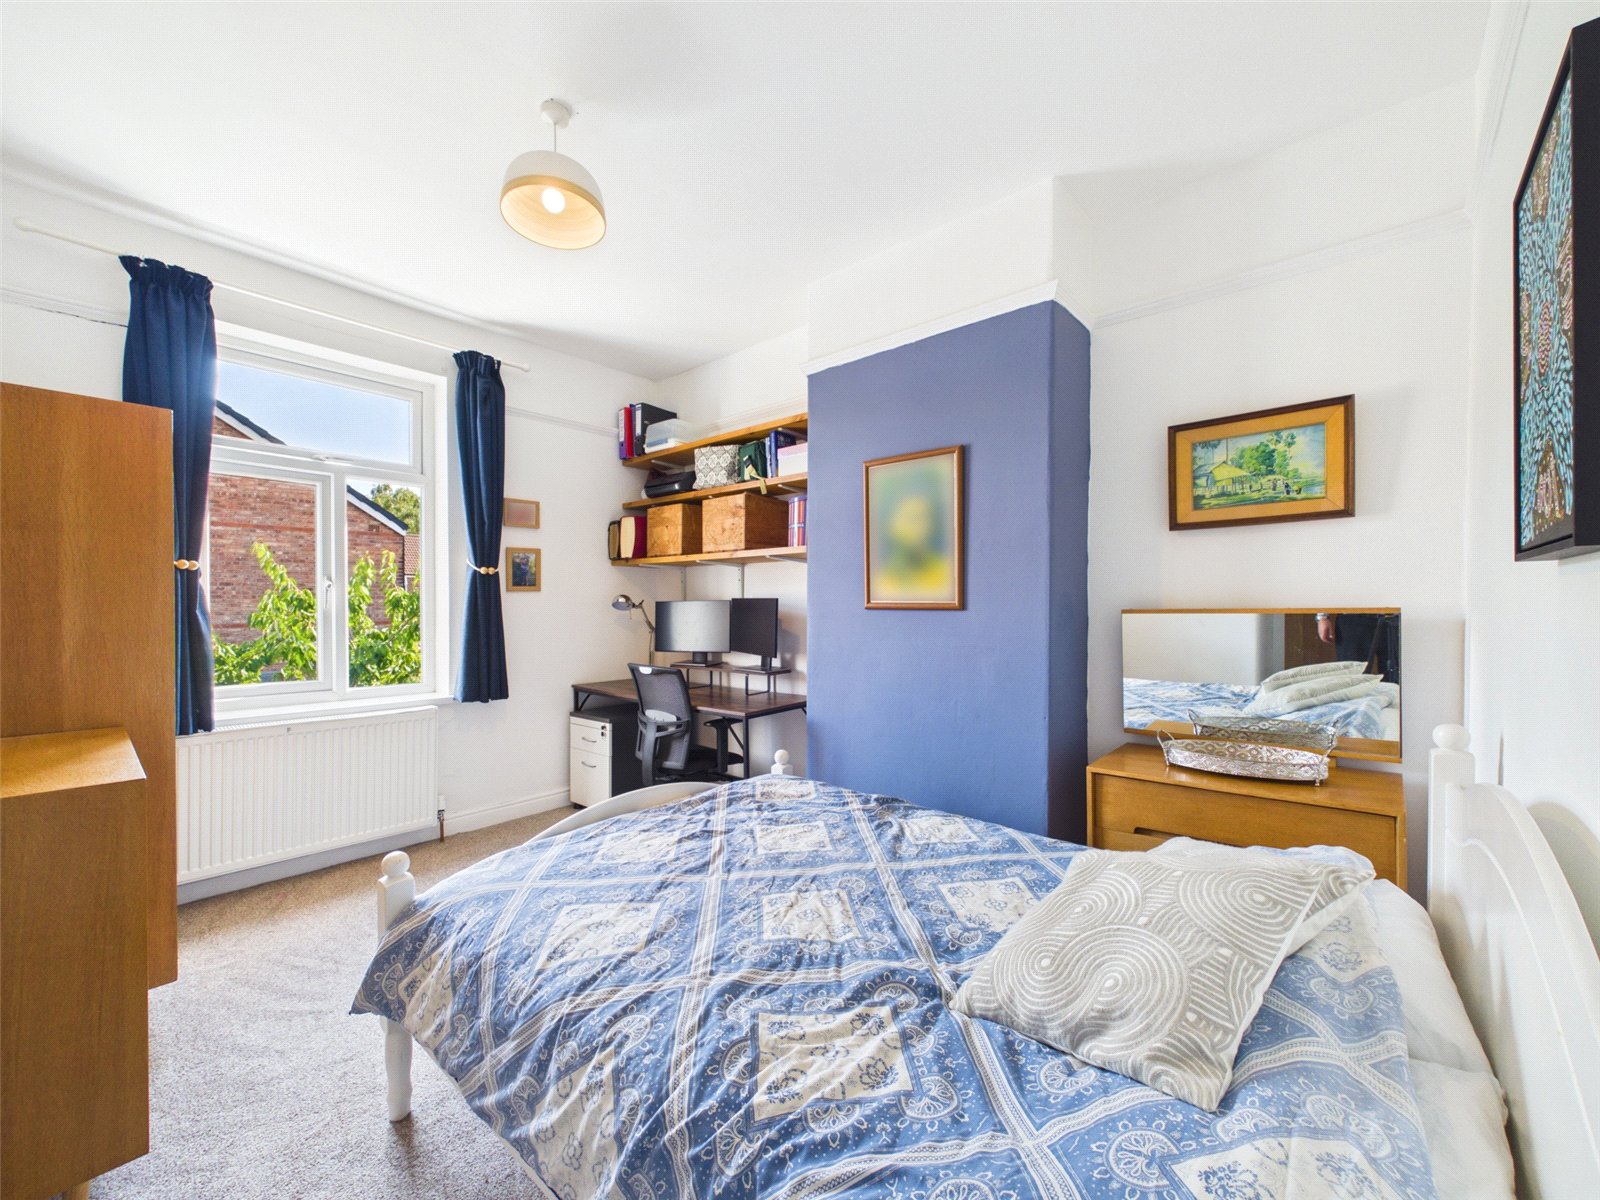
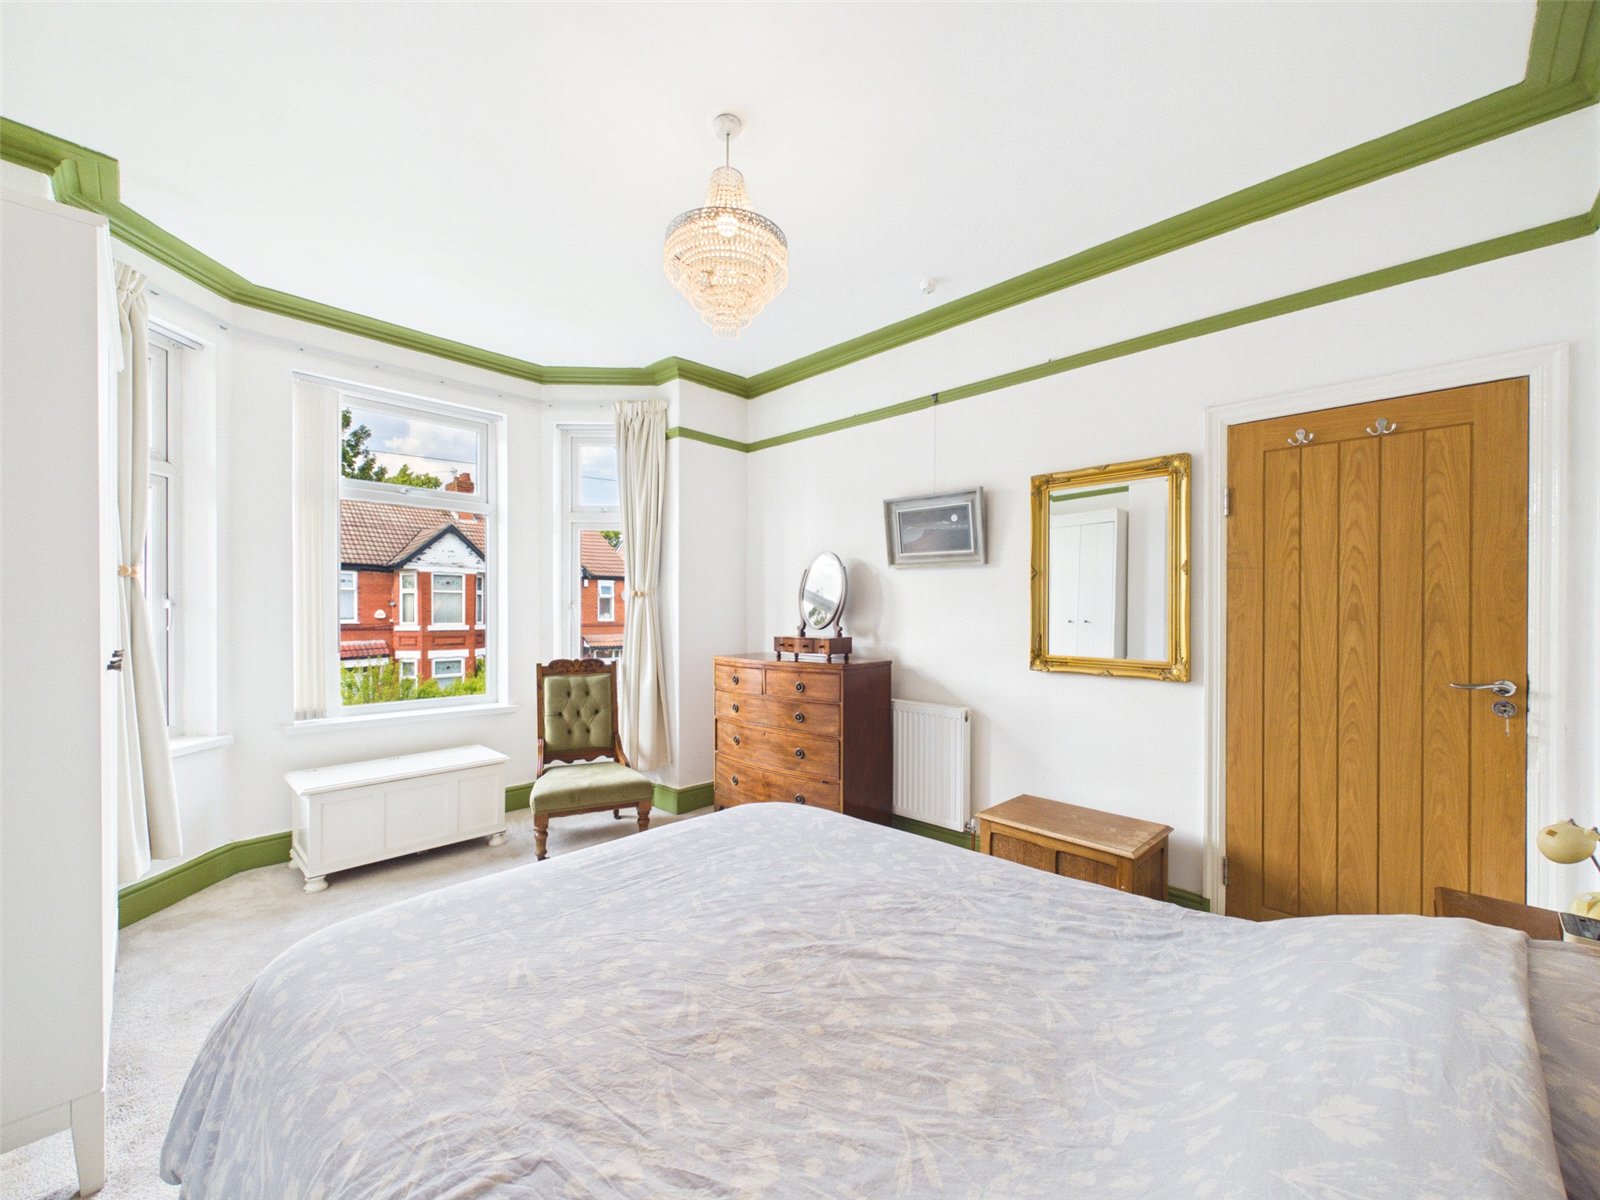
Bedroom One 4.37m x 3.53m
uPVC double glazed bay fronted window to front elevation, carpet, radiator and ceiling light point.
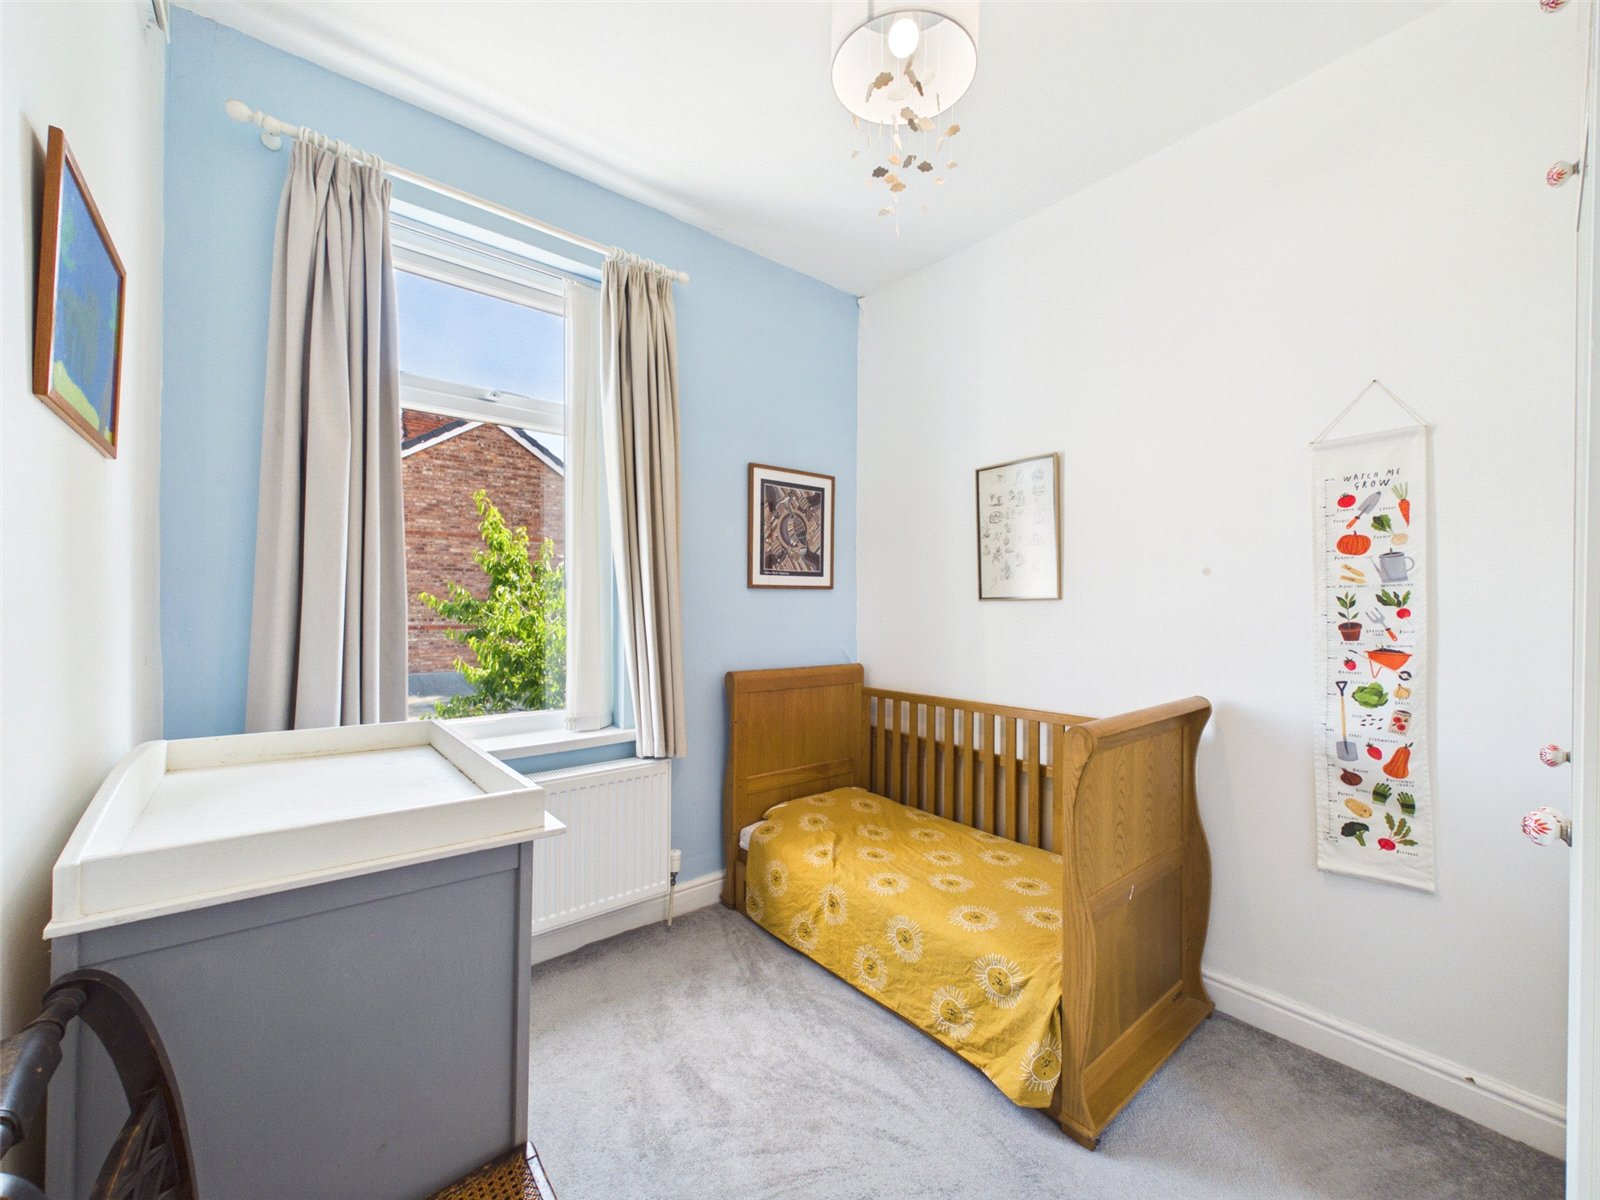
Bedroom Two 3.86m x 3.04m
uPVC double glazed window to rear elevation, carpet, radiator and ceiling light point.
Bedroom Three 2.47m x 2.29m
uPVC double glazed window to rear elevation, carpet, radiator and ceiling light point.
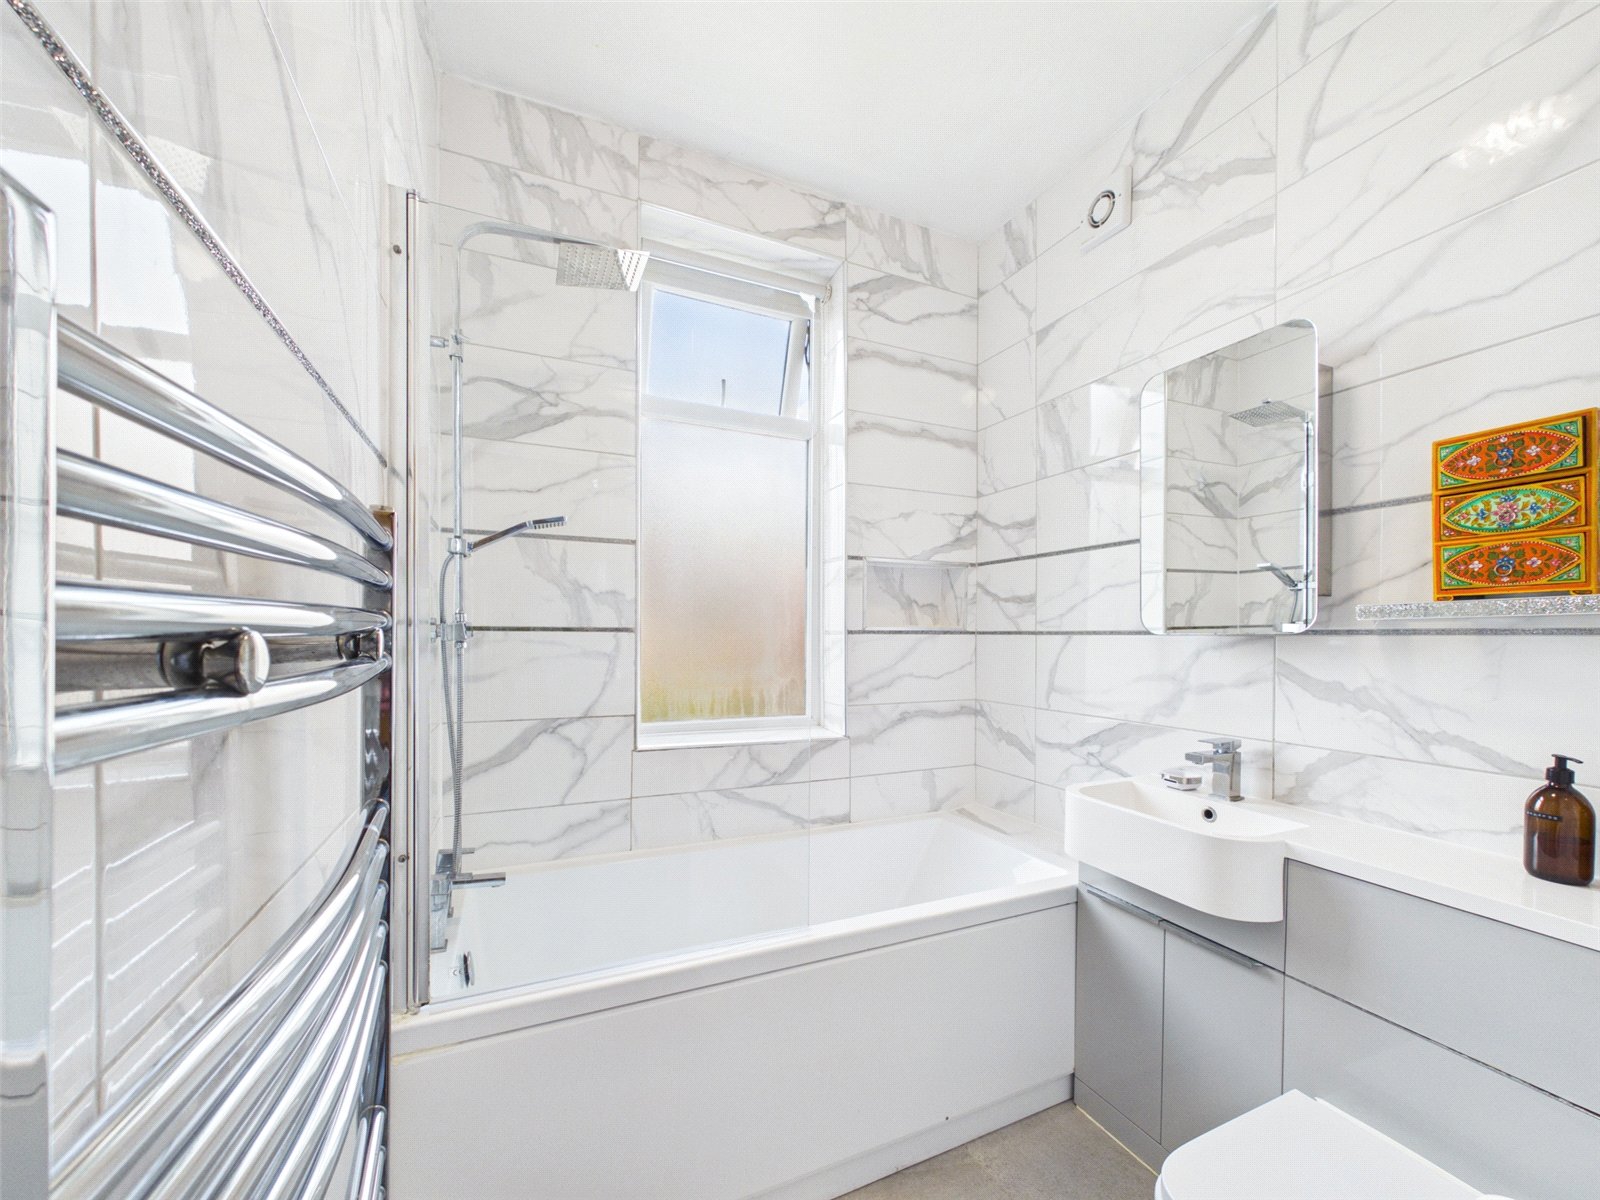
Bathroom 1.85m x 1.82m
uPVC double glazed window to front elevation, tiled floor and walls, ceiling light point, chrome heated towel rail, low level wc, cabinet mounted hand wash basin, panelled bath with thermostatic mixer shower and glass shower screen.
Externally
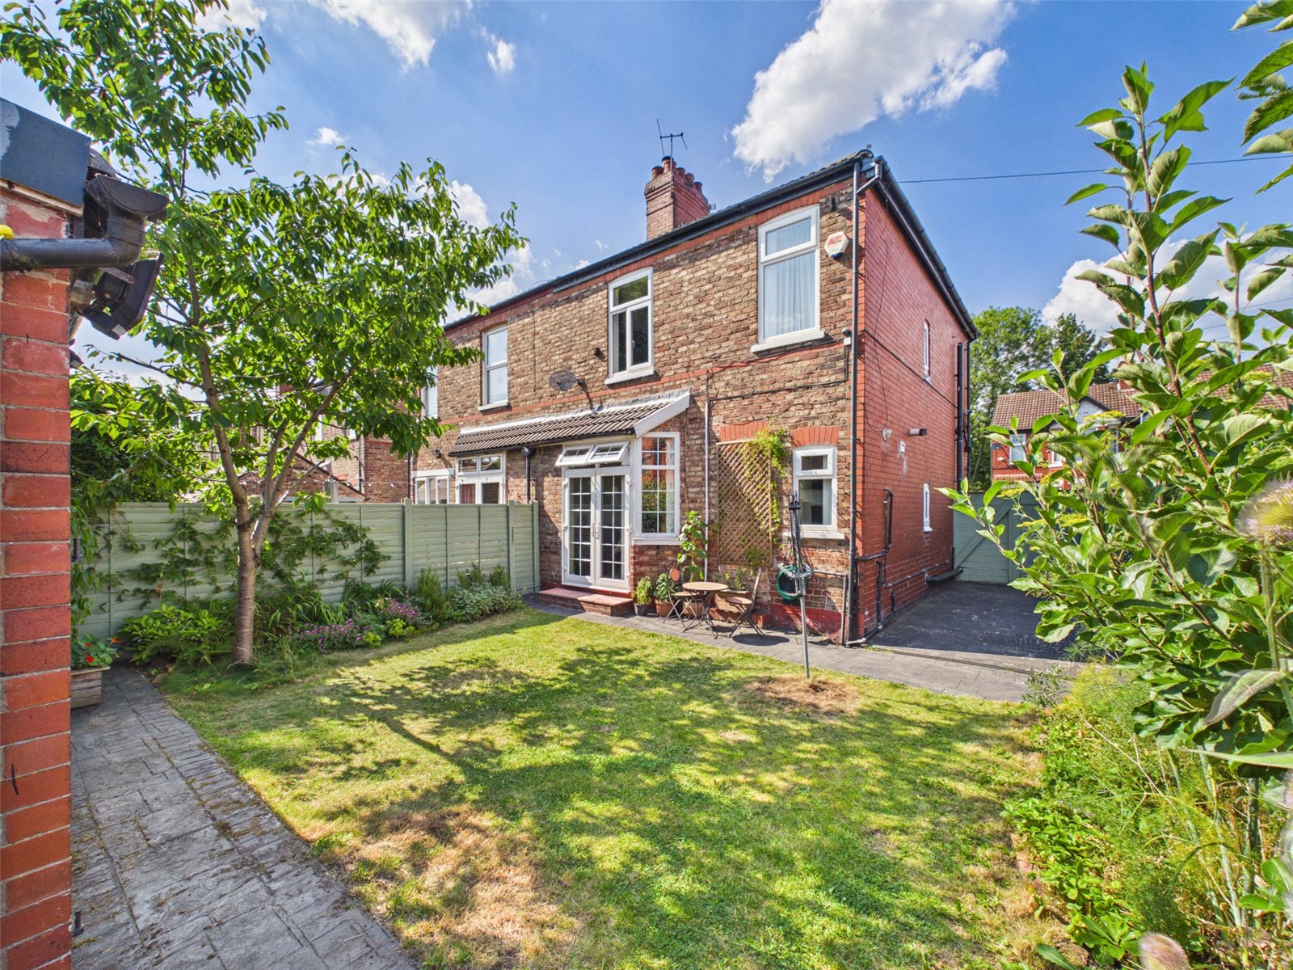
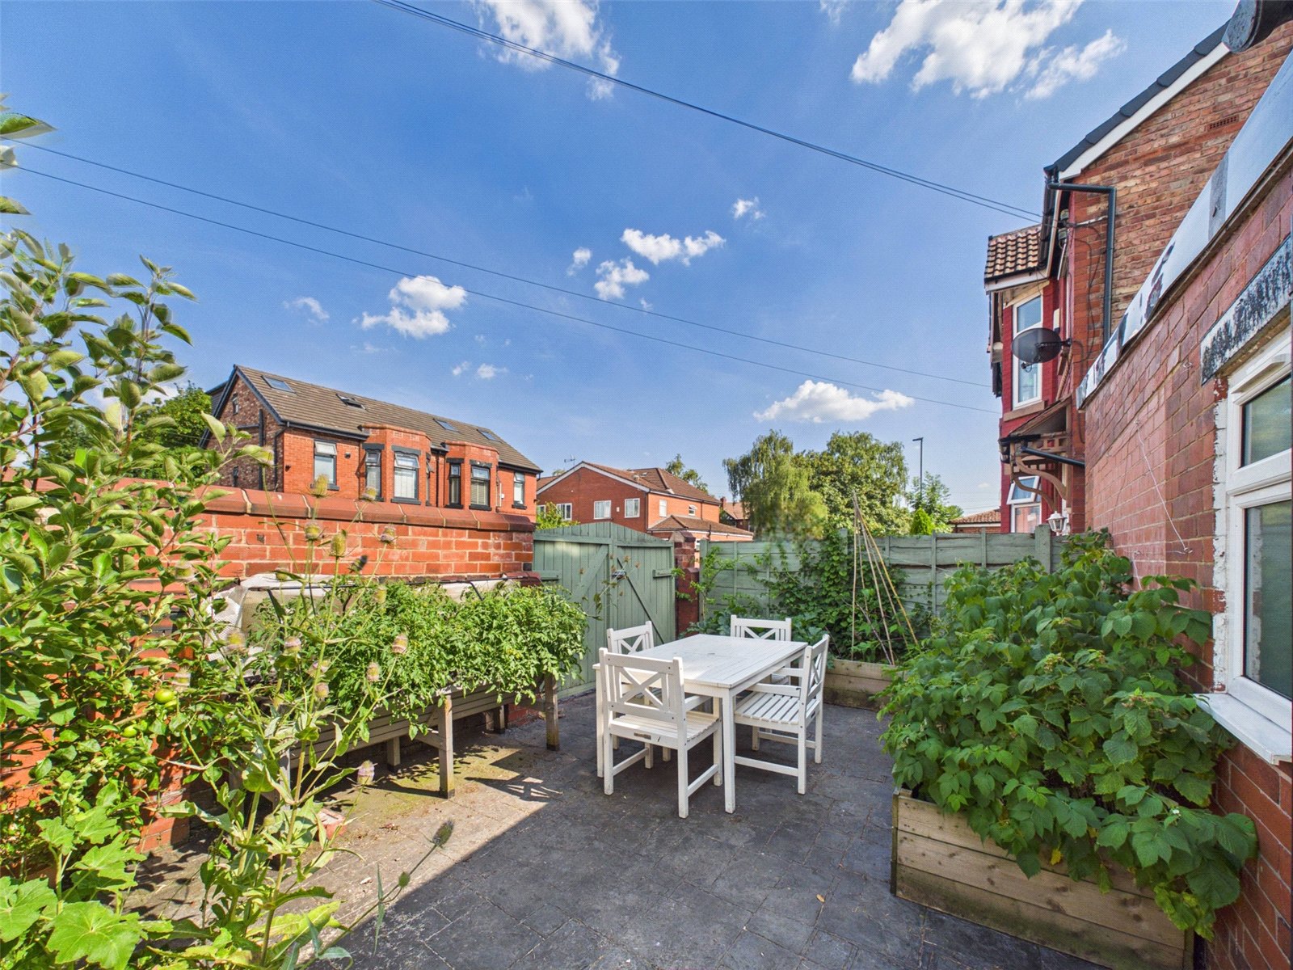
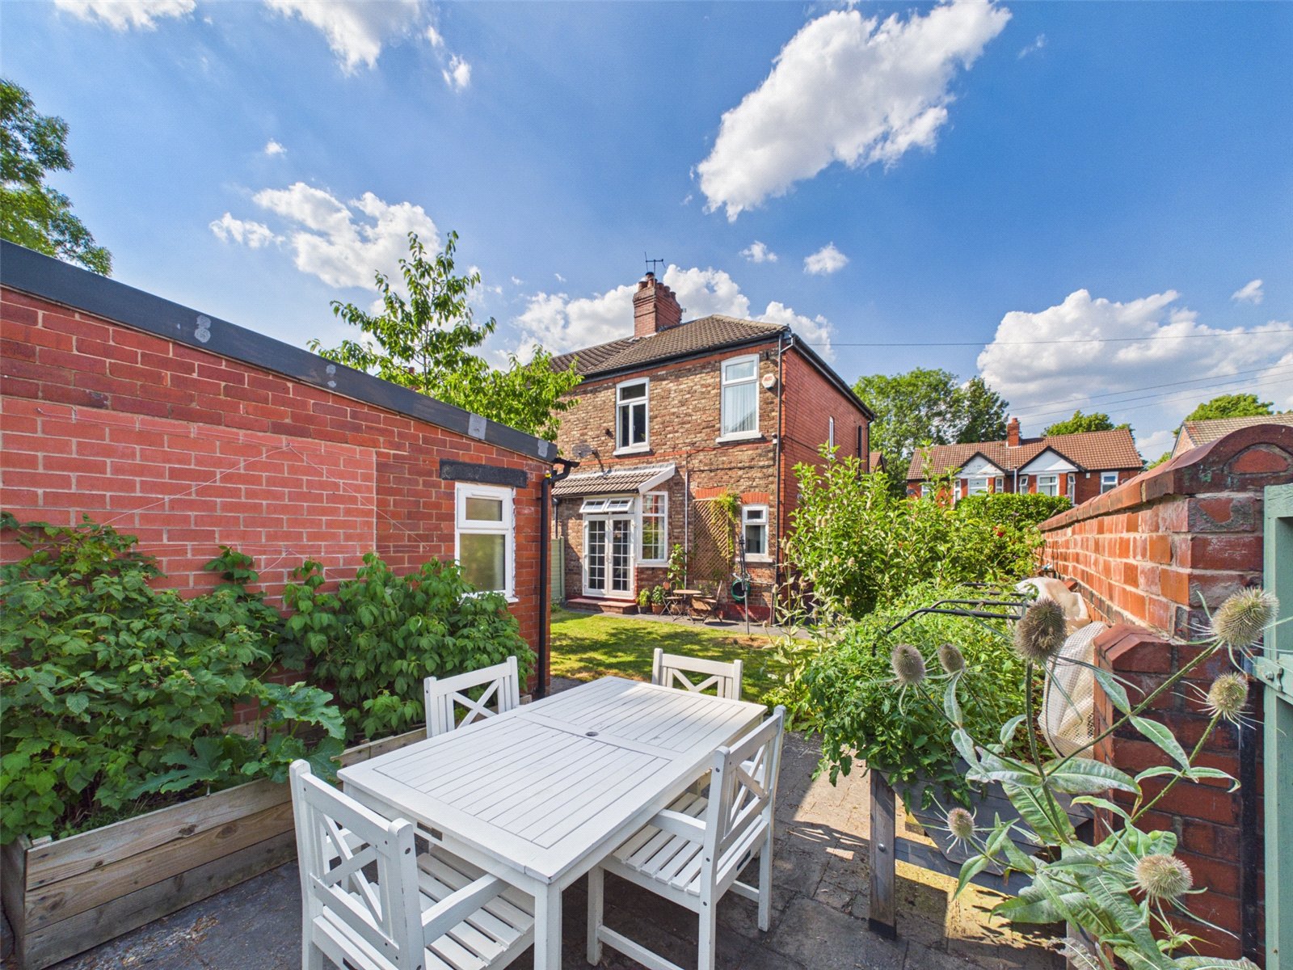
Pressed concrete driveway with gated access to side and rear of property where you will find a spacious rear garden with patio areas, lawn and flower beds.
Out Building
Good sized out building with uPVC double glazed door and window, ceiling light and concrete flooring. Ideal space for storage and potential to convert into home office/kids play space.