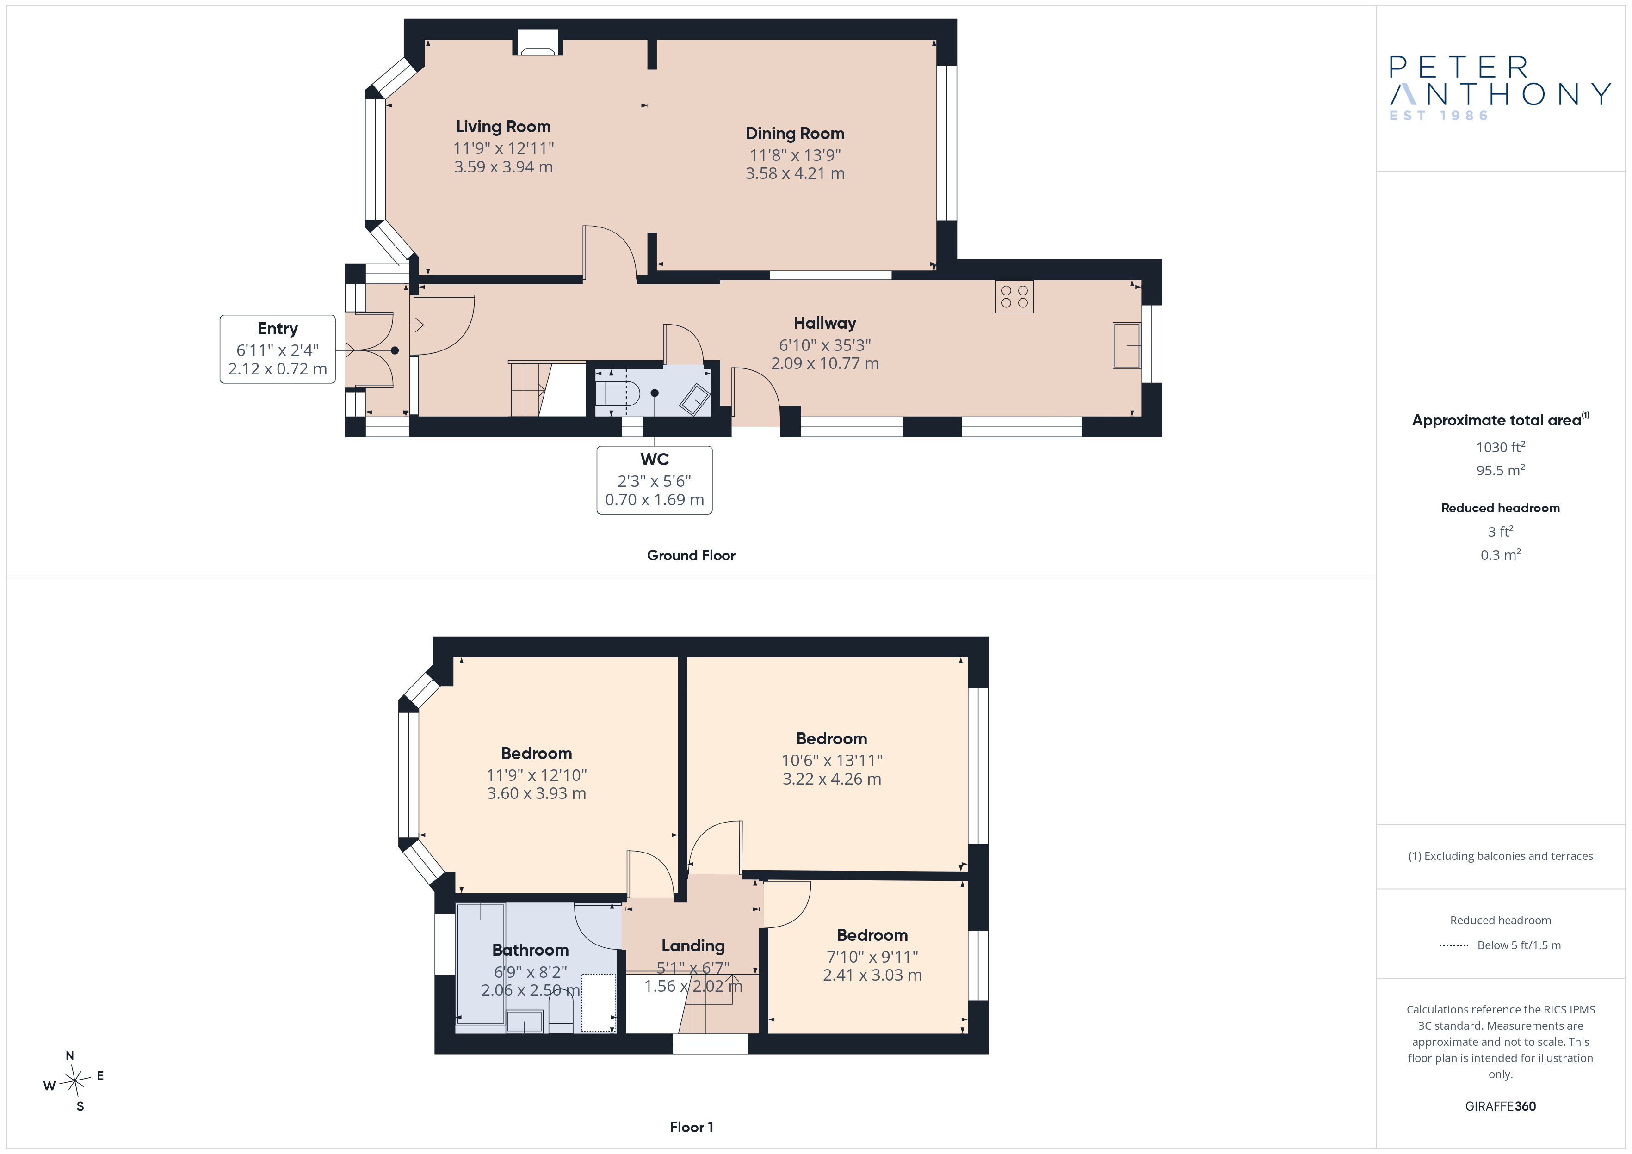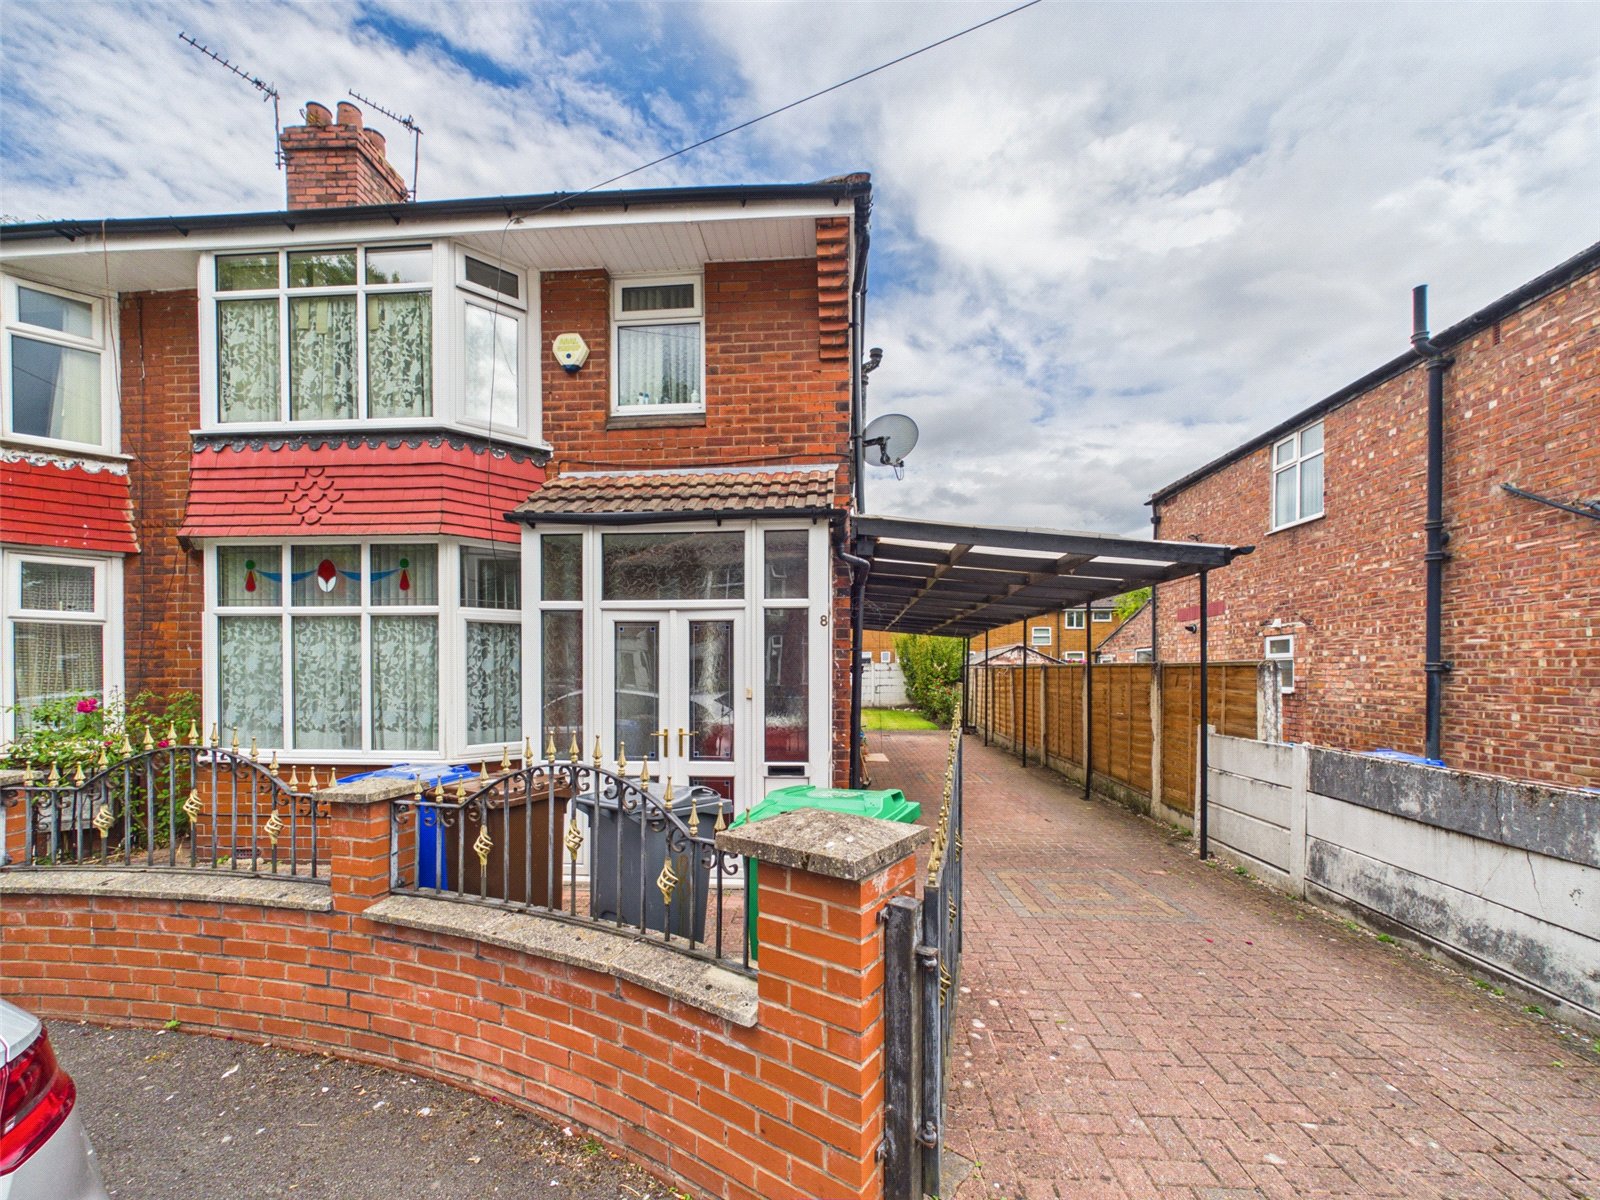

Situated in a highly sought-after location, this freehold semi-detached property presents a fantastic opportunity for those seeking a spacious family home with great potential. Boasting 3 bedrooms and 2 reception rooms, this charming residence spans 1,030 sq ft and offers a bright and homely interior.
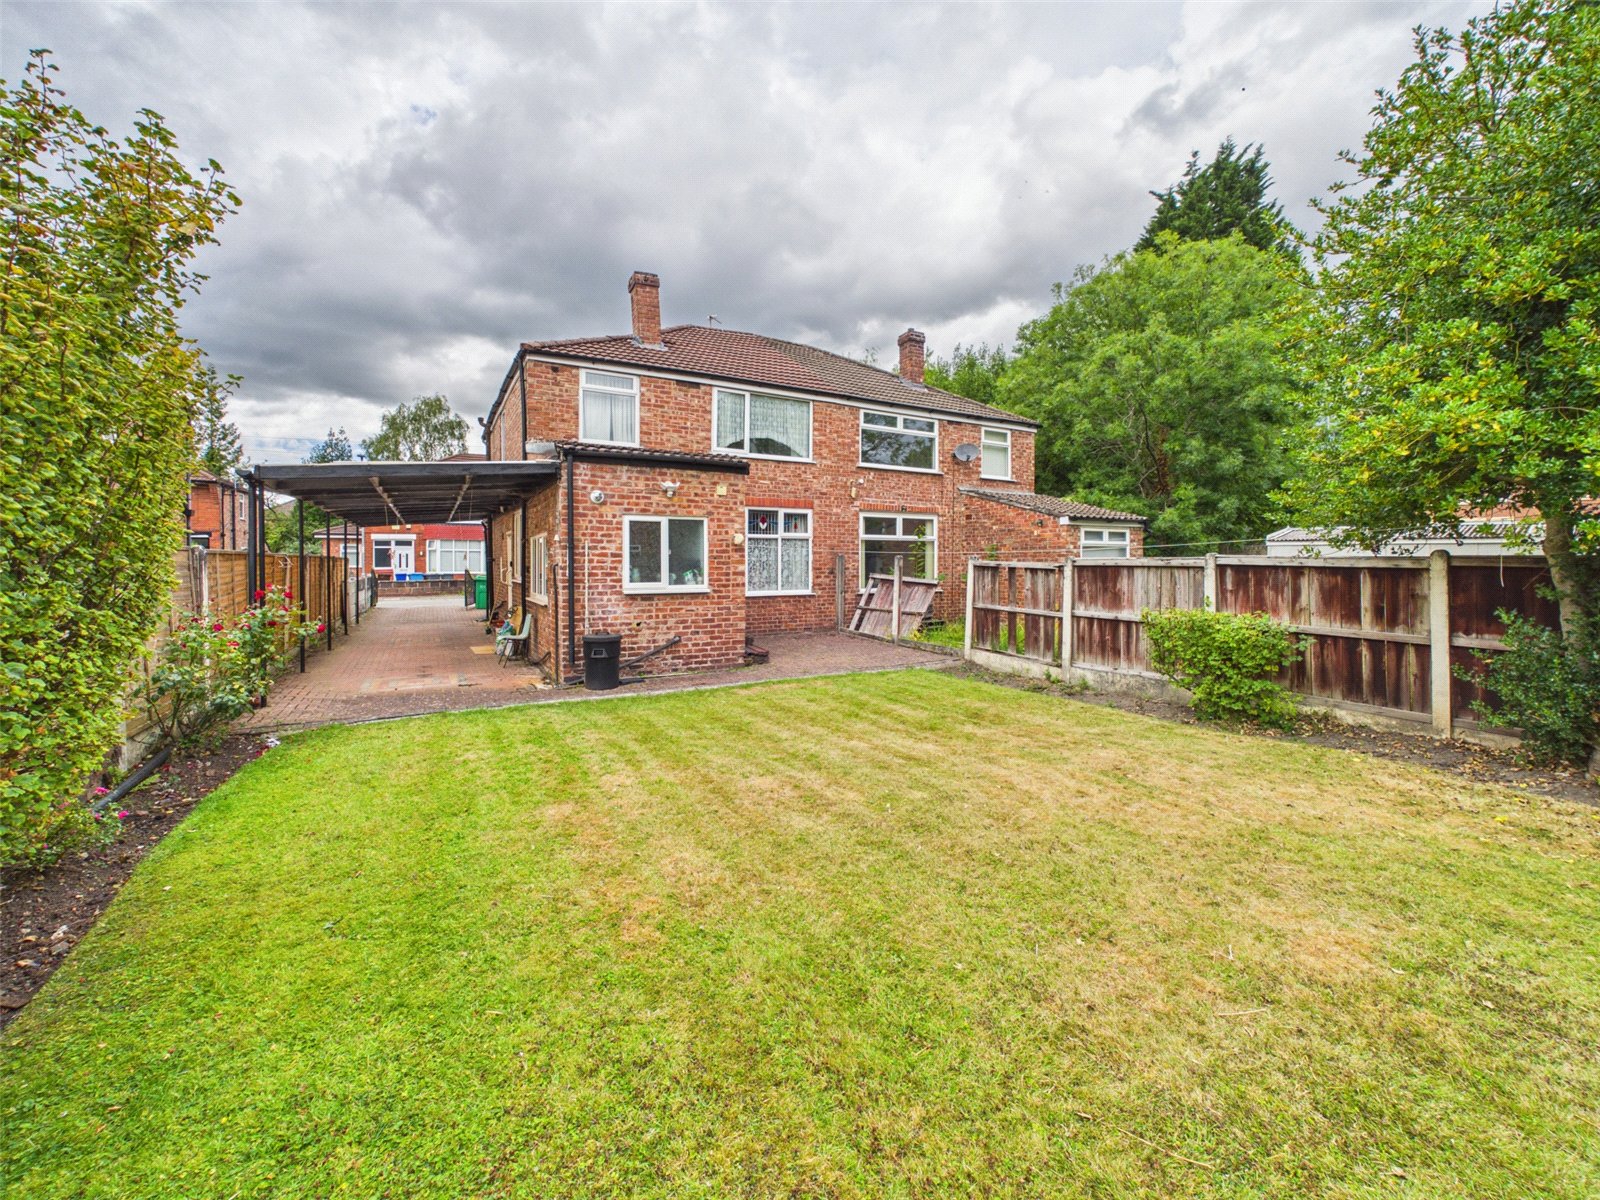
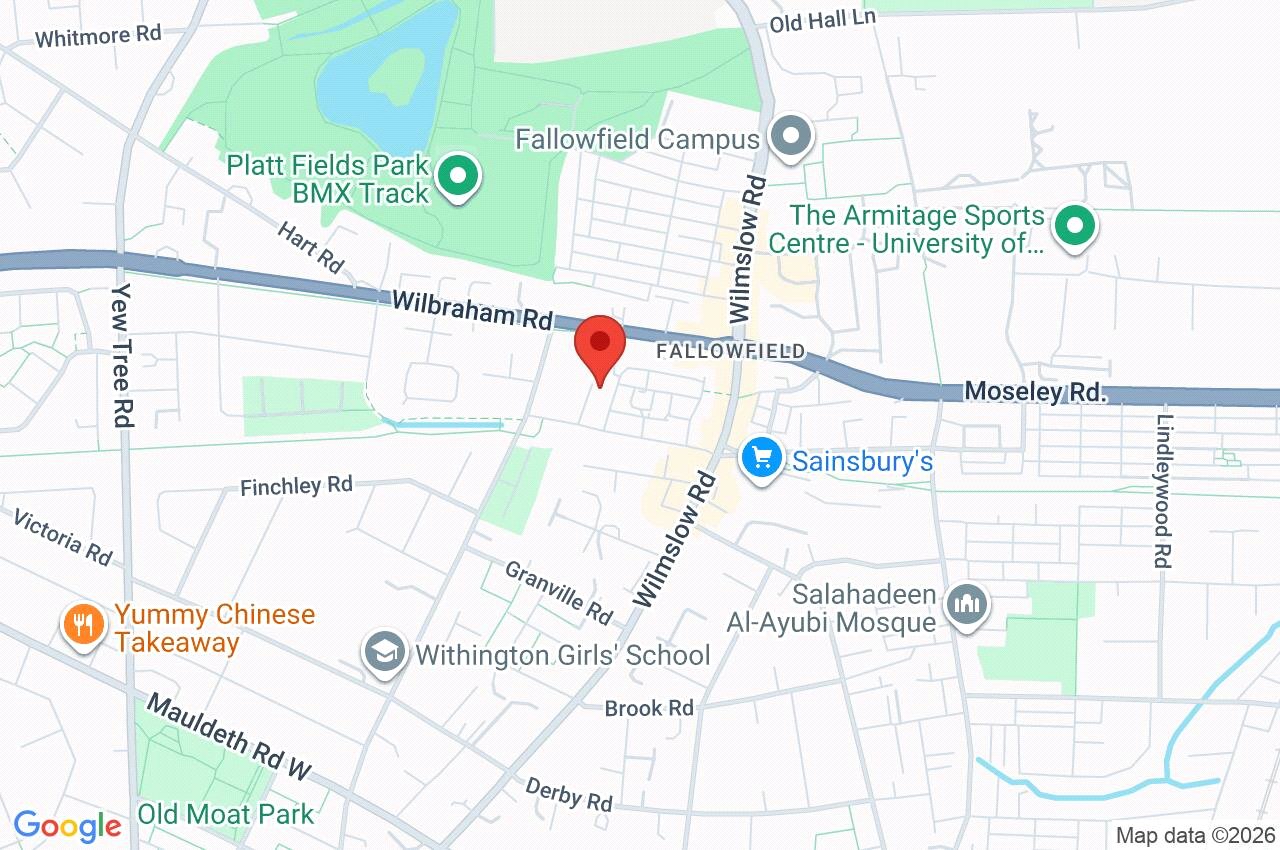
The well-maintained garden provides the perfect space for outdoor gatherings and relaxation, while off-street parking adds convenience. Located in a tranquil neighbourhood, this property offers easy access to local amenities, schools, and transport links.
Don't miss the chance to make this inviting property your own. Contact us today to arrange a viewing and discover the charm of this delightful home.
Ground Floor
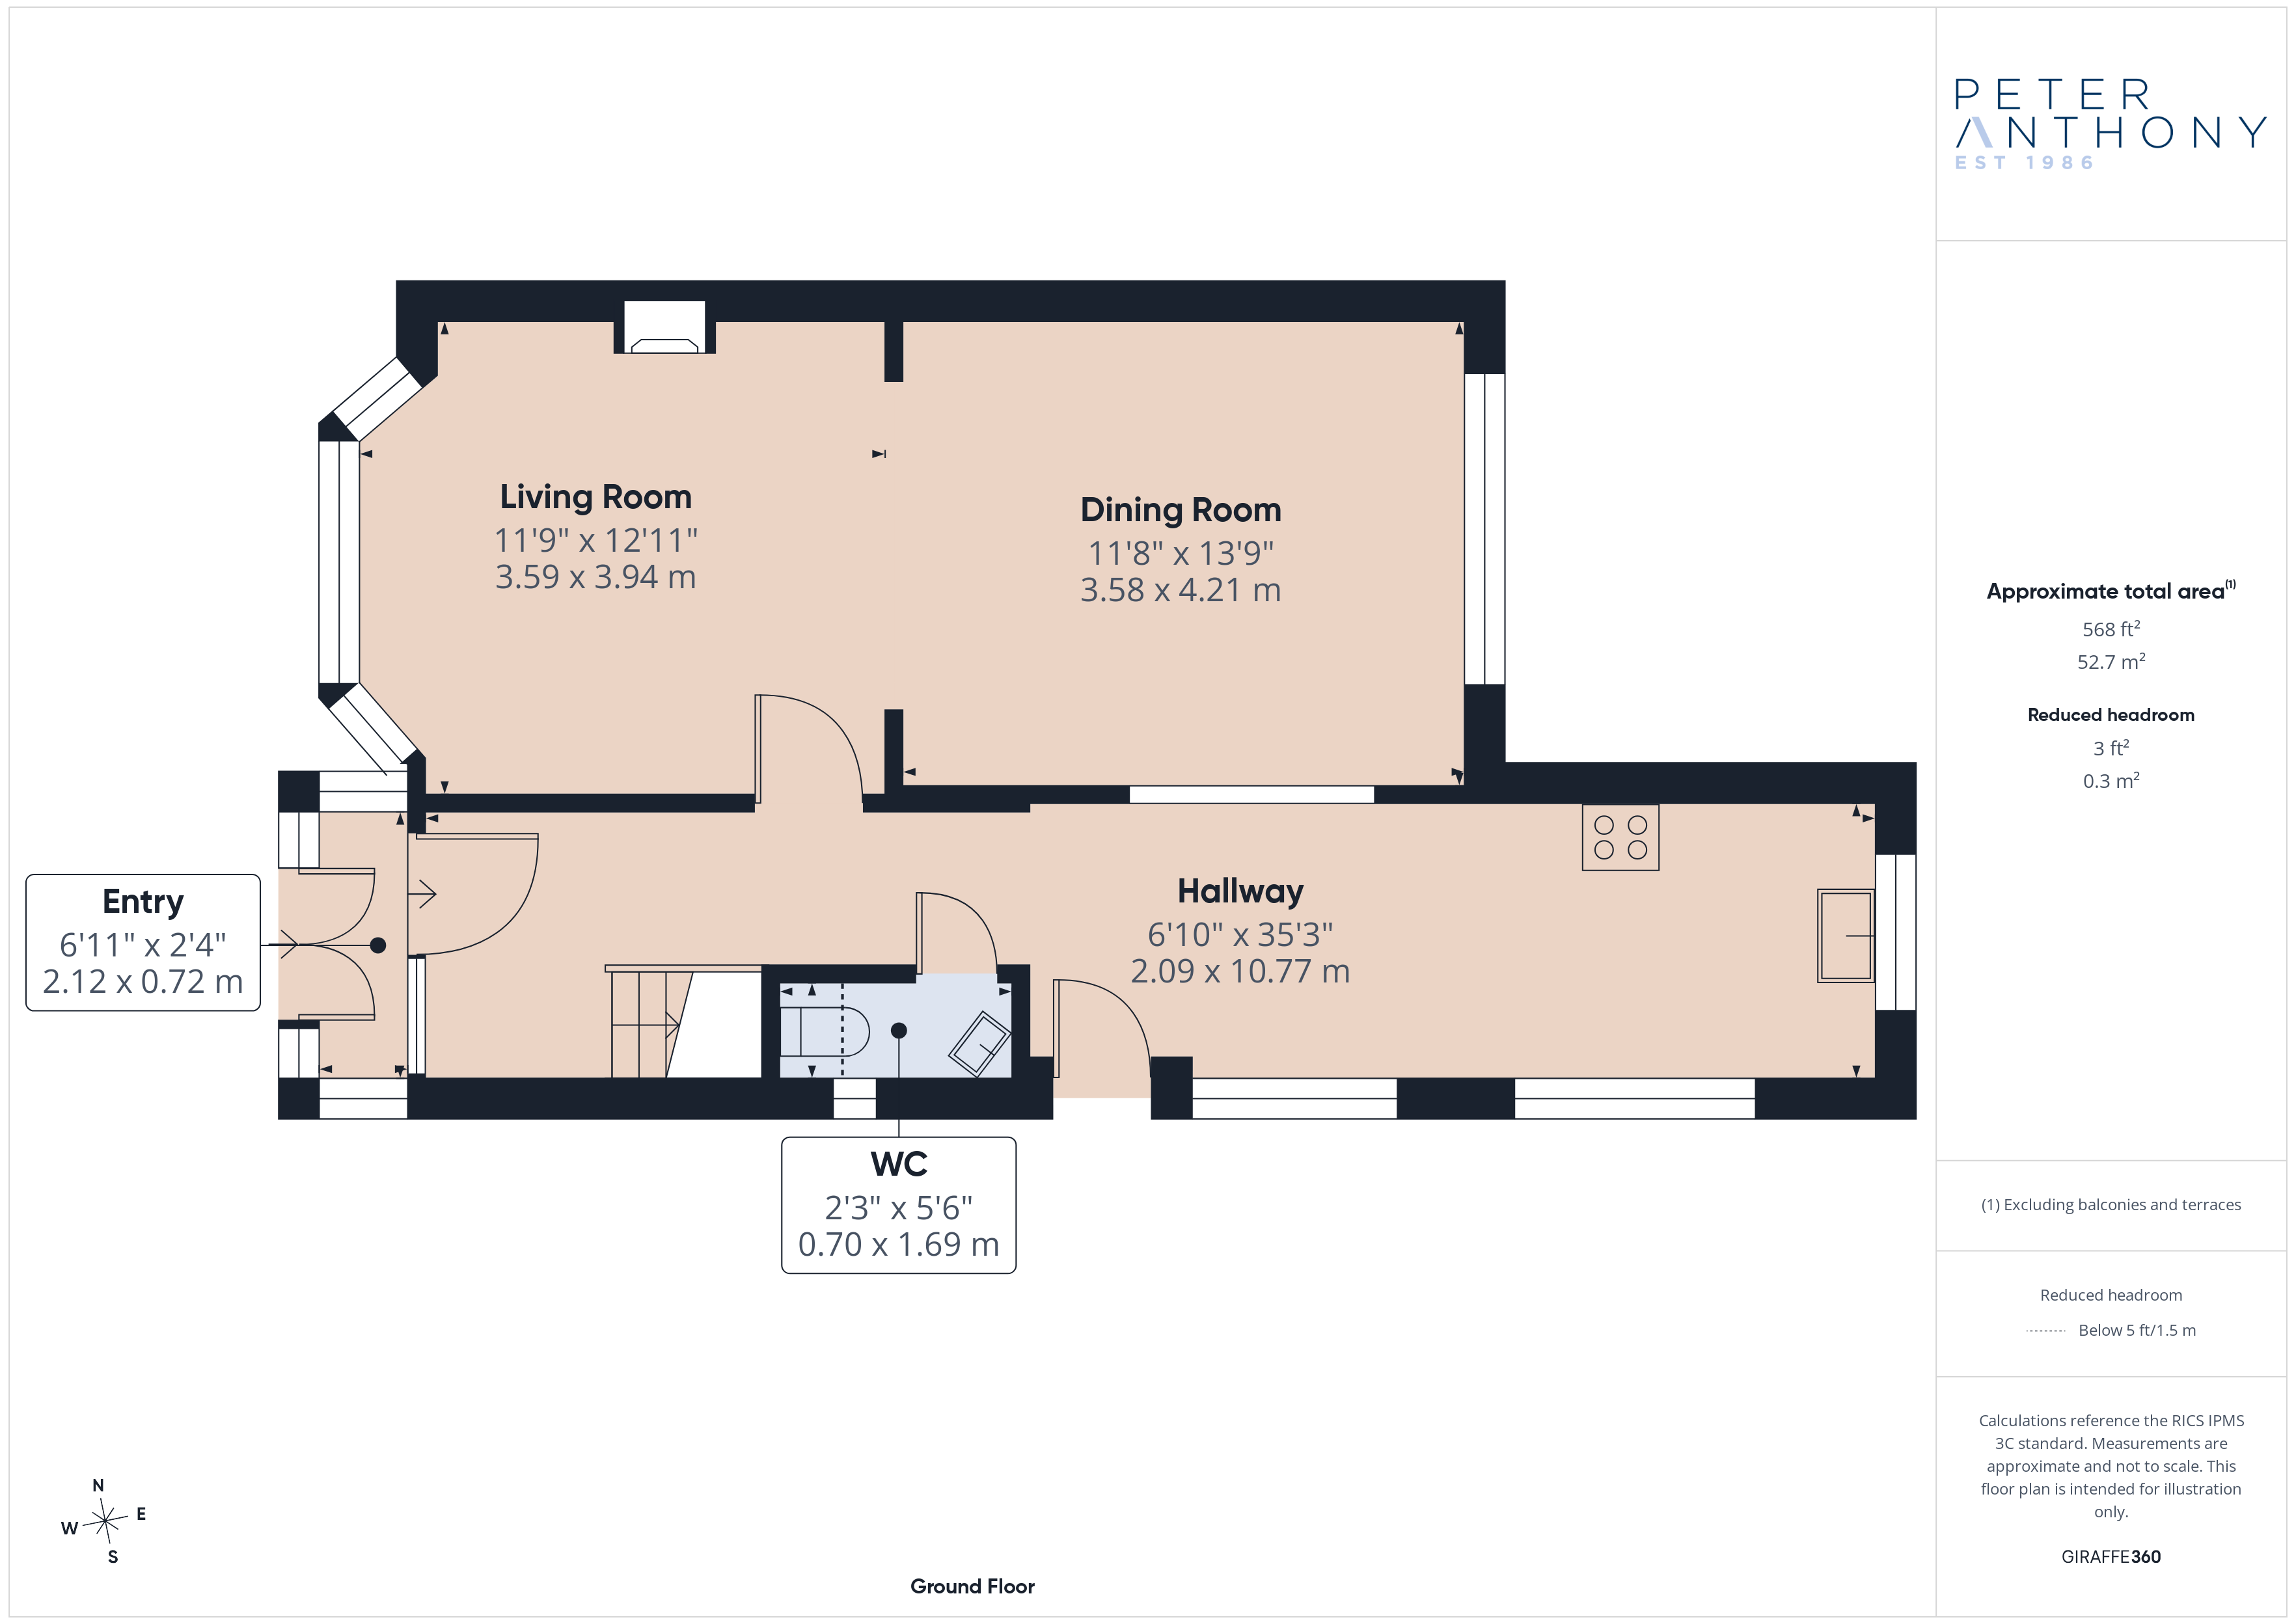
Porch 2.12m x 0.72m
uPVC double glazed windows and doors to front elevation, carpet and ceiling light point.
Entrance Hall
Stained glass window and wooden door leading to porch. laminate flooring, ceiling light point and radiator.
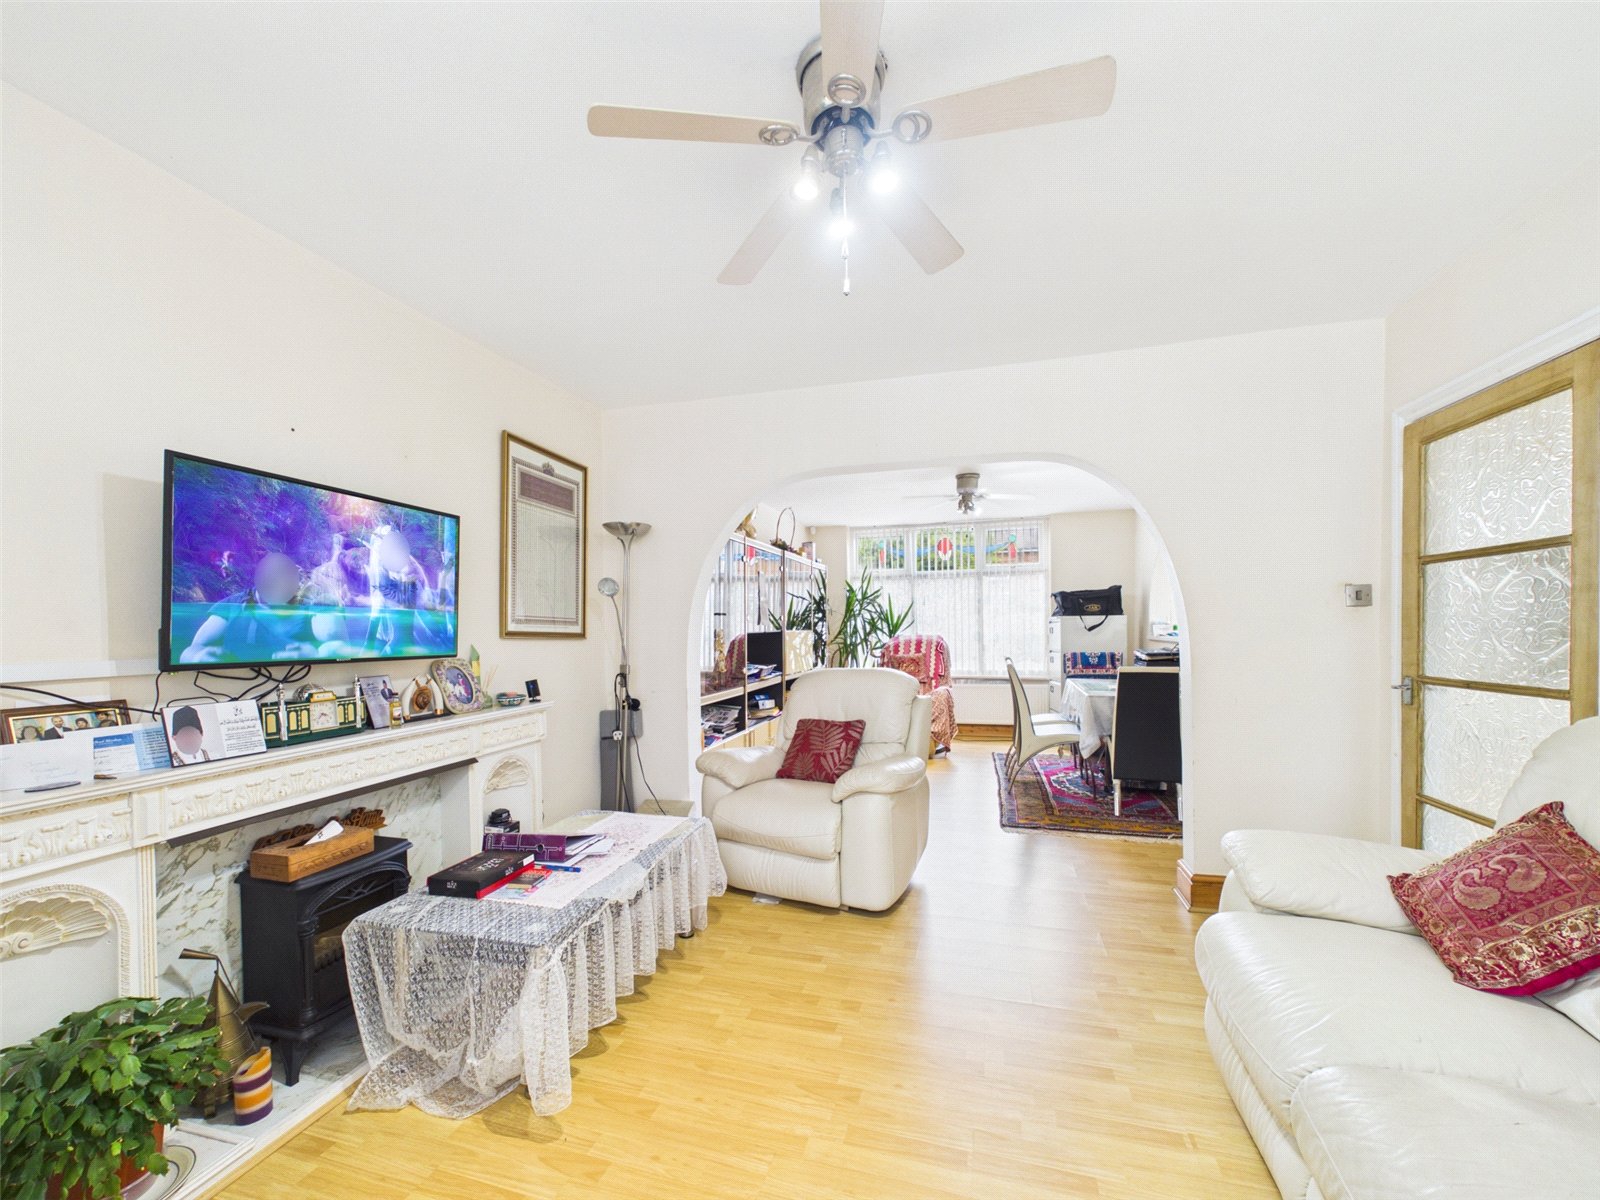
Living Room 3.94m x 3.59m
uPVC double glazed bay fronted window to front elevation, laminate flooring, ceiling light point and radiator.
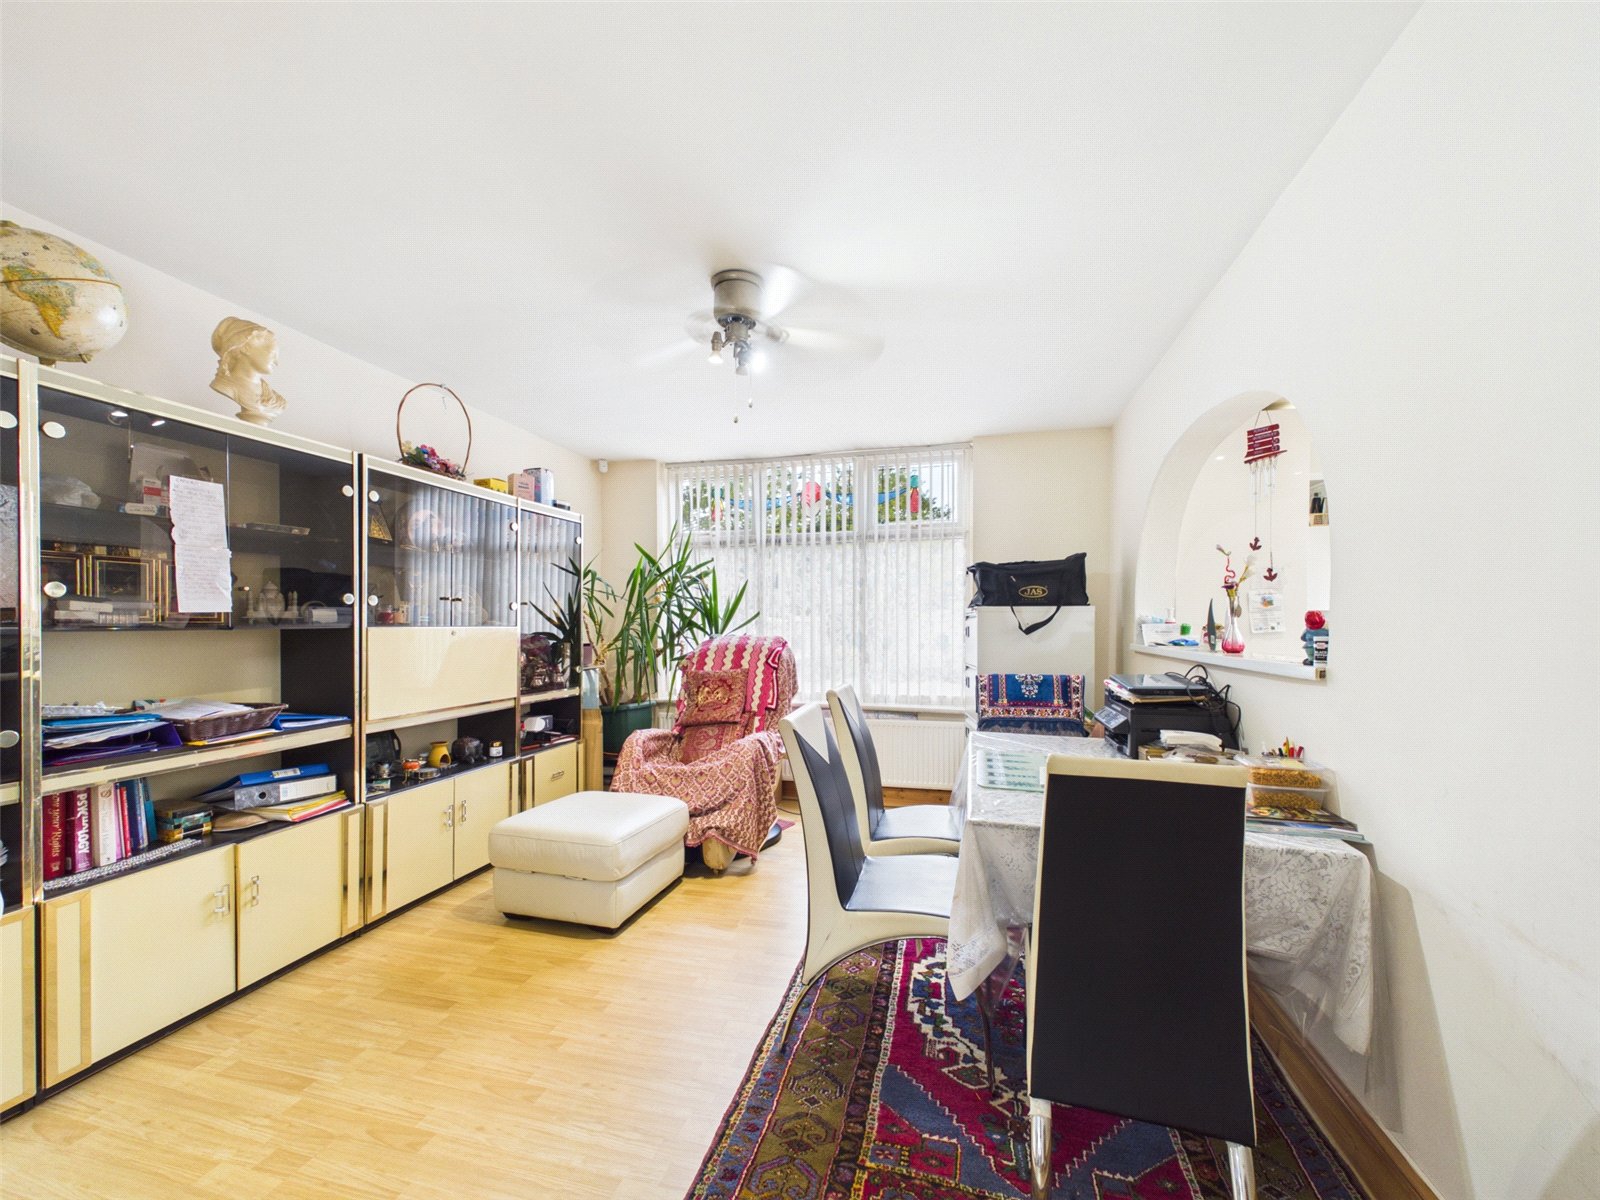
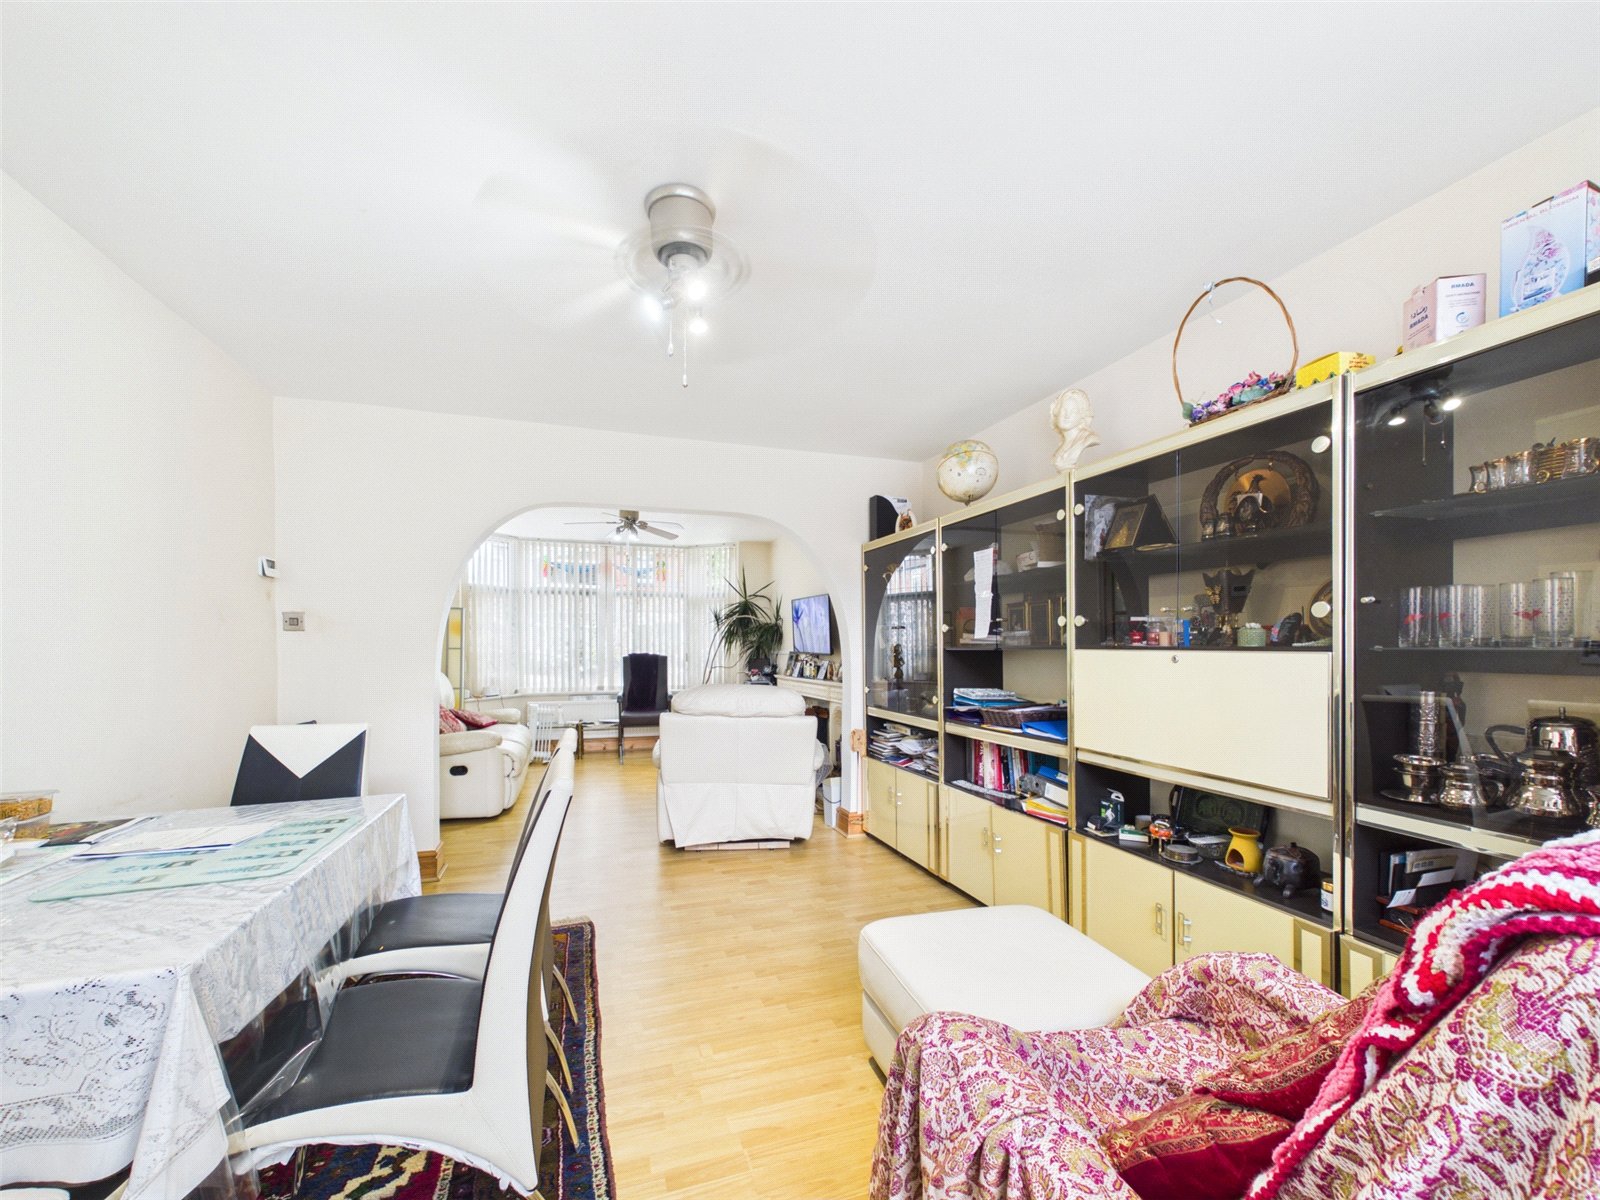
Dining Room 4.21m x 3.58m
uPVC double glazed window to rear elevation, ceiling light point, laminate flooring and radiator.
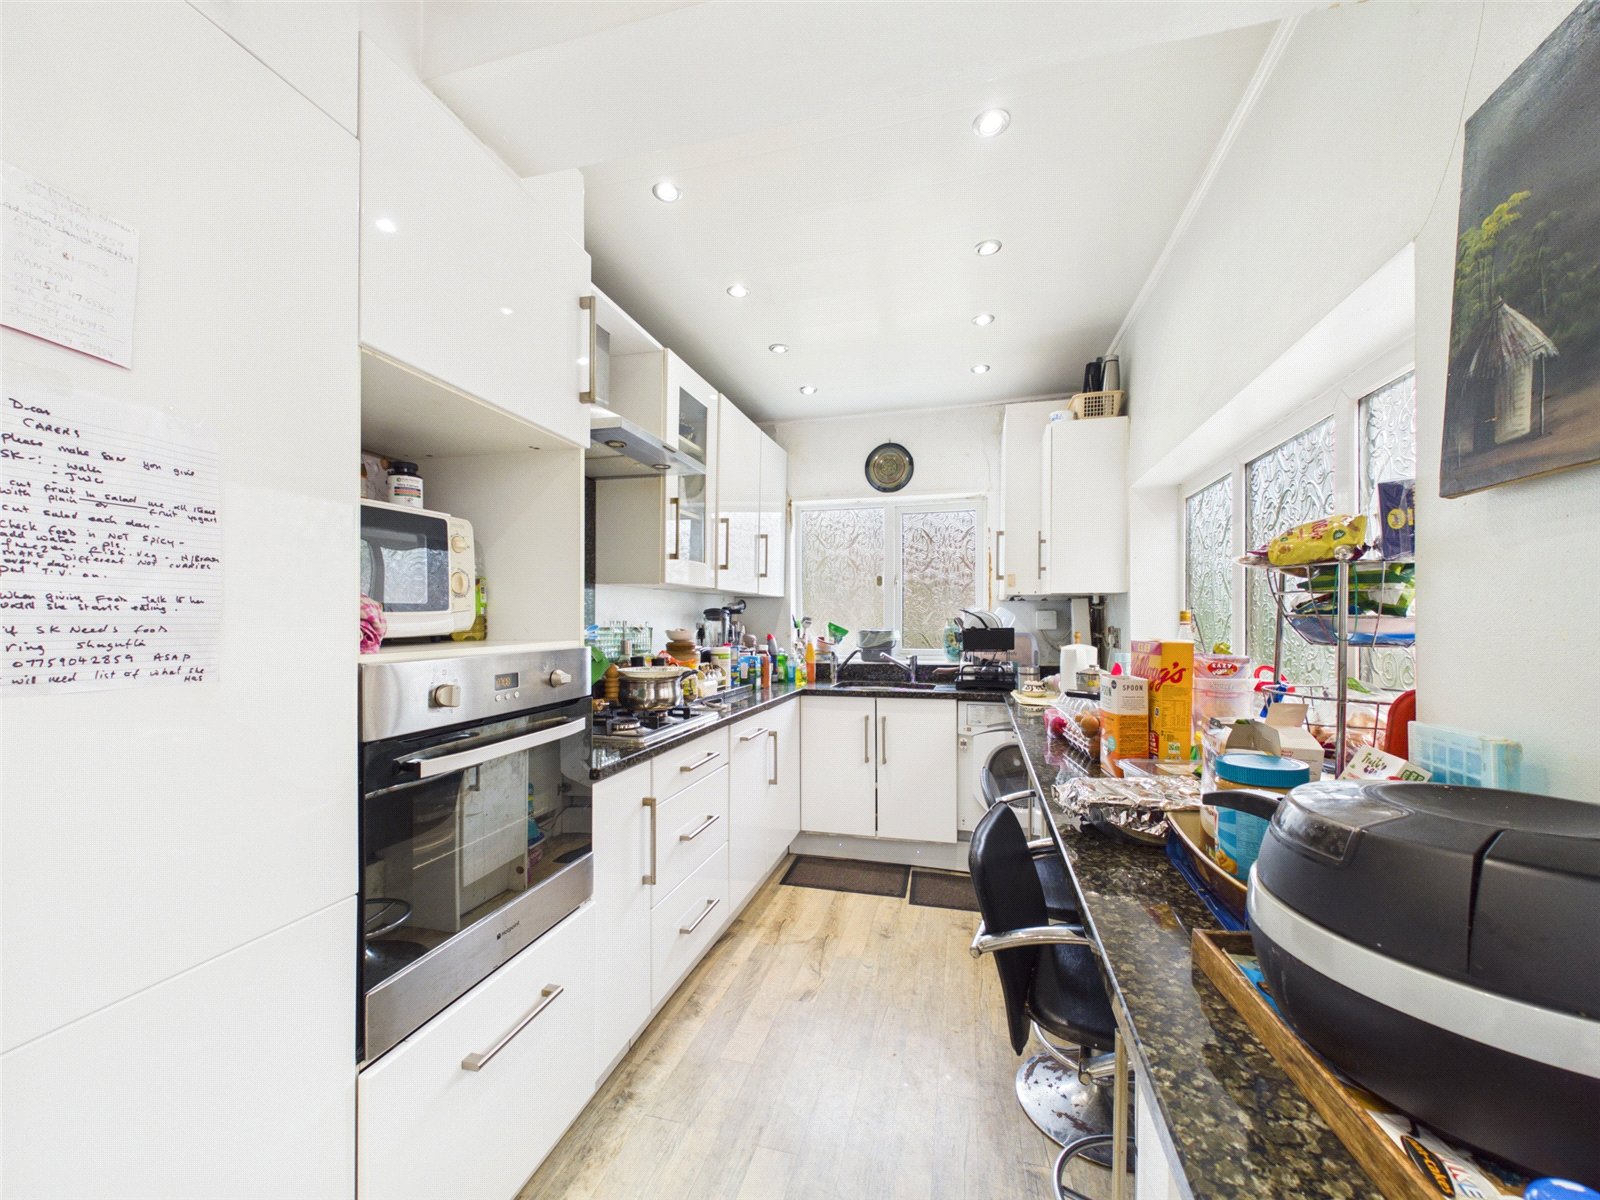
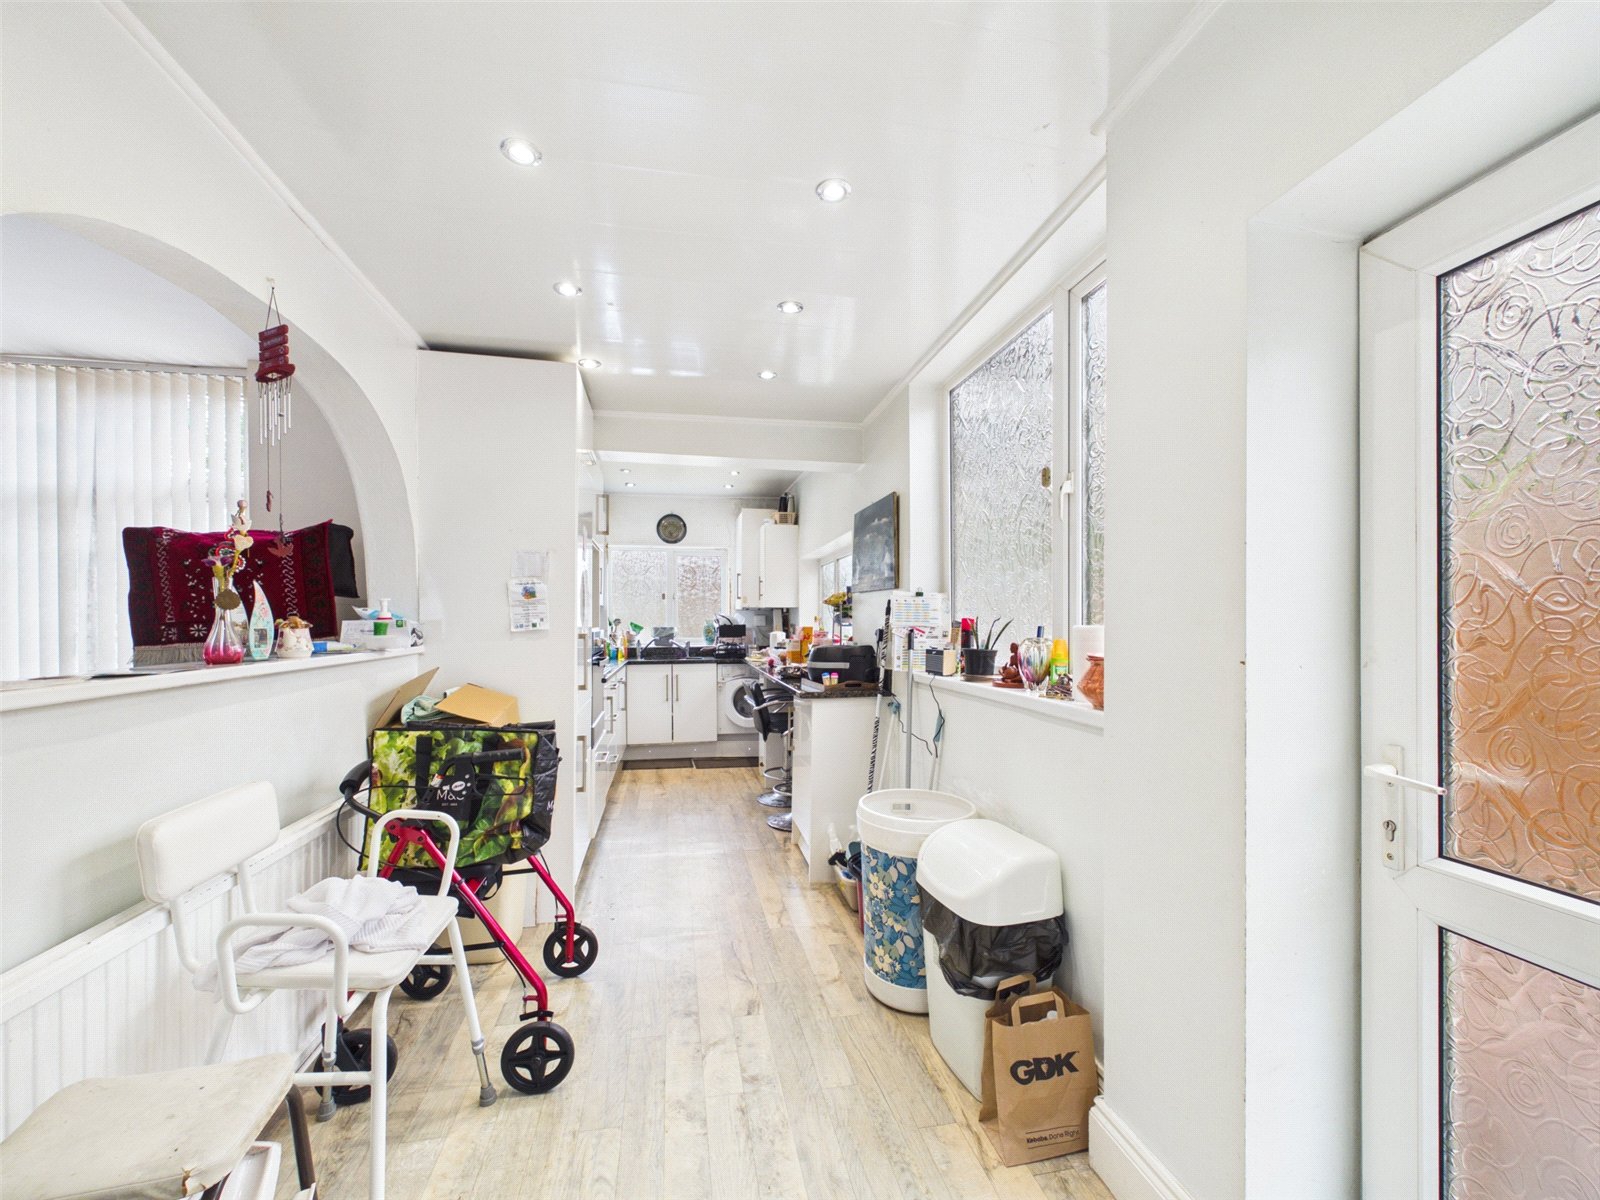
Kitchen 6.34m x 2.02m
uPVC double glazed windows to side and rear elevation, uPVC double glazed door to side elevation, laminate flooring, radiator, ceiling light point, a range of white high gloss base and wall units with quartz work-surface, four ring gas hob, integrated electric oven and extractor hood.
WC 1.69m x 0.70m
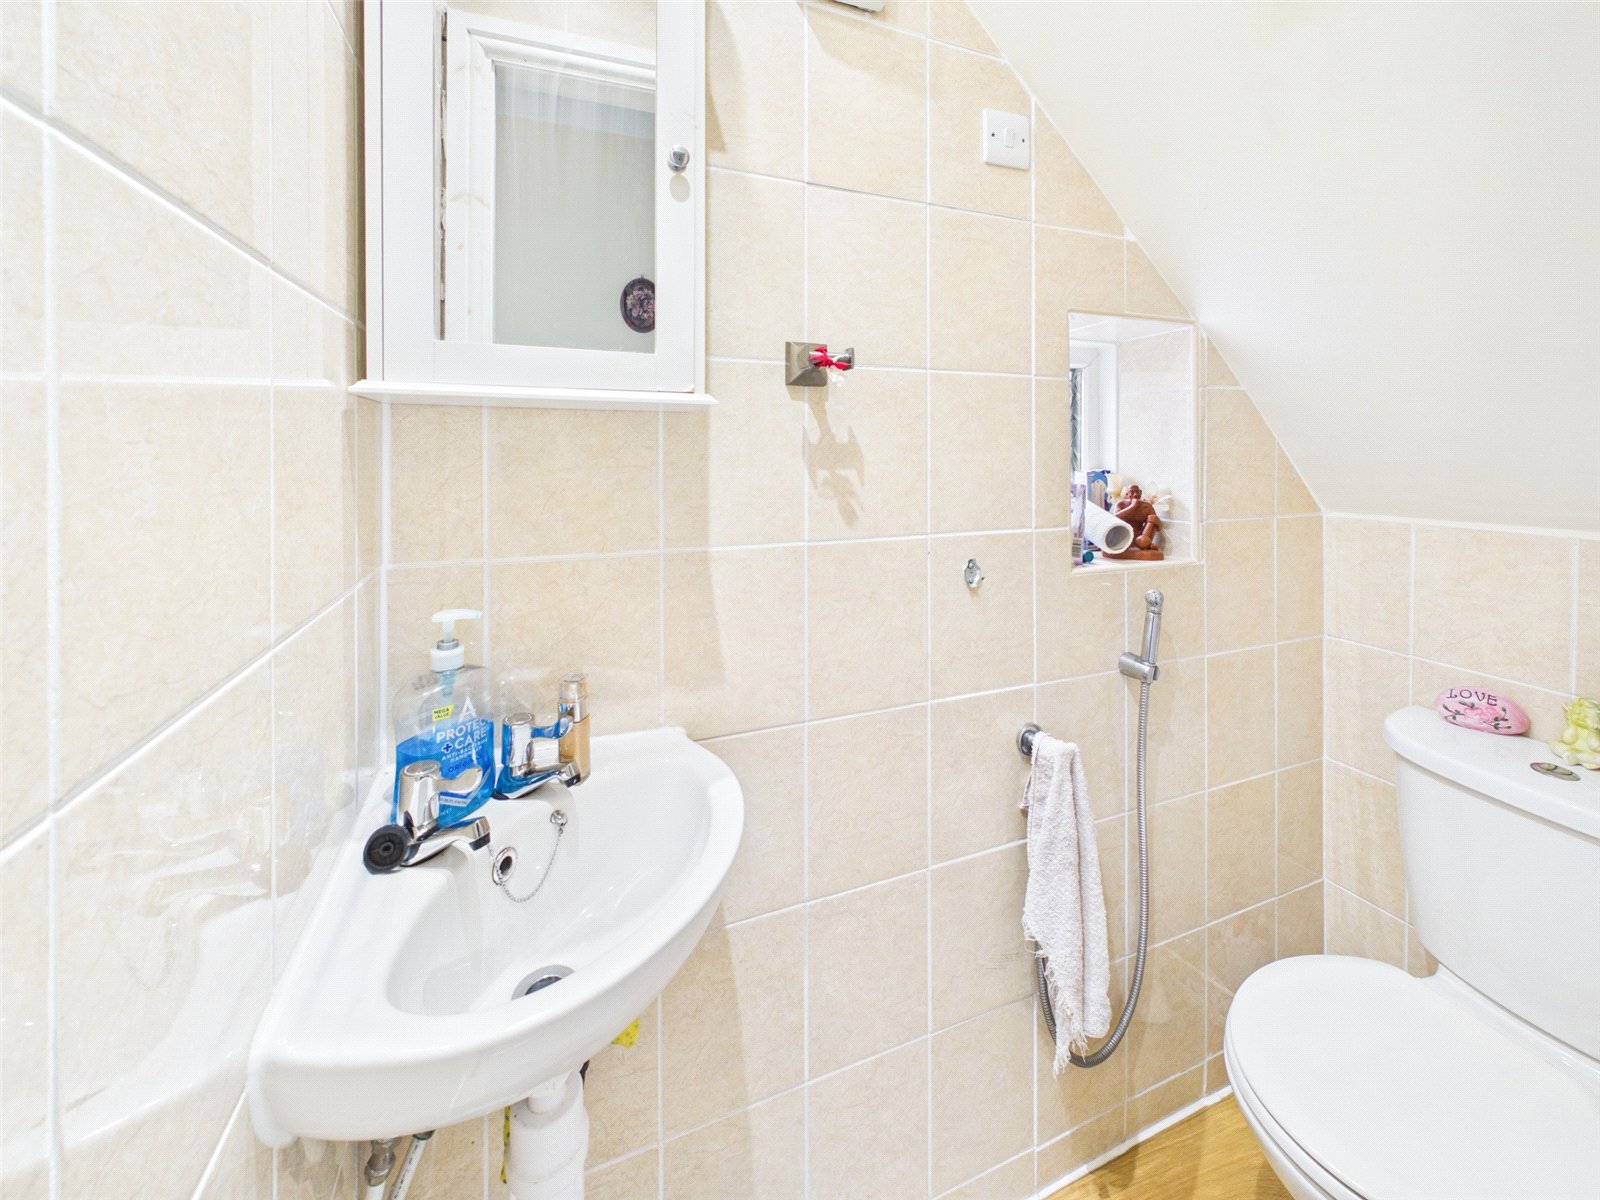
uPVC double glazed window to side elevation, laminate flooring, ceiling light point, tiled walls, low level wc and corner hand wash basin.
First Floor
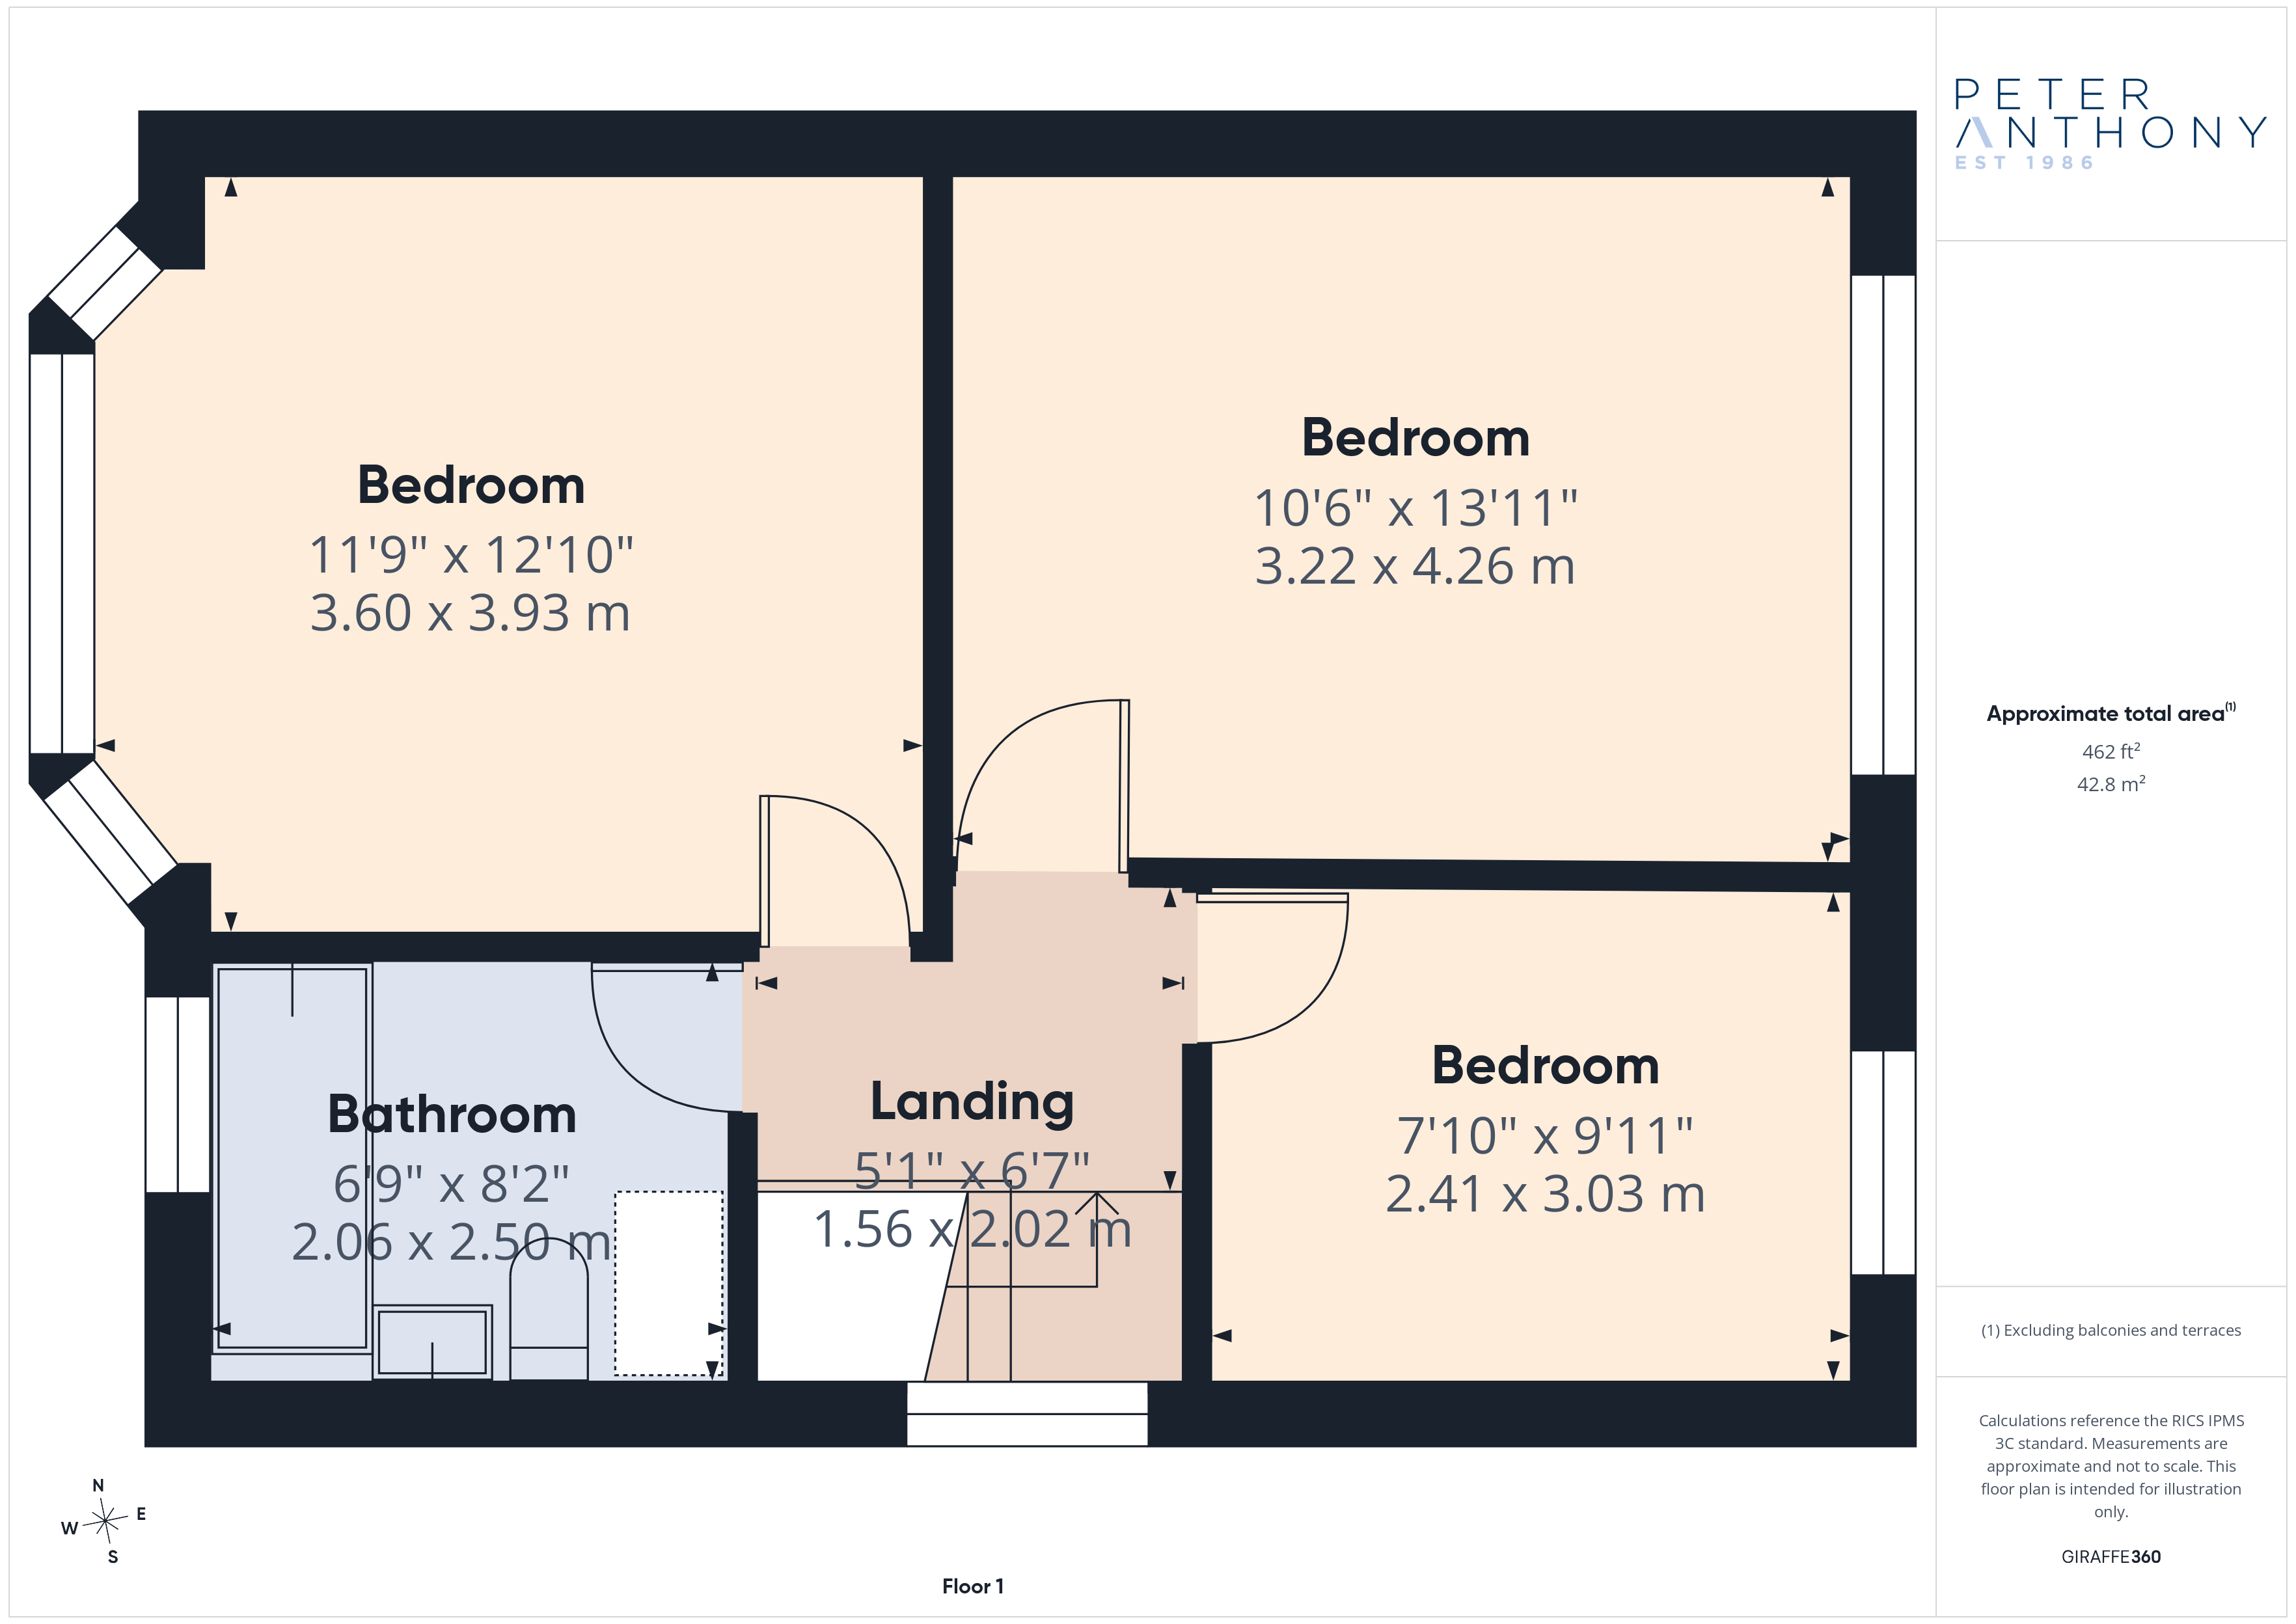
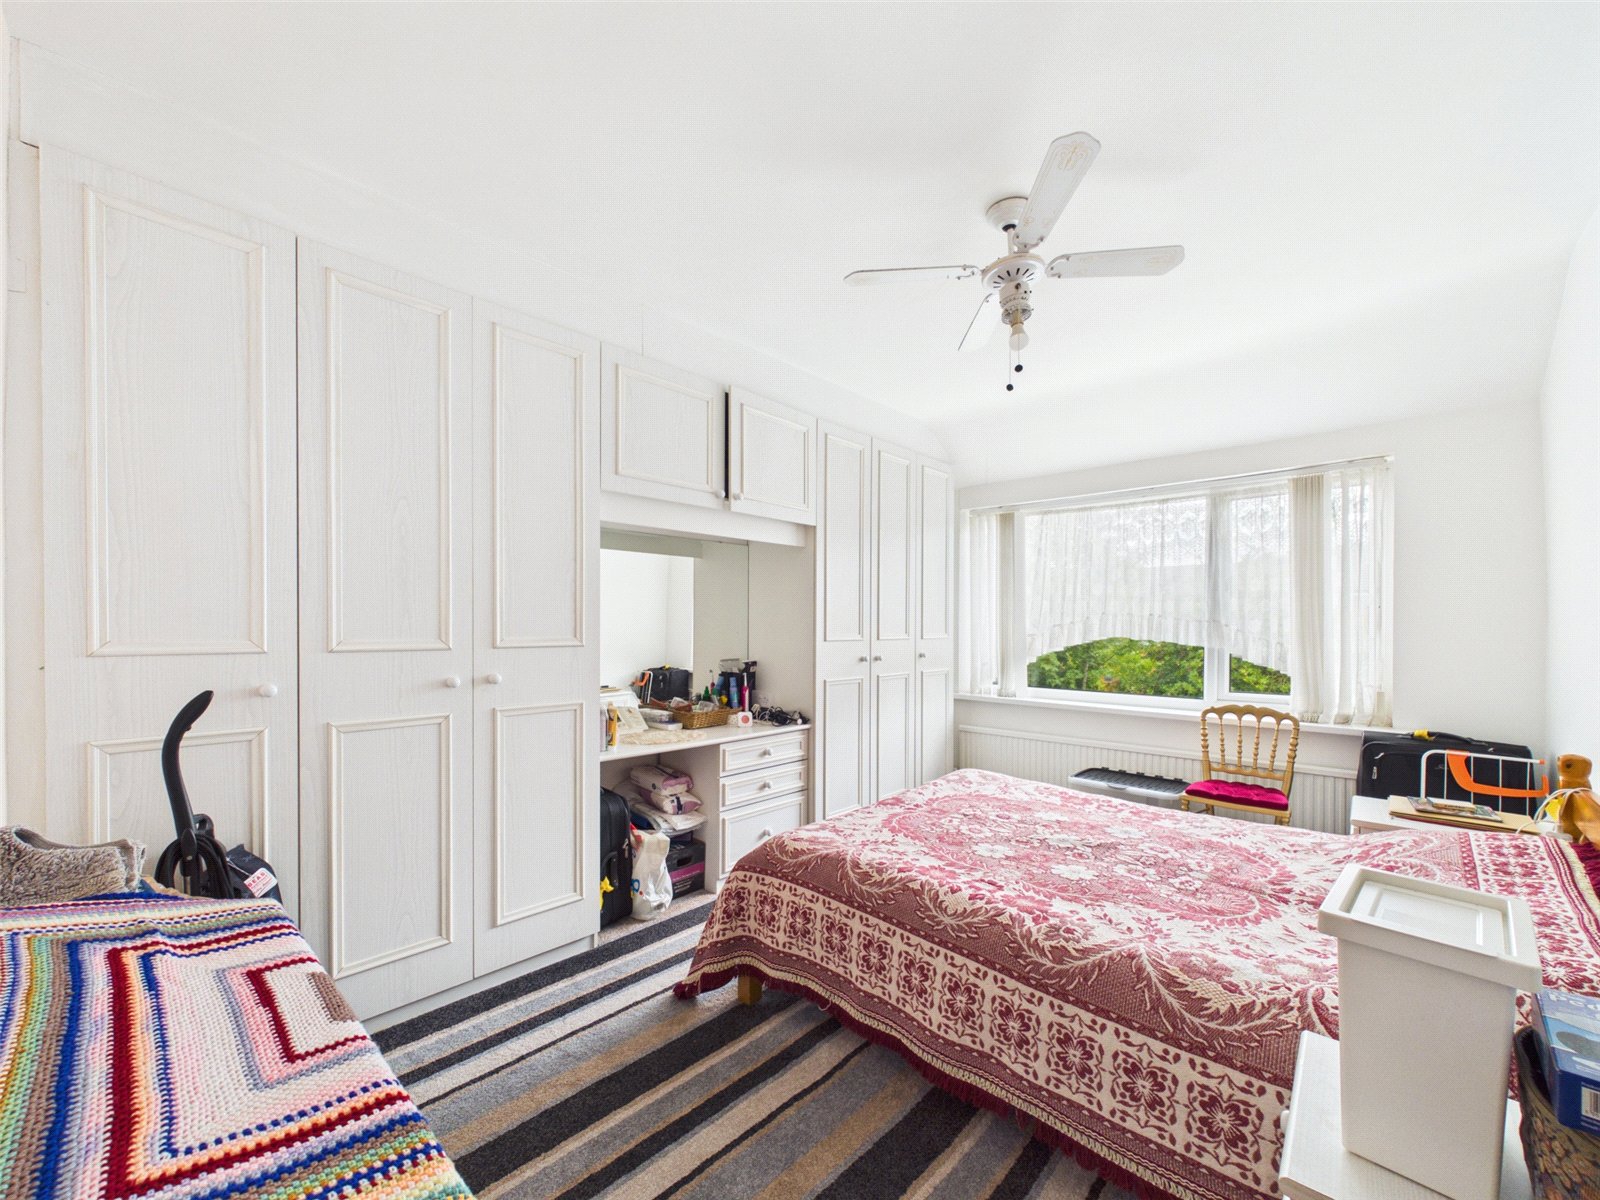
Bedroom One 4.26m x 3.22m
uPVC double glazed window to rear elevation, carpet, radiator, ceiling light point, radiator and fitted wardrobe.
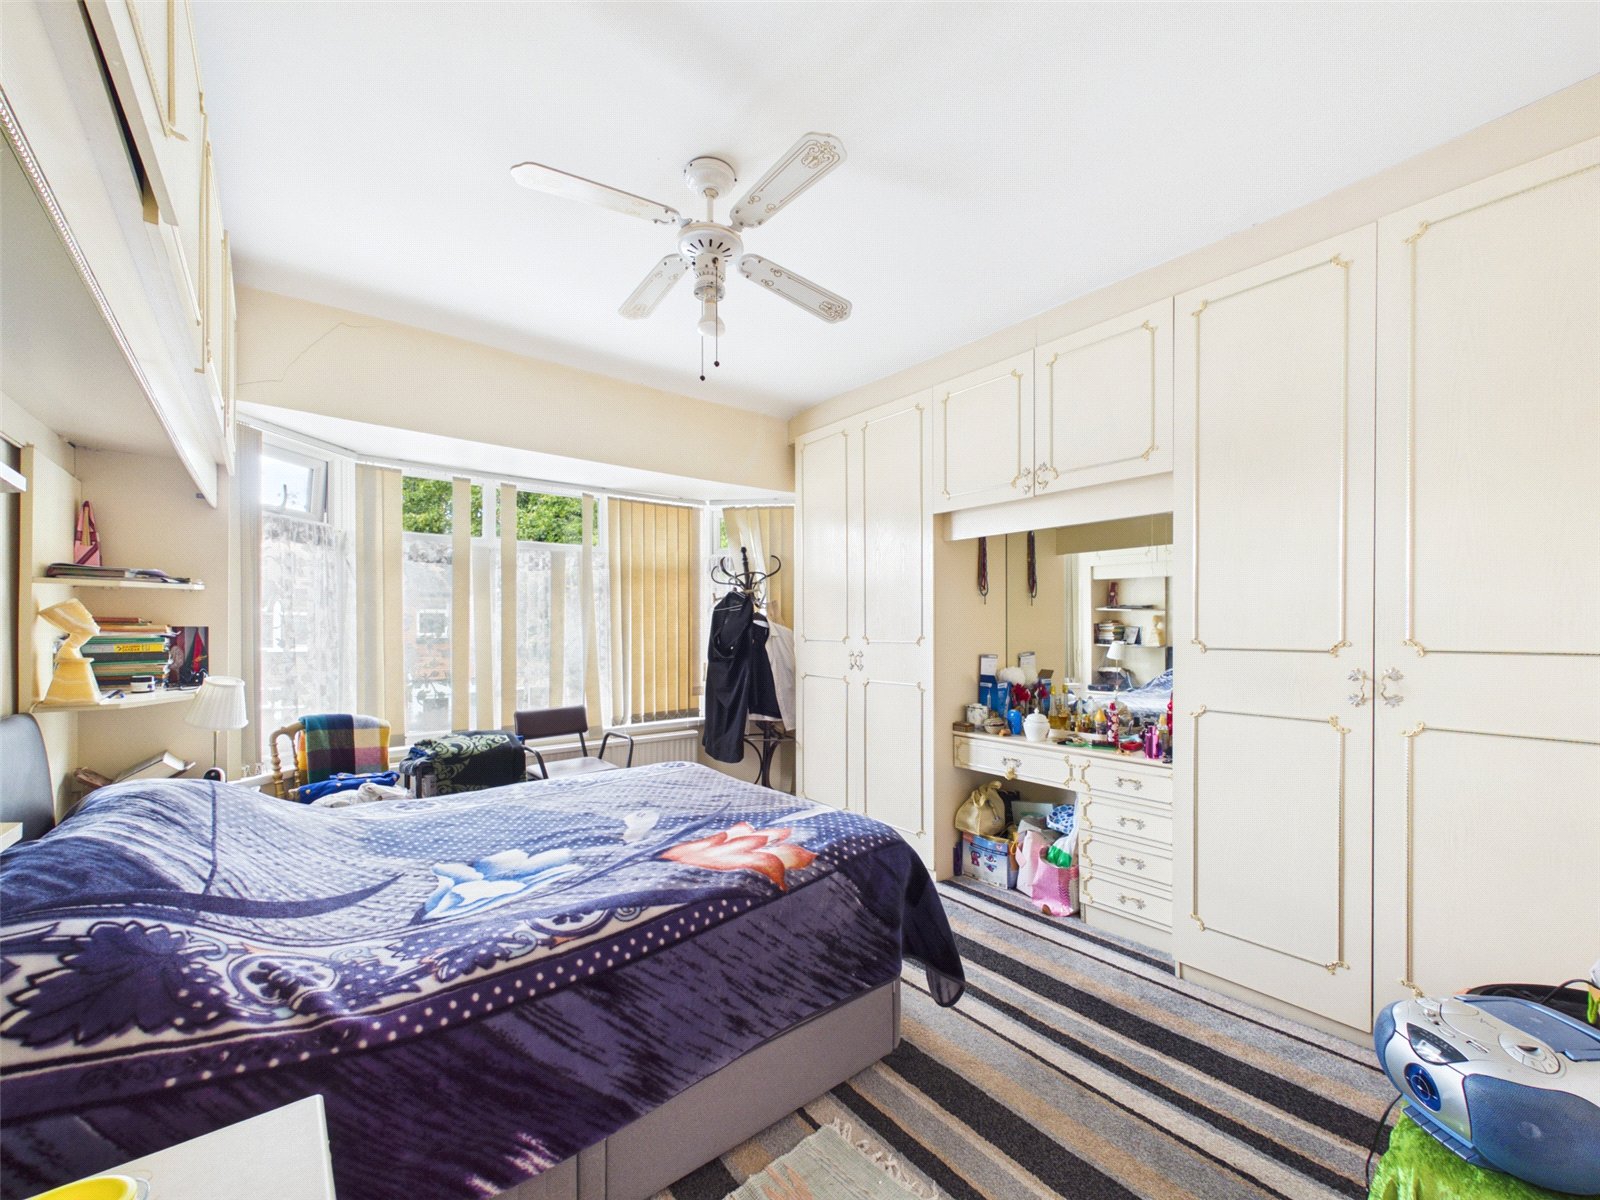
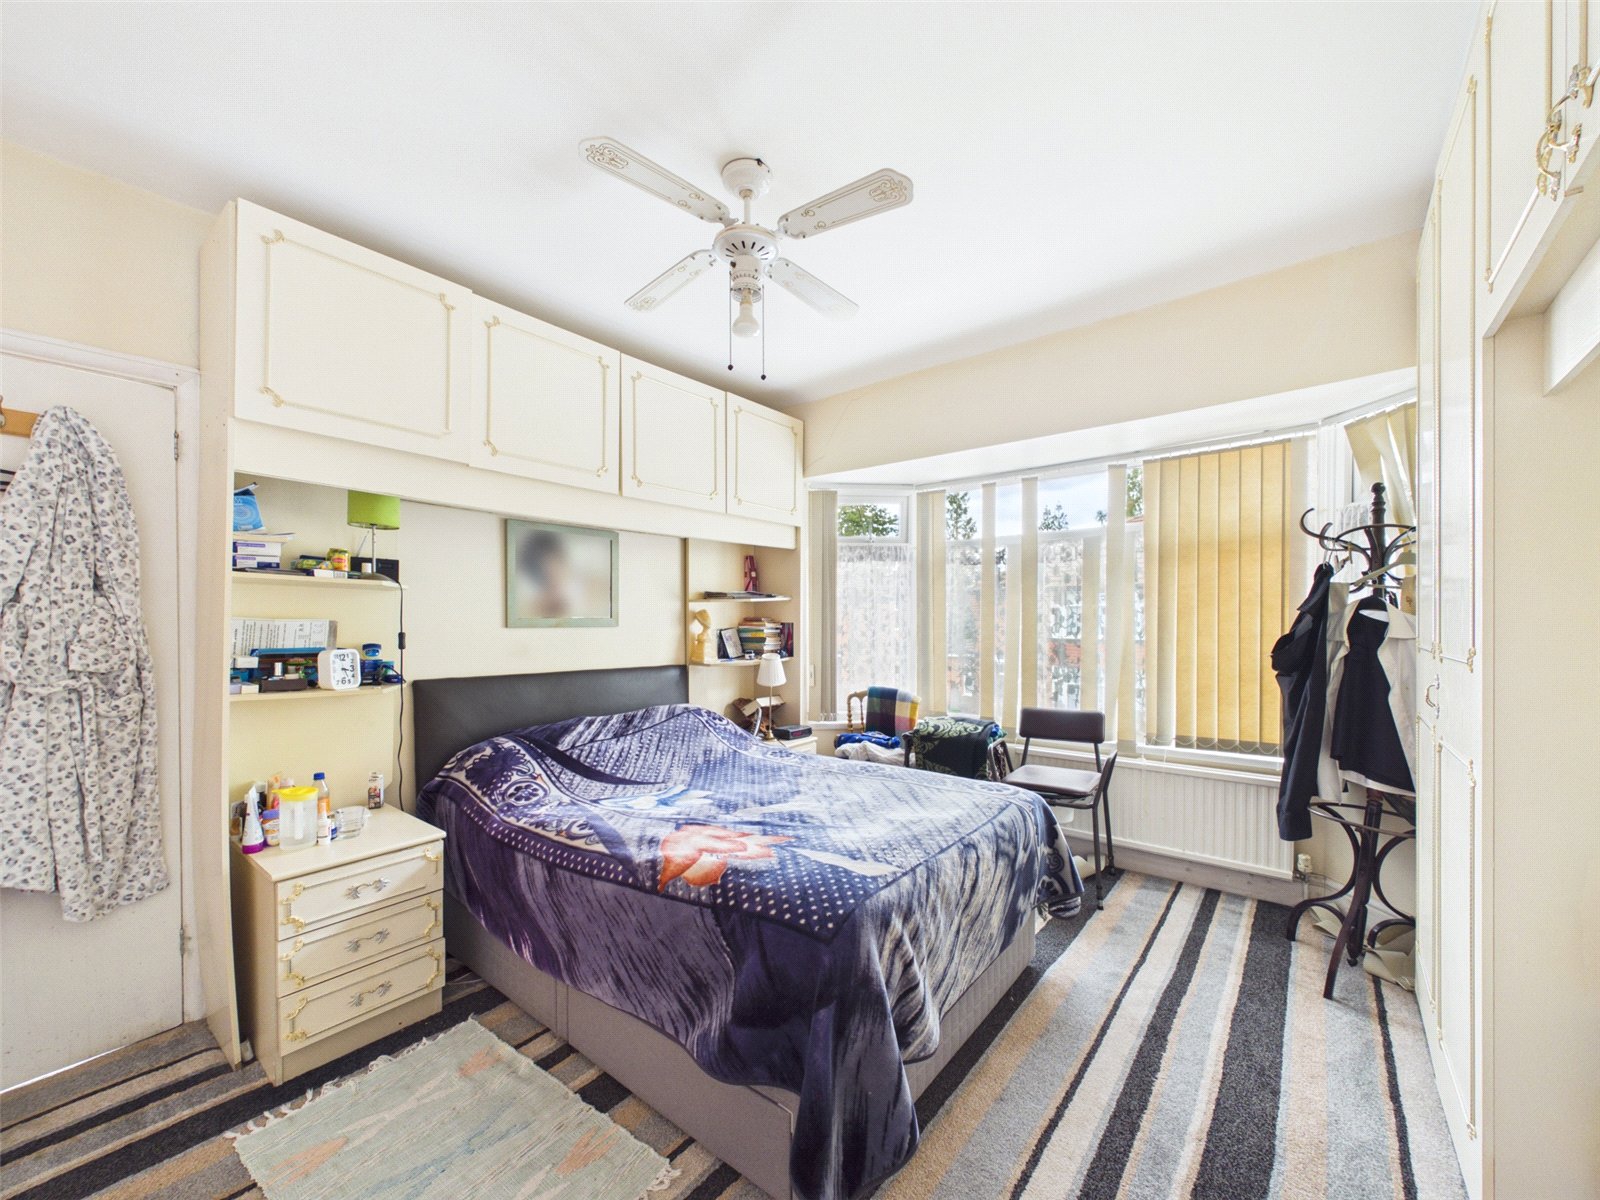
Bedroom Two 3.93m x 3.60m
uPVC double glazed bay fronted window to front elevation, carpet, radiator, ceiling light point and fitted wardrobes.
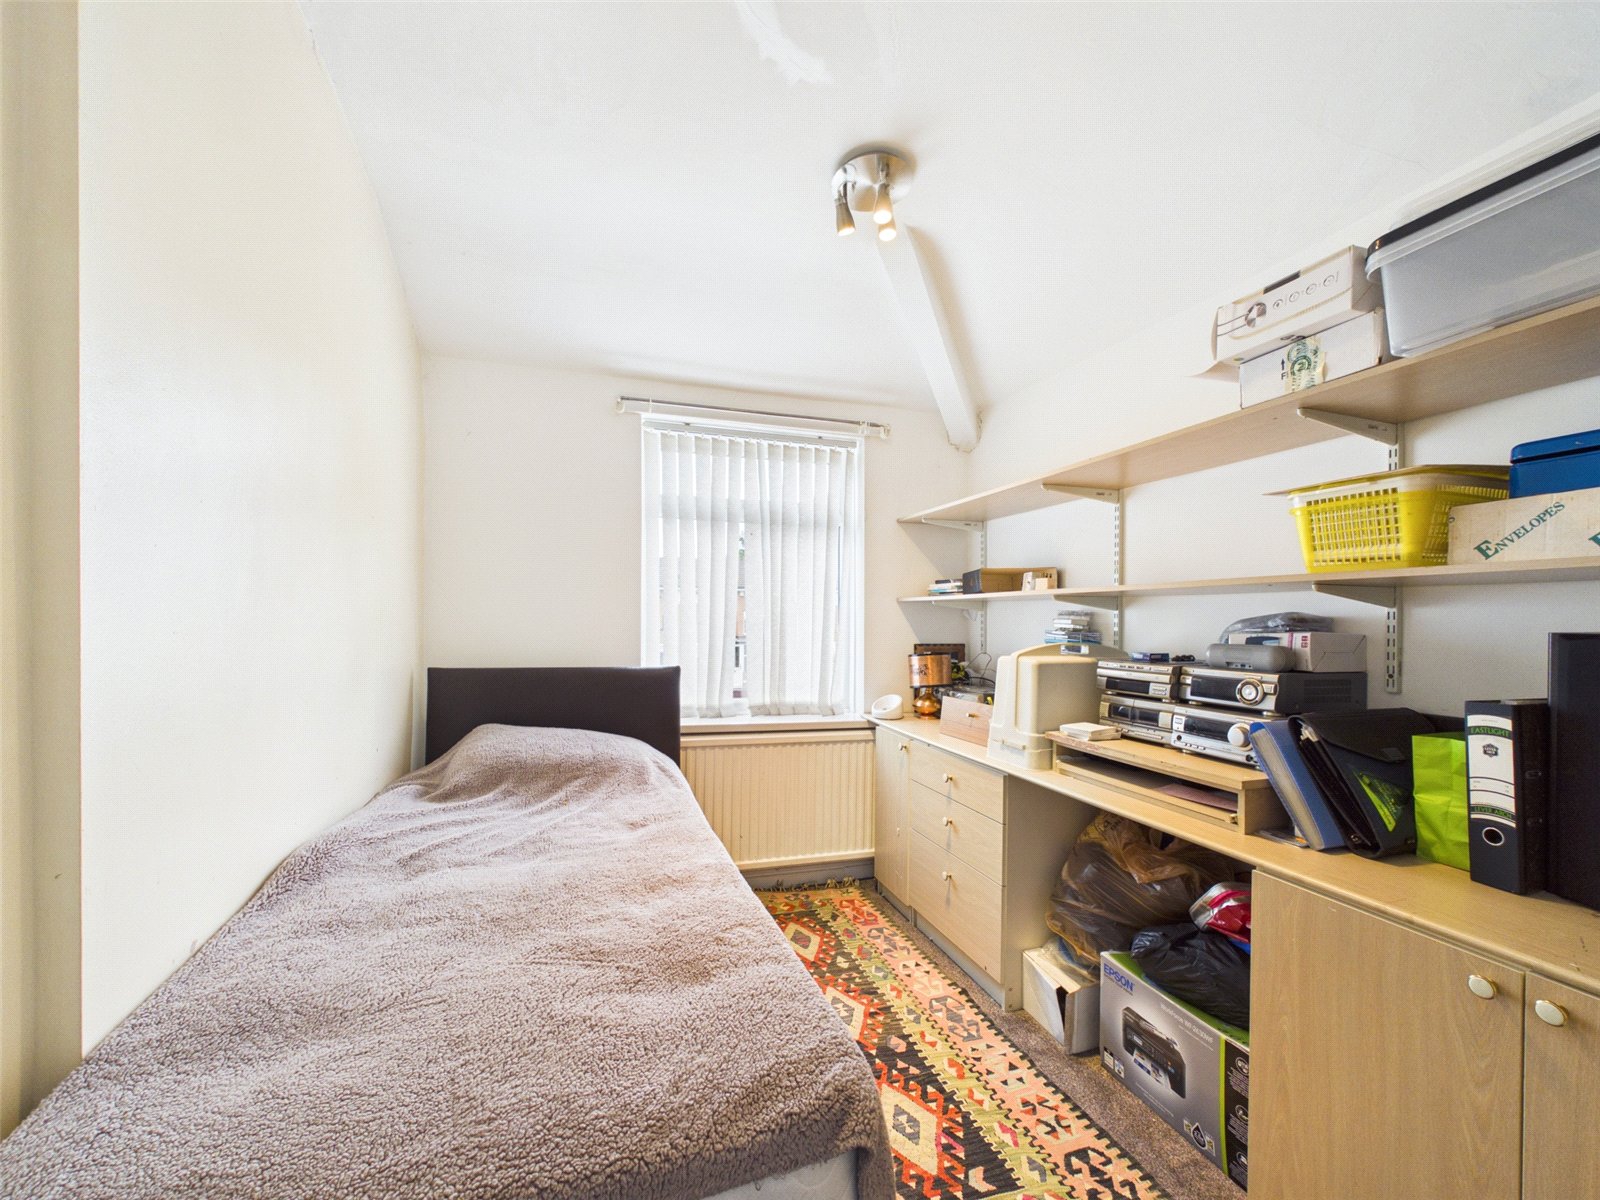
Bedroom Three 3.03m x 2.41m
uPVC double glazed window to rear elevation, carpet, radiator, ceiling light point and fitted units.
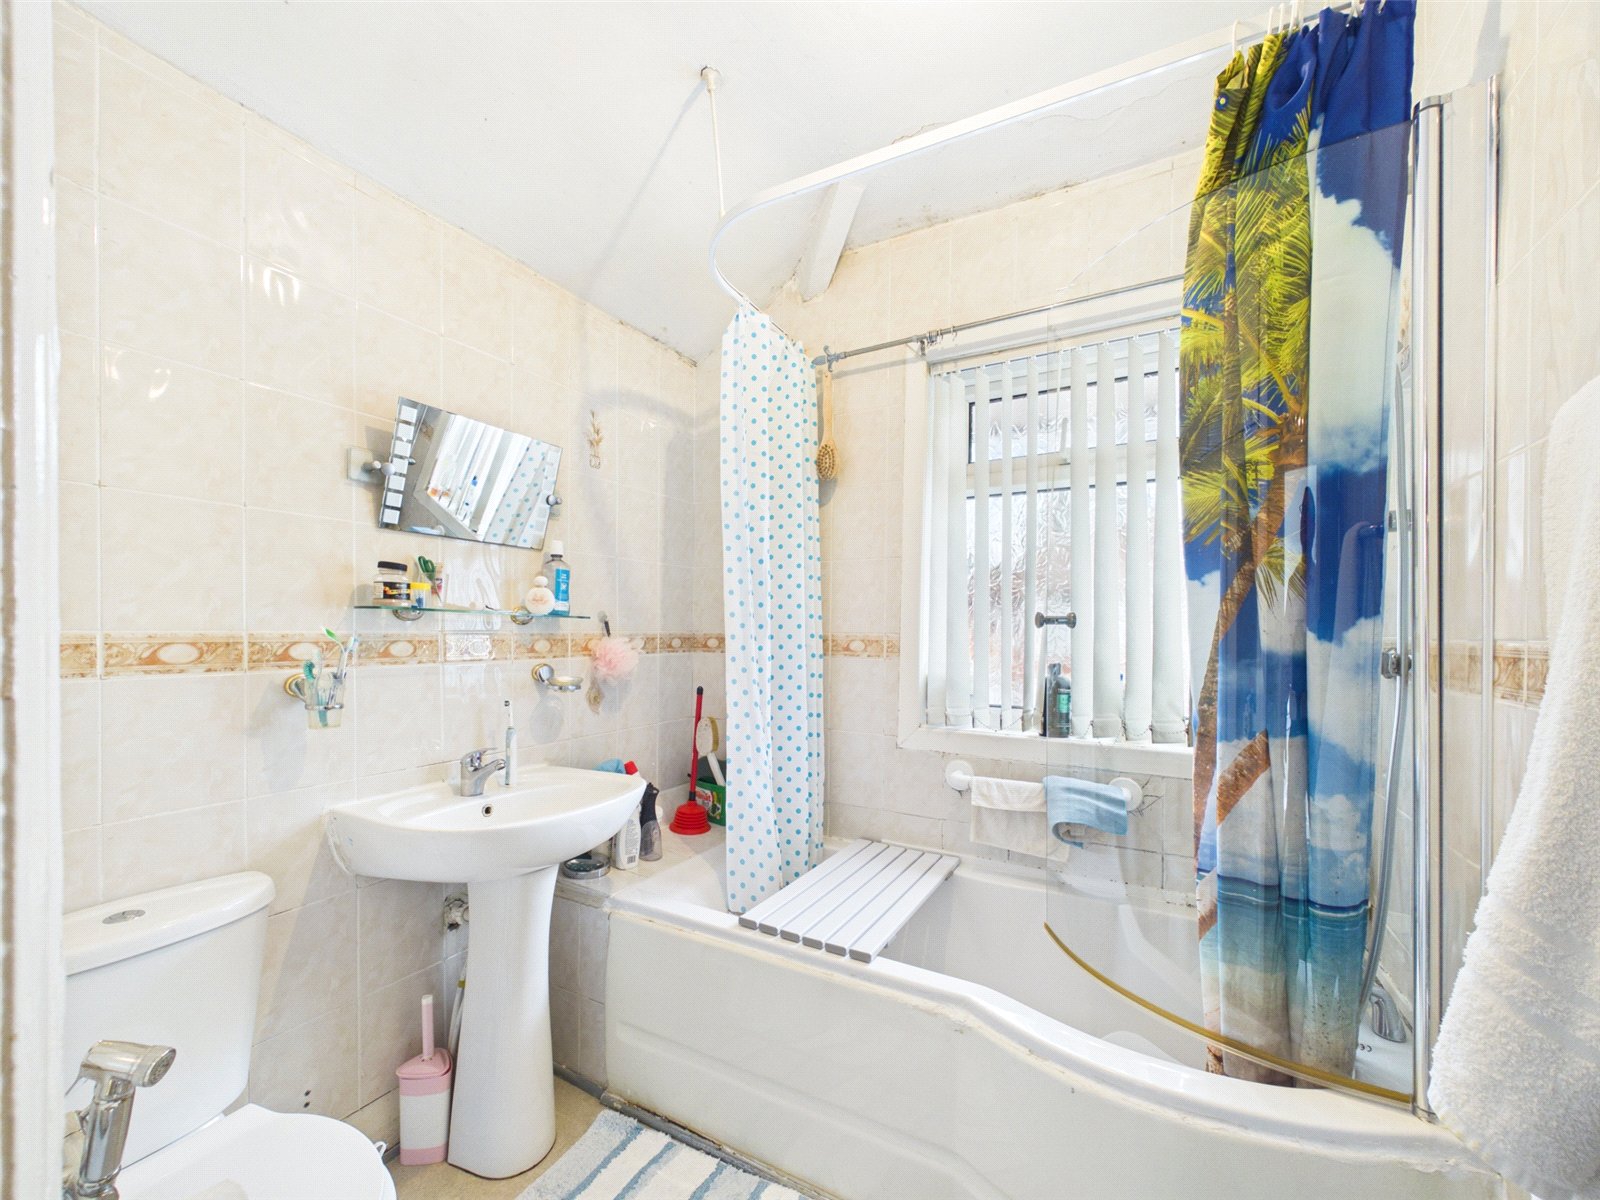
Bathroom 2.50m x 2.06m
uPVC double glazed window to front elevation, vinyl flooring, tiled walls, ceiling light point, chrome heated towel rail, low level wc, pedestal hand wash basin, P-shaped bath with shower off taps and shower screen.
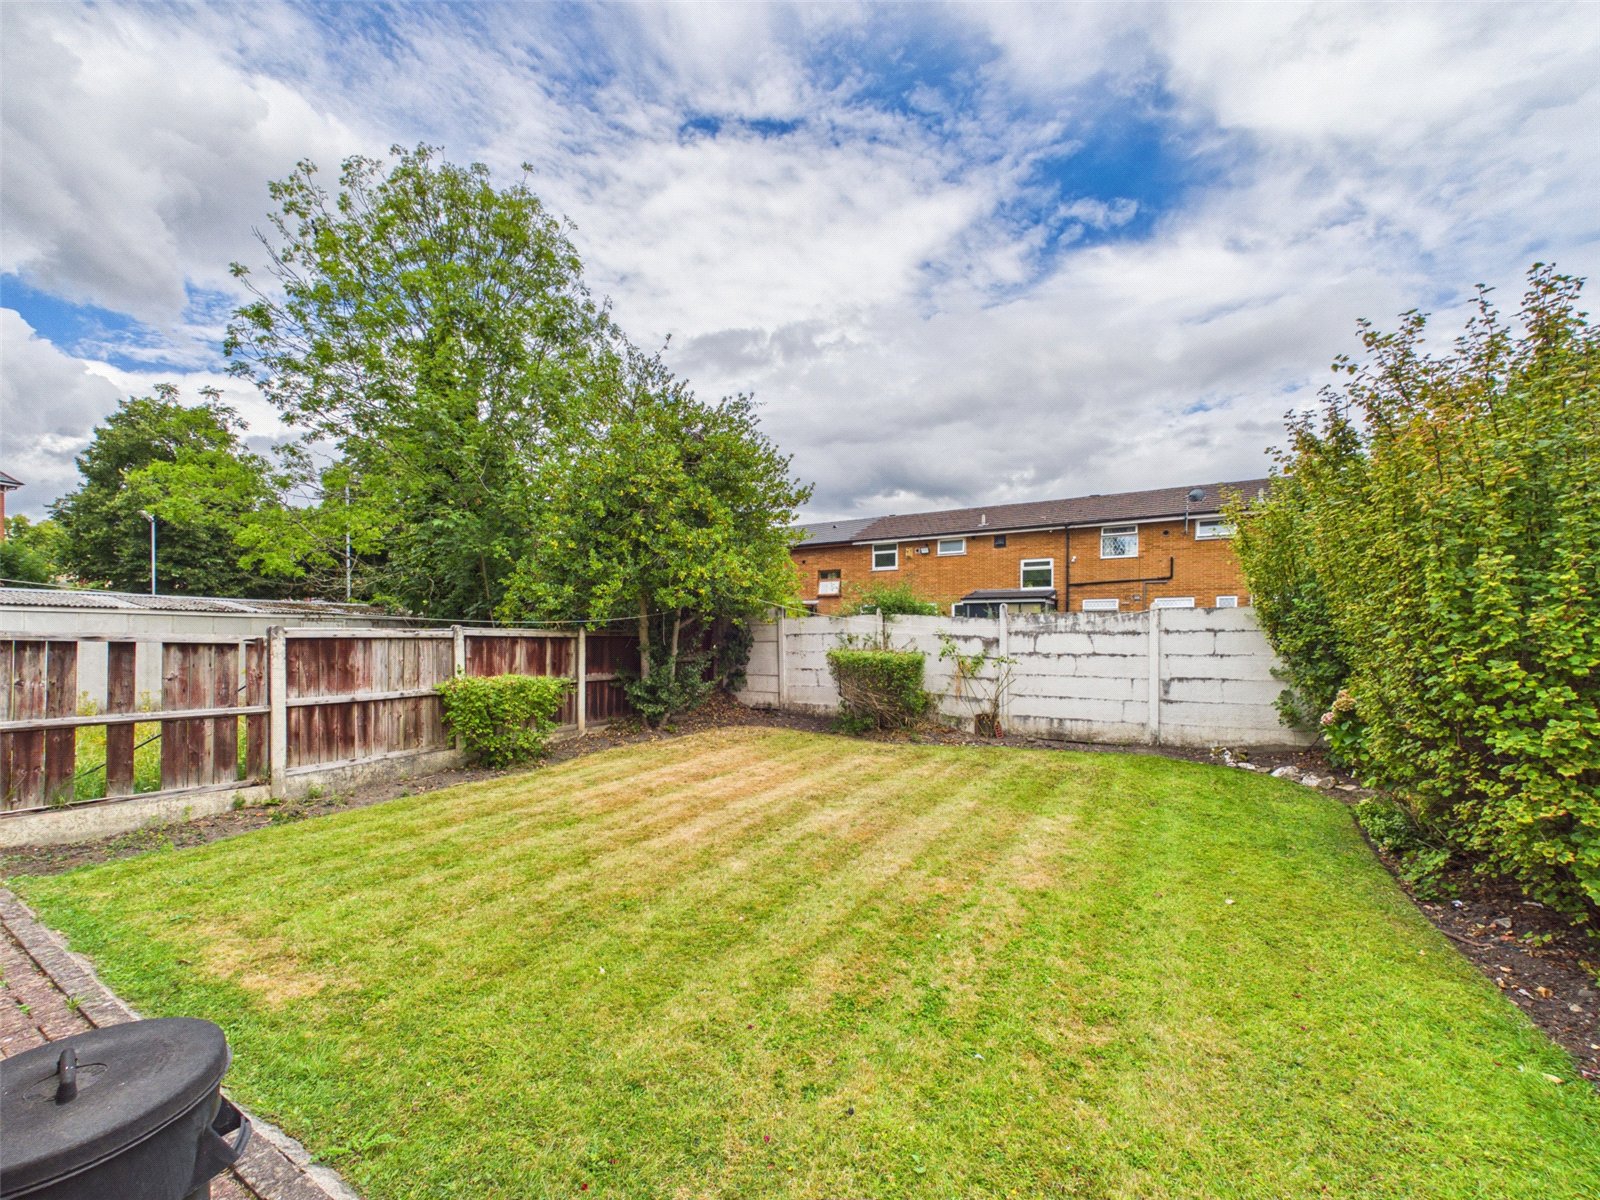
Externally
Gated entrance to front with brick paved driveway with space for at least two cars, enclosed rear garden with large grass lawn.