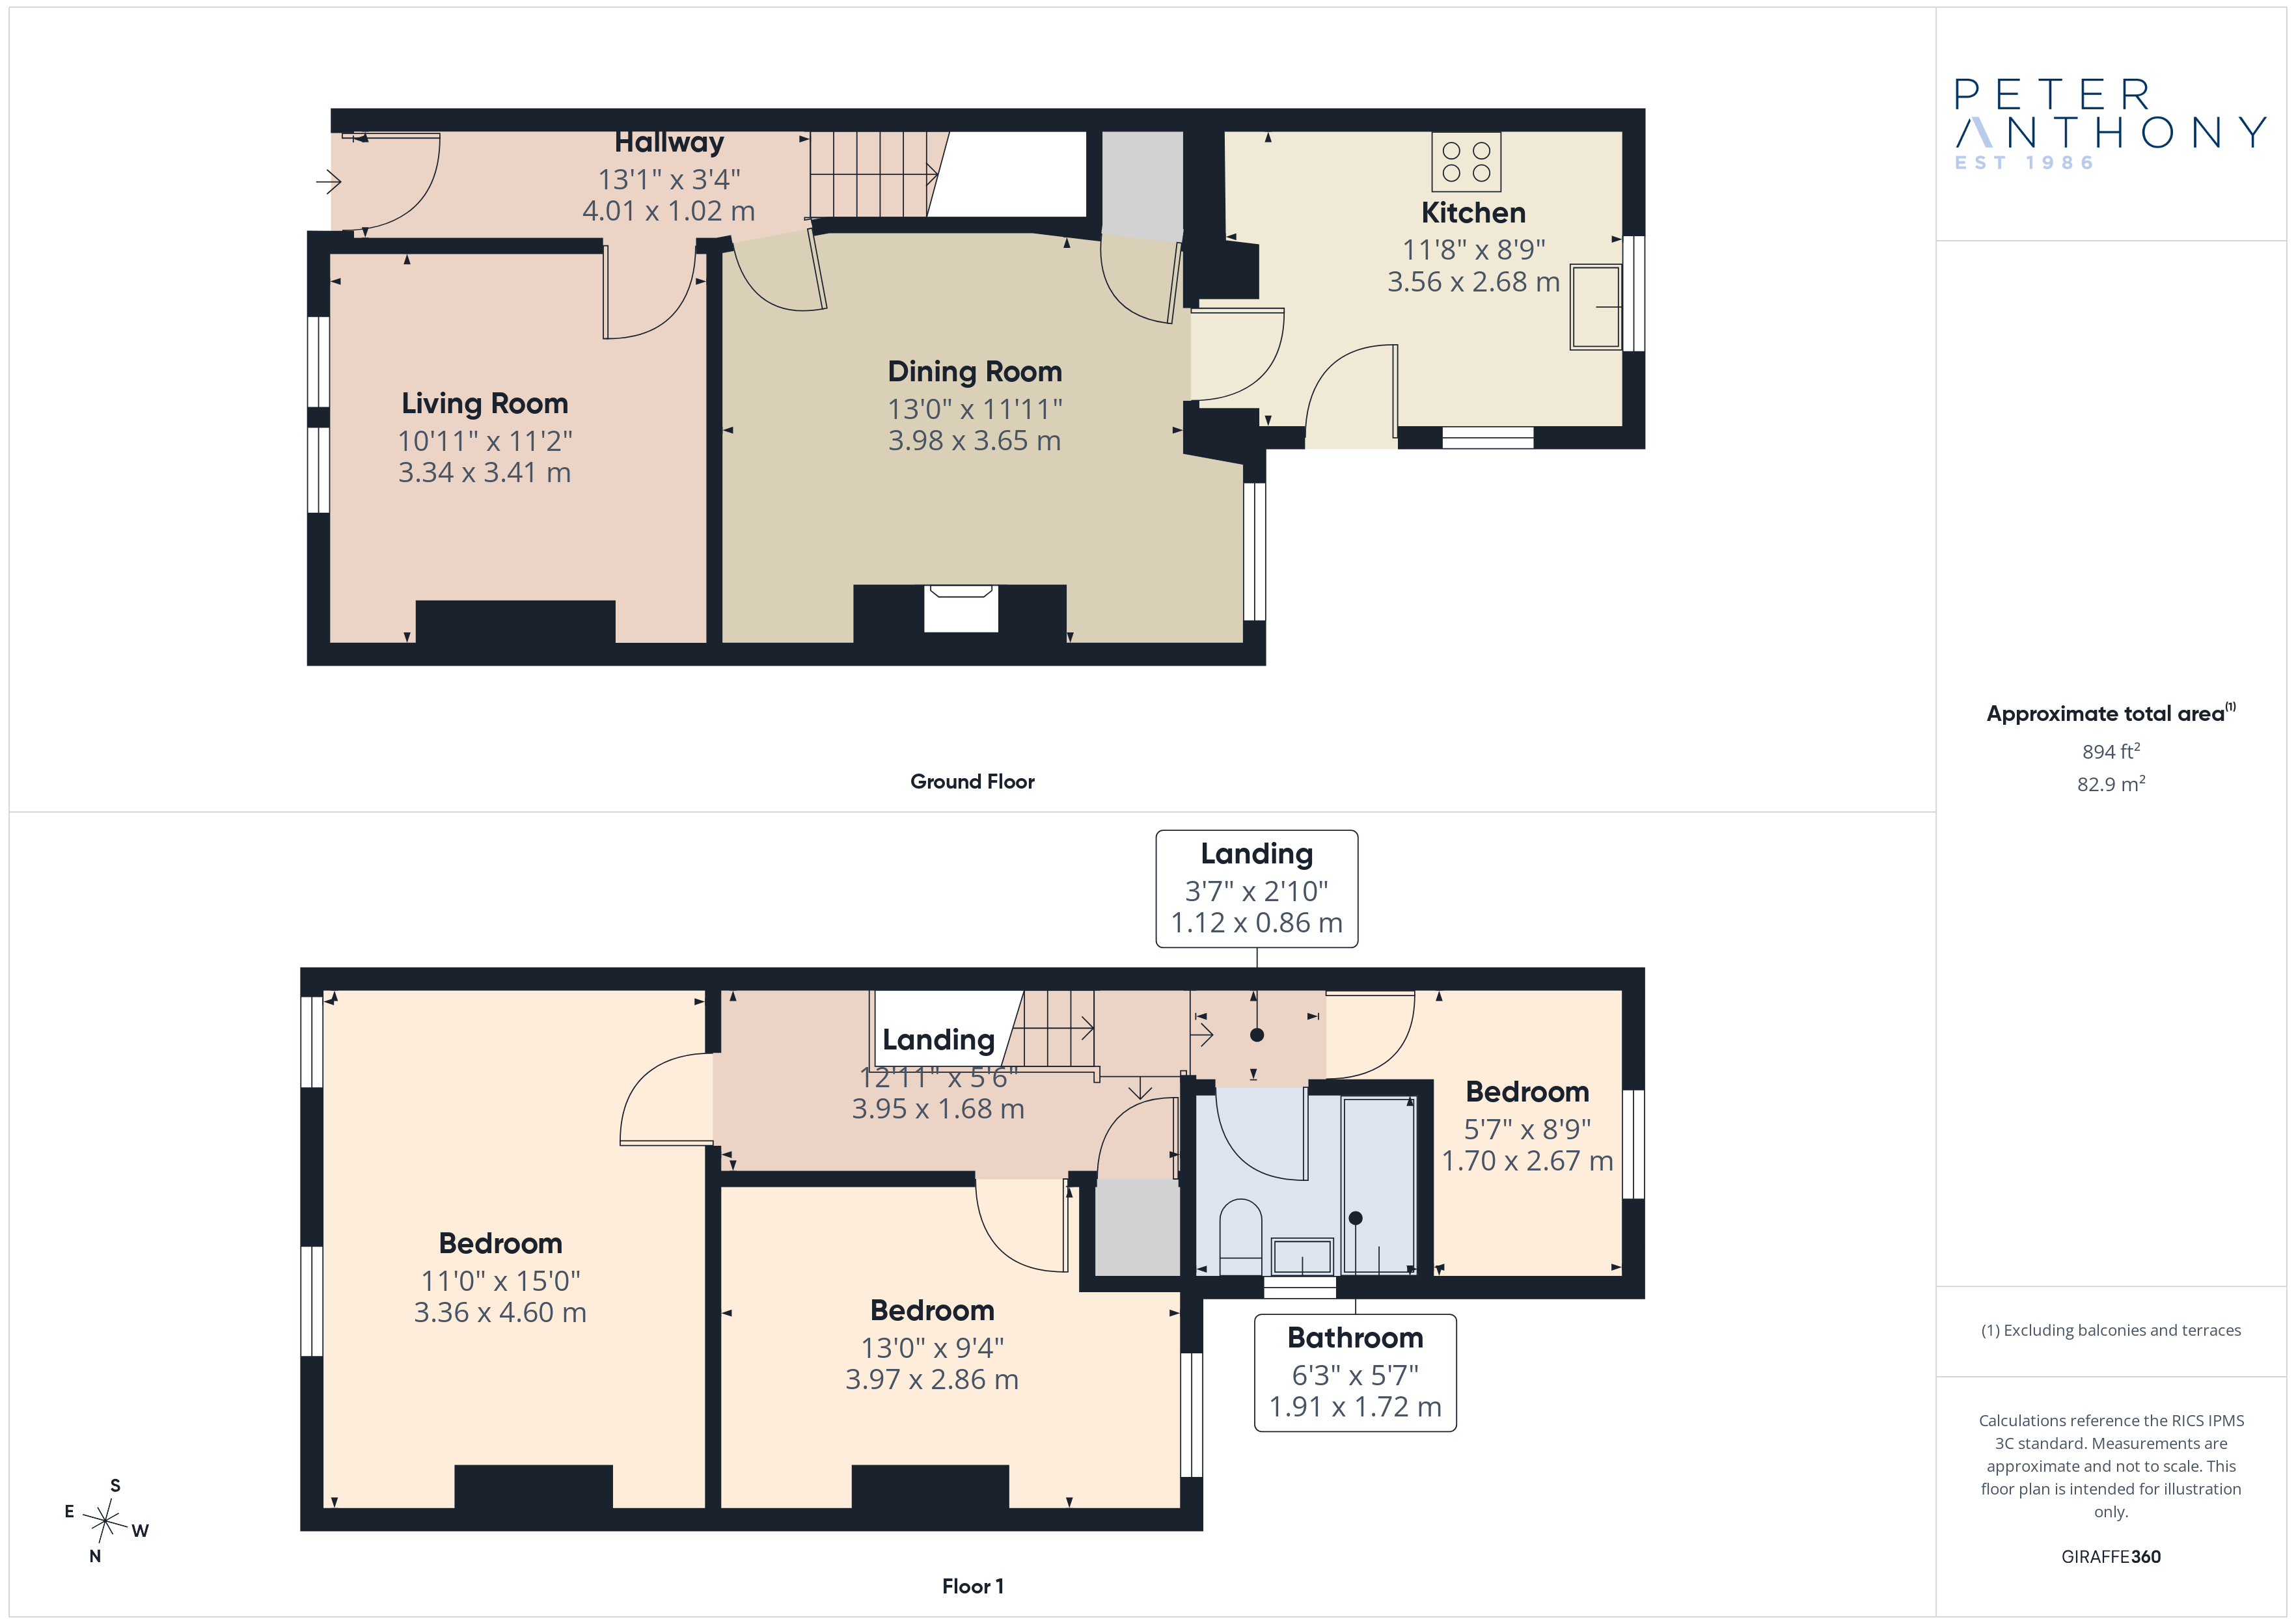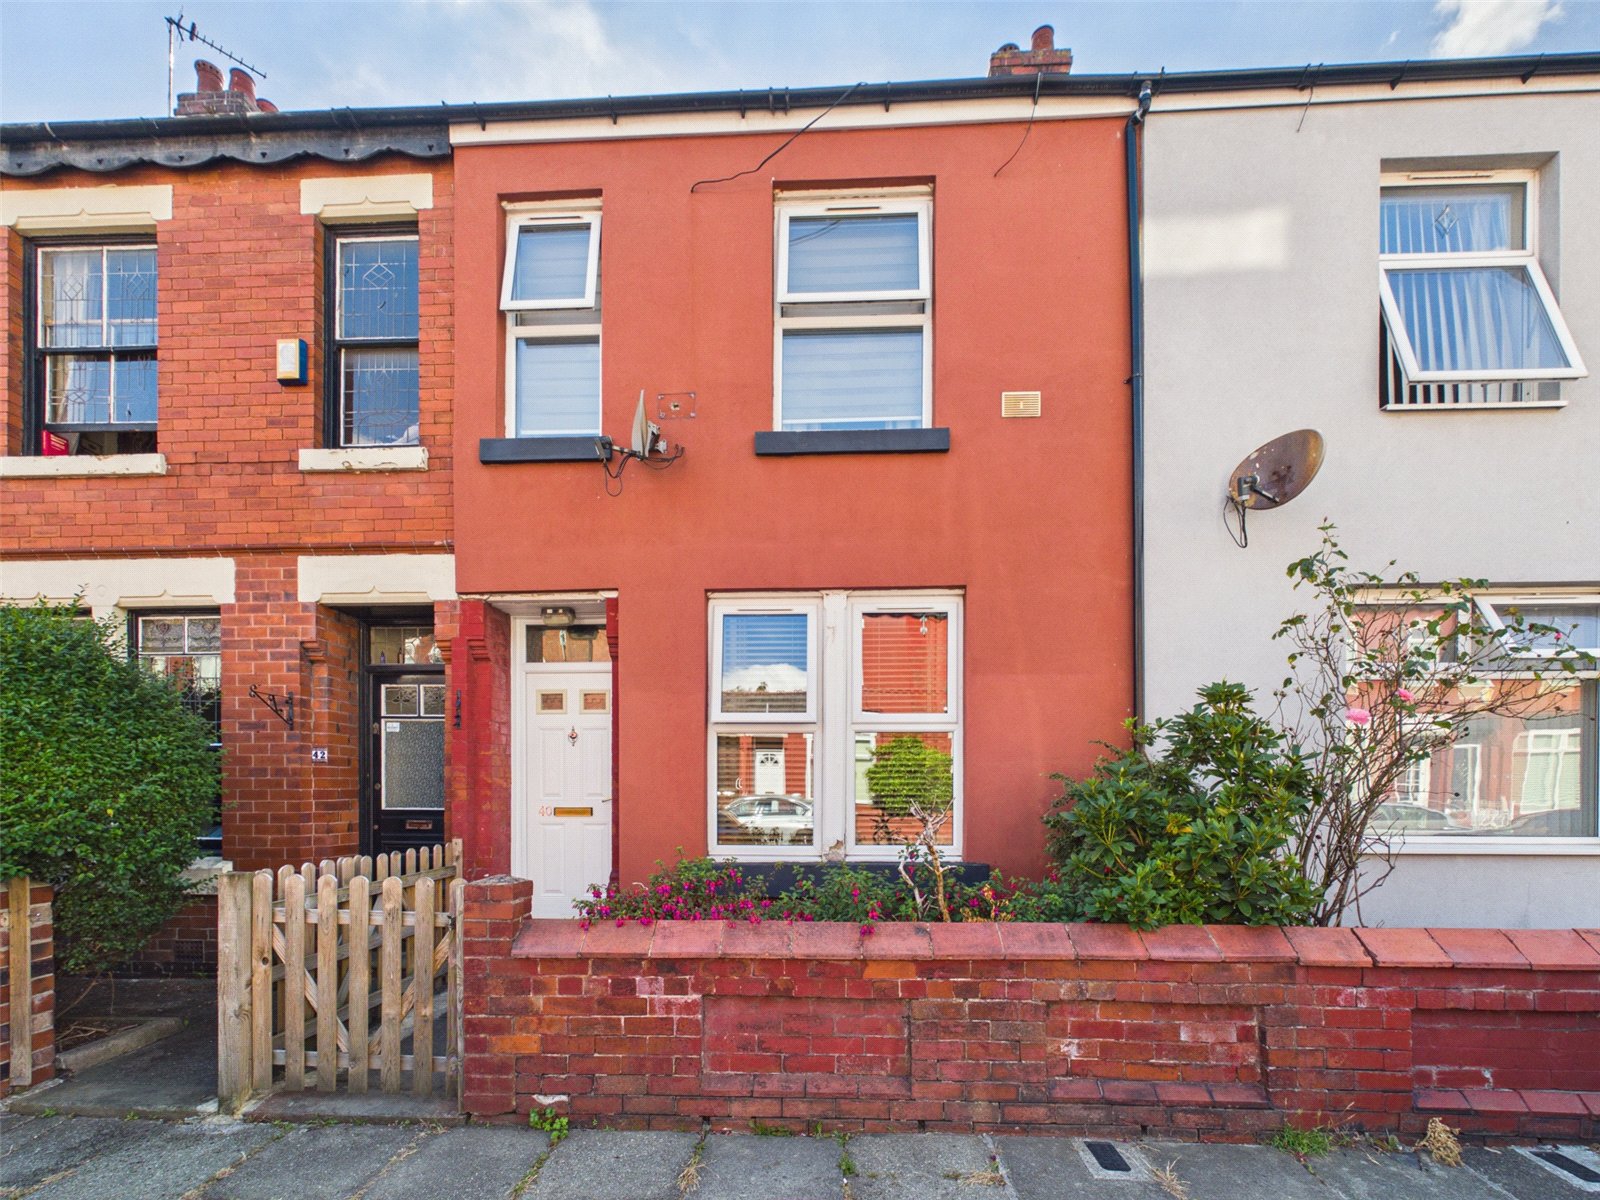


Presenting this charming 3-bedroom terraced house, located in a sought-after neighbourhood. Boasting a generous 894 sq ft of living space, this well-maintained property features two reception rooms, offering ample space for entertaining or relaxing. The house is filled with natural light, creating a bright and inviting atmosphere throughout.
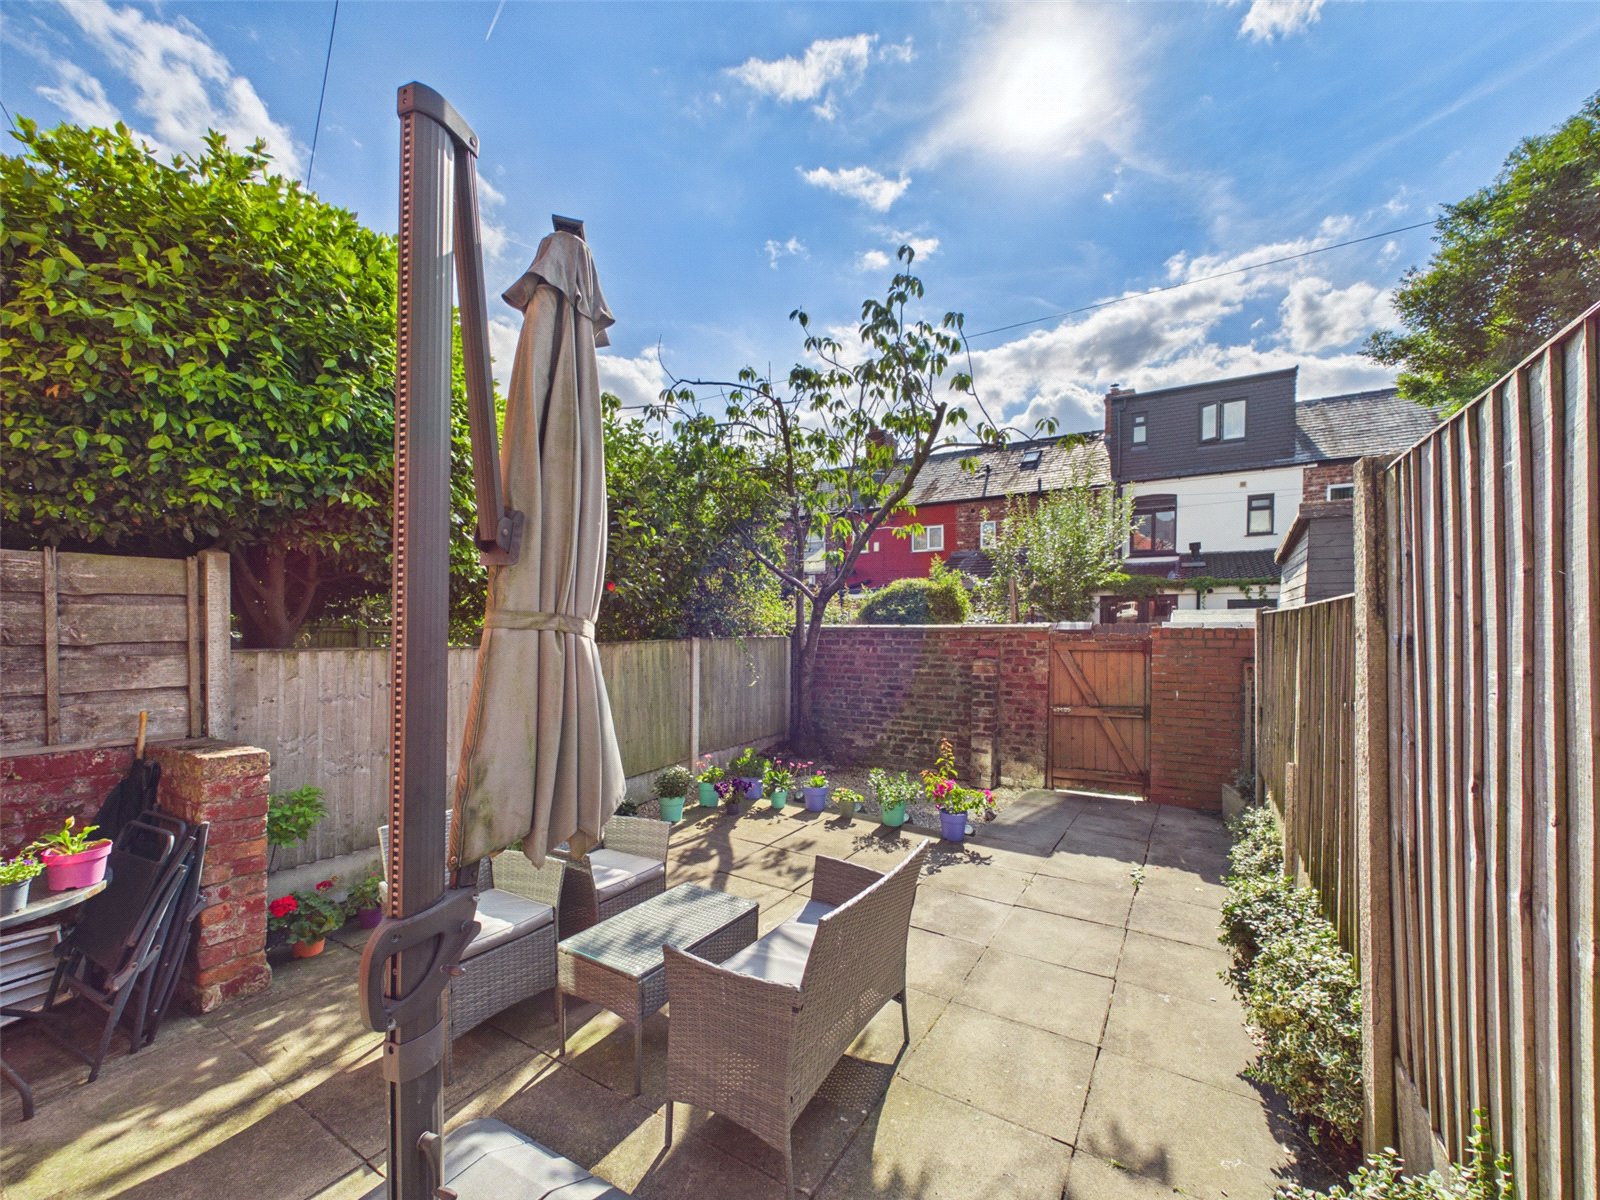
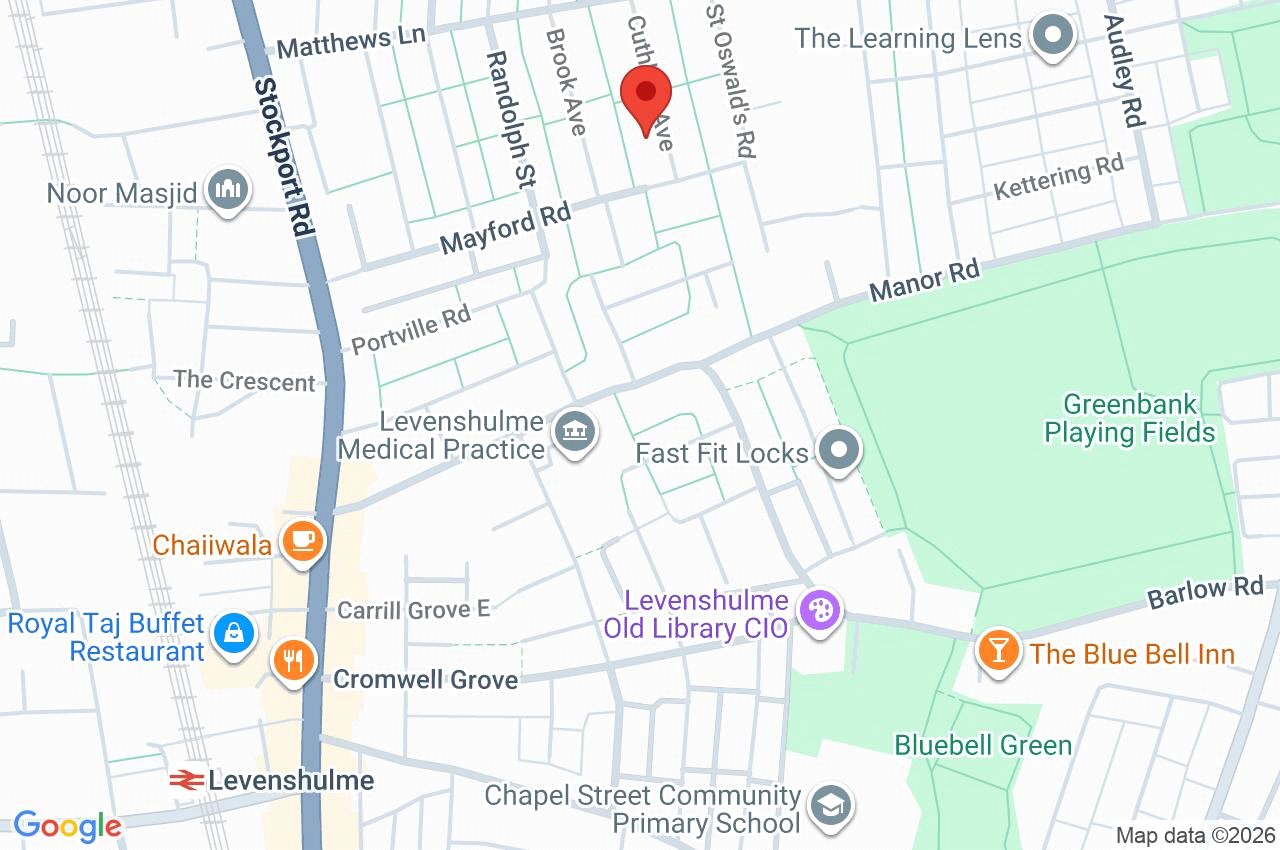
Conveniently situated, this property benefits from easy access to local amenities, schools, and transport links, making it an ideal choice for families or professionals. Additionally, the house includes outside space perfect for al fresco dining or enjoying the sunshine.
With on-street parking available, this property combines comfort, convenience, and style, creating the perfect place to call home. Don't miss out on this fantastic opportunity – schedule a viewing today!
Ground Floor
Entrance Hall
Composite door to front elevation, wood engineered flooring, ceiling light fitting and radiator.
Living Room 3.41m x 3.34m
uPVC double glazed window to front elevation, wood engineered flooring, ceiling light point and radiator.
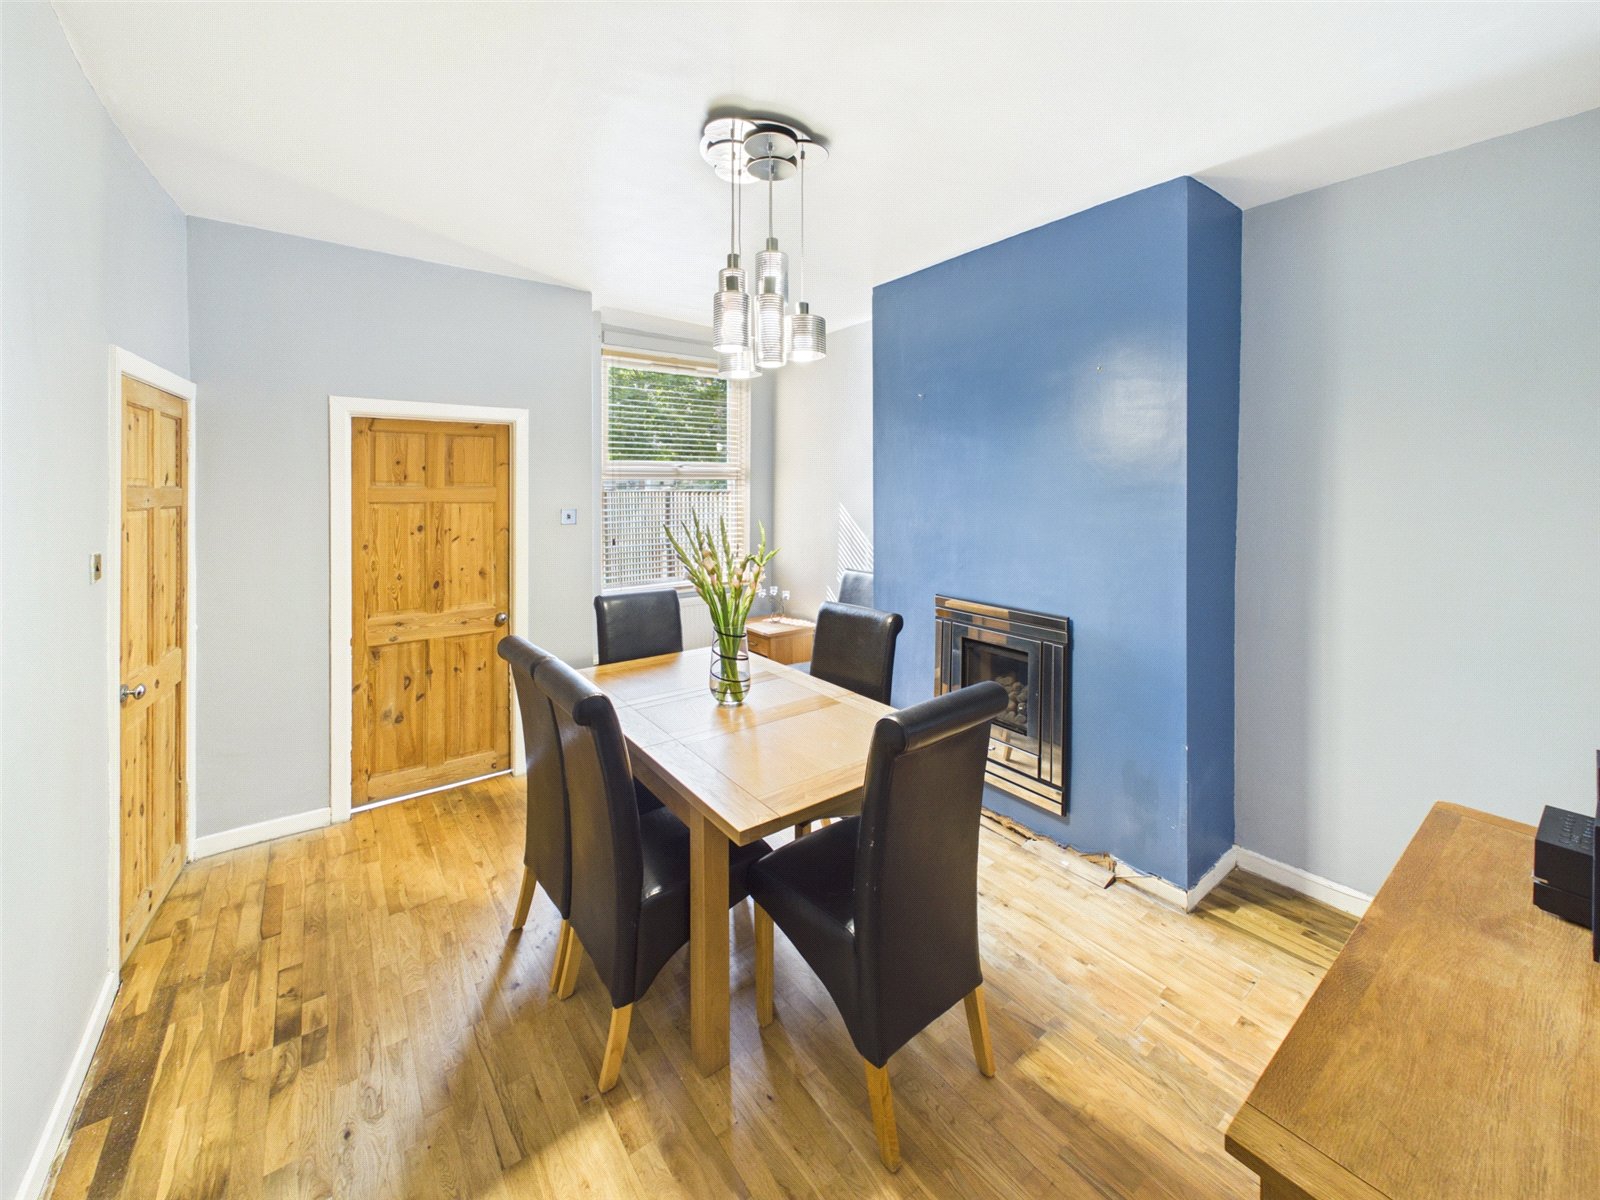
Dining Room 3.98m x 3.65m
uPVC double glazed window to rear elevation, wood engineered flooring, ceiling light point and radiator.
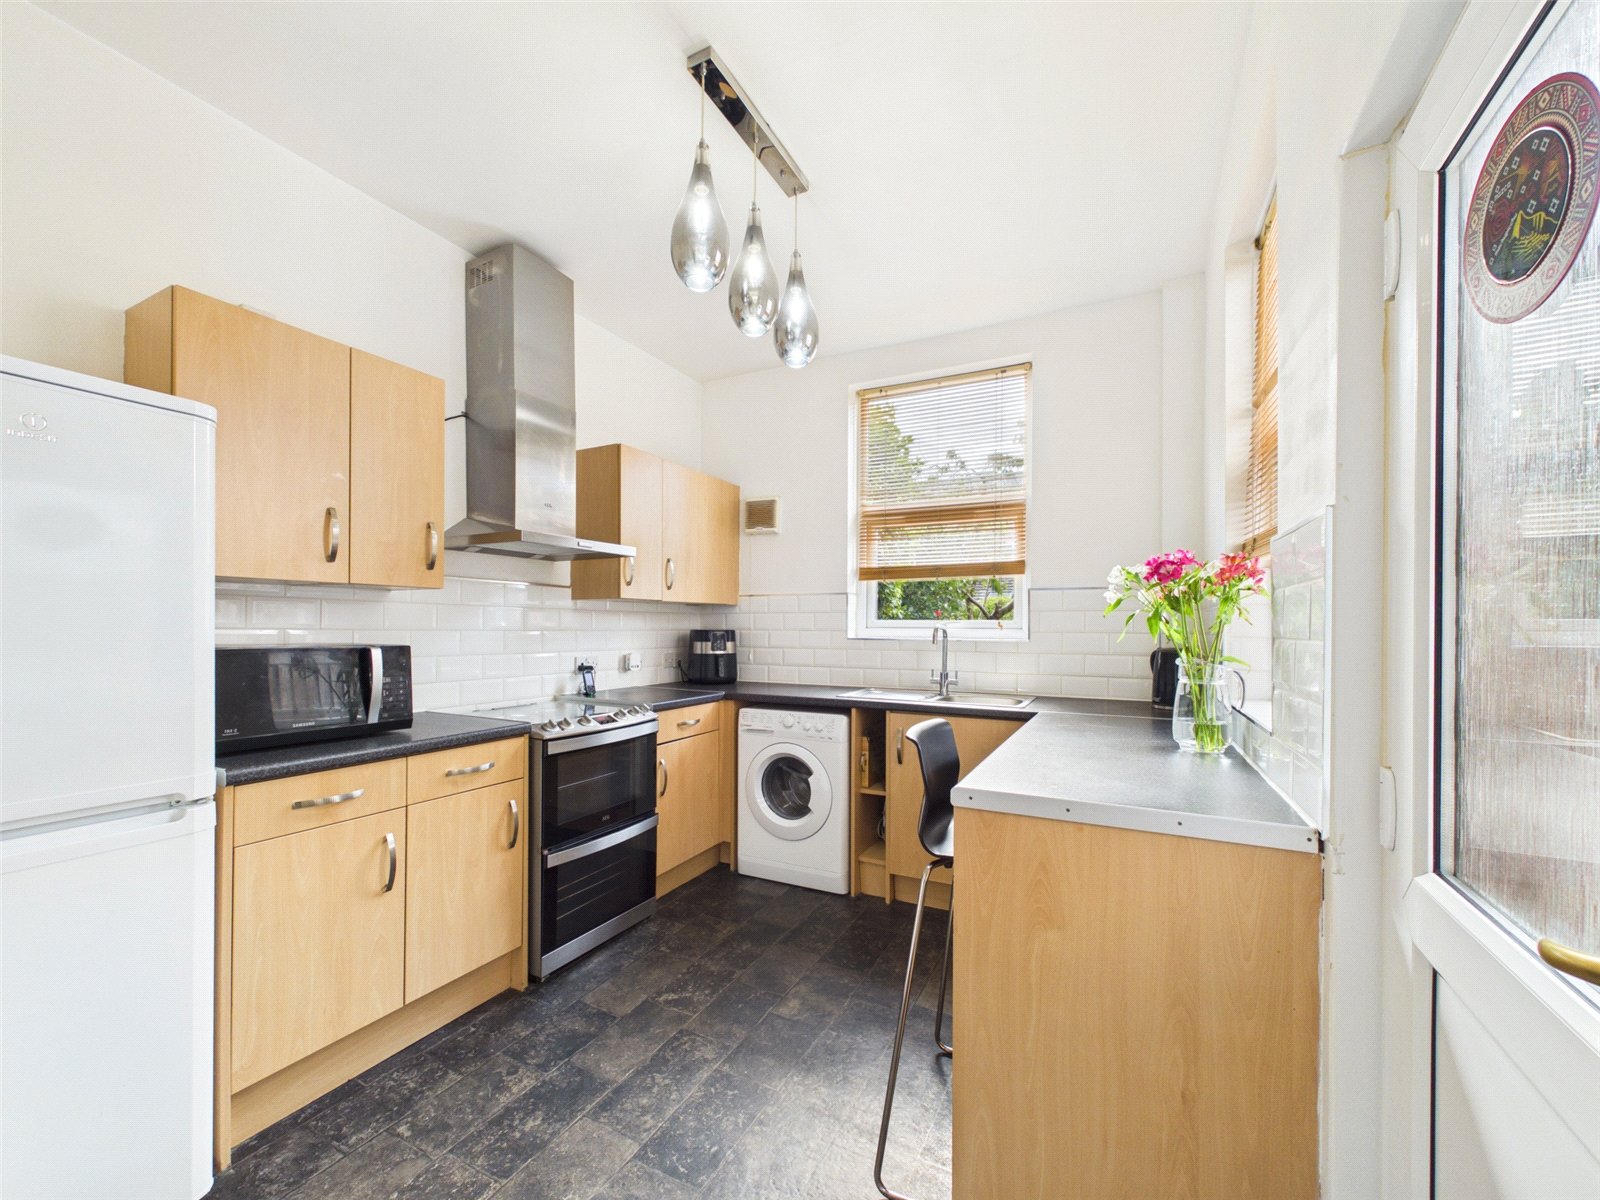
Kitchen 3.56m x 2.68m
uPVC double glazed window to rear and side elevation, uPVC double glazed door to side elevation, vinyl flooring, ceiling light point, radiator, a range of base and wall units with roll top work-surface, tiled splash back stainless steel sink with drainer and wall mounted extractor hood.
First Floor
Stairs & Landing
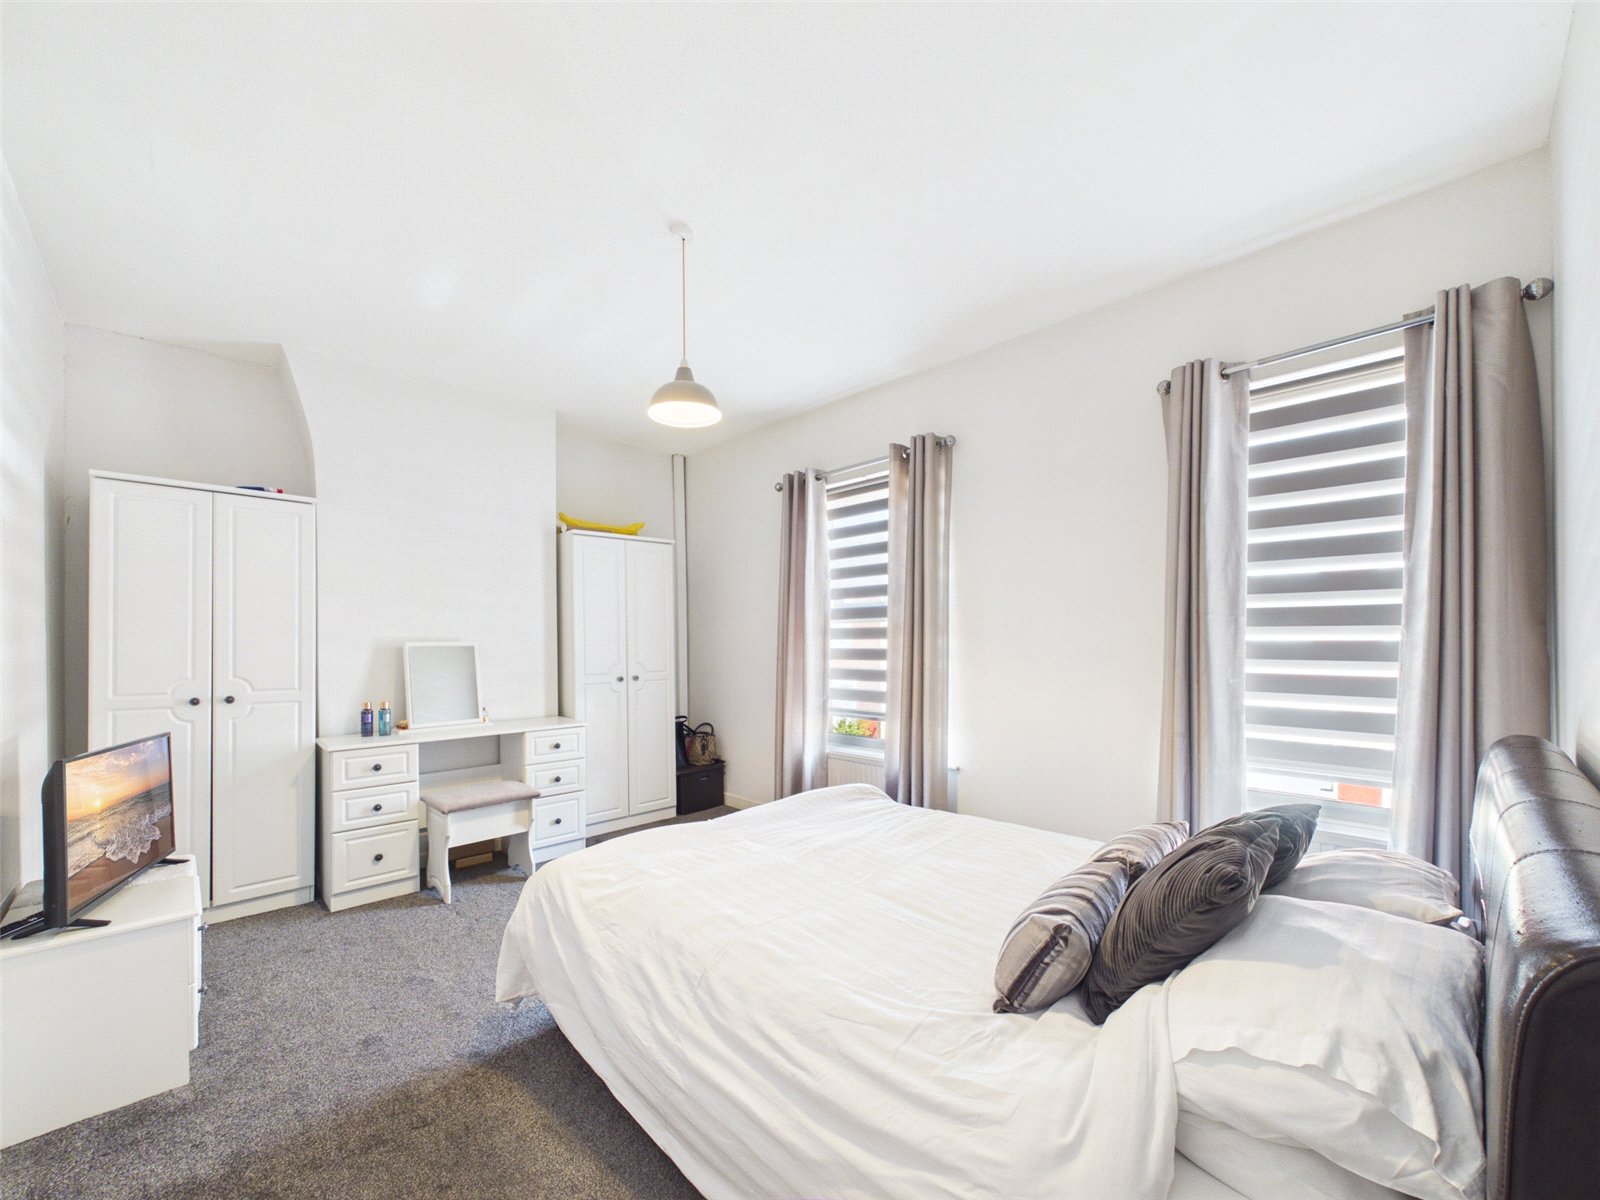
Bedroom One 4.60m x 3.36m
uPVC double glazed window to front elevation, carpet, radiator and ceiling light point.
Bedroom Two 3.97m x 2.86m
uPVC double glazed window to rear elevation, carpet, radiator and ceiling light point.
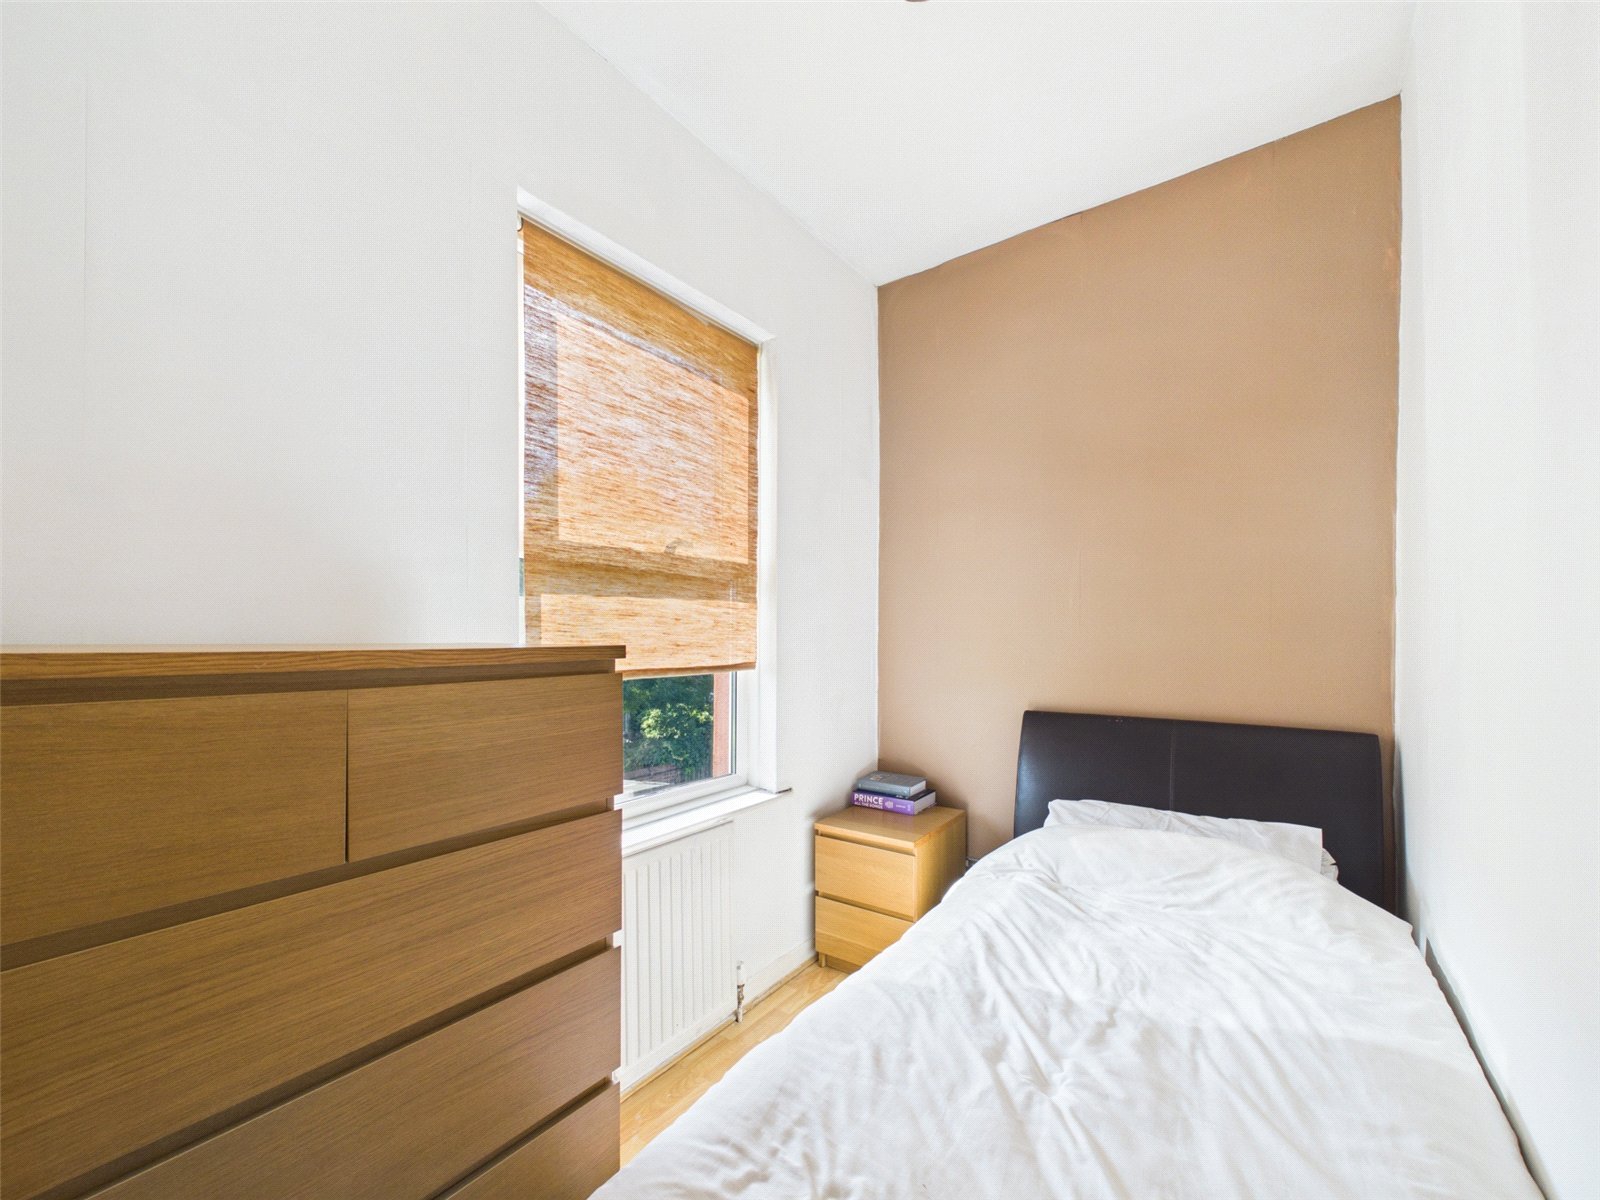
Bedroom Three 2.67m x 1.72m
uPVC double glazed window to rear elevation, carpet, radiator and ceiling light point.
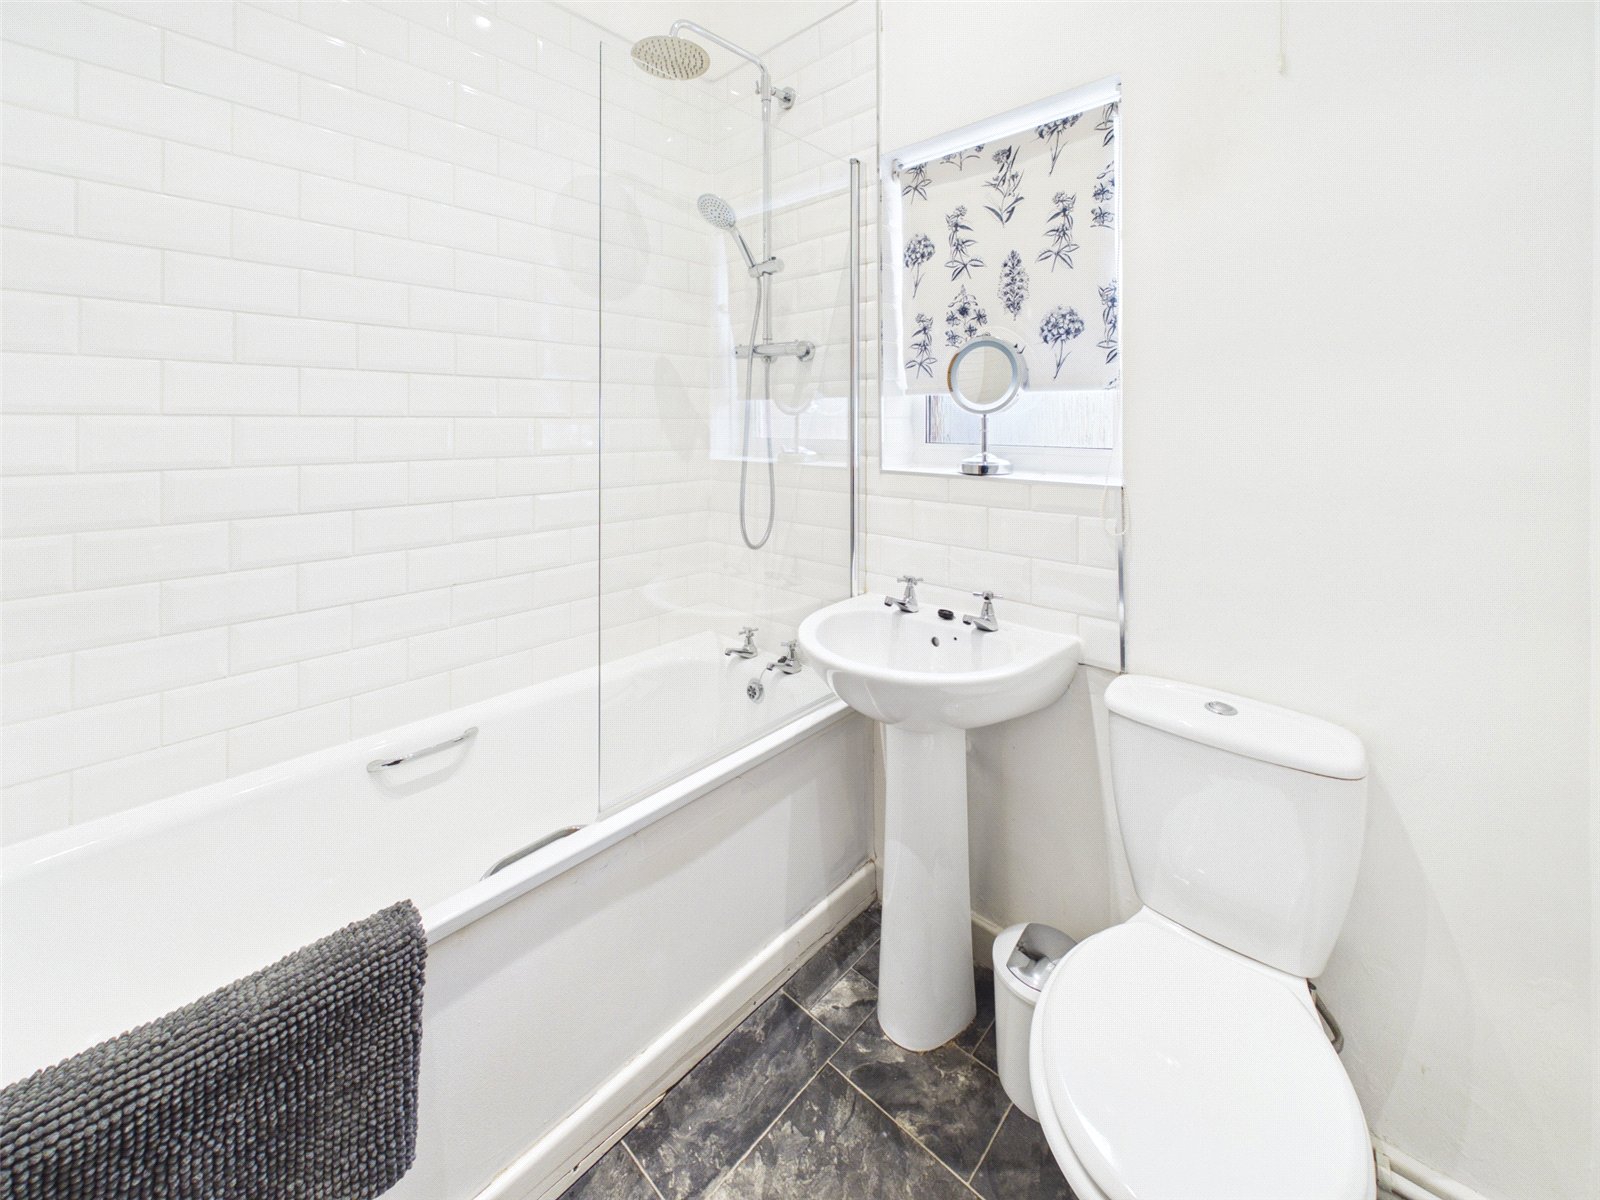
Bathroom 1.91m x 1.72m
uPVC double glazed window to side elevation, vinyl flooring, ceiling light point, chrome heated towel rail, white three piece bathroom suite comprising of low level wc, pedestal hand wash basin and panelled bath with dual head thermostatic mixer shower and glass shower screen.
Externally
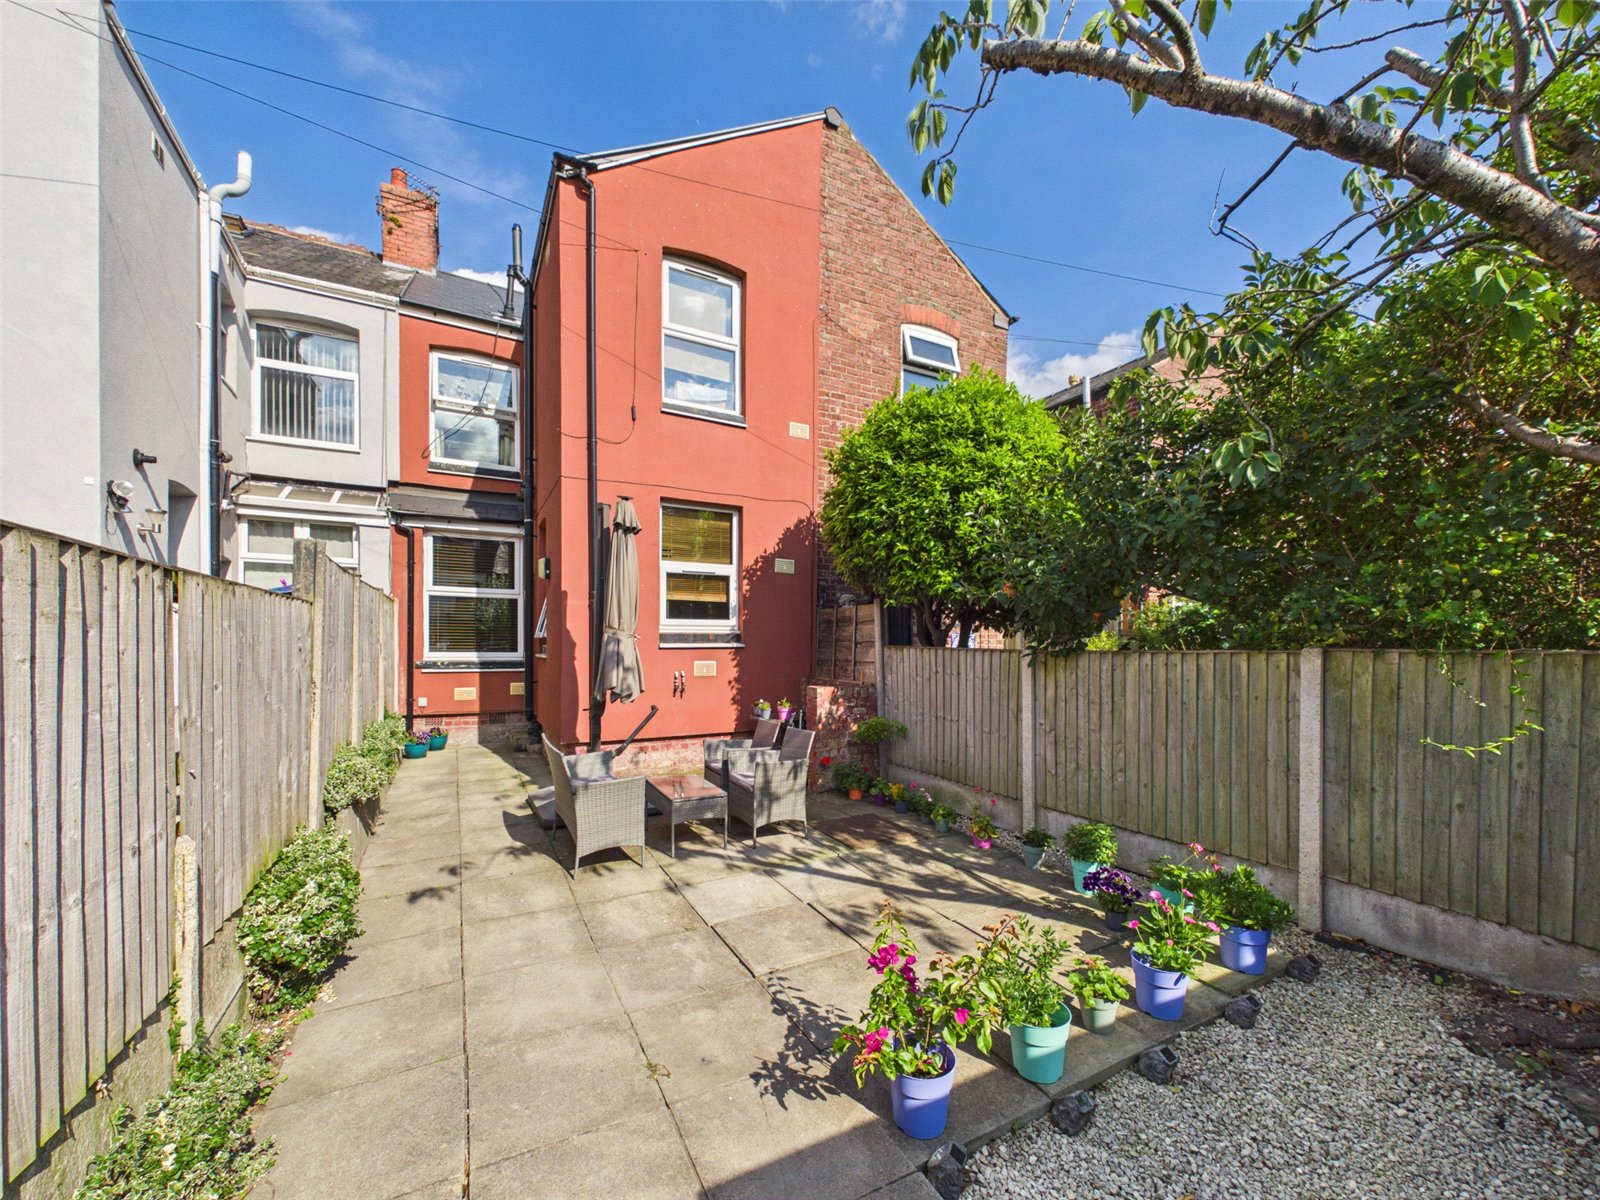
Gated access to front of property with small walled garden with flower beds. Enclosed rear yard with paved patio and gated access to rear alley.