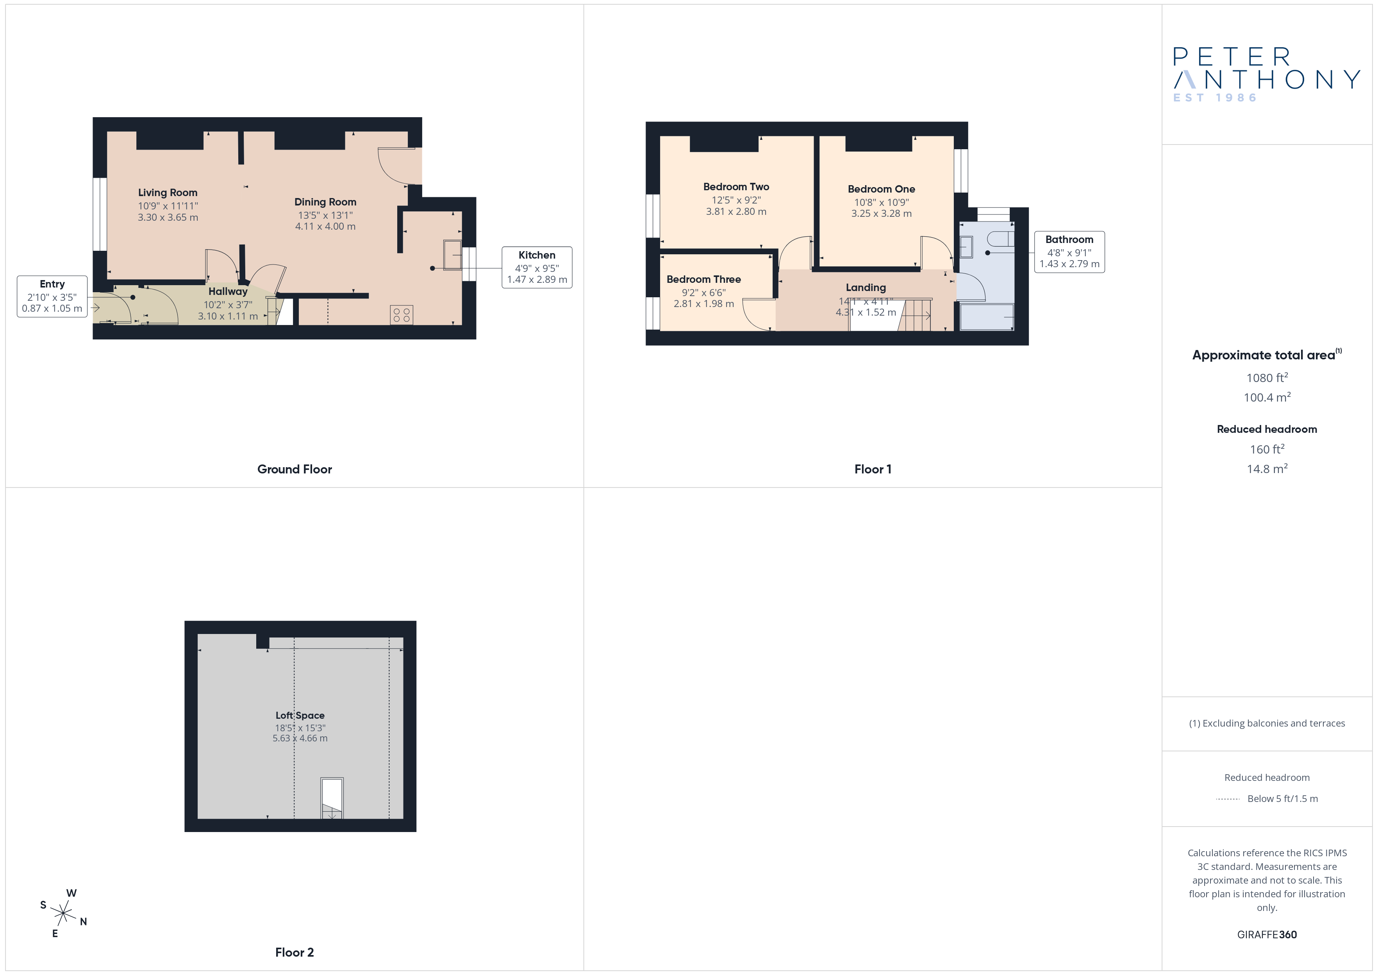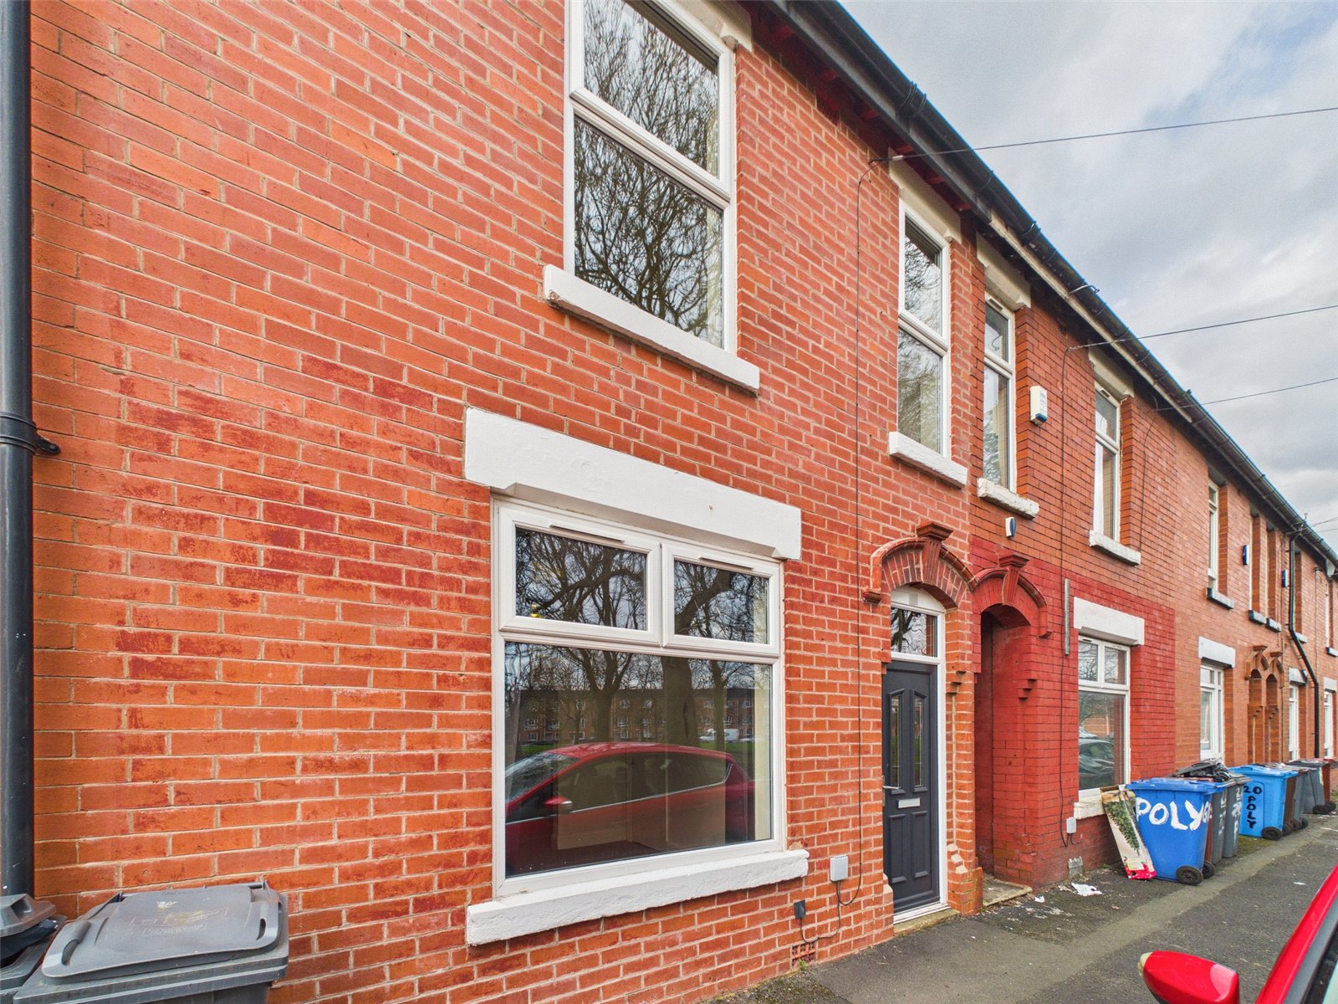




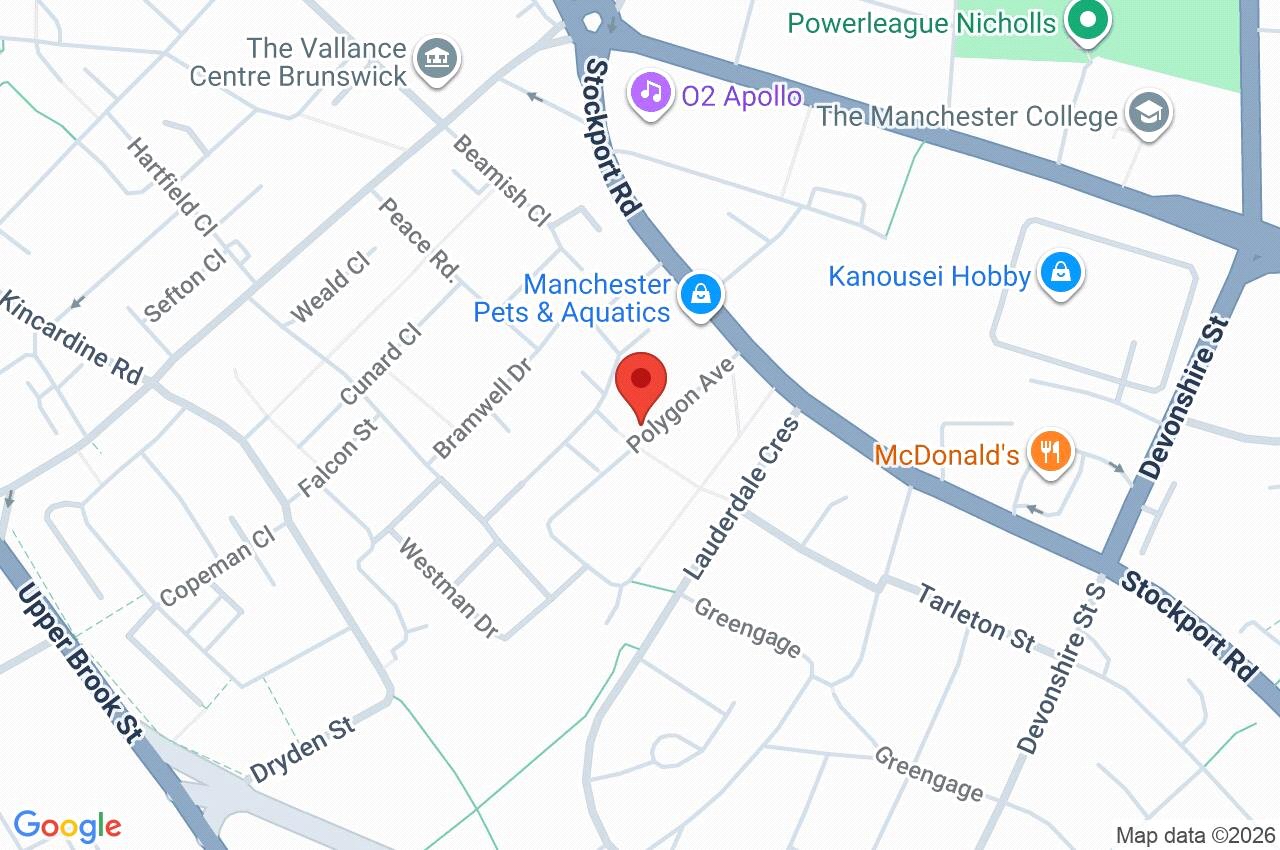
Introducing a charming terraced house, measuring 792 sq ft, now available as a freehold property. This delightful residence, perfect for first-time buyers, boasts 3 bedrooms and 2 reception rooms, featuring a stylish design and a well-maintained interior exuding a bright and inviting ambiance.
The property, chain-free for added convenience, offers comfortable living spaces ideal for families or professionals. With outside space for relaxation or entertaining guests and on-street parking, this home provides both charm and practicality. Located in a sought-after area, it offers easy access to local amenities, schools, and transport links.
Don't miss this opportunity to make this tastefully appointed house your new home. Contact us today to arrange a viewing and experience the warmth and comfort this property has to offer.
Ground Floor
Porch
uPVC double glazed door to front elevation.
Hallway
uPVC double glazed door to leading to porch, stripped wood flooring, ceiling light point and radiator.
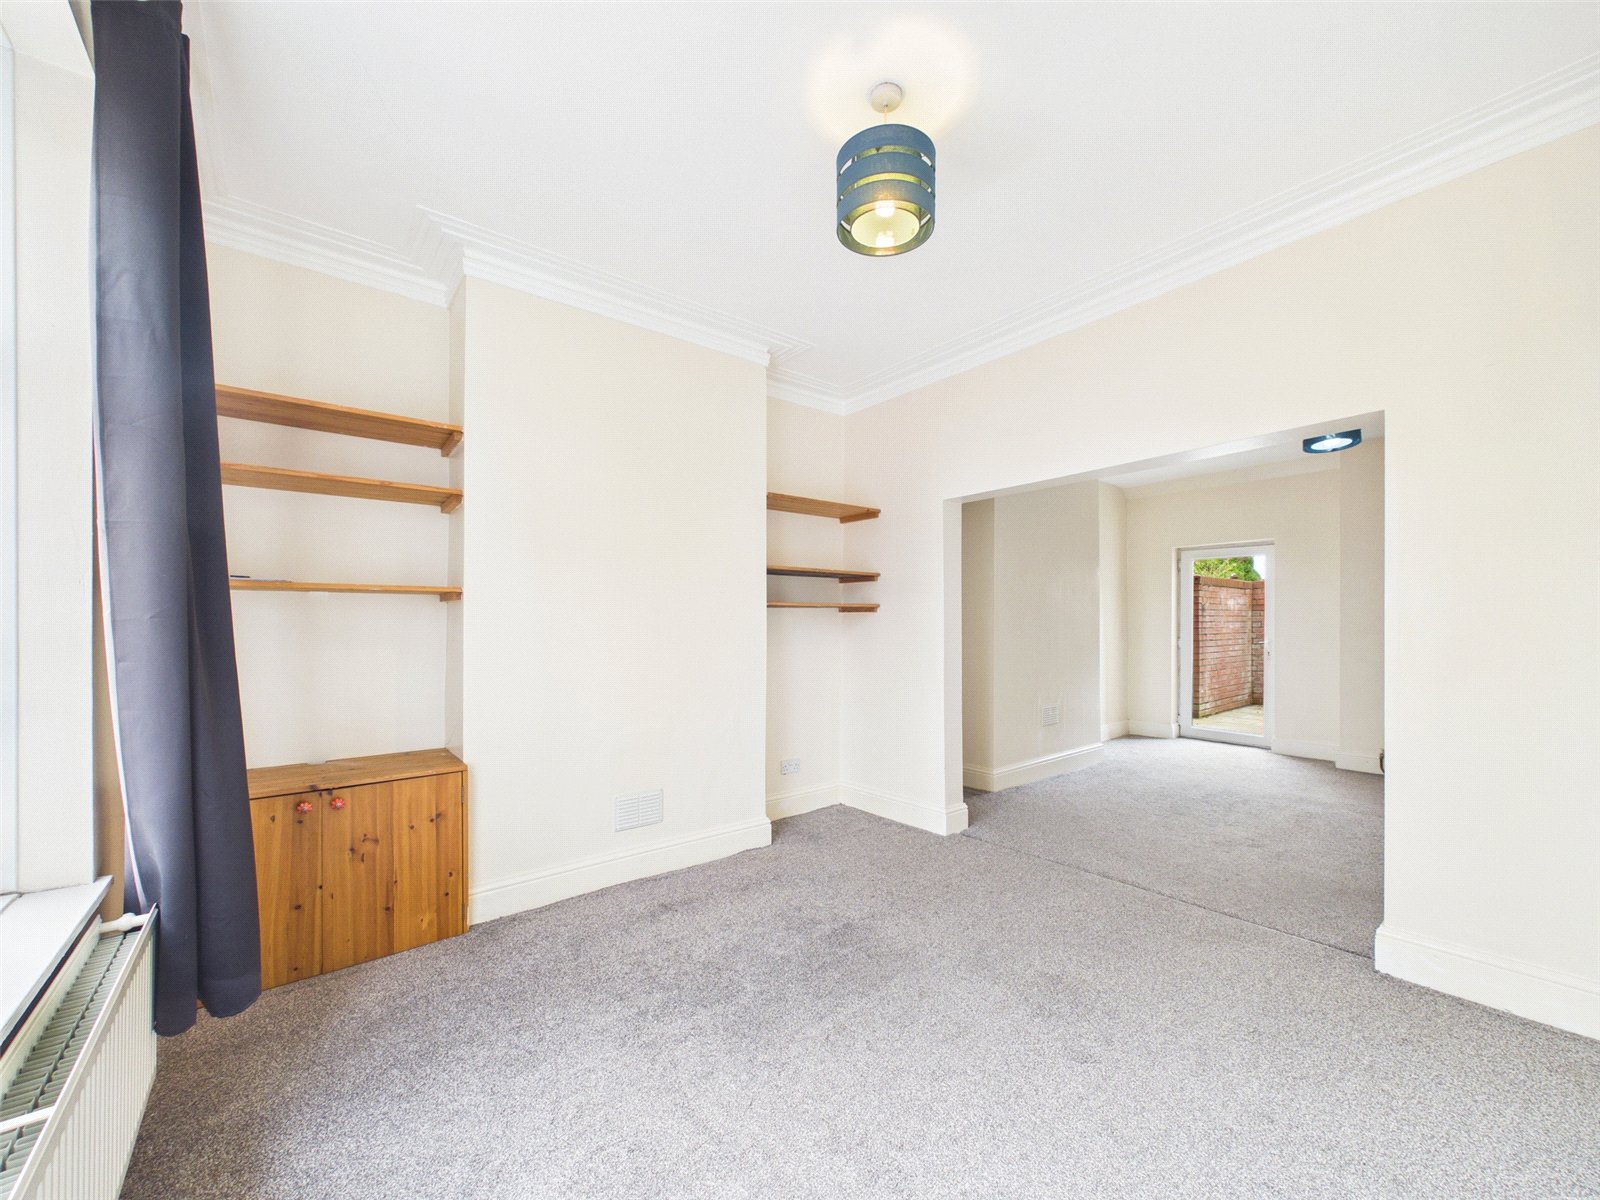
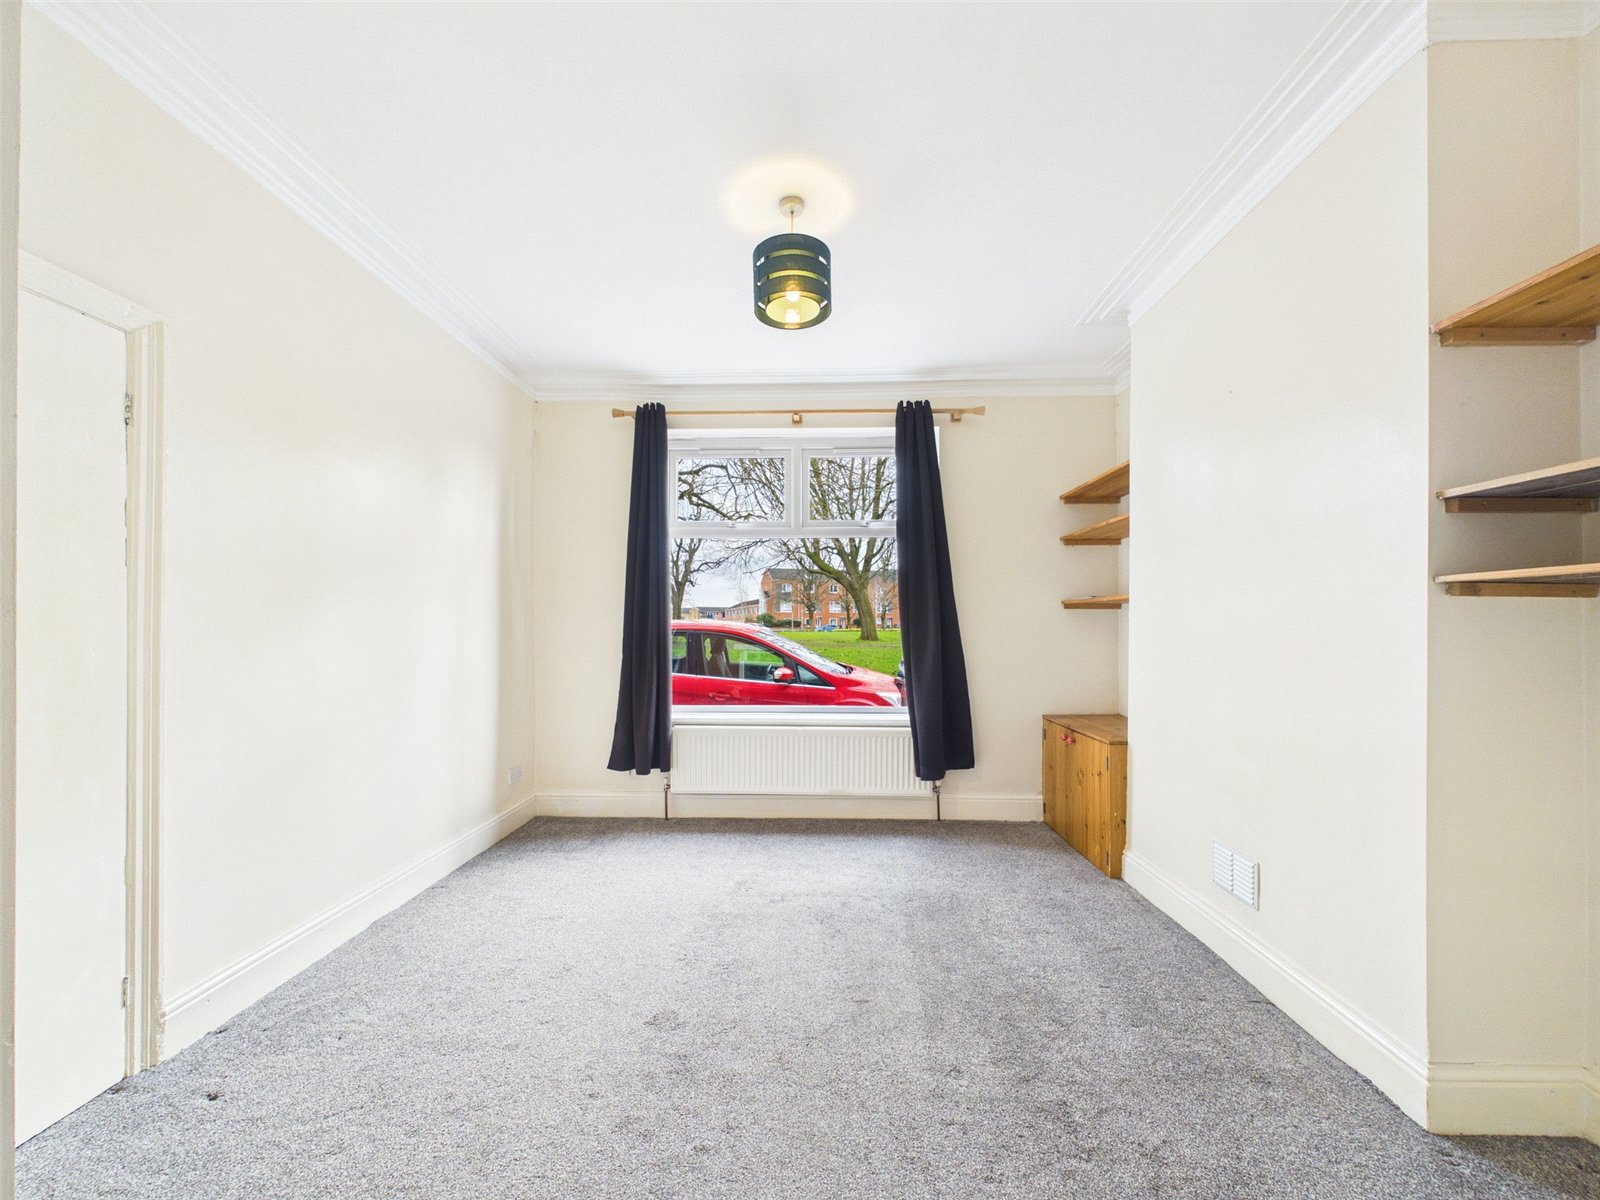
Living Room 3.65m x 3.30m
uPVC double glazed window to front elevation, carpet, radiator and ceiling light point.
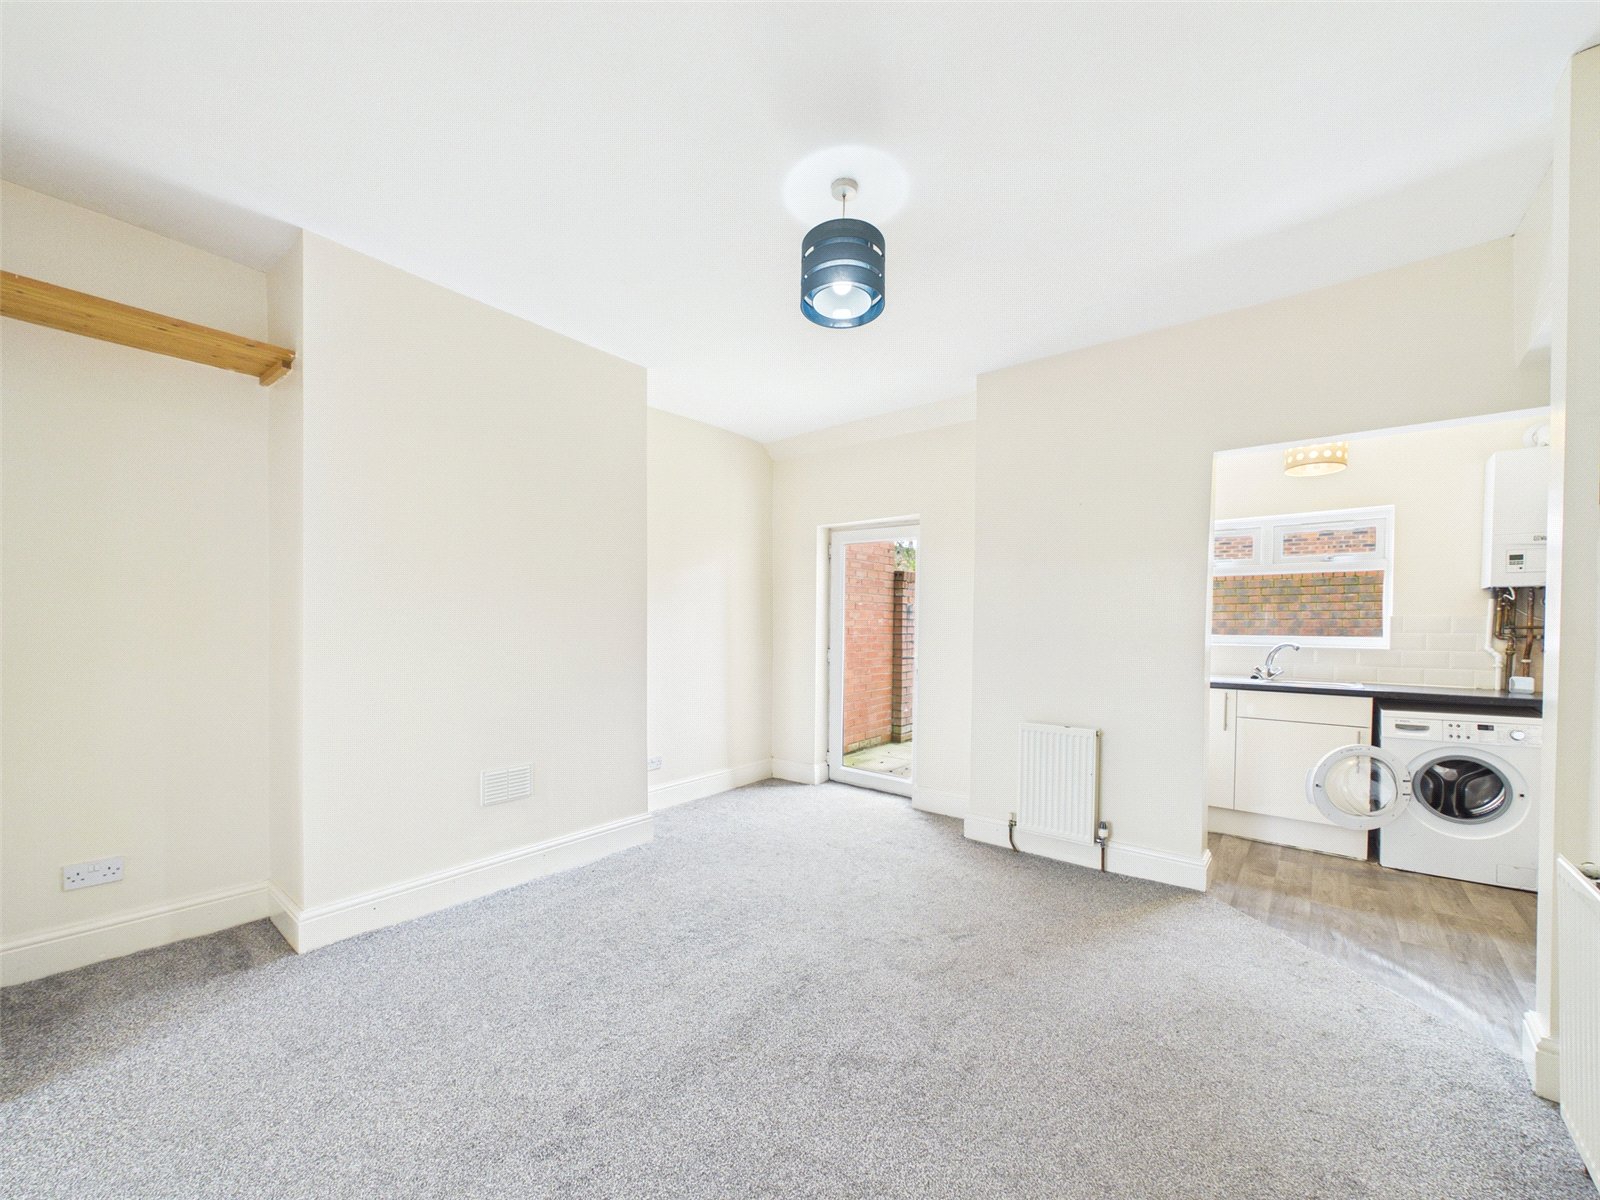
Dining Room 4.11m x 4.00m
uPVC double door leading to rear yard, carpet, radiator and ceiling light point.
Kitchen 2.89m x 1.47m
uPVC double glazed window to rear elevation, linoleum flooring, ceiling light point, a range of base and wall units with roll top work-surface with tiled splash back, stainless steel sink with drainer and mixer tap, free standing cooker.
First Floor
Stairs & Landing
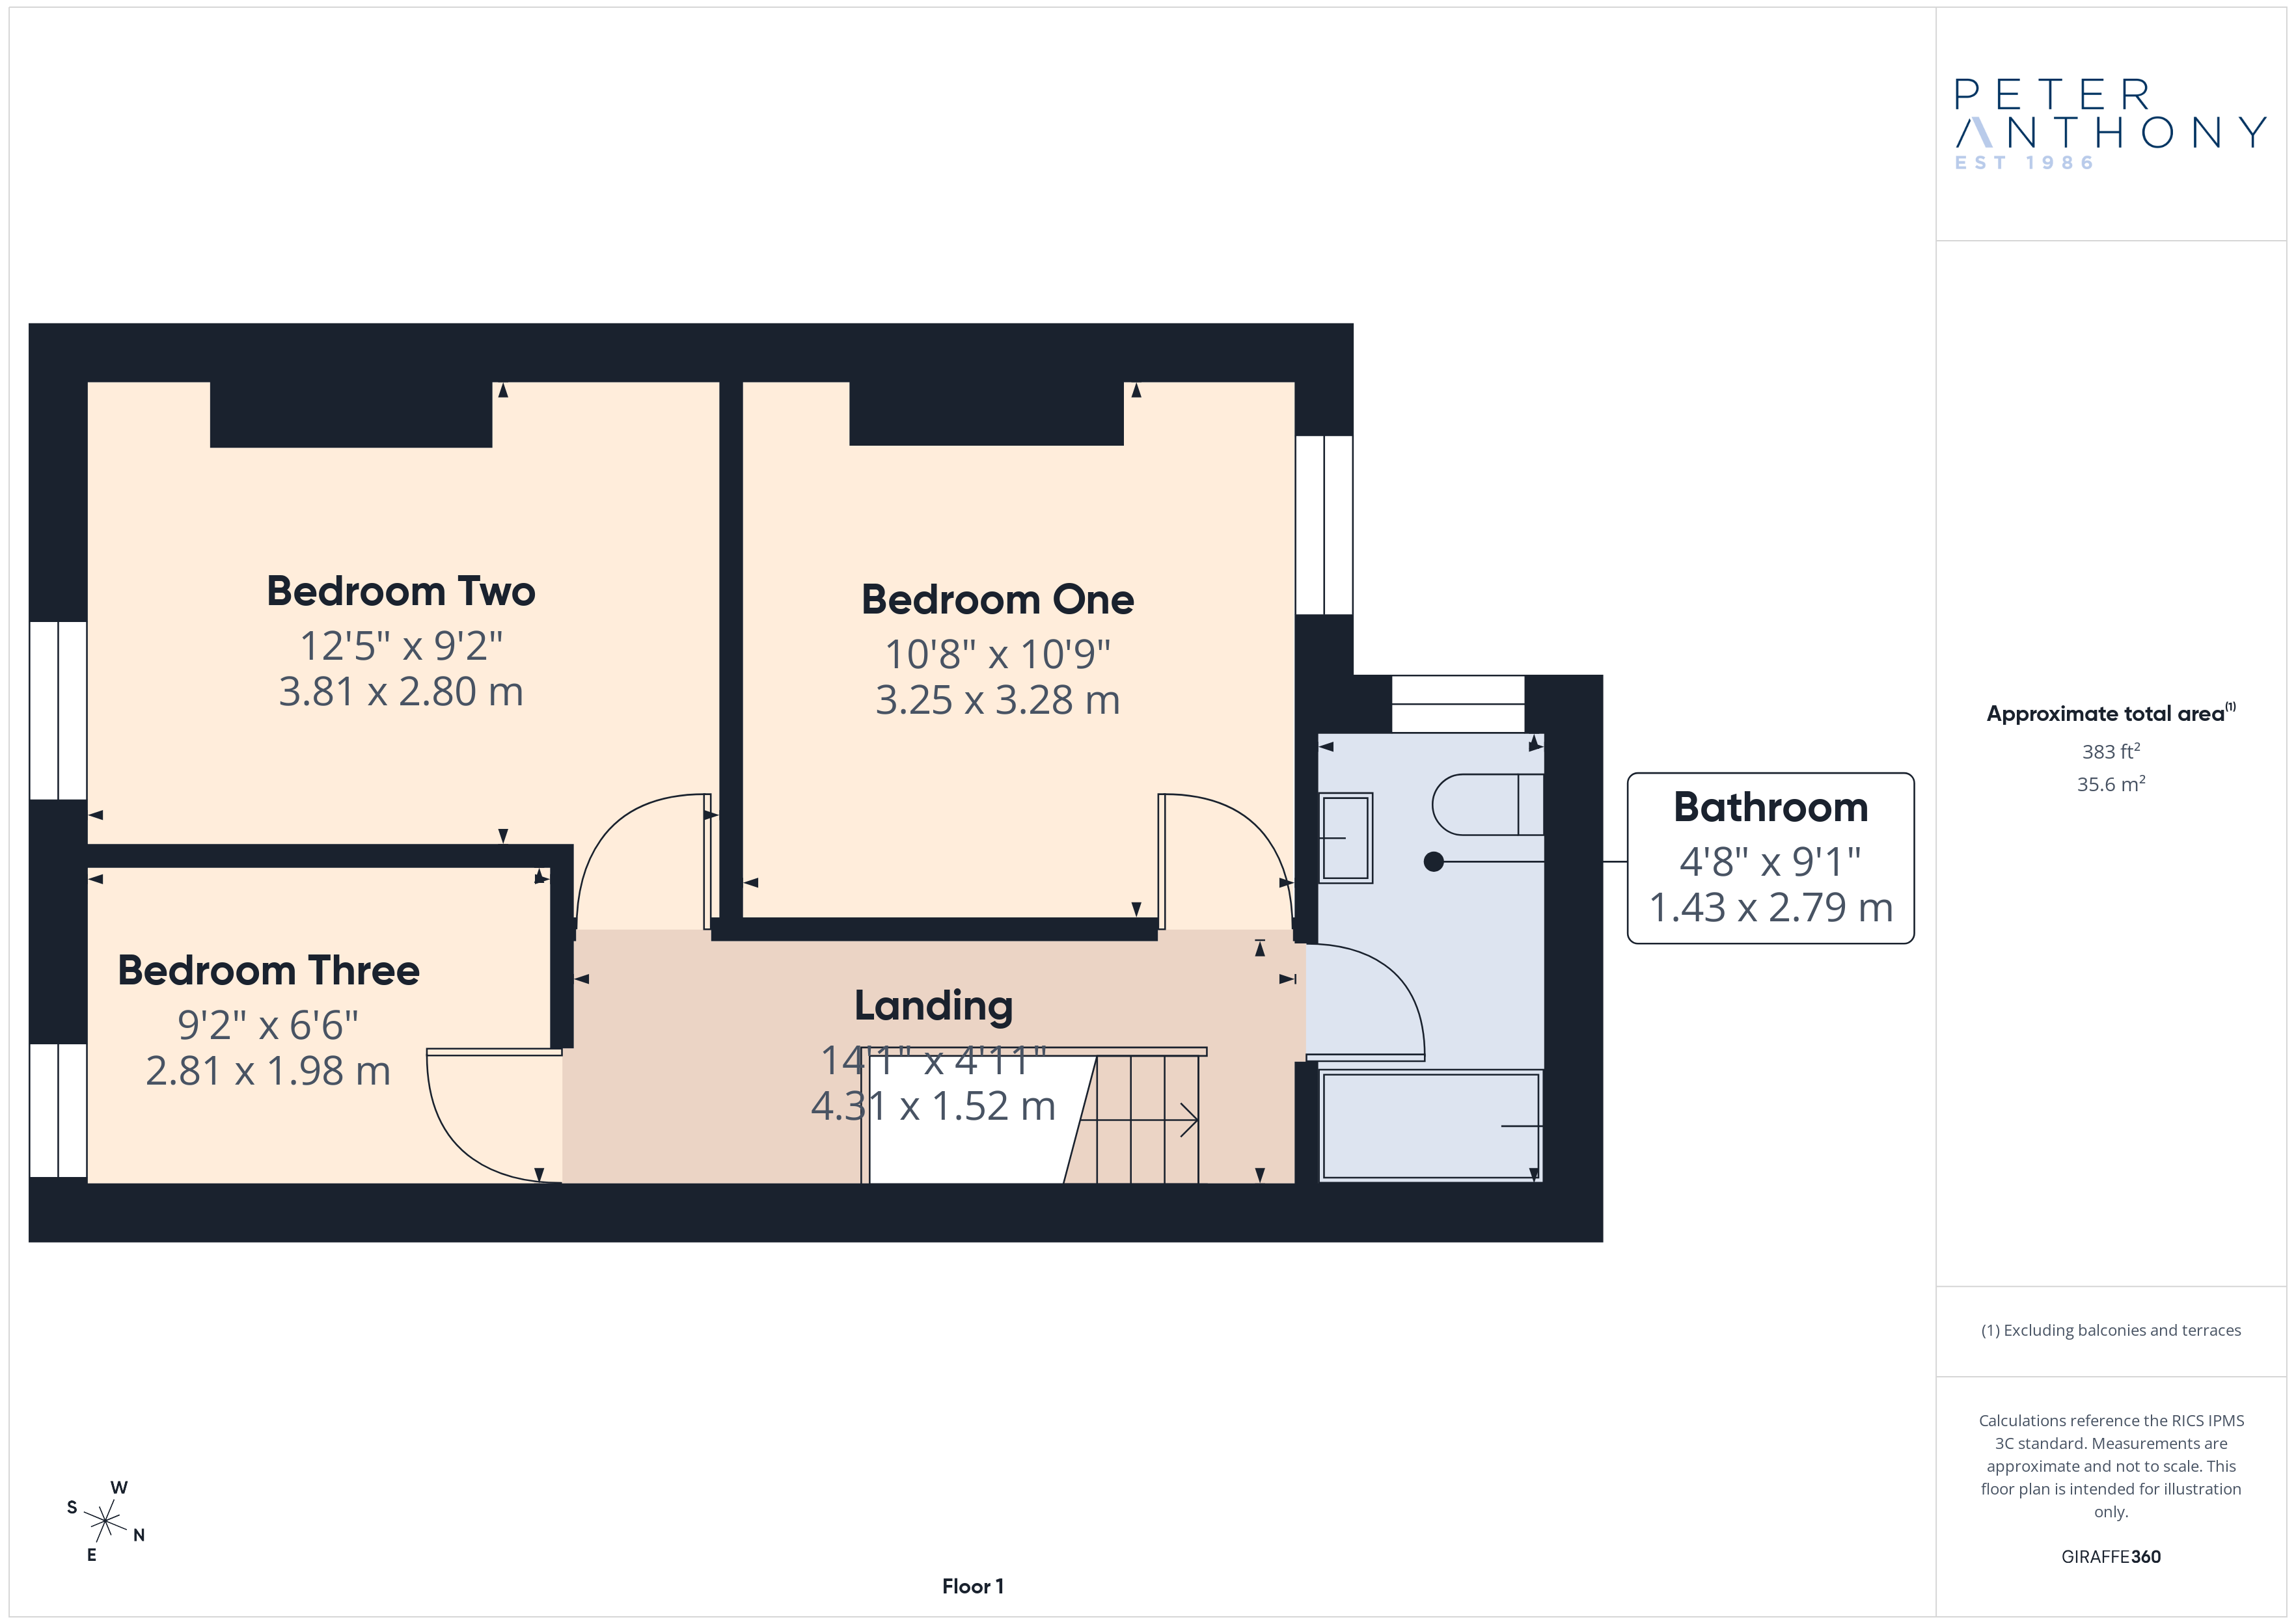
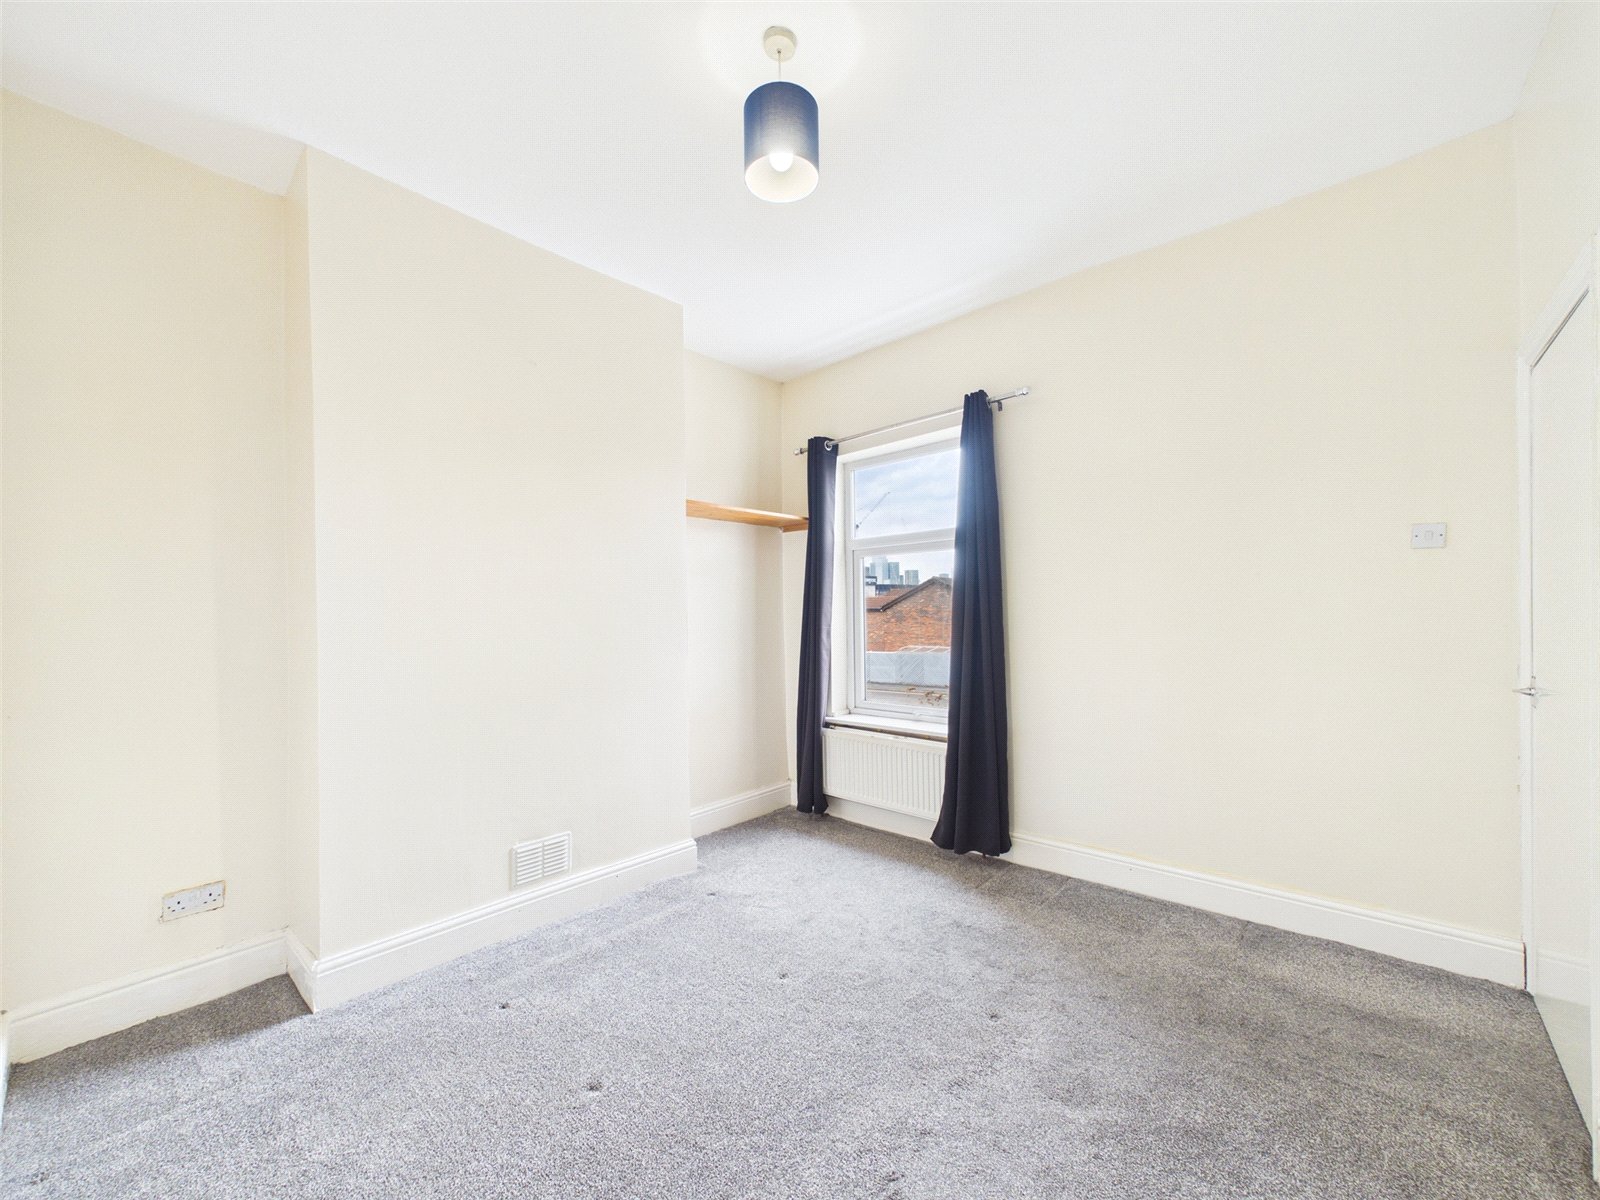
Bedroom One 3.28m x 3.25m
uPVC double glazed window to rear elevation, carpet, radiator and ceiling light point.
Bedroom Two 3.81m x 2.80m
uPVC double glazed window to front elevation, carpet, radiator and ceiling light point.
Bedroom Three 2.81m x 1.98m
uPVC double glazed window to front elevation, carpet, radiator and ceiling light point.
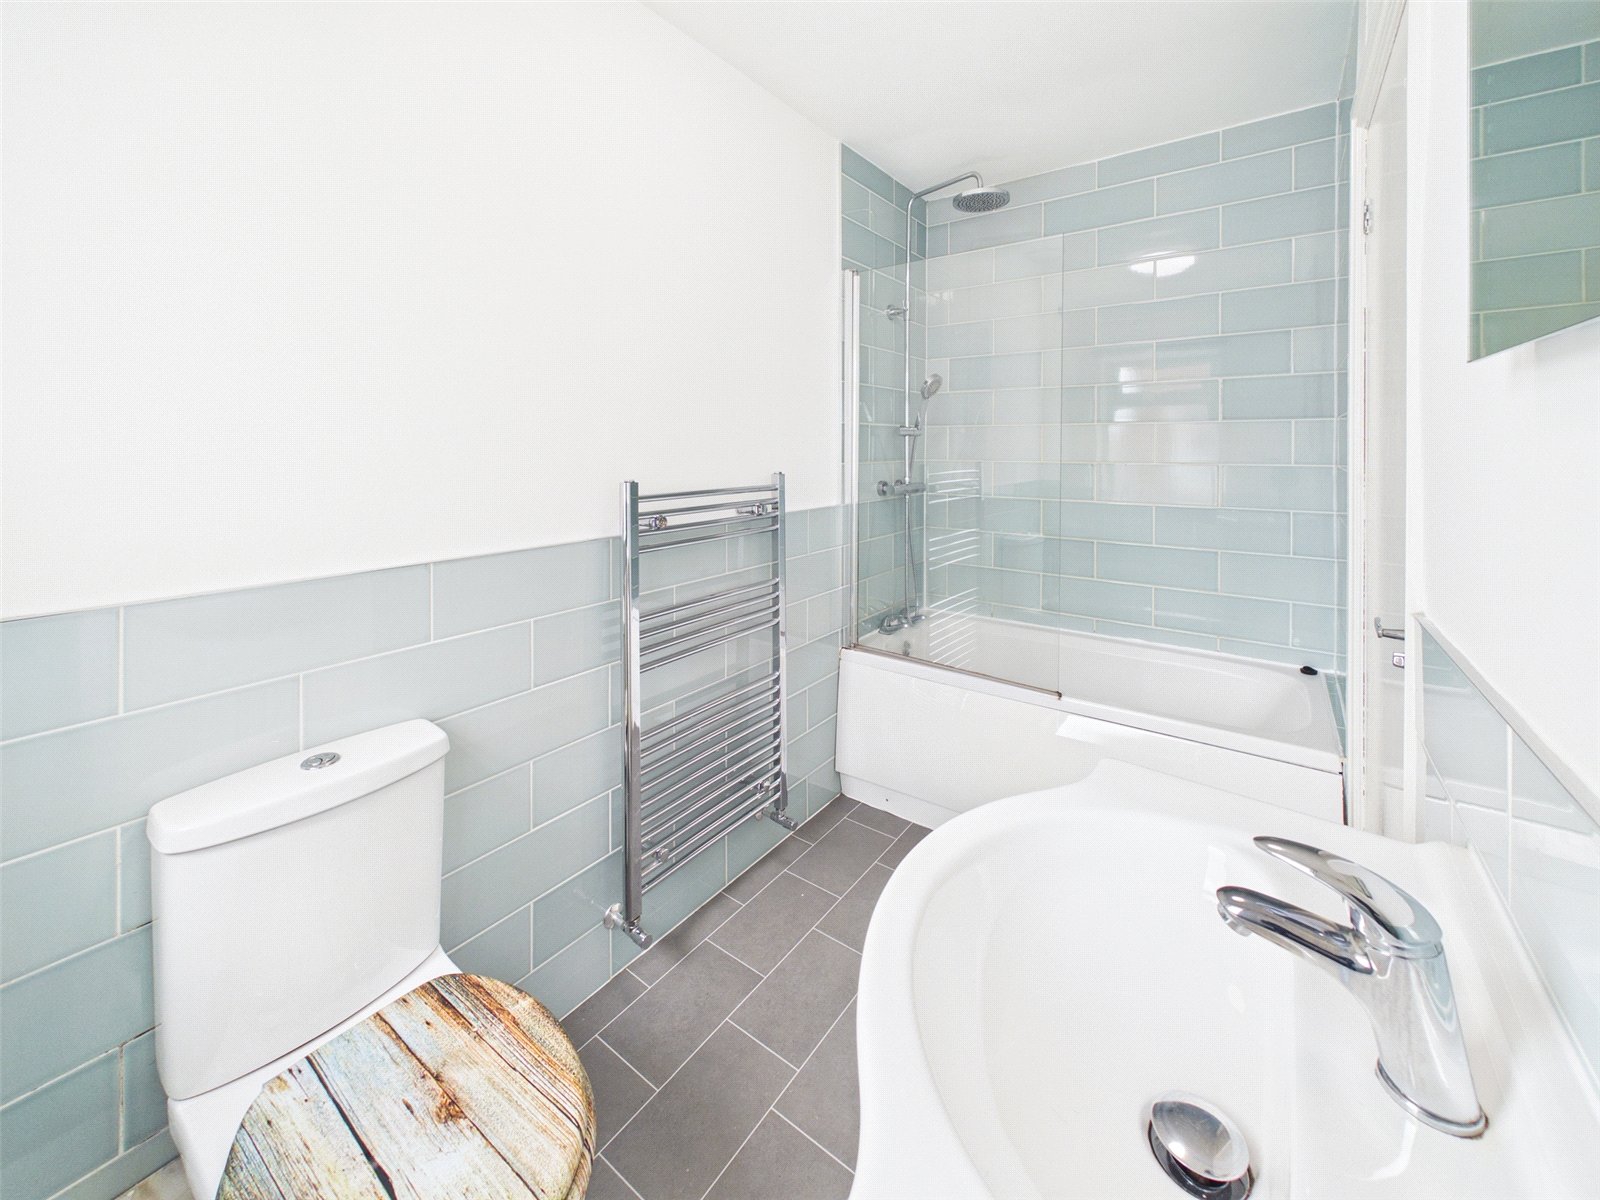
Bathroom 2.79m x 1.43m
uPVC double glazed window to side elevation, linoleum flooring, ceiling light point, chrome heated towel rail, white three piece bathroom suite comprising of cabinet mounted hand wash basin, low level wc and panelled bath with thermostatic mixer shower and glass shower screen.
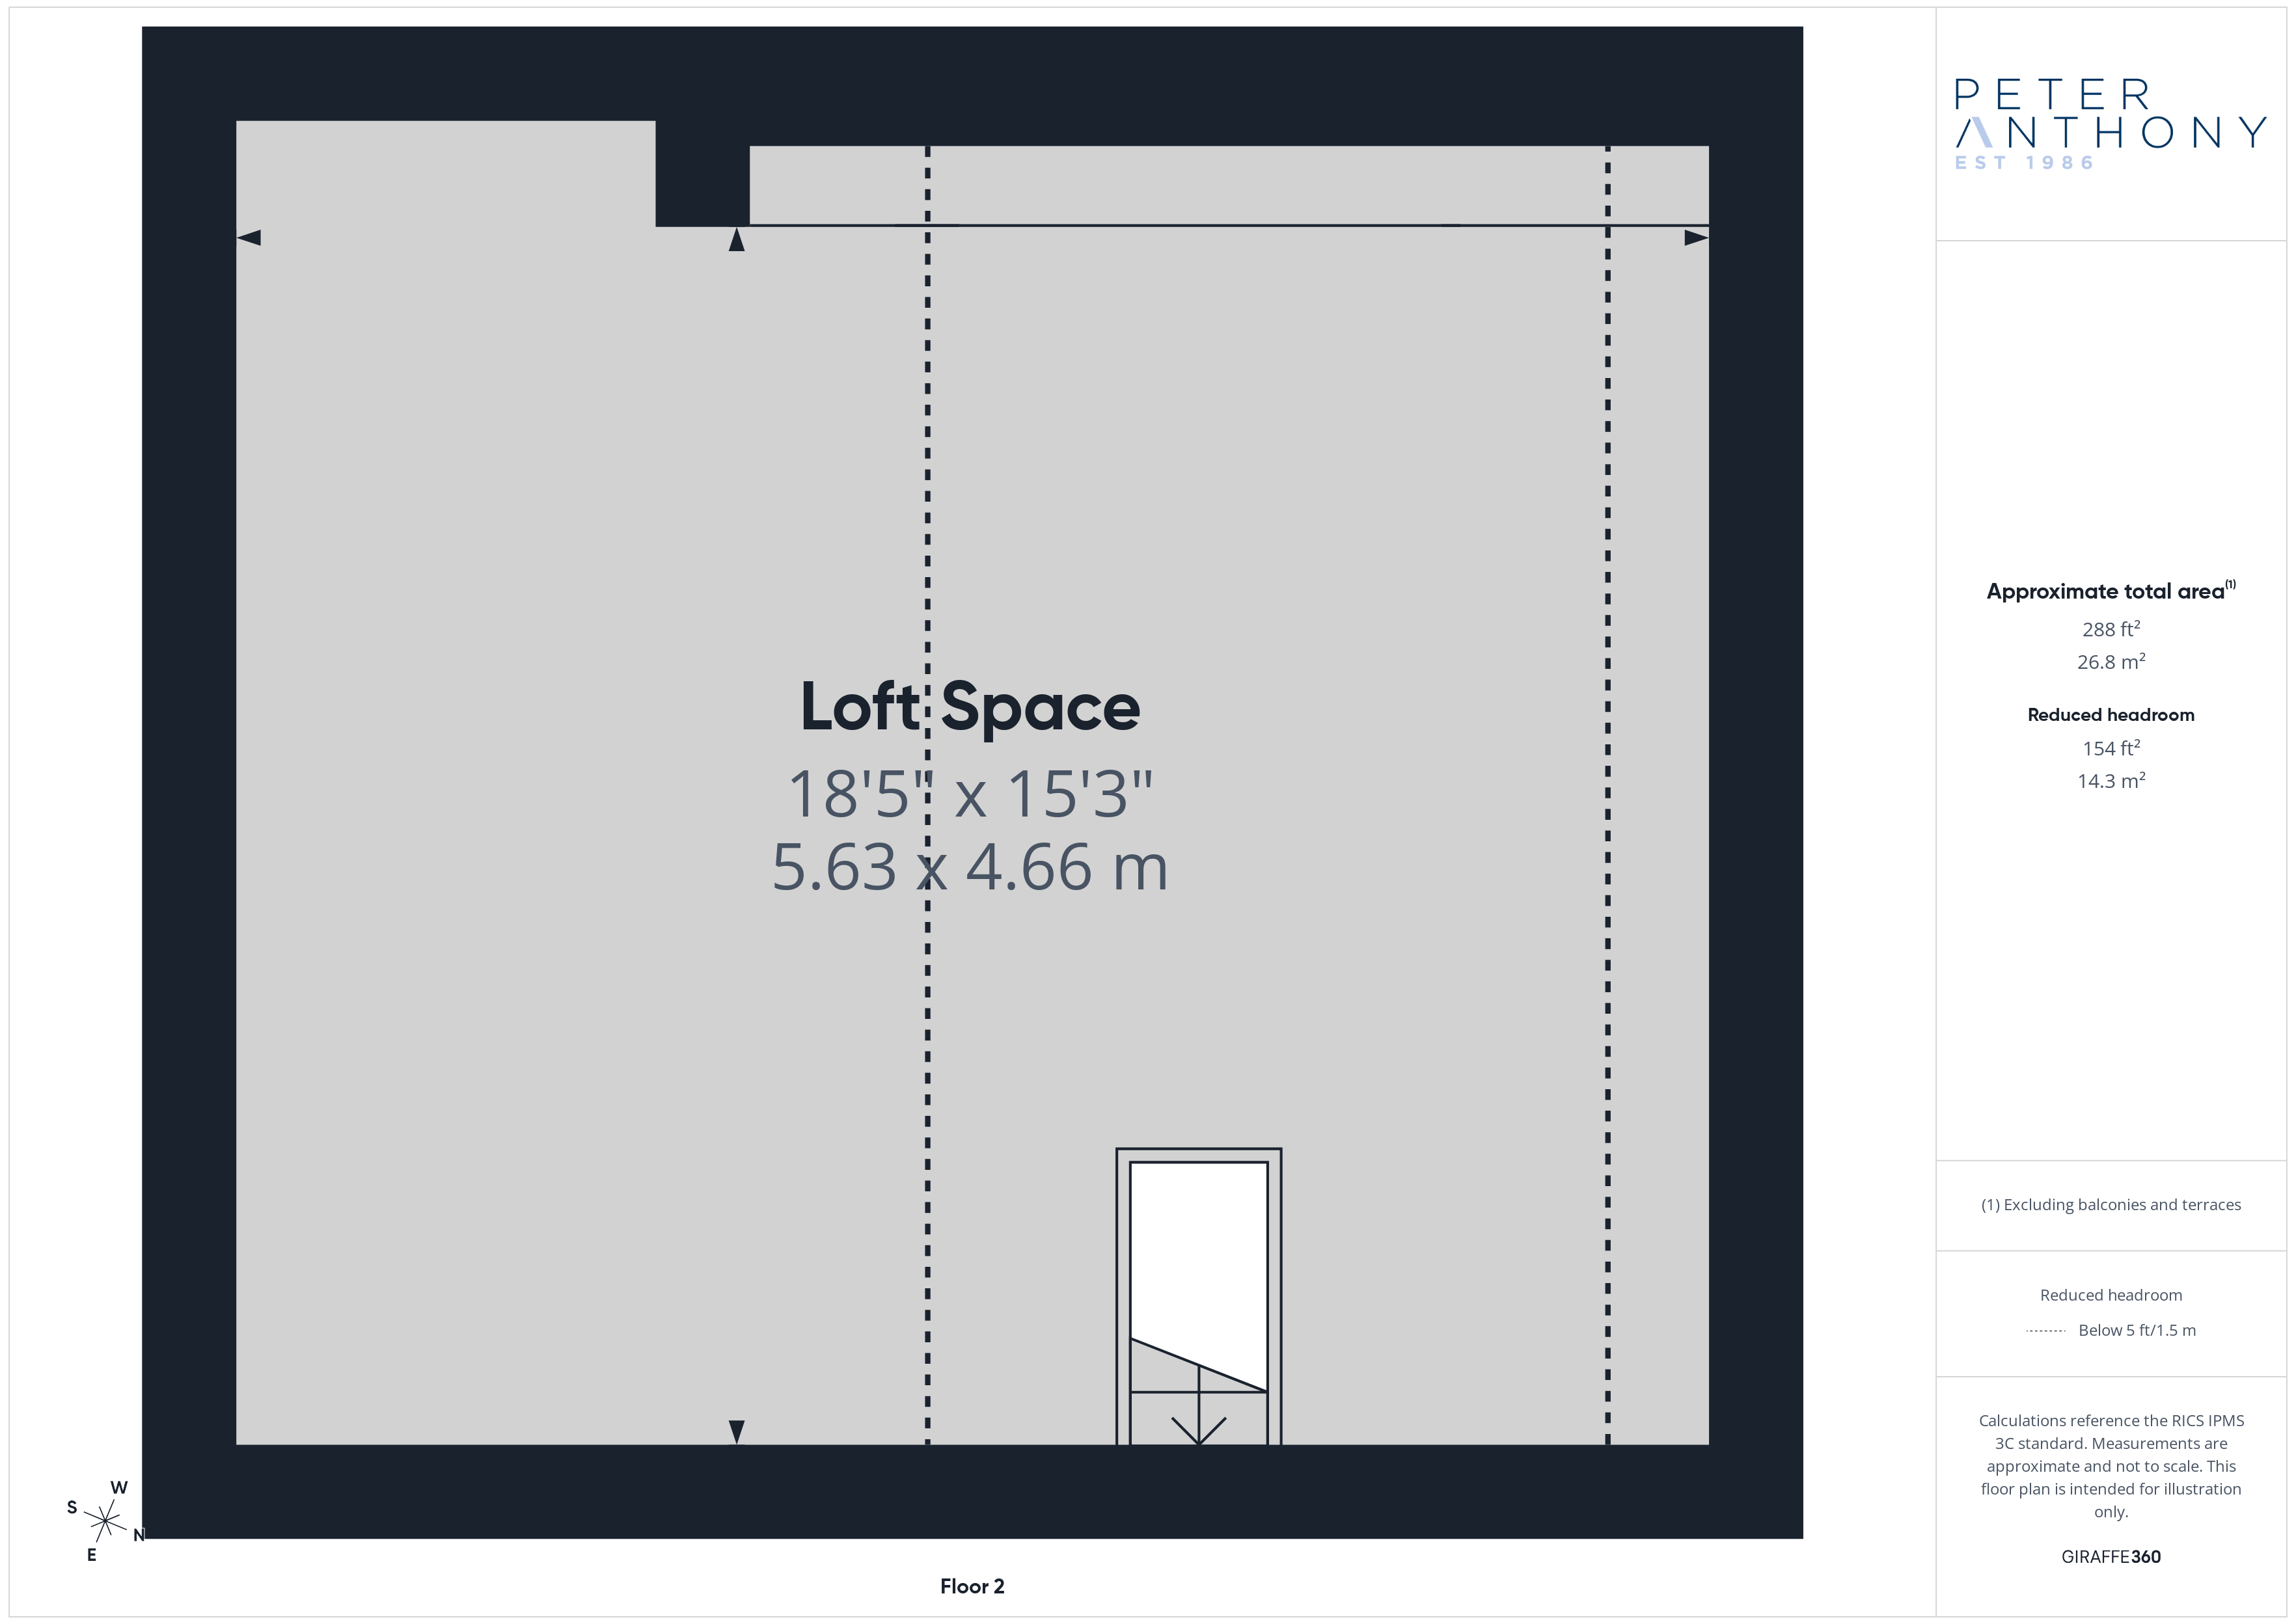
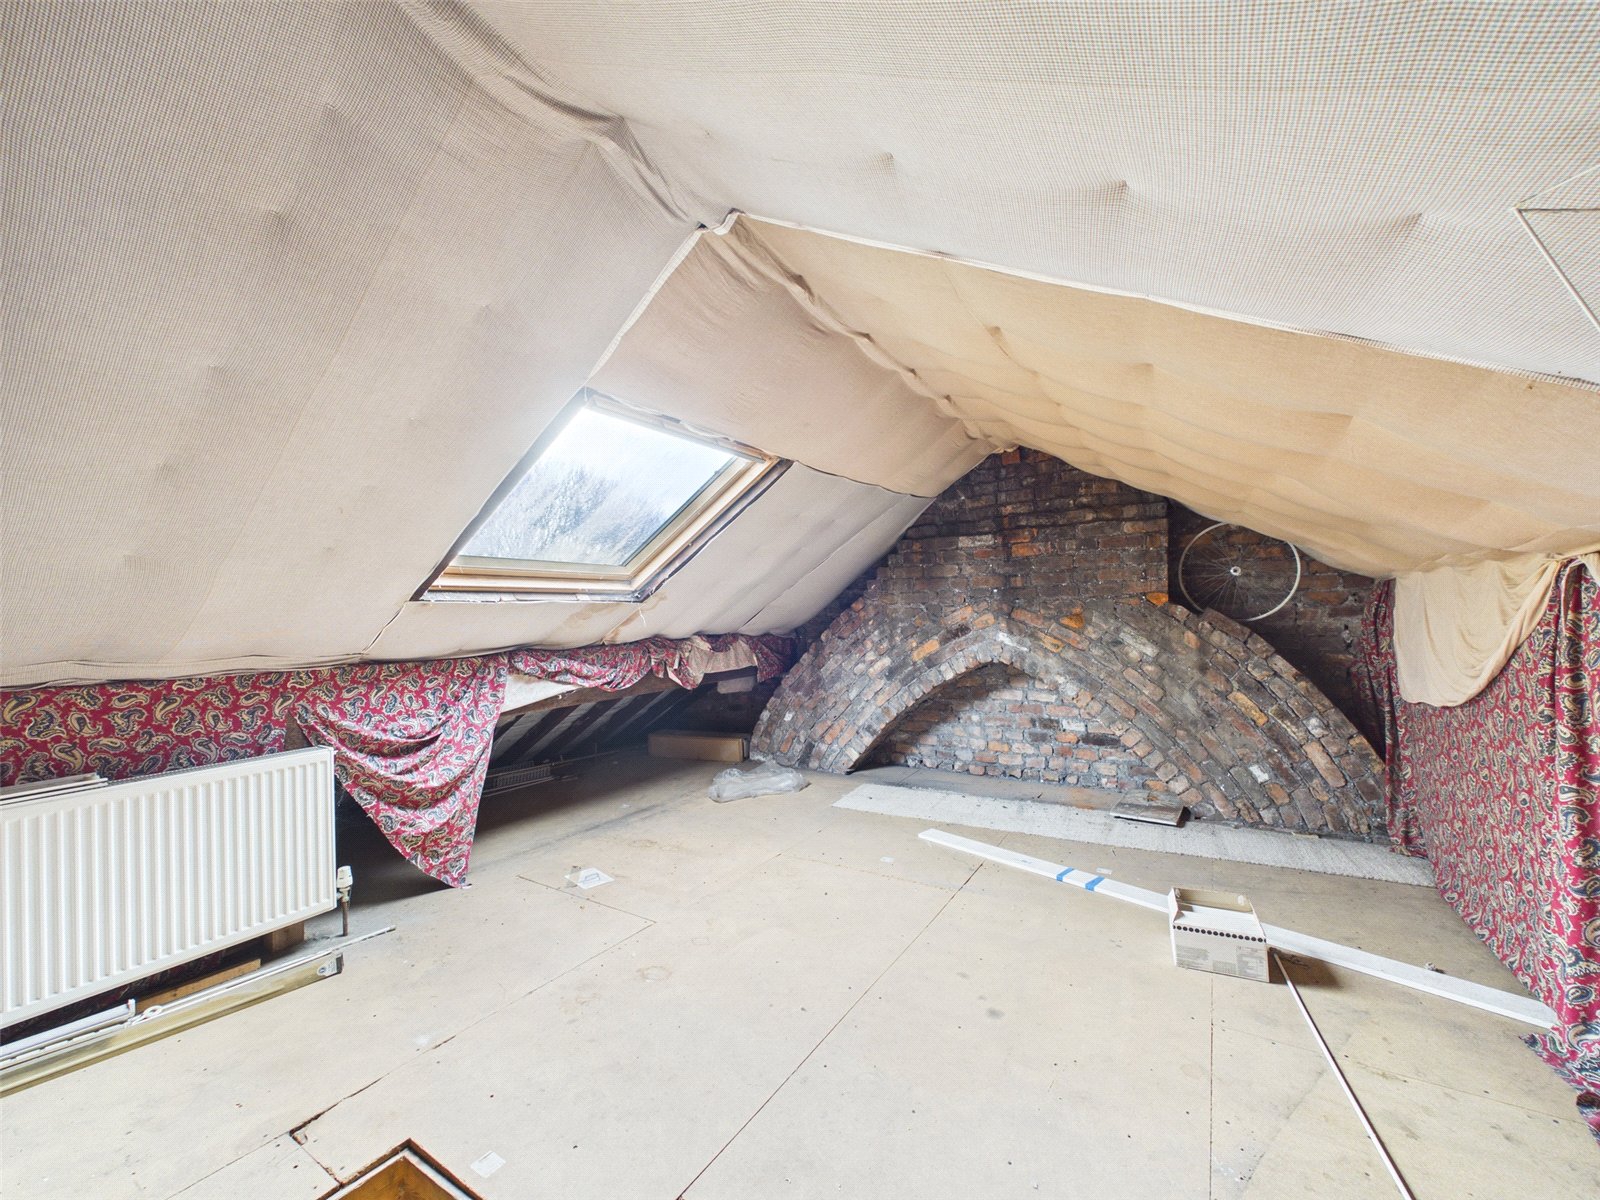
Loft 5.63m x 4.66m
Velux window to front elevation, radiator and fully boarded, accessed via pull down loft ladder.
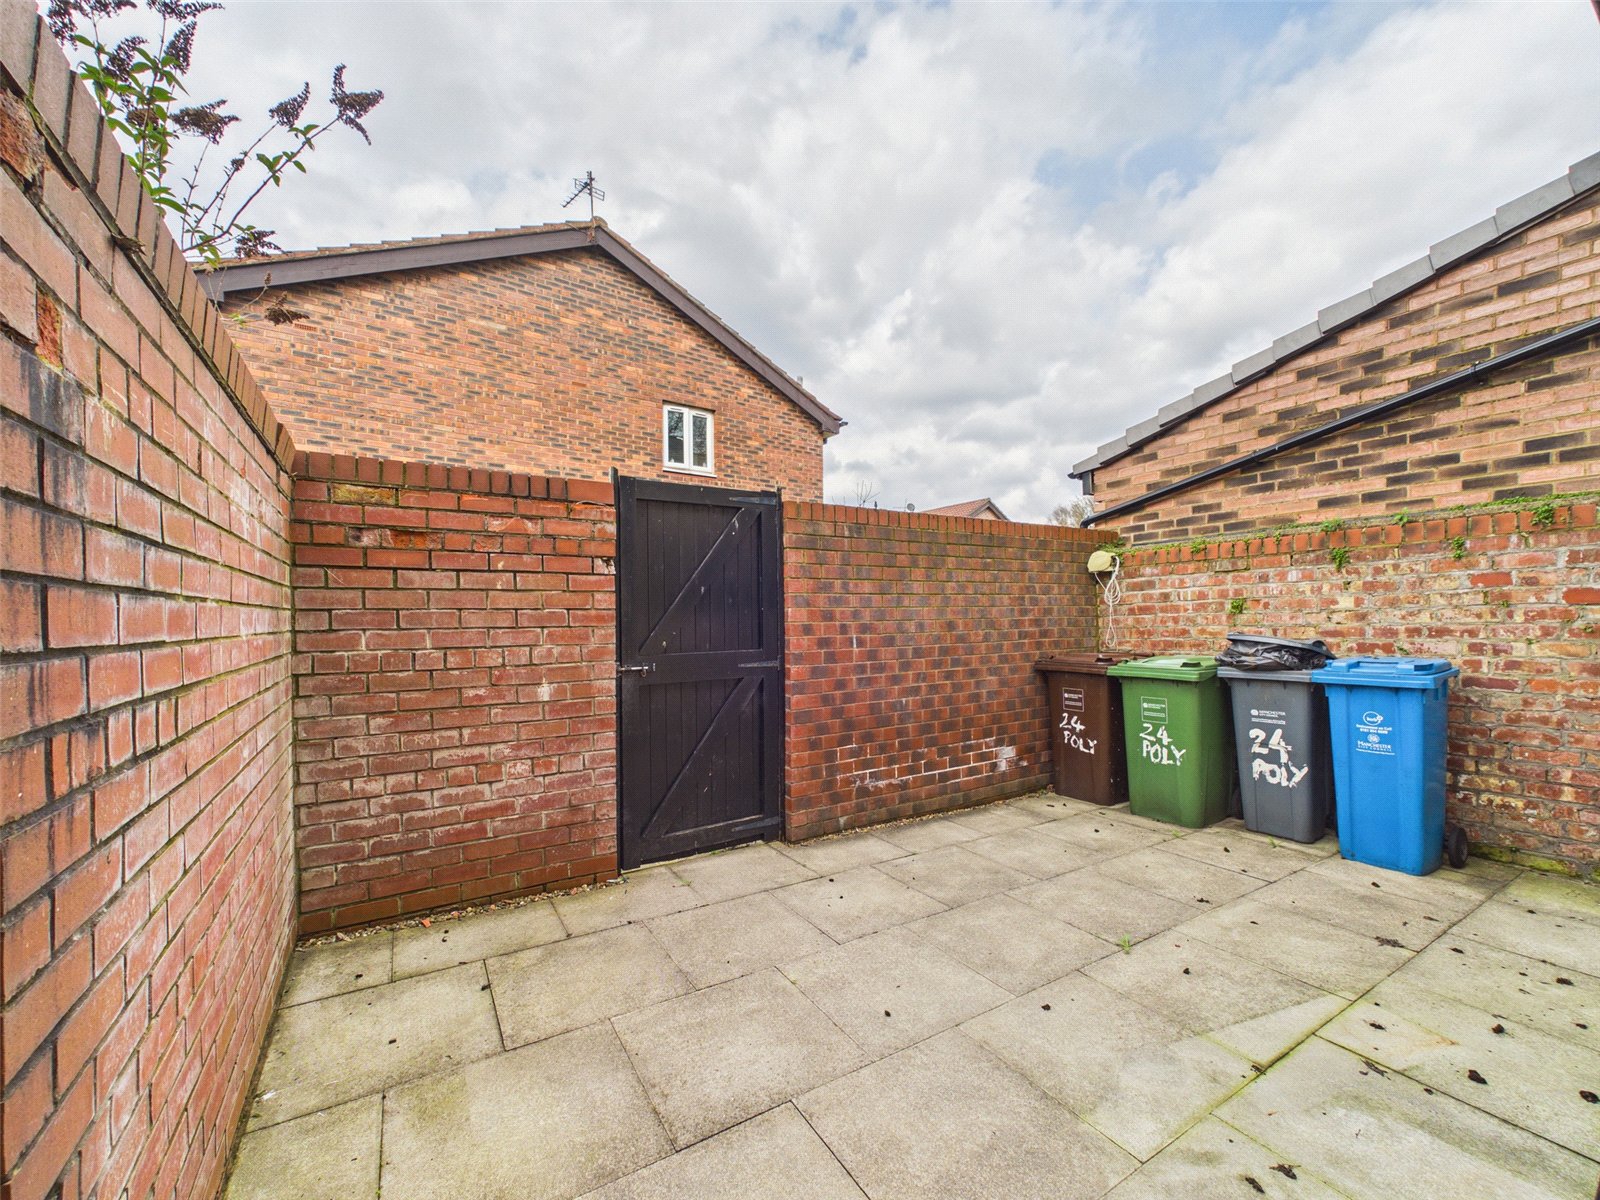
Externally
Enclosed yard to rear of property with gated access to rear alley.