



Presenting this attractive period terraced house in a sought-after location, offering an excellent opportunity for buyers looking to secure a well-priced home with plenty of potential.
This inviting property boasts approximately 909 sq ft of accommodation, featuring three bedrooms and two reception rooms, providing versatile living space for families, first-time buyers, or investors alike.
The interior enjoys an abundance of natural light, creating a bright and welcoming atmosphere throughout. The generous living areas are ideal for both entertaining and everyday family life, while the outdoor space offers a pleasant setting for al fresco dining or relaxing with a morning coffee.

The property is situated in a desirable neighbourhood, conveniently located close to local amenities, well-regarded schools, and excellent transport links.
Prospective purchasers should note that the property is affected by damp to the ground floor, and this has been taken into account when setting the asking price. As a result, the property represents a fantastic opportunity and exceptional value for money for buyers willing to undertake the necessary remedial works and add their own stamp to the home.
Early viewing is highly recommended to fully appreciate the space, location, and value on offer. Contact us today to arrange your viewing.
Ground Floor
Entrance Hall
uPVC door to front elevation, laminate flooring, ceiling light point and radiator.
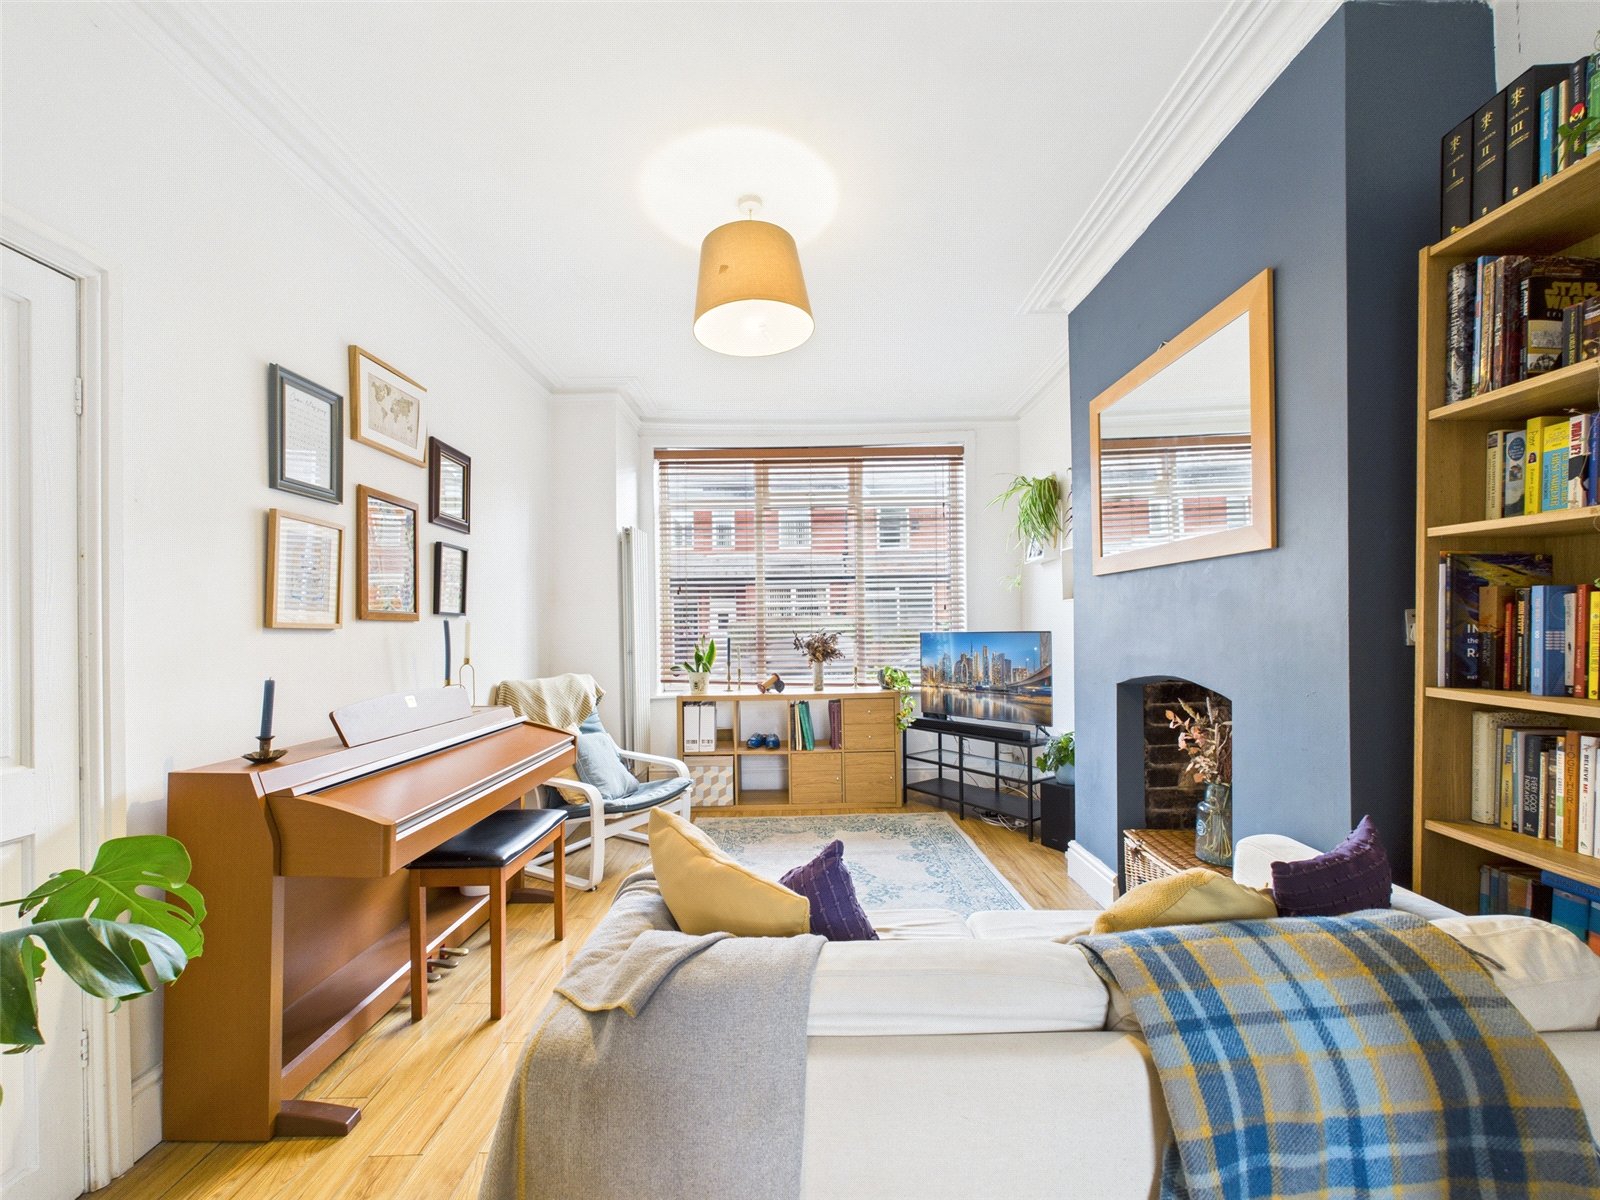
Living Room 4.14m x 3.18m
uPVC double glazed window to front elevation, laminate flooring, ceiling light point and radiator.
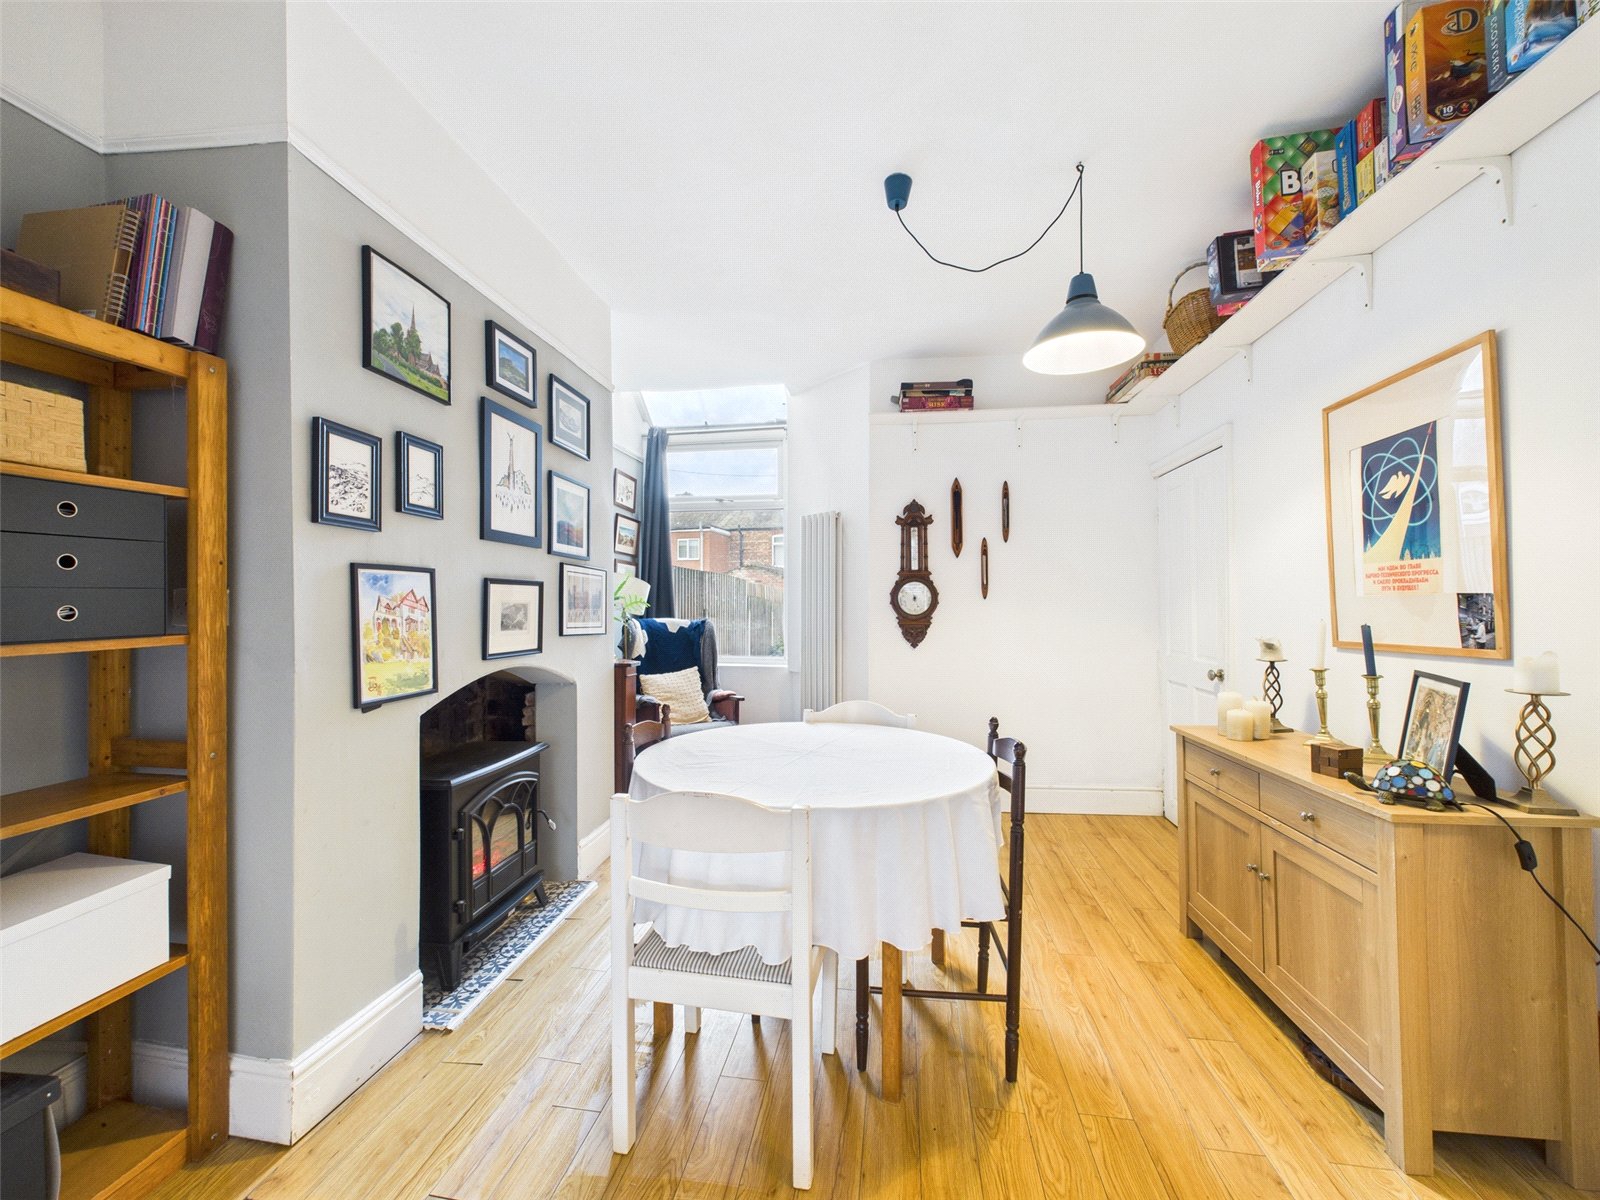
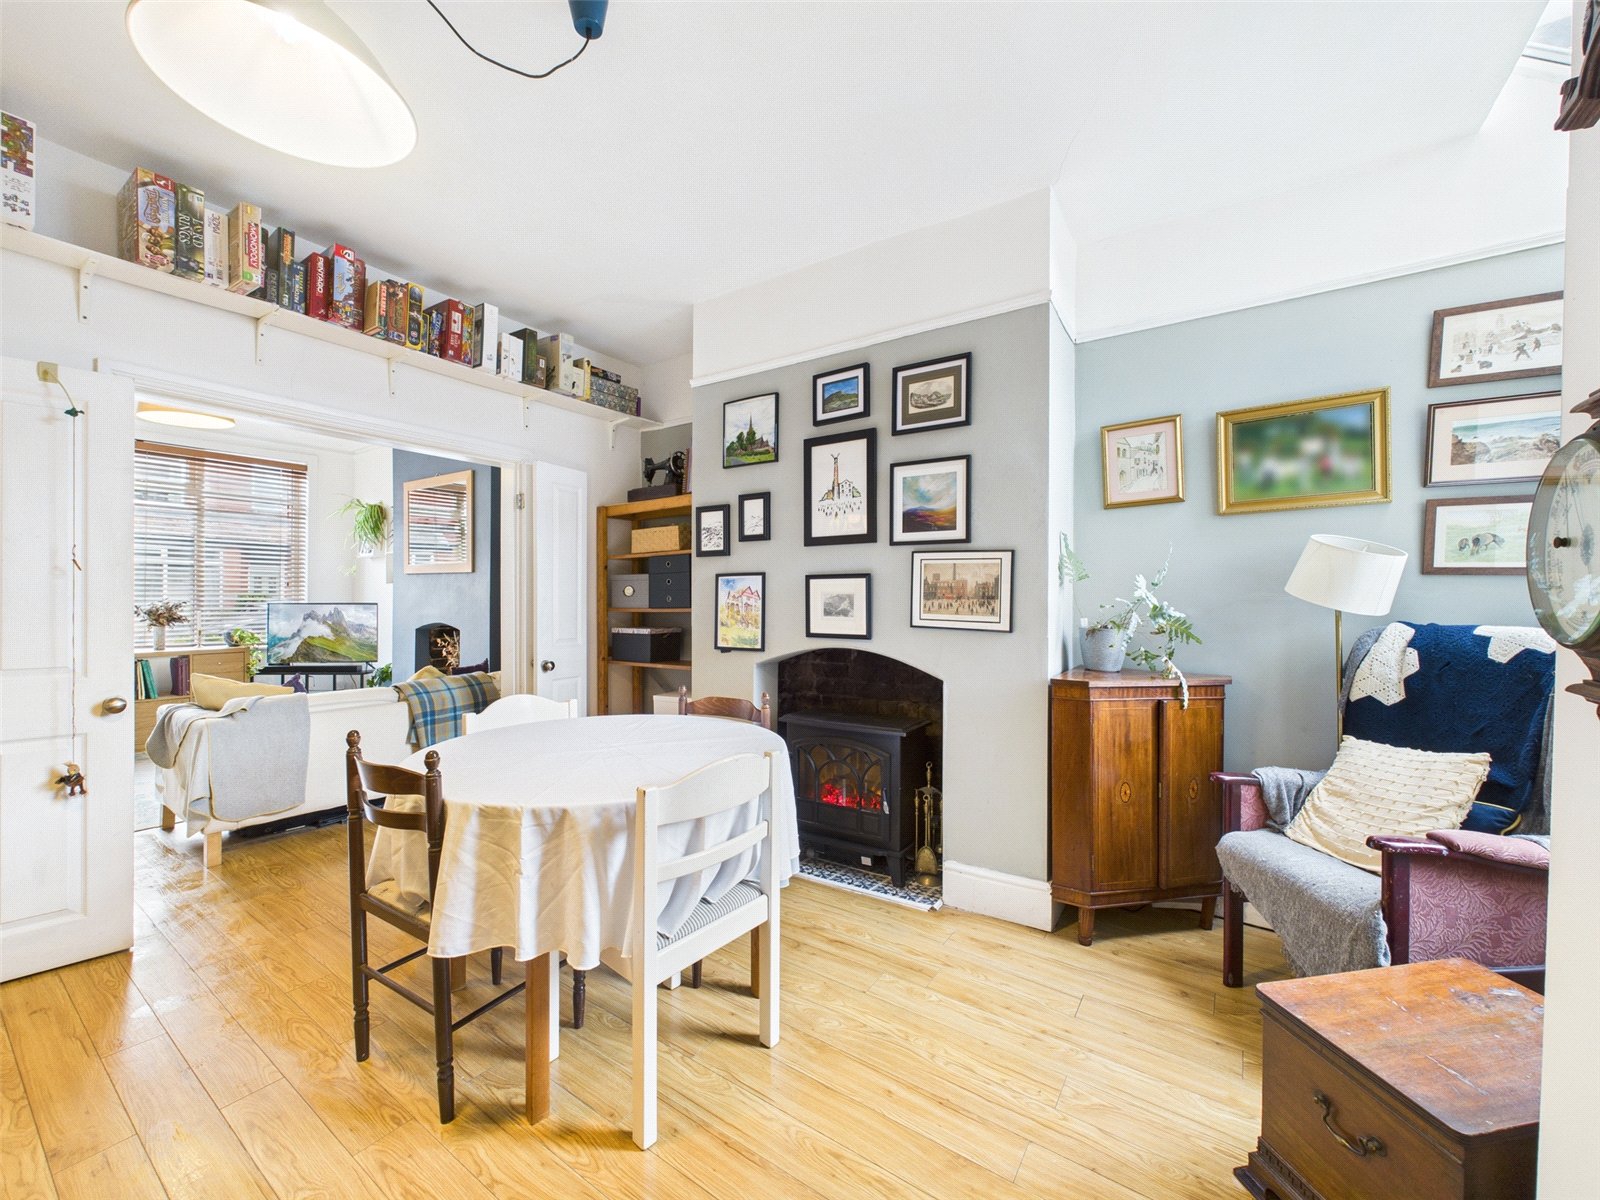
Dining Room 3.63m x 3.41m
uPVC double glazed window to rear elevation, laminate flooring, ceiling light point and radiator.
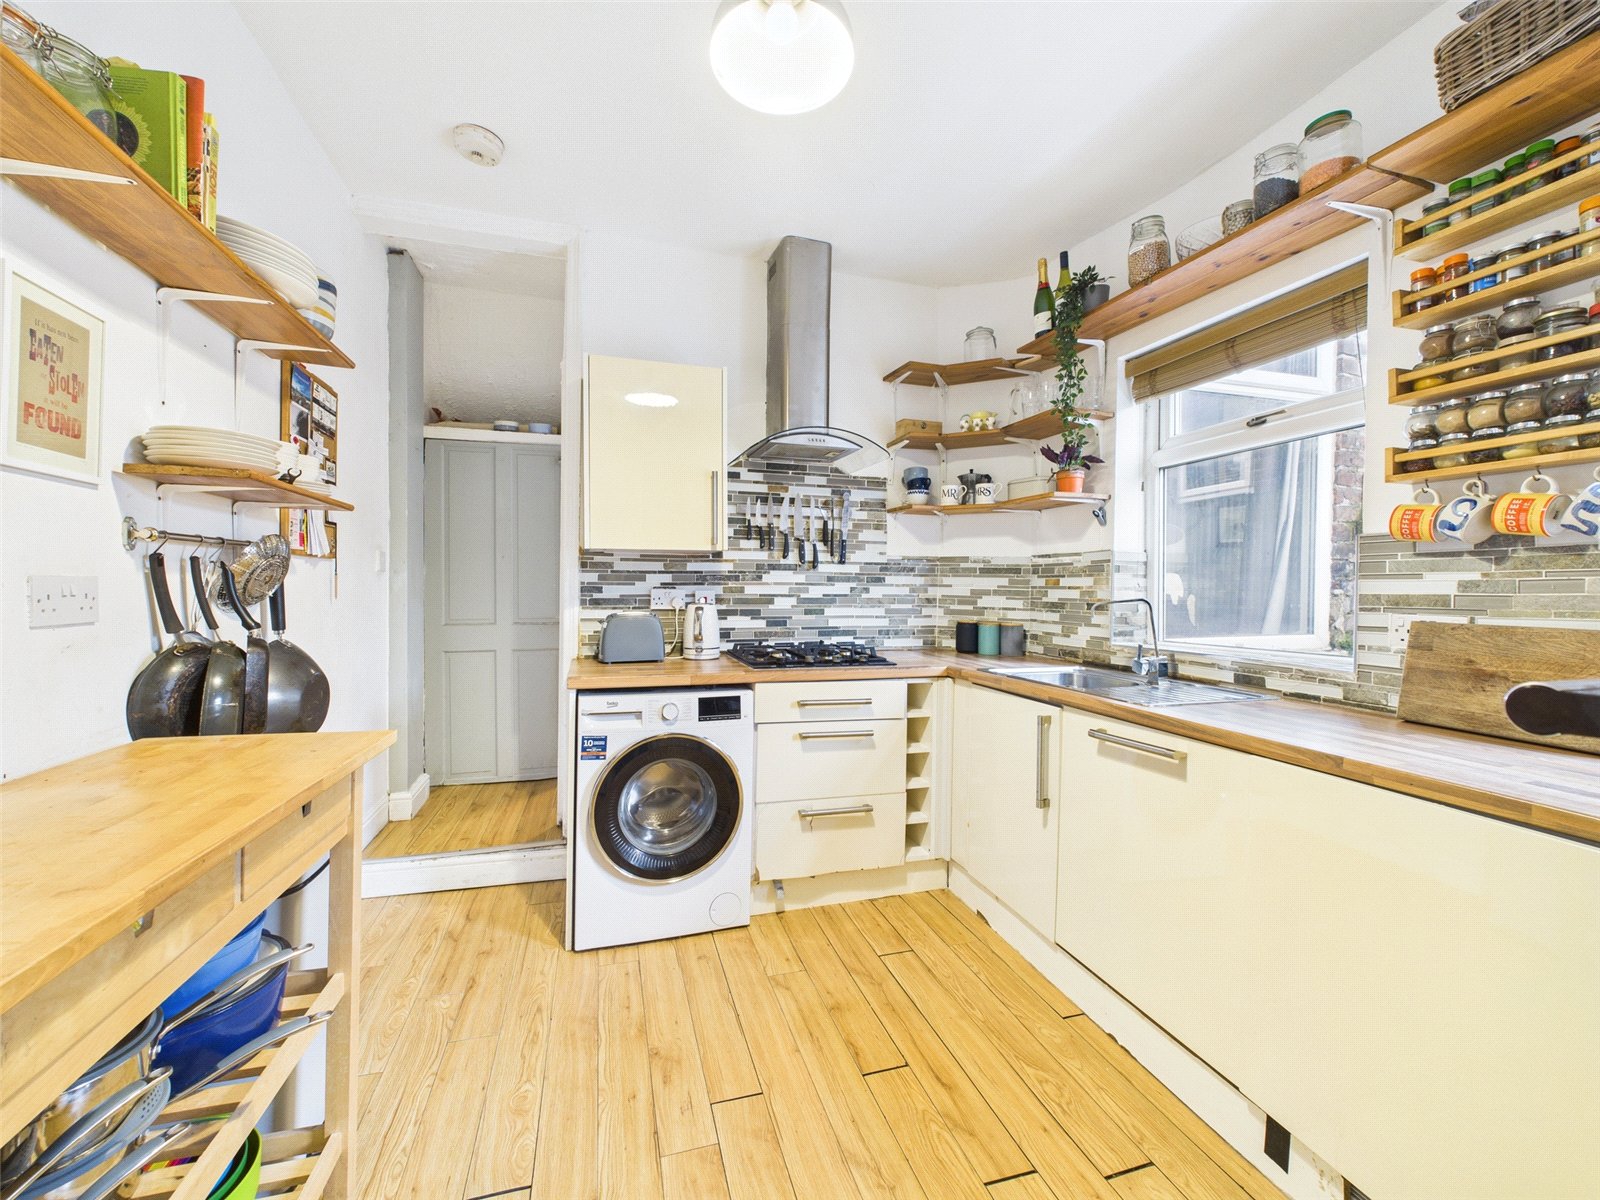
Kitchen 3.34m x 2.81m
uPVC double glazed windows to side elevation, laminate flooring, ceiling light point, a range of base and wall units with roll top work-surface and tiled splash back, stainless steel sink with drainer and mixer tap, four ring gas hob, integrated electric oven, dishwasher and extractor hood.

Bathroom 2.34m x 1.81m
uPVC double glazed window to side elevation, vinyl flooring, ceiling light point, chrome heated towel rail, low level wc, pedestal hand wash basin and P-shaped bath with thermostatic mixer shower and glass shower screen.
Hallway
uPVC door to side elevation, laminate flooring and ceiling light point.
First Floor
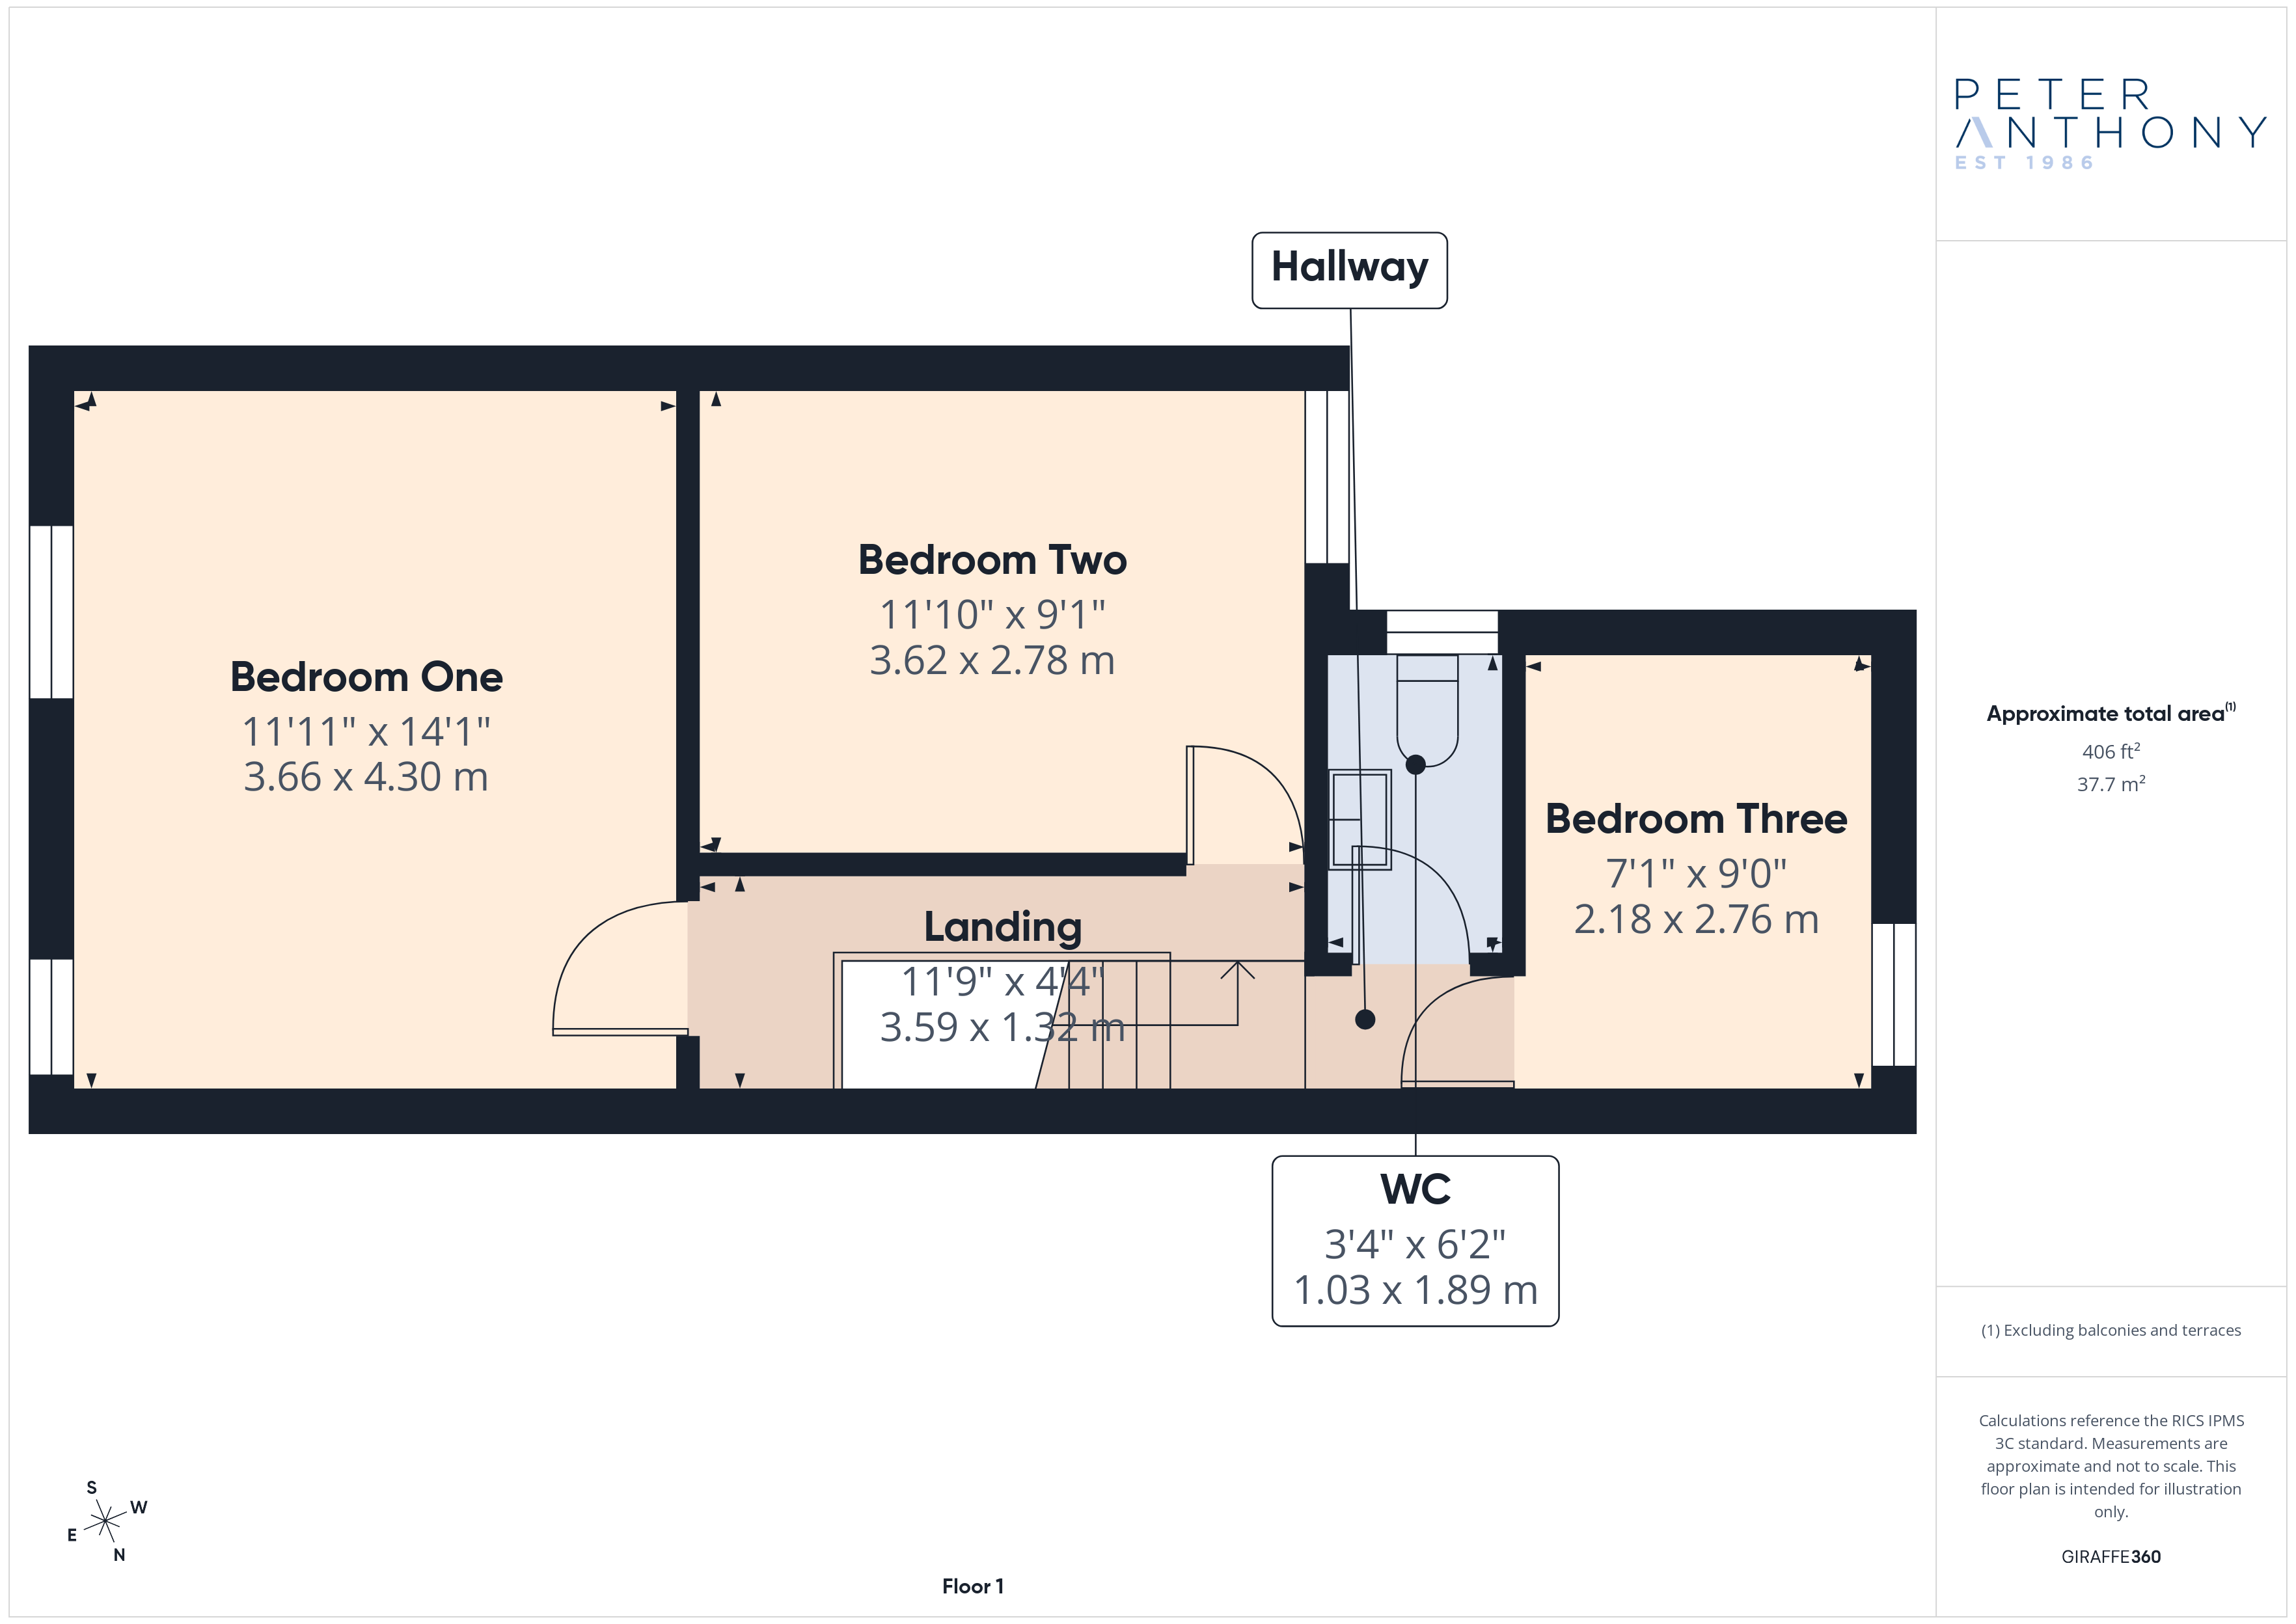
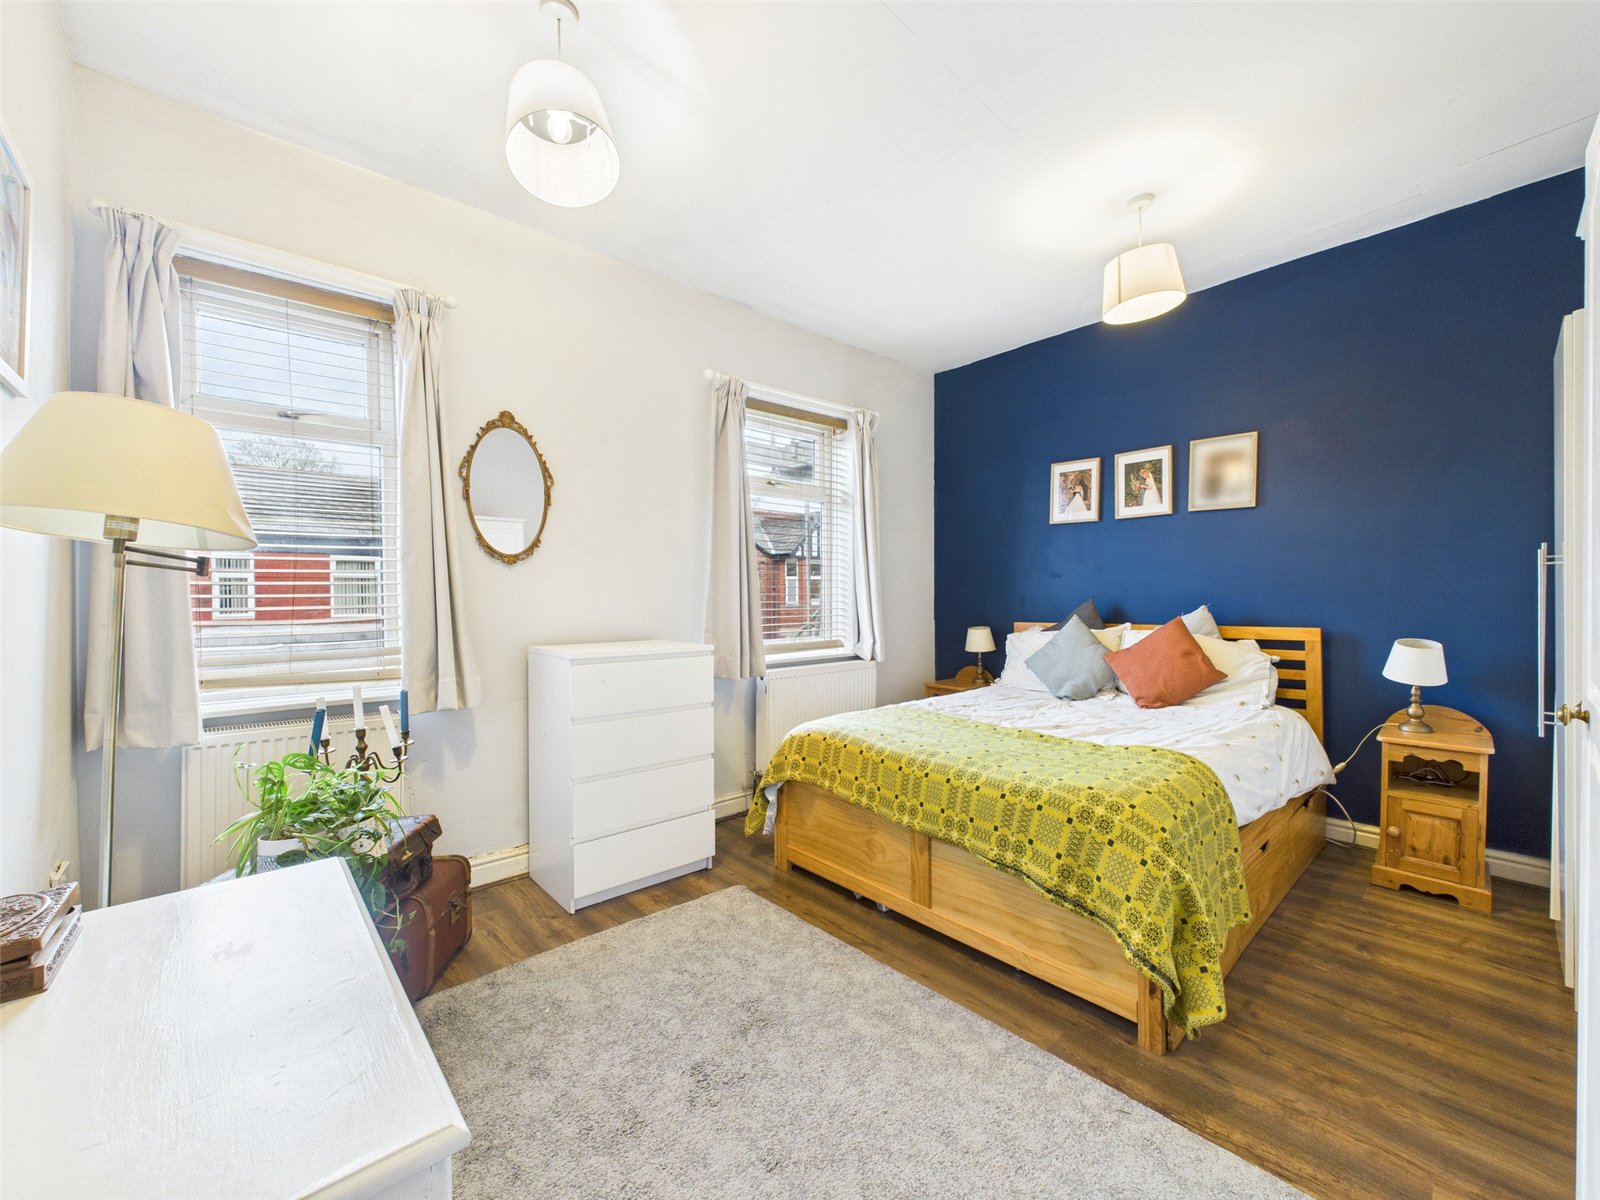
Bedroom One 4.30m x 3.66m
uPVC double glazed windows to front elevation, ceiling light point, radiator and laminate flooring.
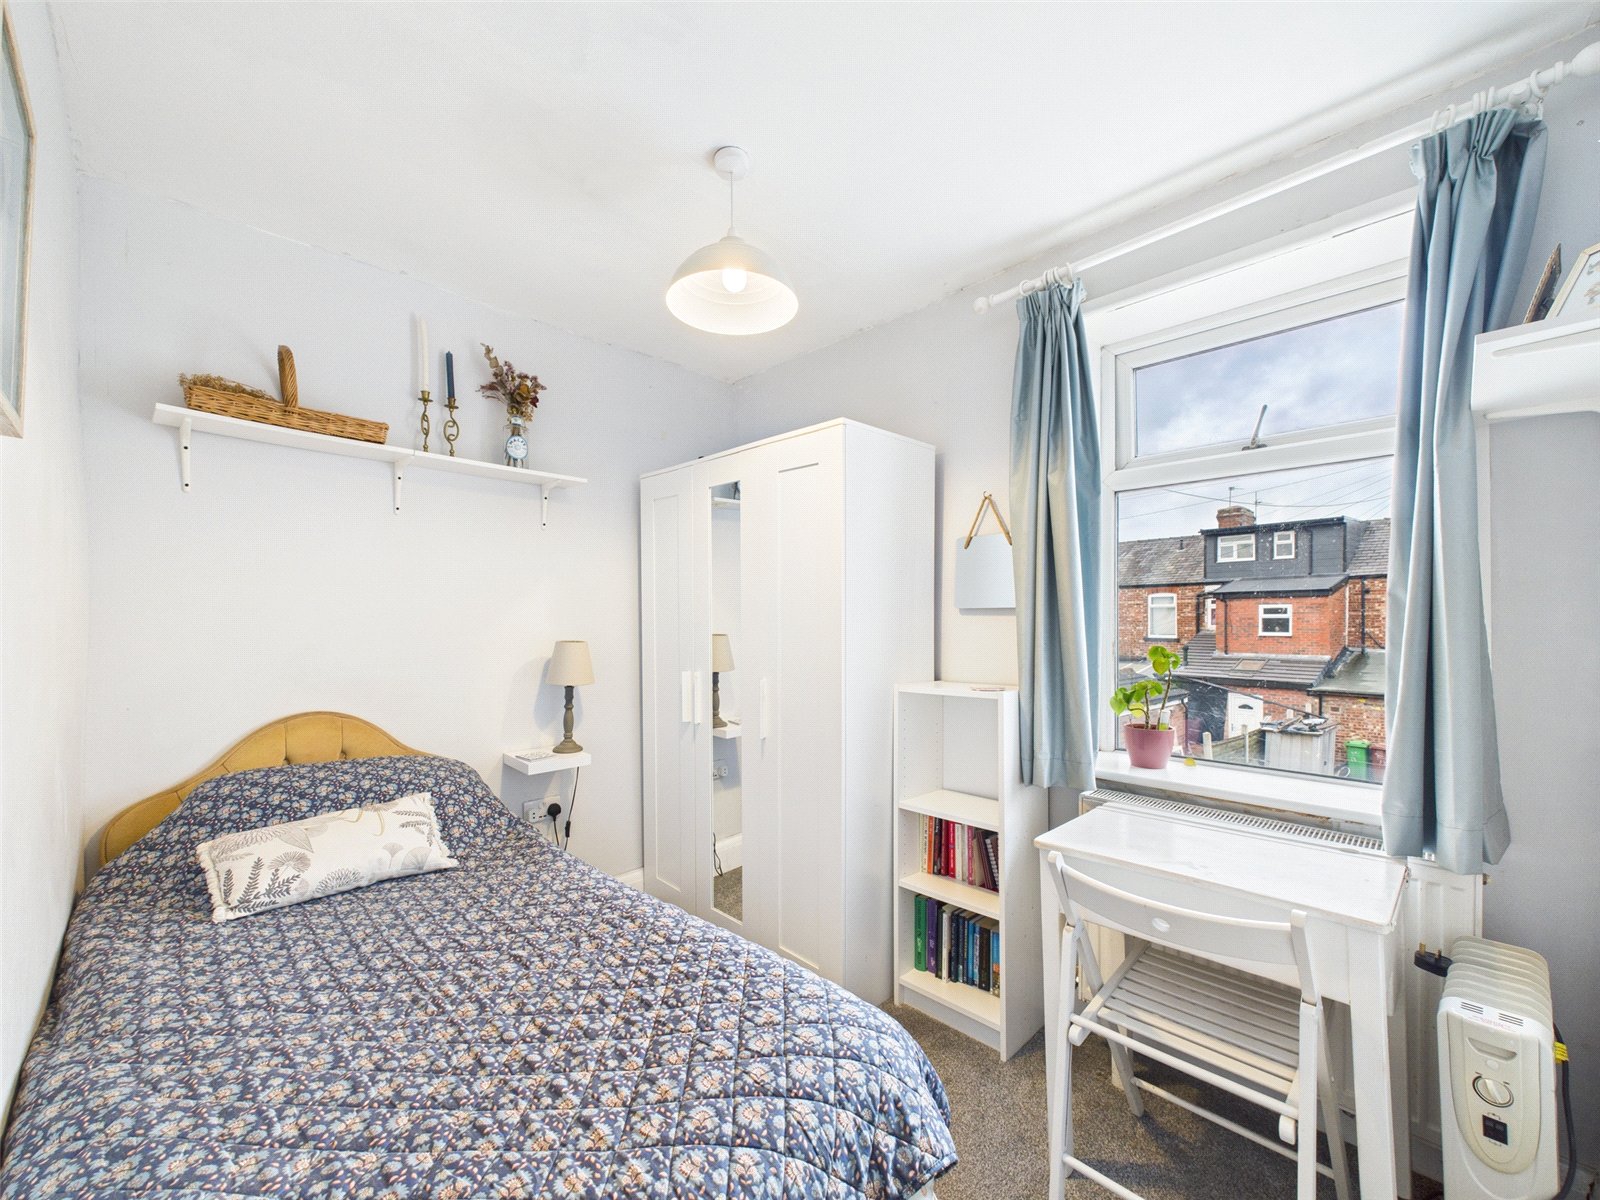
Bedroom Two 3.62m x 2.78m
uPVC double glazed window to rear elevation, carpet, radiator and ceiling light point.
Bedroom Three 3.62m x 2.78m
uPVC double glazed window to rear elevation, carpet, radiator and ceiling light point.
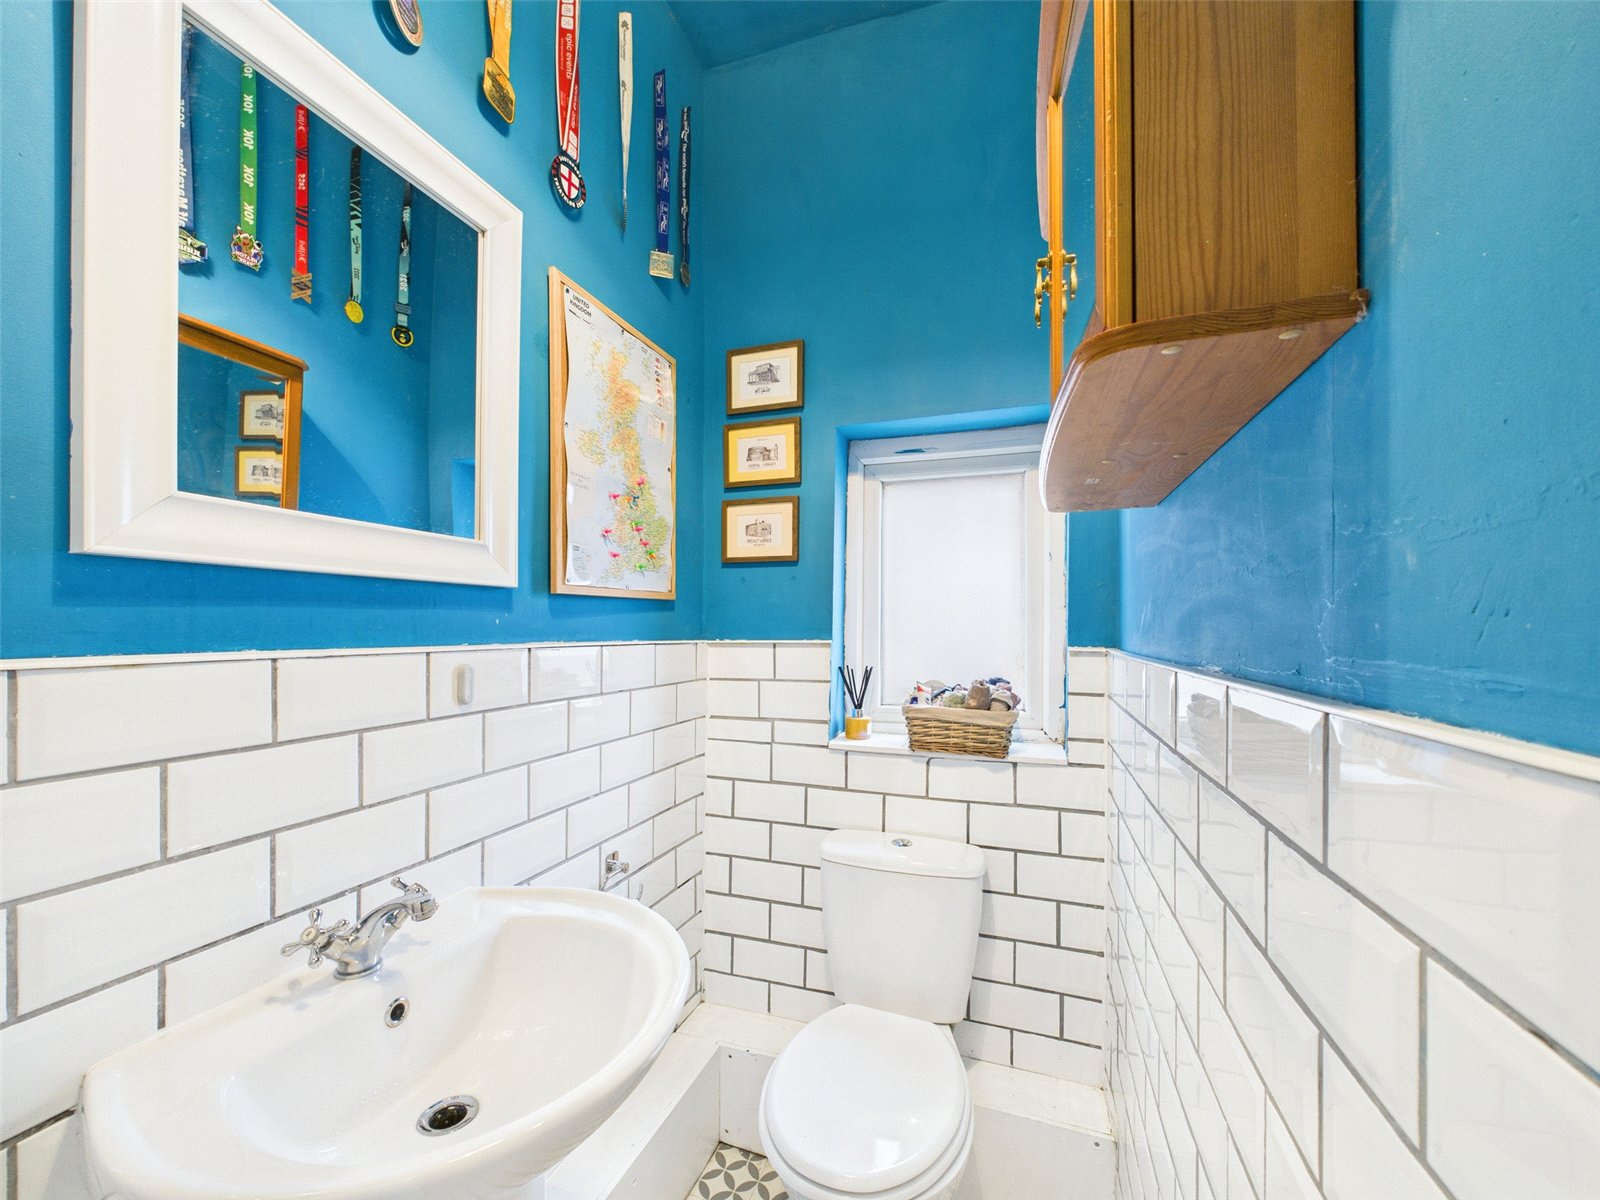
WC 1.89m x 1.03m
uPVC double glazed window to side elevation, vinly flooring, ceiling light point, chrome heated towel rail, low level wc and hand wash basin.
Externally

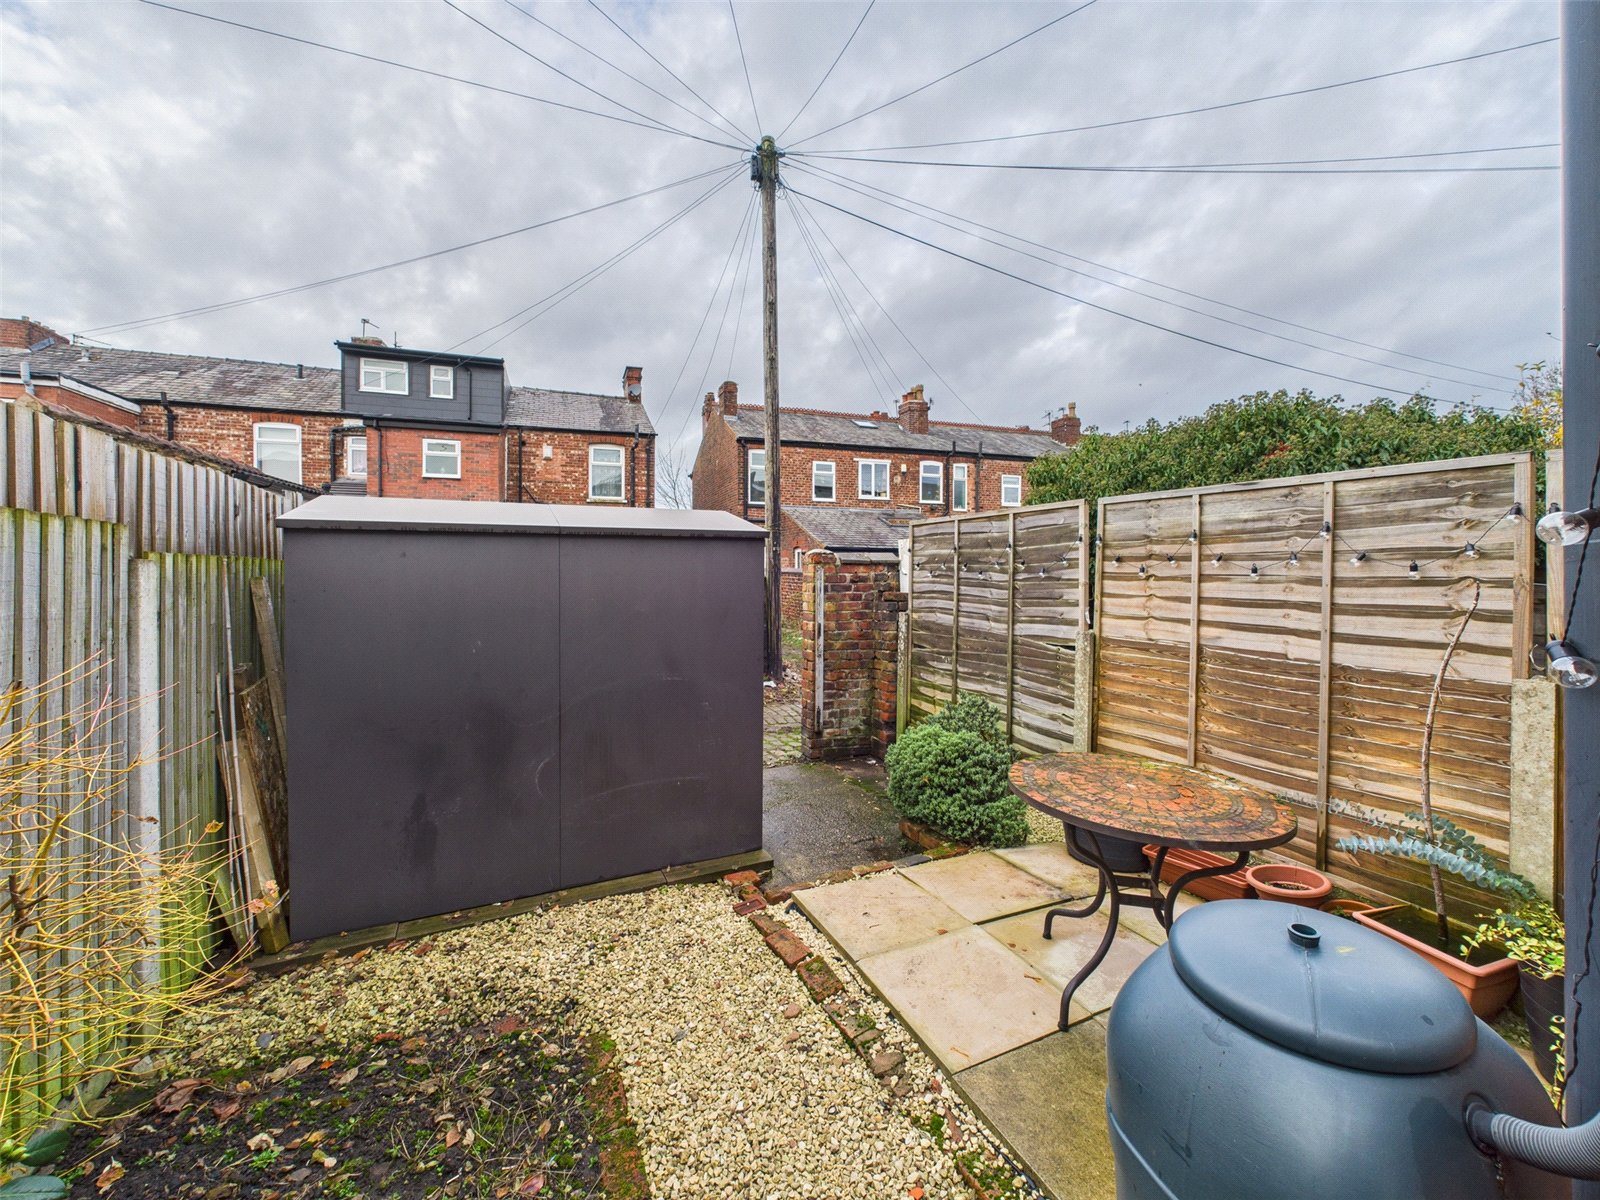
Small garden to front of property with path leading to front door. Enclosed rear yard with flagged patio, raised flower beds and gated access to rear alley.