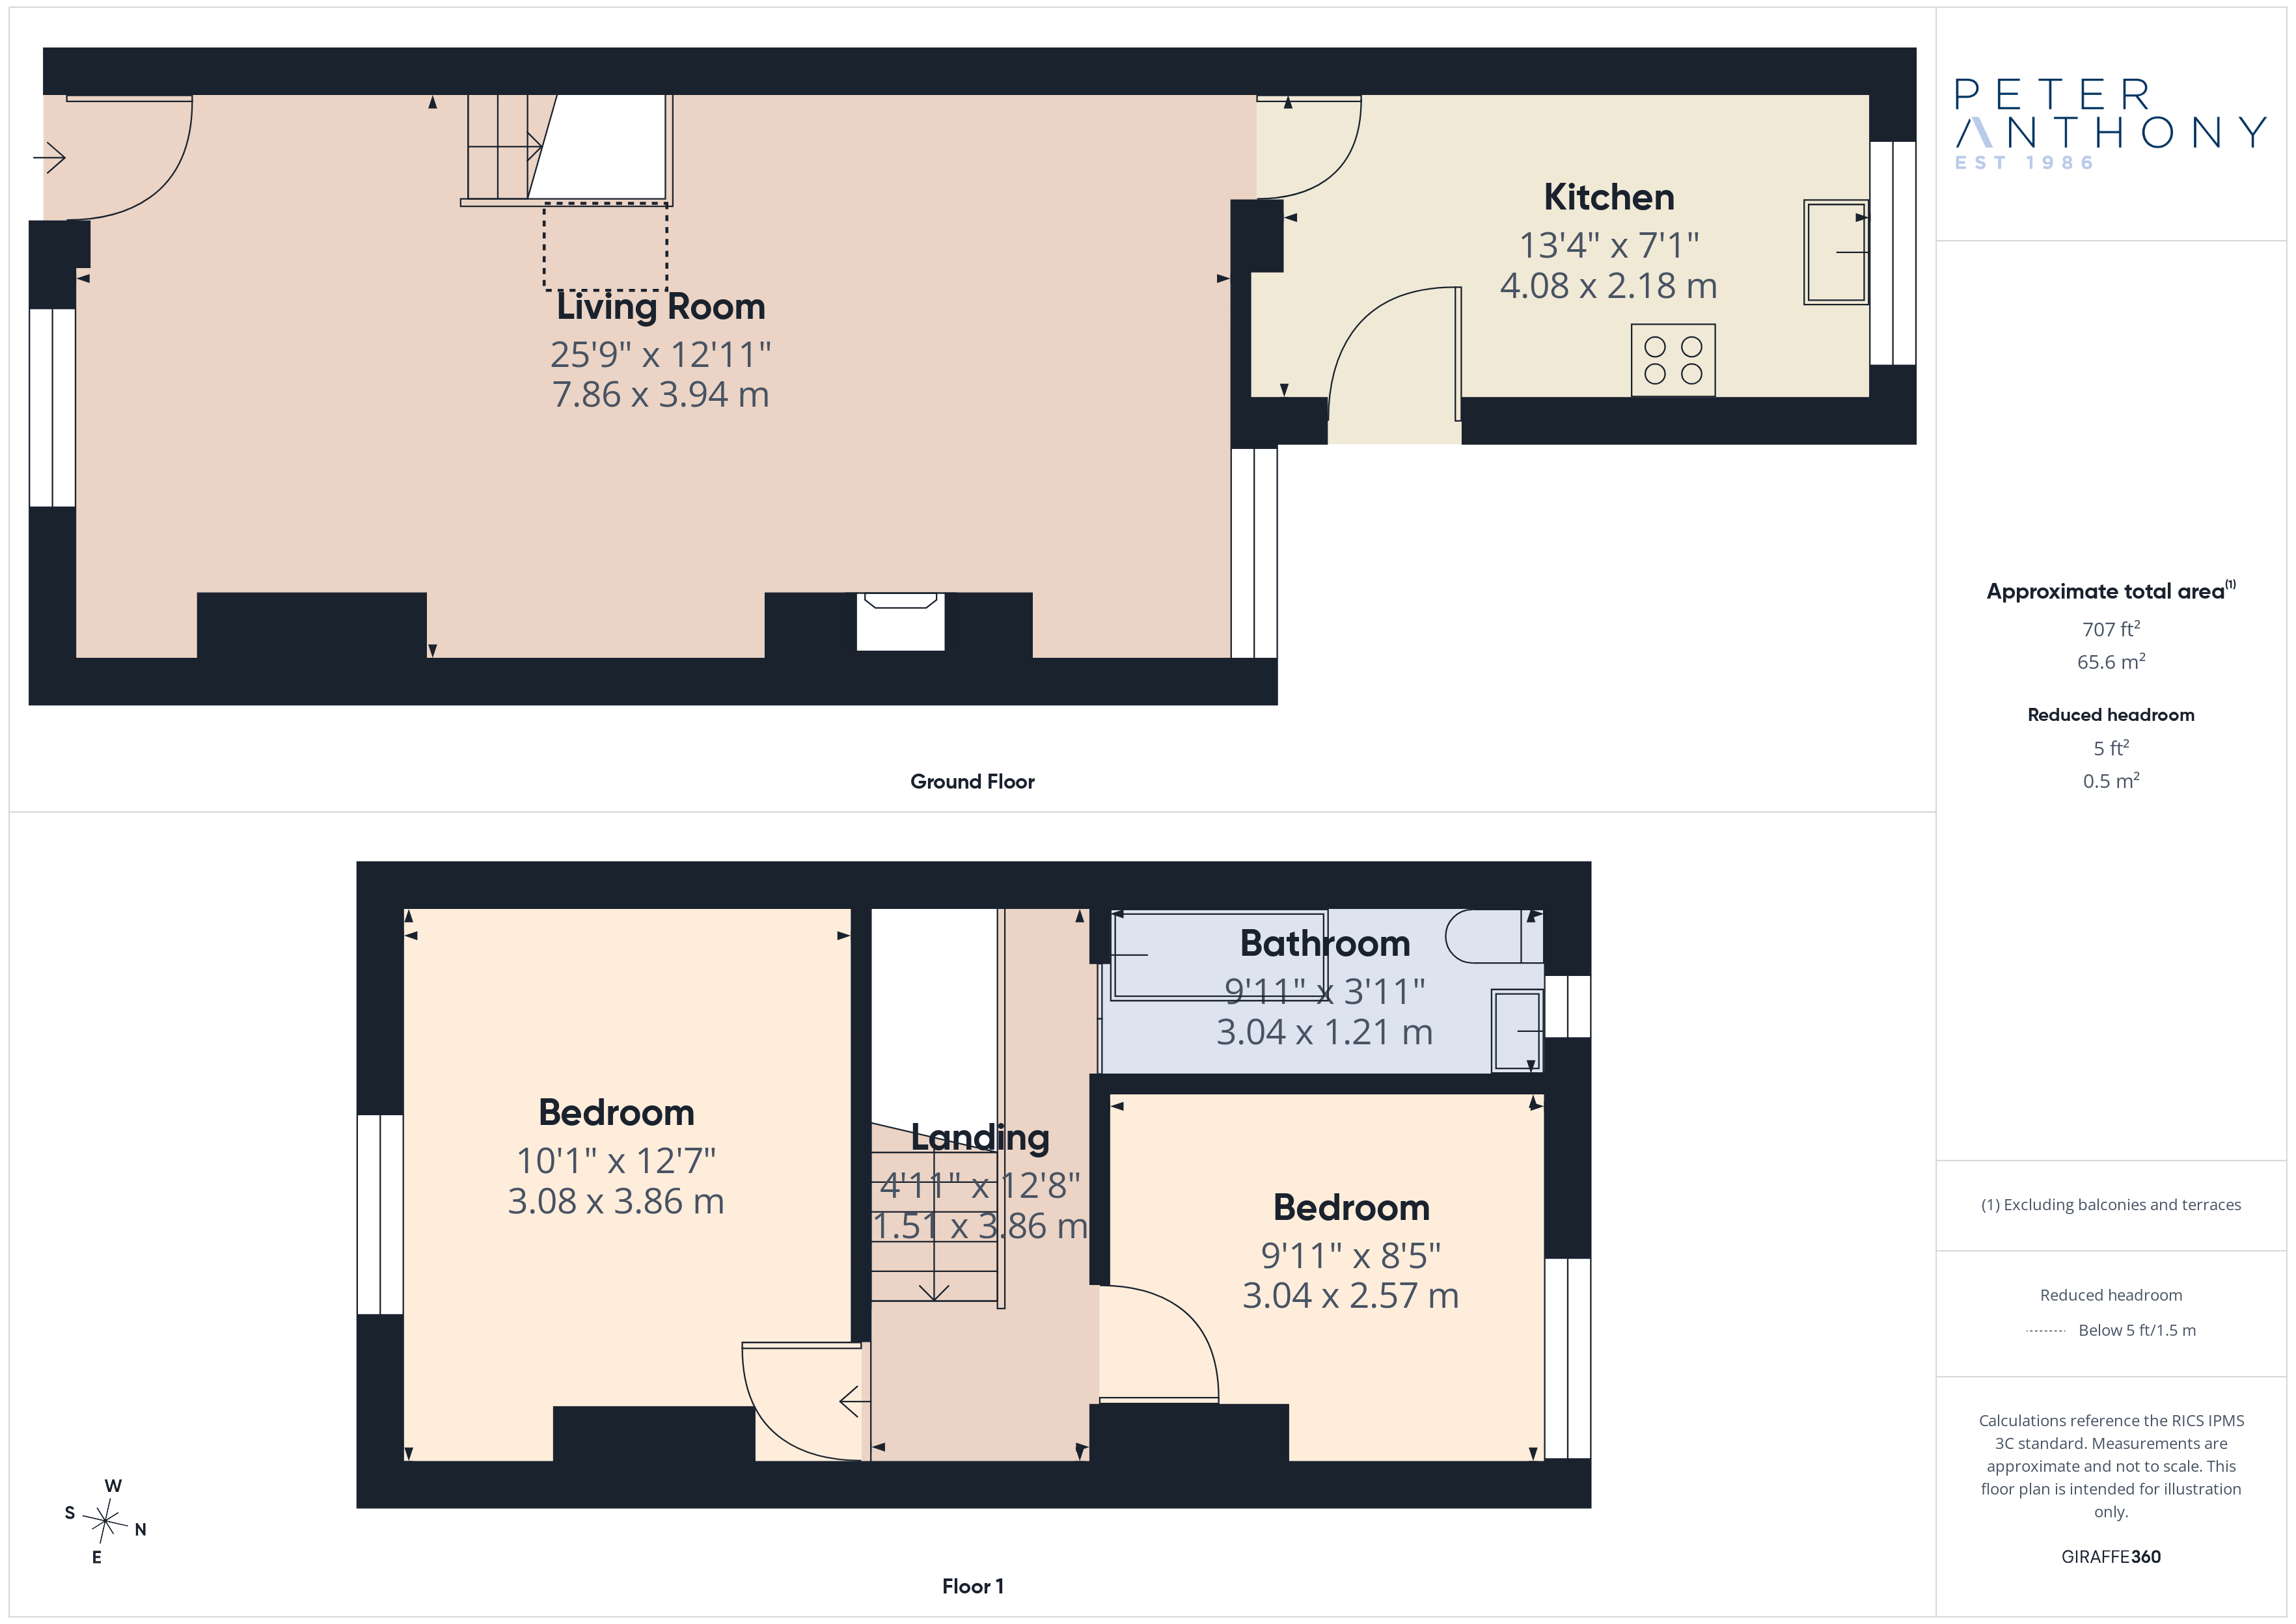




Situated in a desirable residential area, this delightful terraced house offers a seamless blend of character and contemporary living. With no onward chain this property provides a rare opportunity for buyers seeking a hassle-free purchase. Spanning a generous 707 sq ft, the house features two spacious bedrooms, a light-filled living room, a sleek kitchen, and a modern family bathroom.
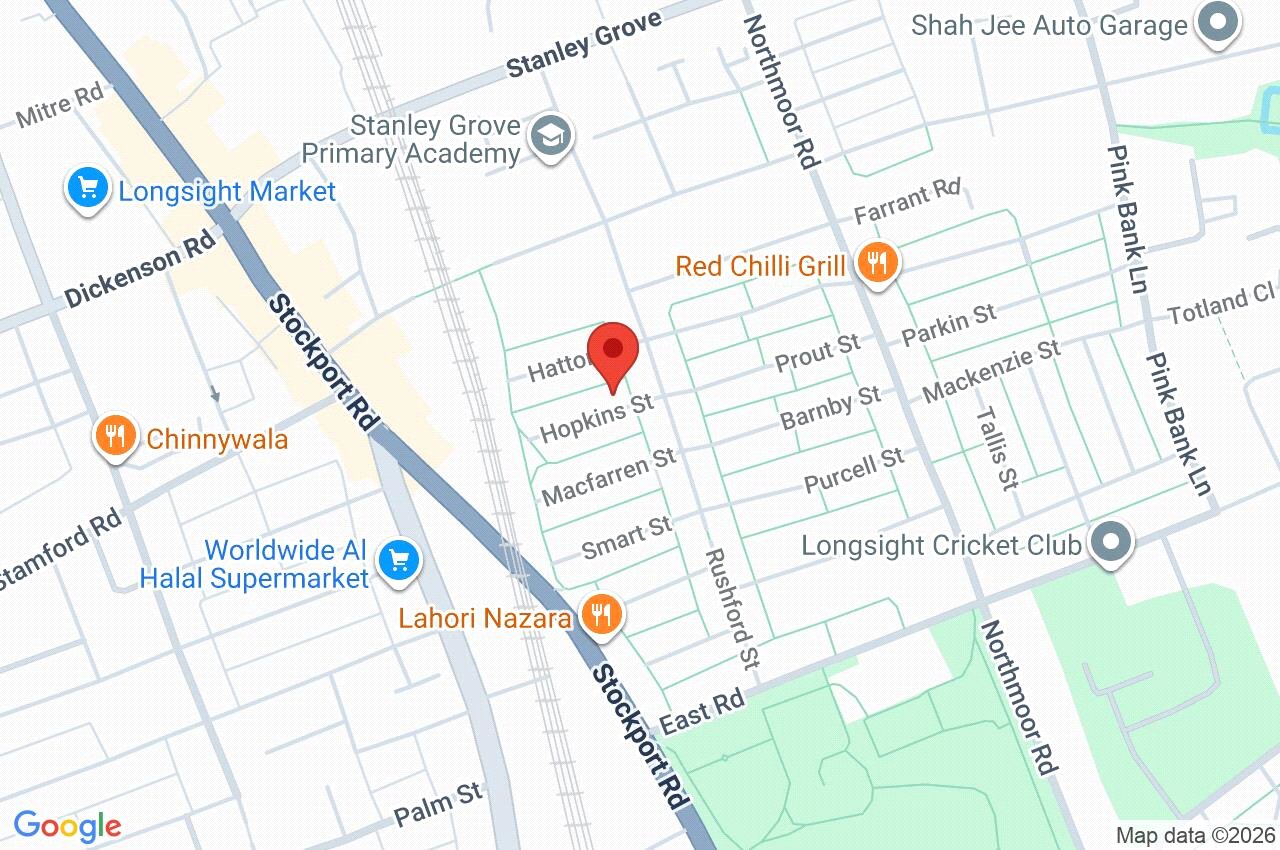
Benefitting from an abundance of natural light, the property exudes a bright and welcoming ambiance. Outside, a private outdoor space offers the perfect setting for outdoor dining or relaxation. Conveniently located near local amenities, schools, and transport links, residents will find everything they need within easy reach.
Ideal for first-time buyers, investors, or those seeking a cosy home in an enviable location, this property is not to be missed. Book your viewing today to secure this charming home.
Ground Floor
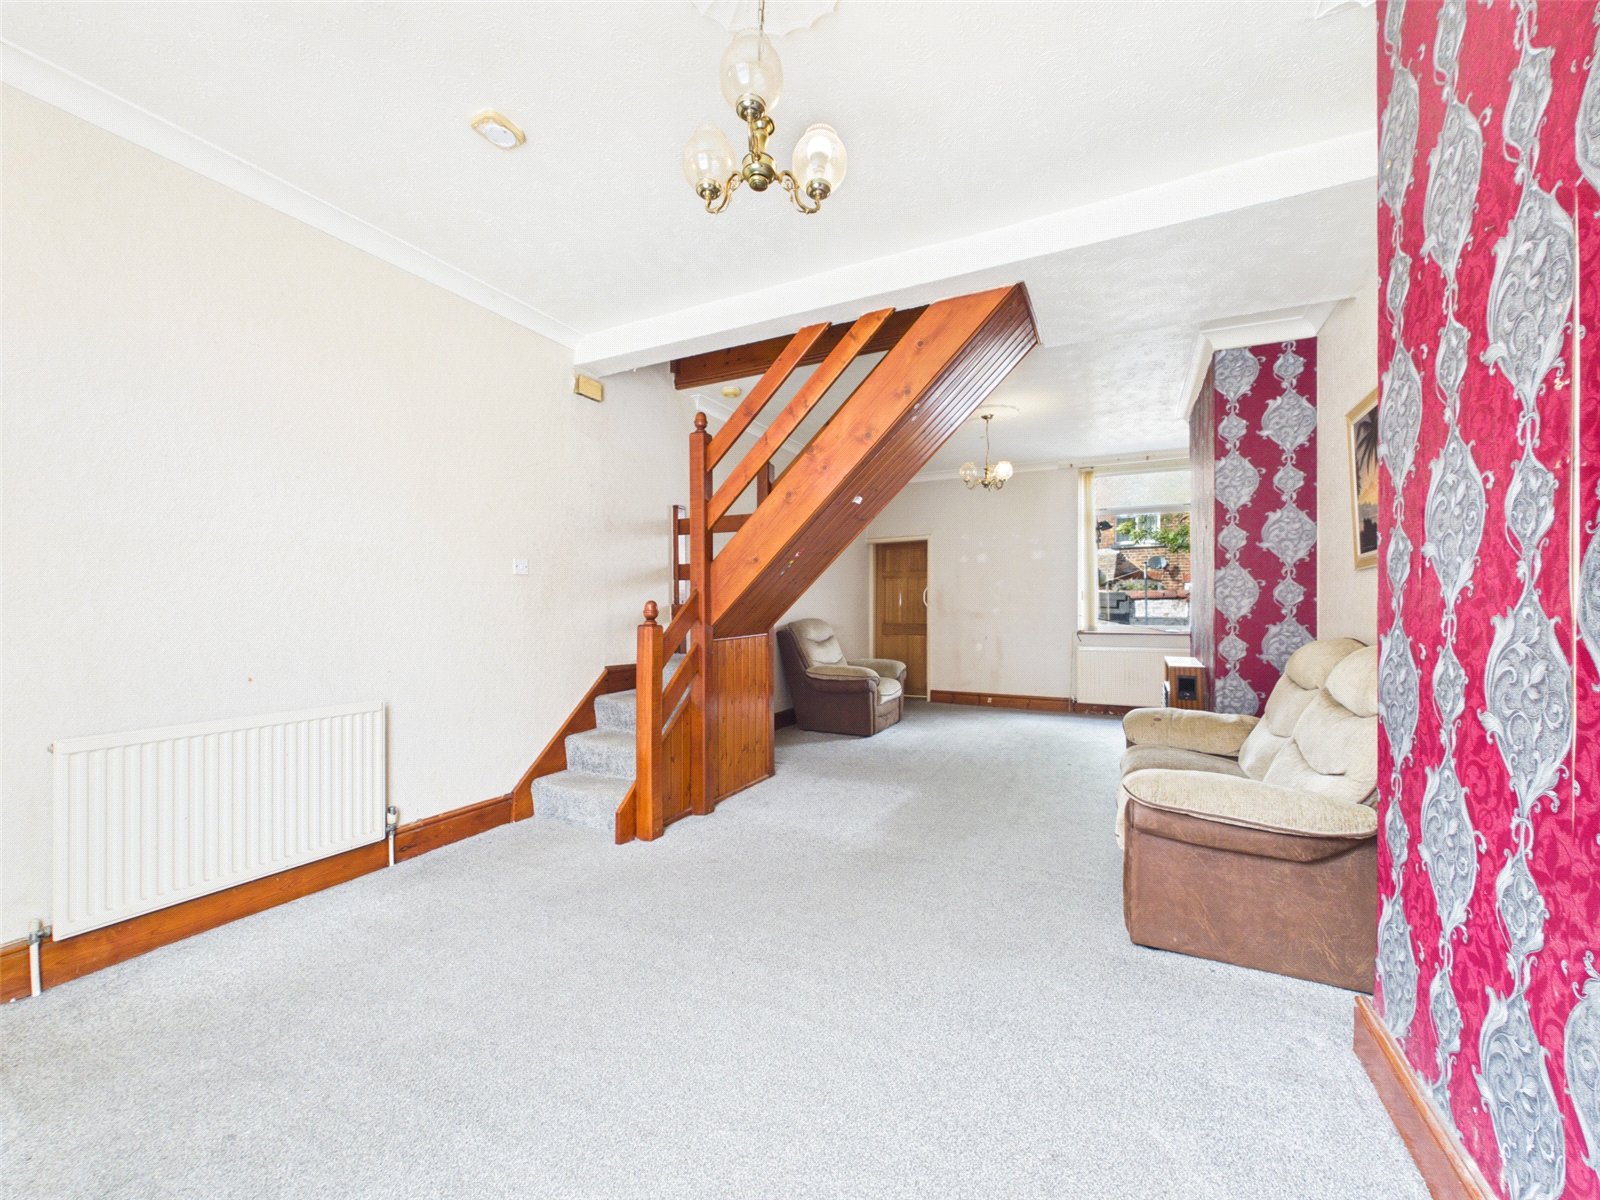
Living Room 7.86m x 3.94m
uPVC double glazed windows to front and rear elevation, uPVC double glazed door to front elevation, carpet, radiators and ceiling light points.
Kitchen 4.08m x 2.18m
uPVC double glazed window to rear elevation, uPVC double glazed door to side elevation, laminate flooring, ceiling light point, a range of base and wall units with roll top work-surface and stainless steel sink with drainer.
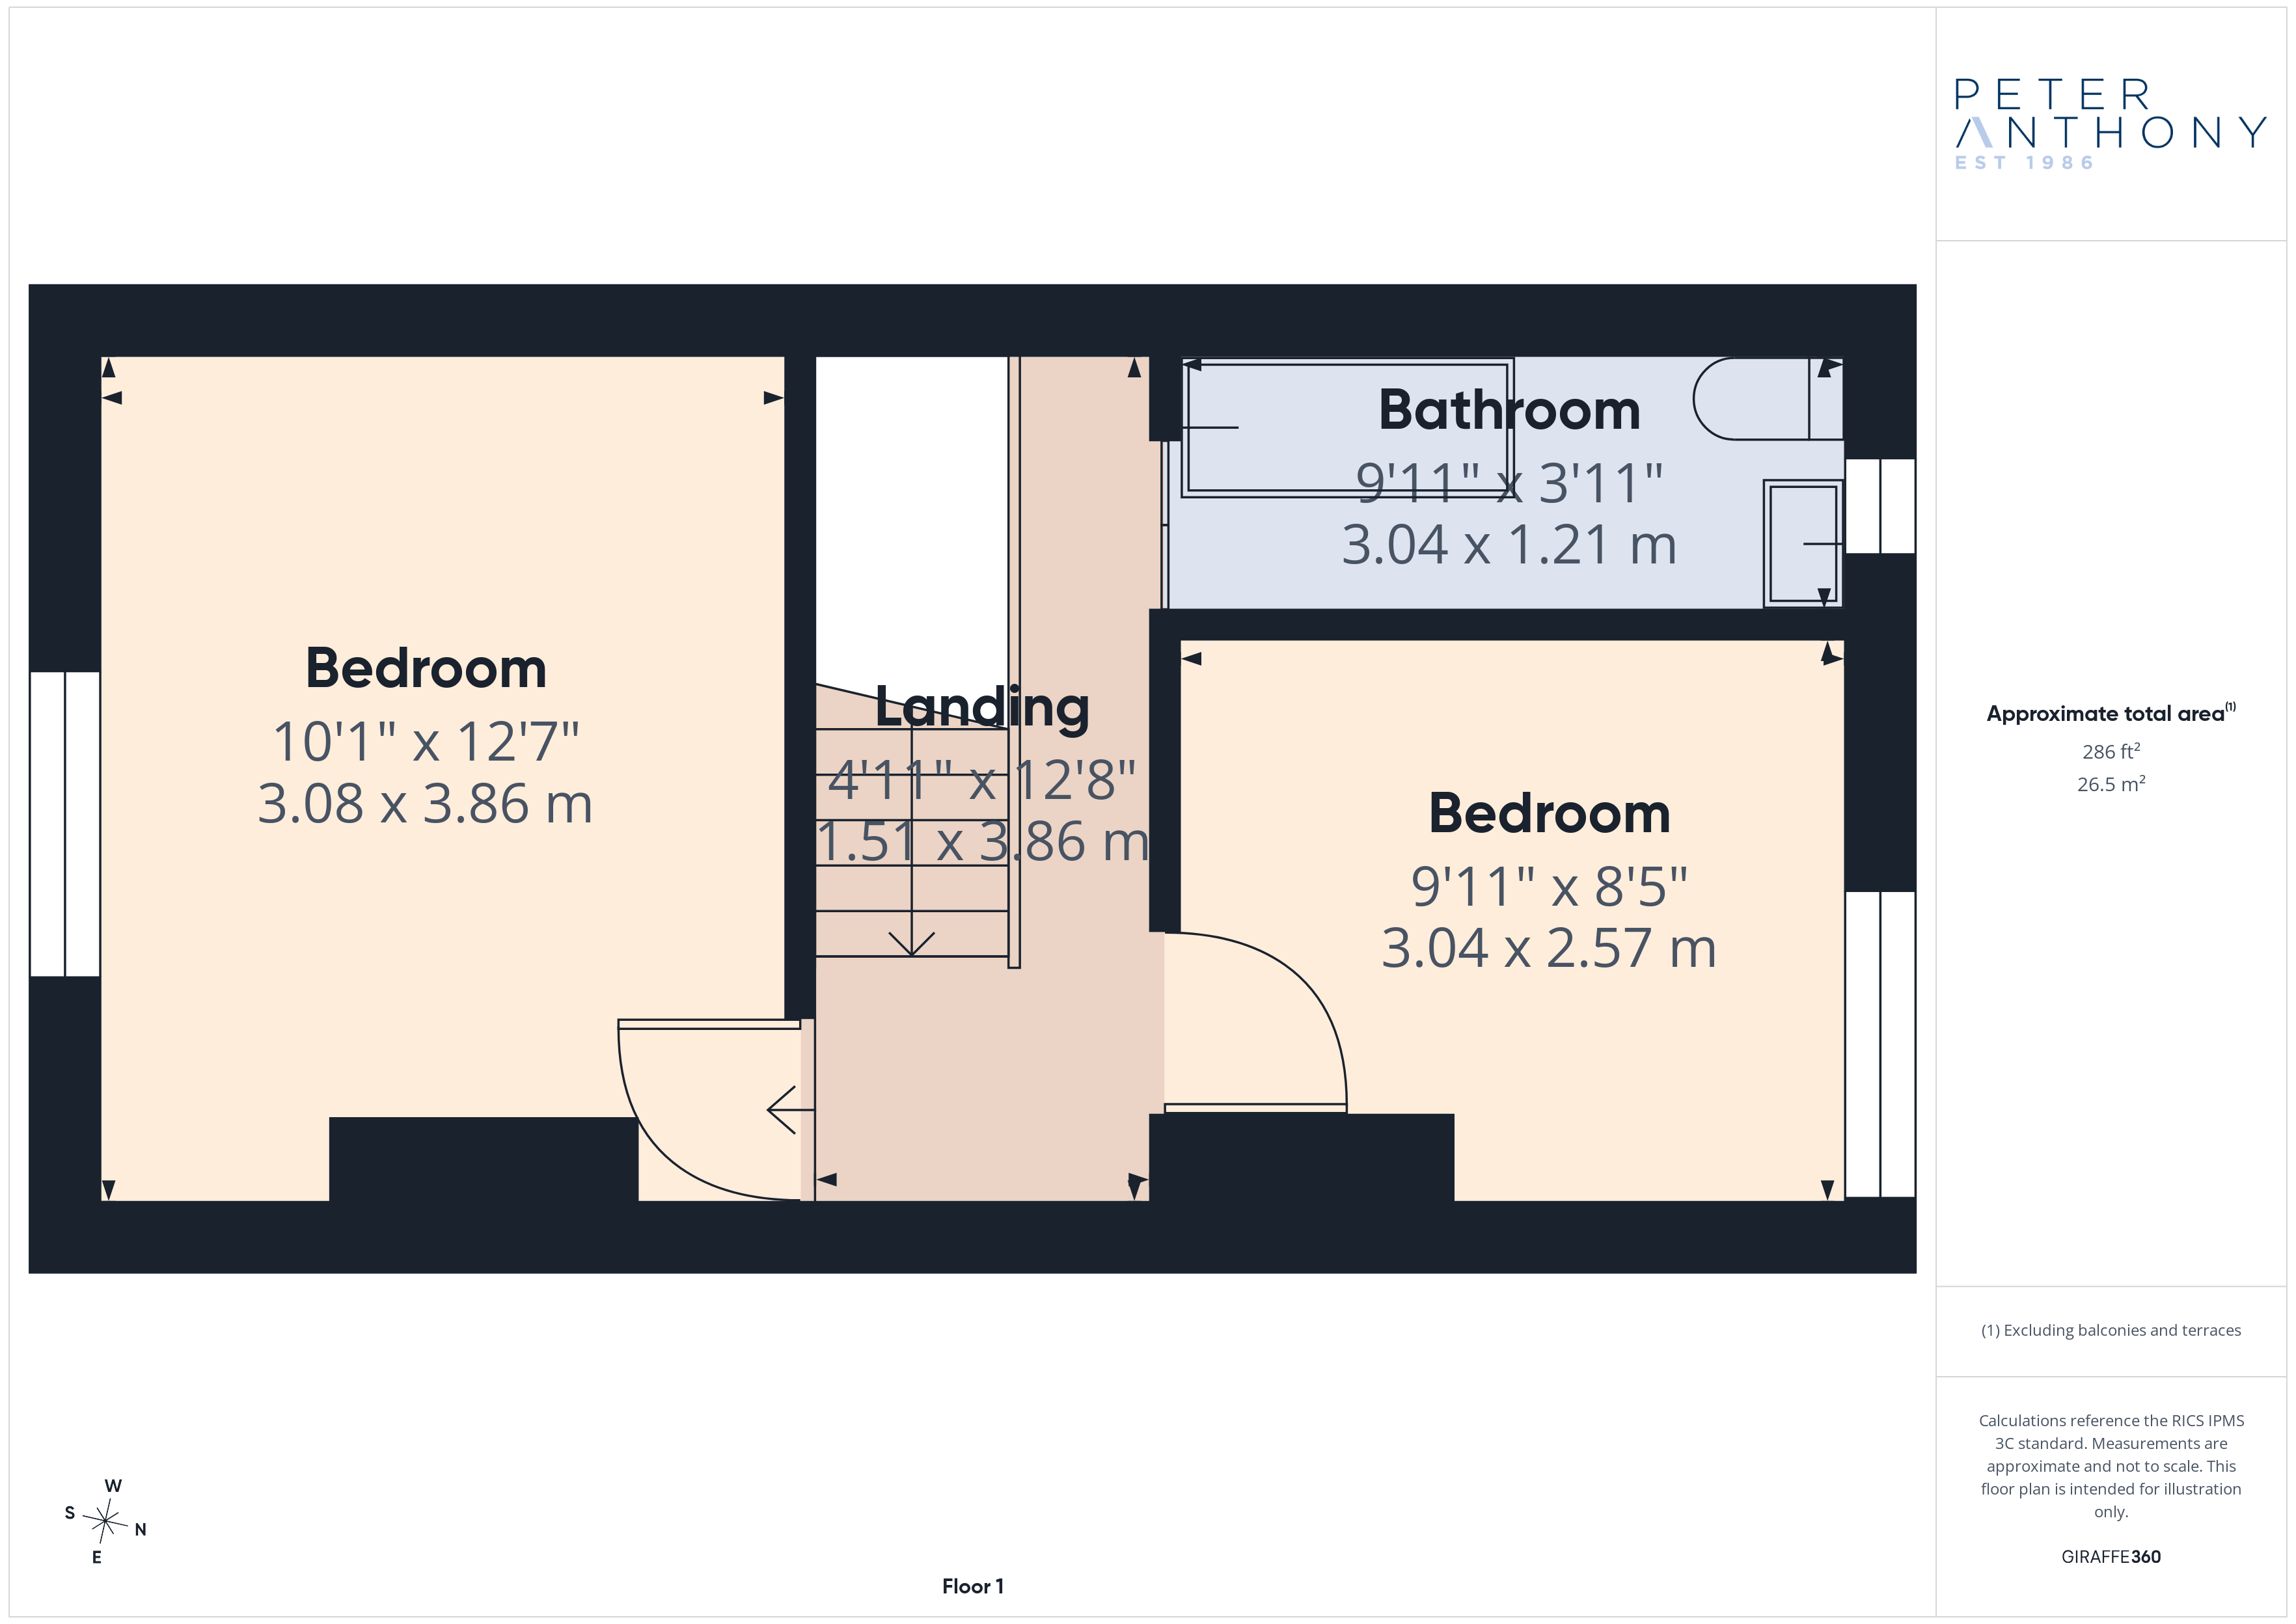
First Floor
Stairs & Landing
Bedroom One 3.86m x 3.08m
uPVC double glazed window to front elevation, carpet, radiator and ceiling light point.
Bedroom Two 3.04m x 2.57m
uPVC double glazed window to rear elevation, carpet, radiator and ceiling light point.
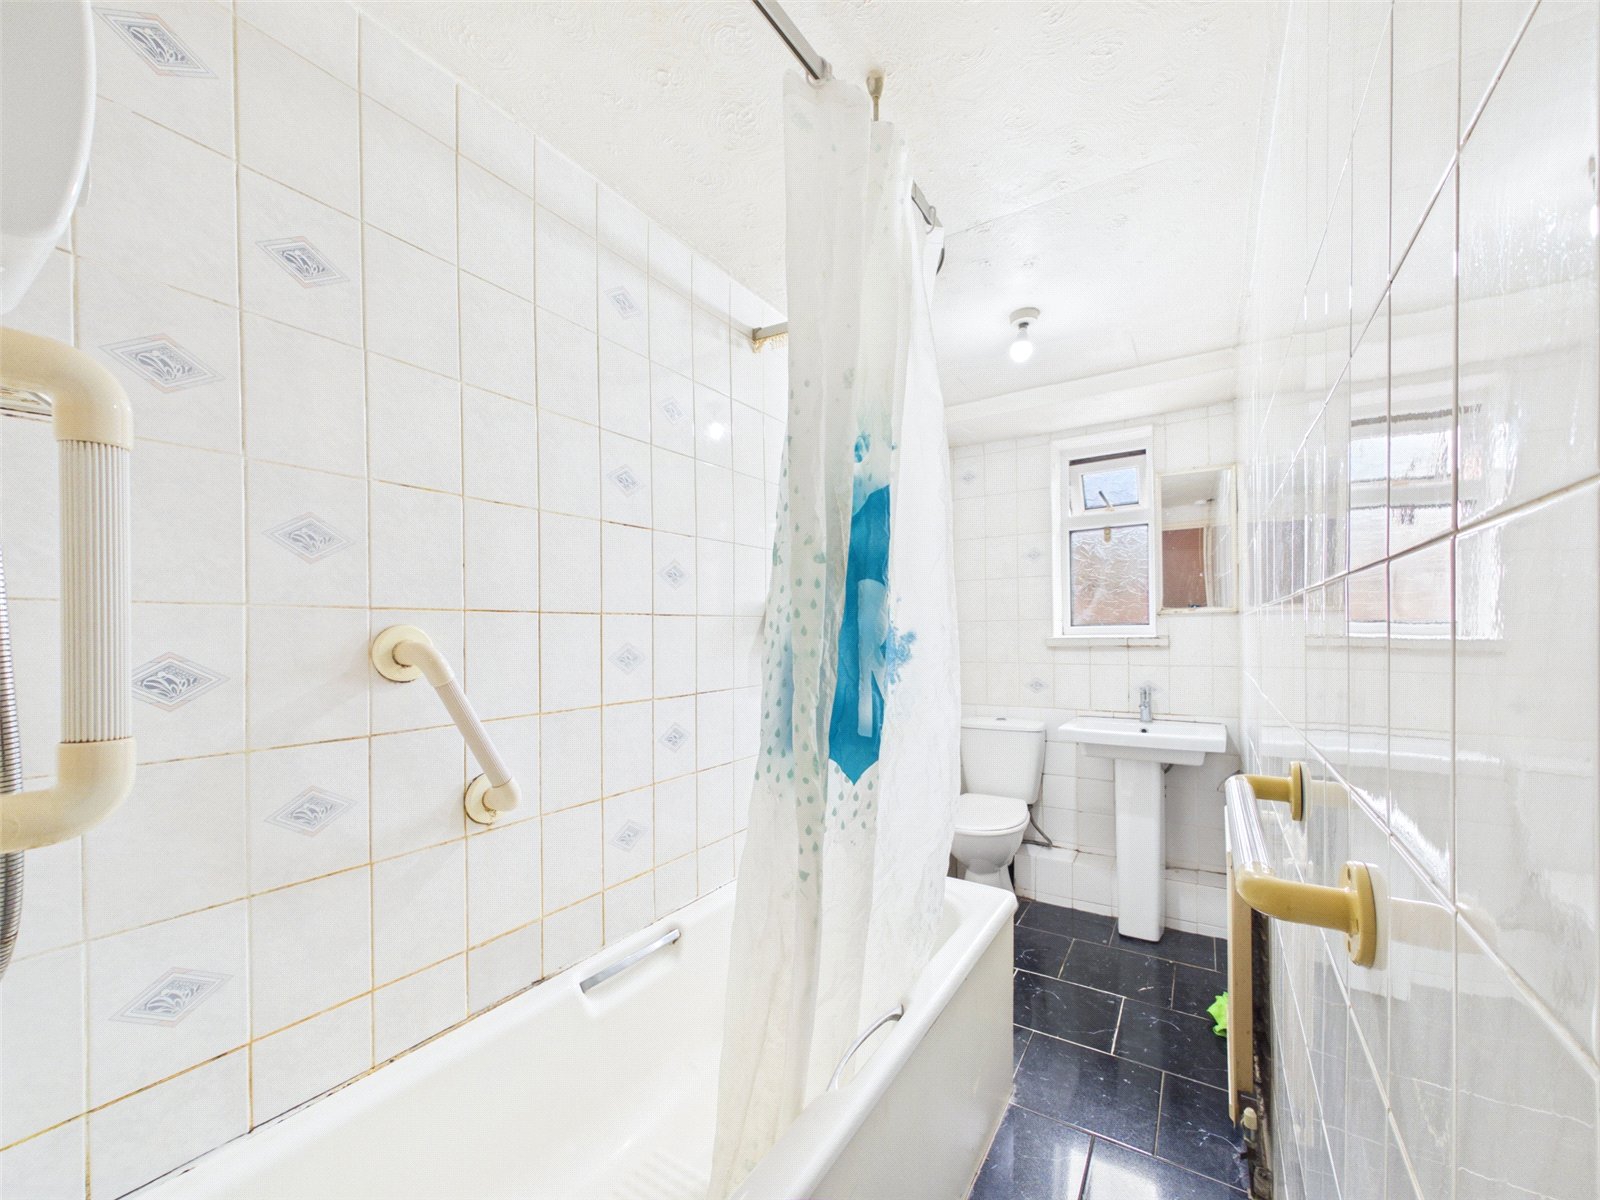
Bathroom 3.04m x 1.21m
uPVC double glazed window to rear elevation, tiled floors and walls, radiator, ceiling light point, white three piece bathroom suite comprising of low level wc, pedestal hand wash basin, panelled bath and wall mounted electric shower.
Externally
Small enclosed rear yard with gated access to rear alley.