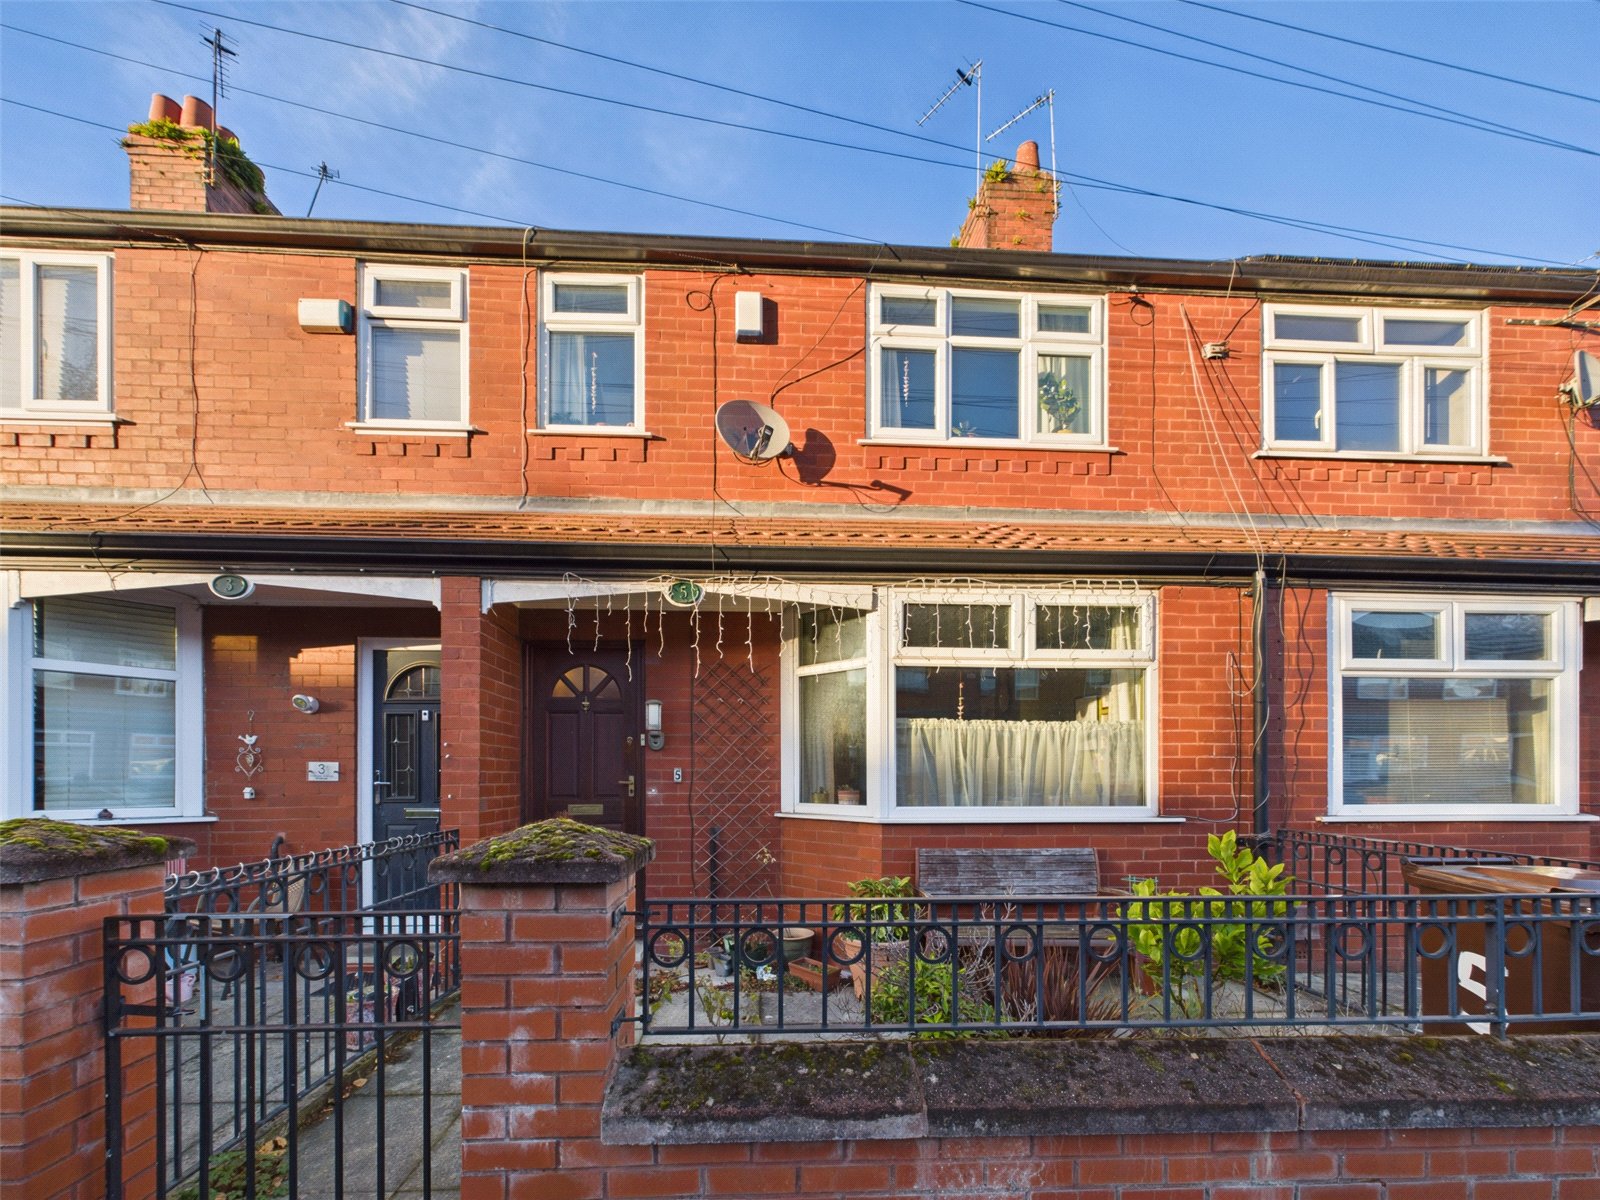
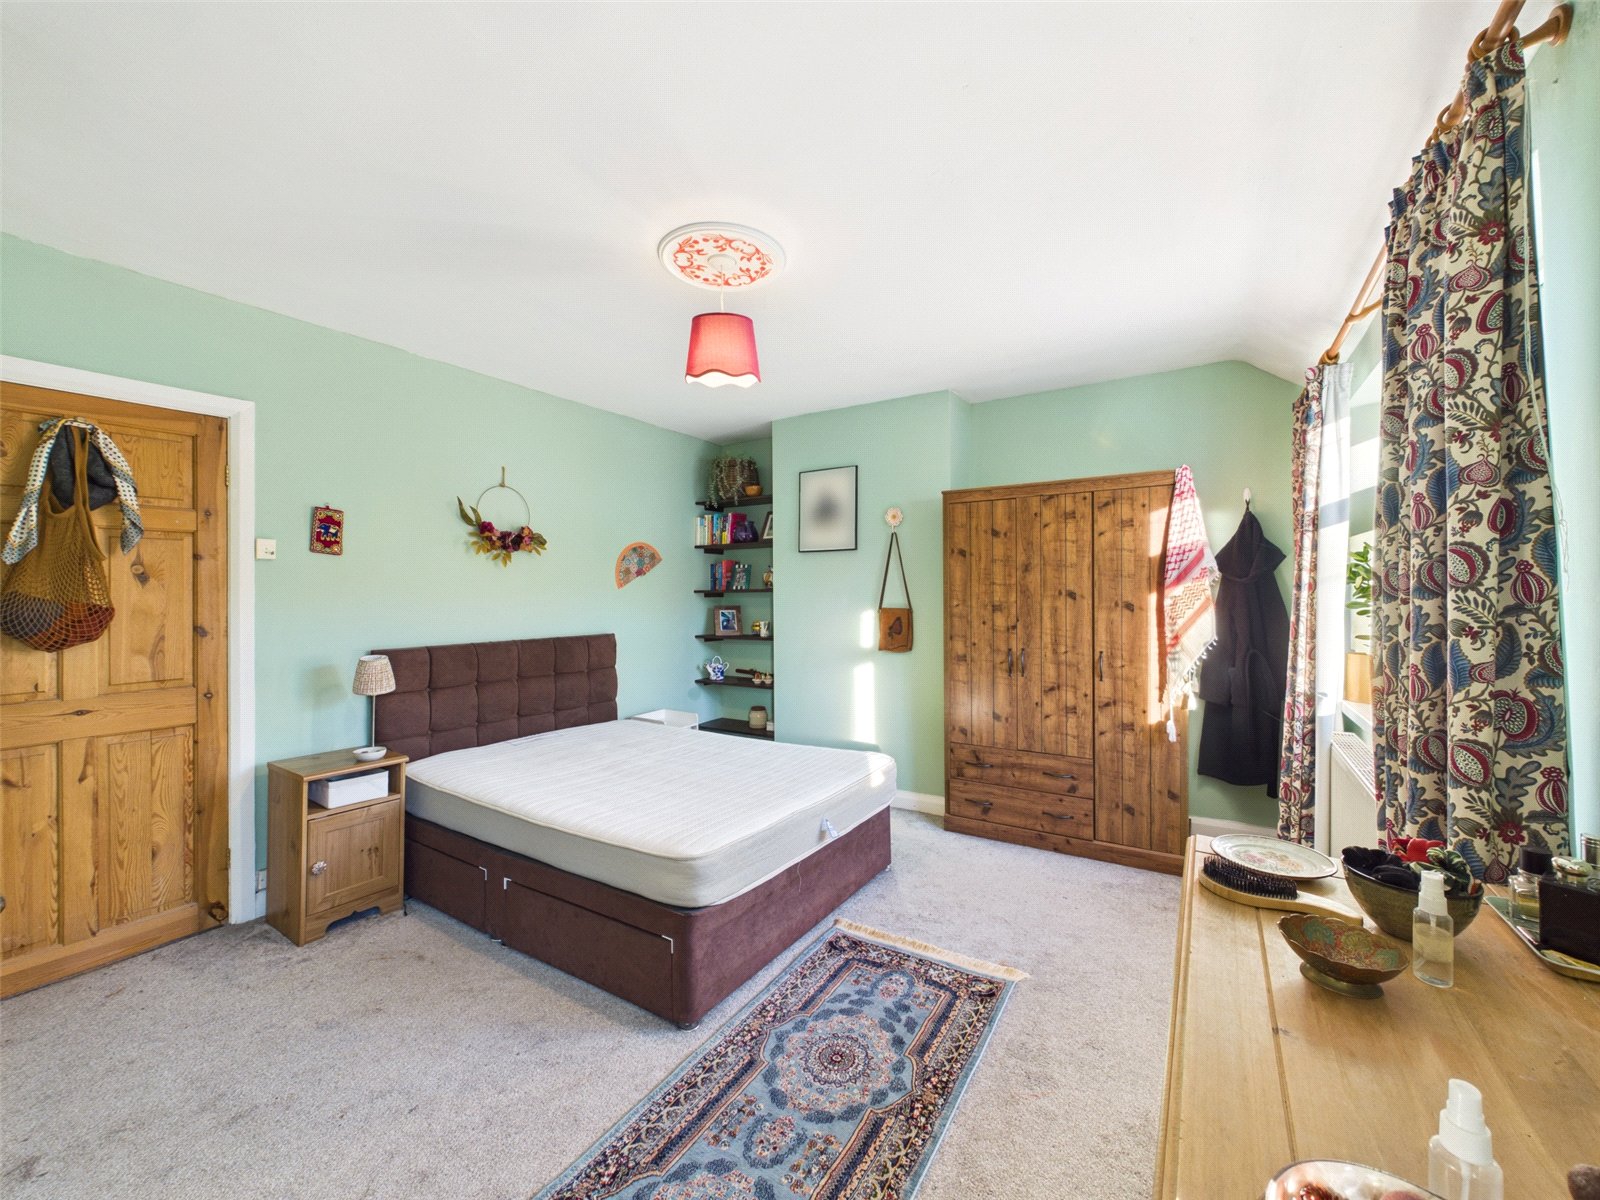
Chain free and ideal as a first home, this inviting period terraced house combines character with a bright, stylish feel. Well maintained and ready to enjoy, it offers a comfortable setting with a practical layout for everyday living.
The property’s period charm gives it distinctive appeal, while its bright presentation creates a welcoming atmosphere. With two bedrooms, there is flexibility to arrange the space to suit your needs, whether for sleeping, working from home or accommodating guests. The layout is adaptable as circumstances change, making this an appealing choice for first-time buyers seeking a home with both character and practicality.
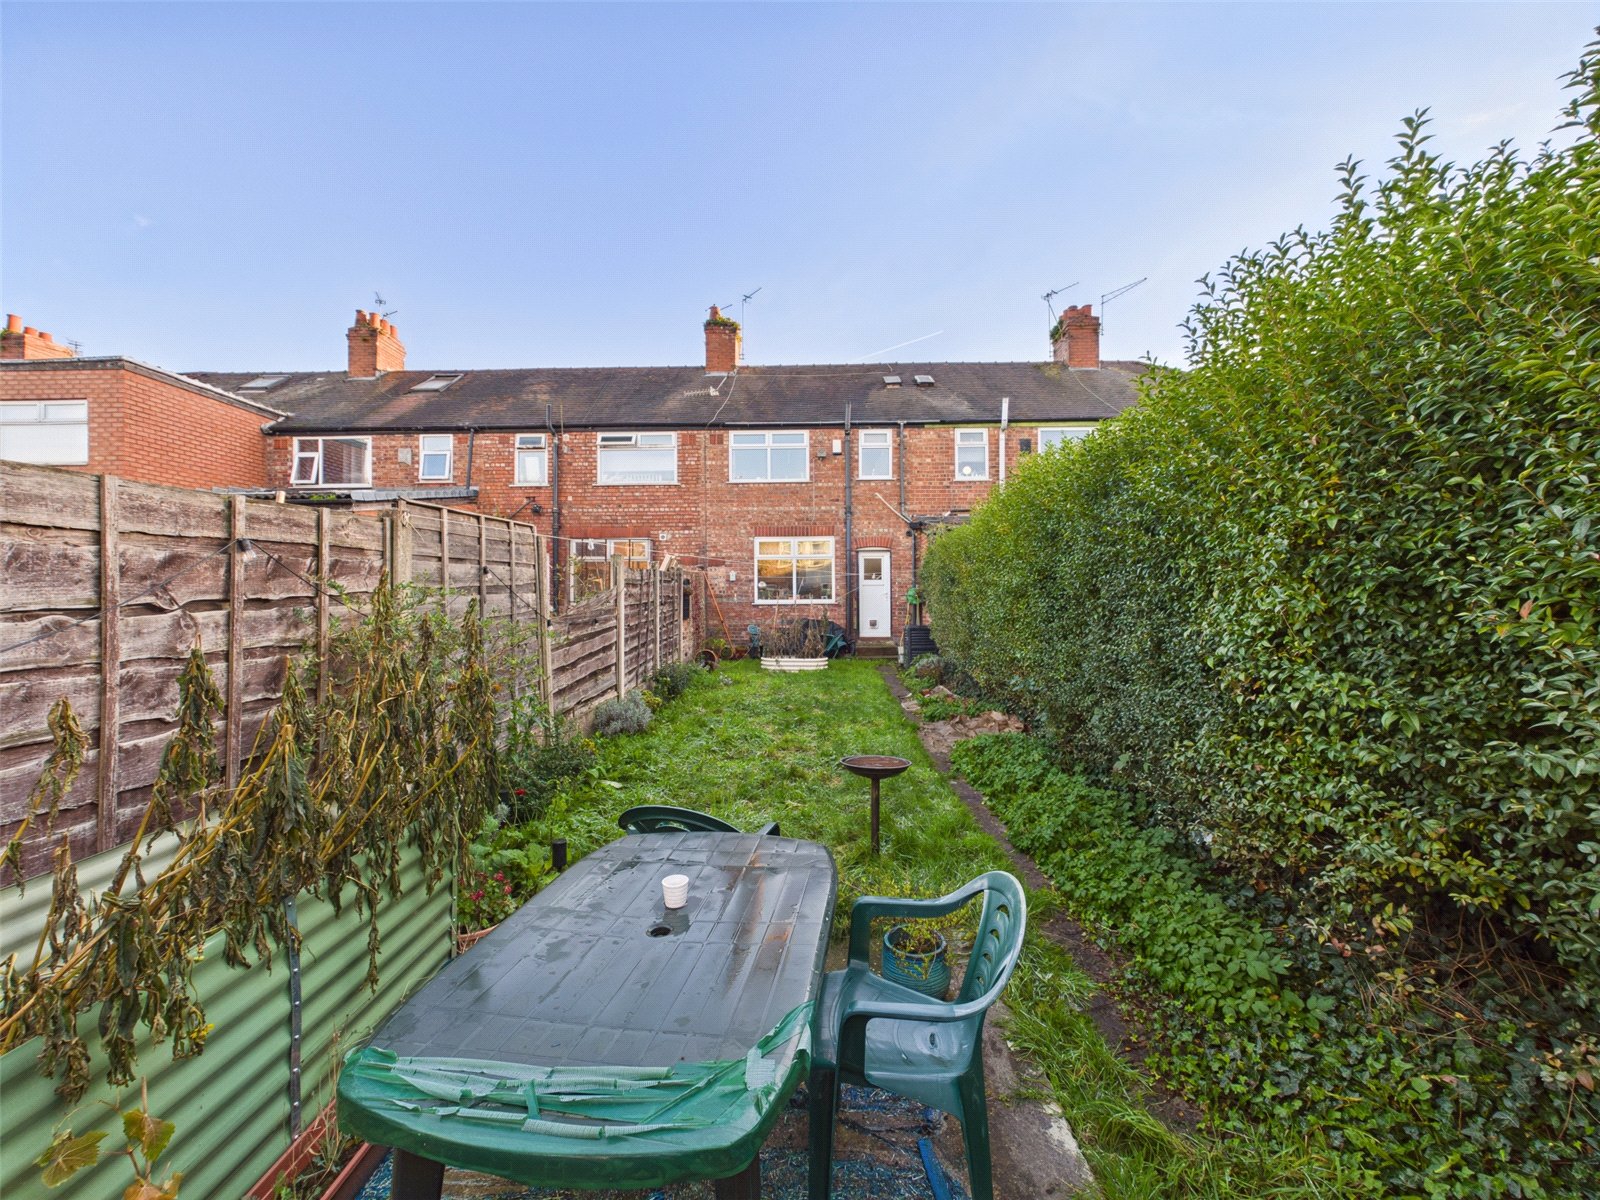
Outside, a garden provides valuable space to relax and enjoy time outdoors. On-street parking adds everyday convenience, complementing the home’s accessible feel.
Combining an inviting interior, useful outdoor space and the ease of a chain-free purchase, this is a stylish two-bedroom home with plenty to offer. Its balance of period character and practical living makes it a welcoming opportunity for those taking their first step onto the property ladder.
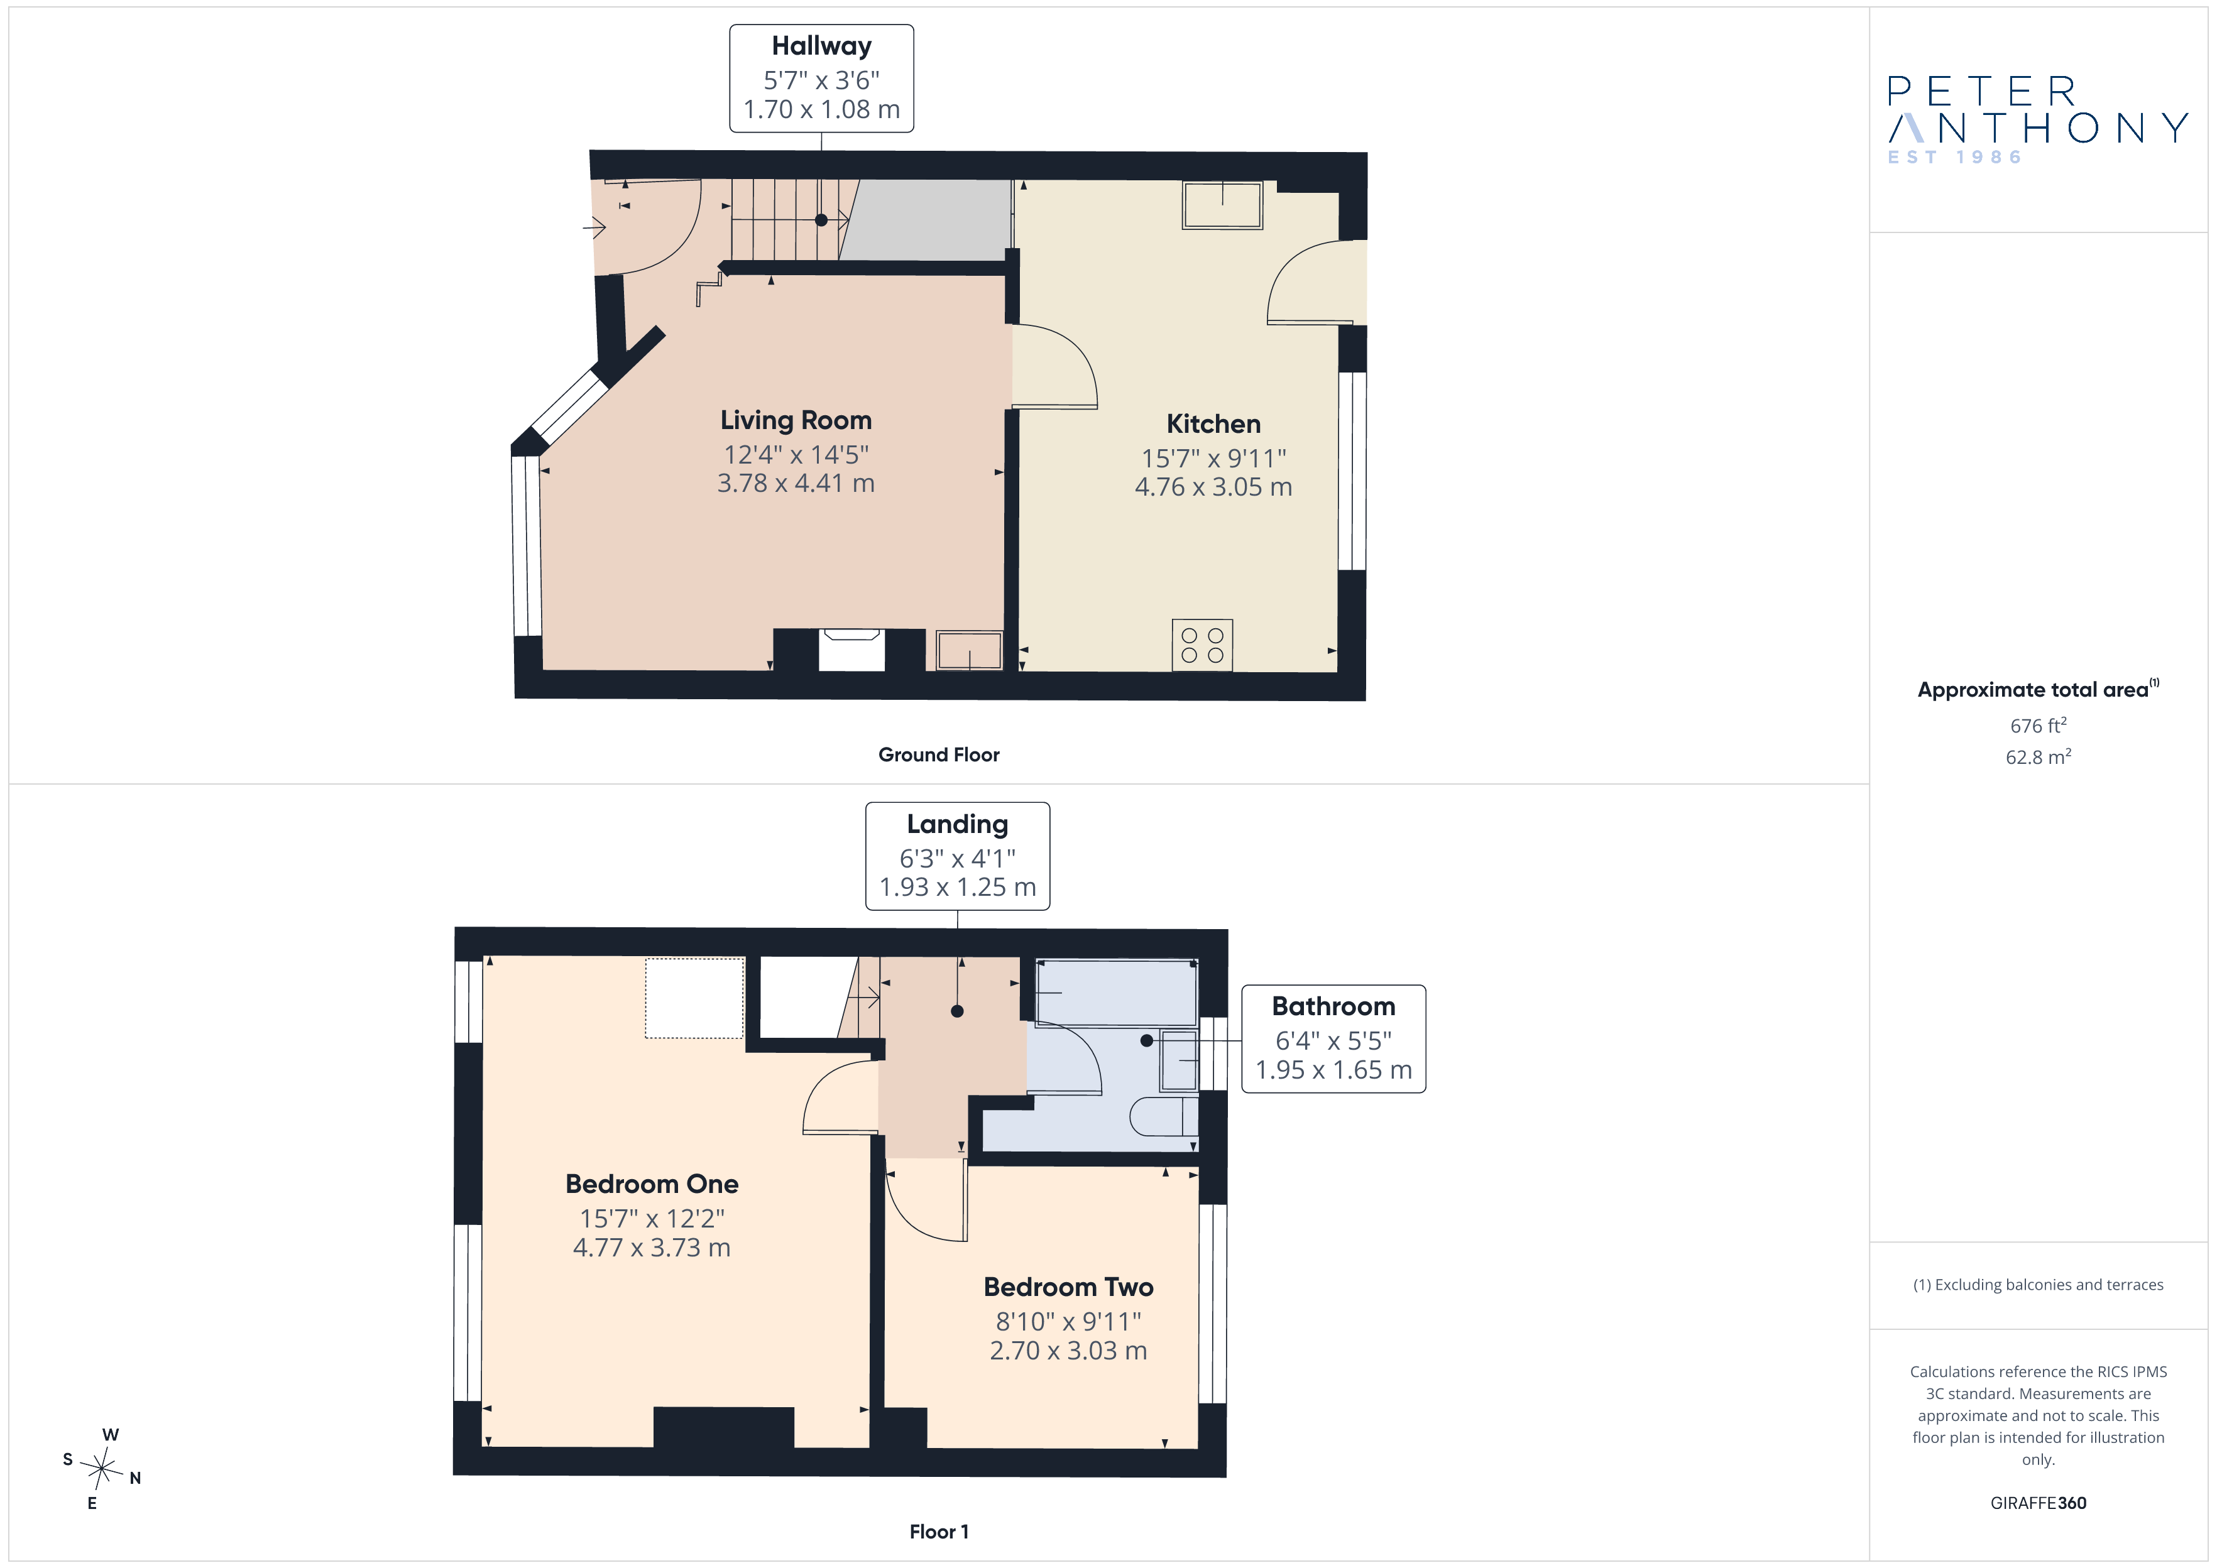
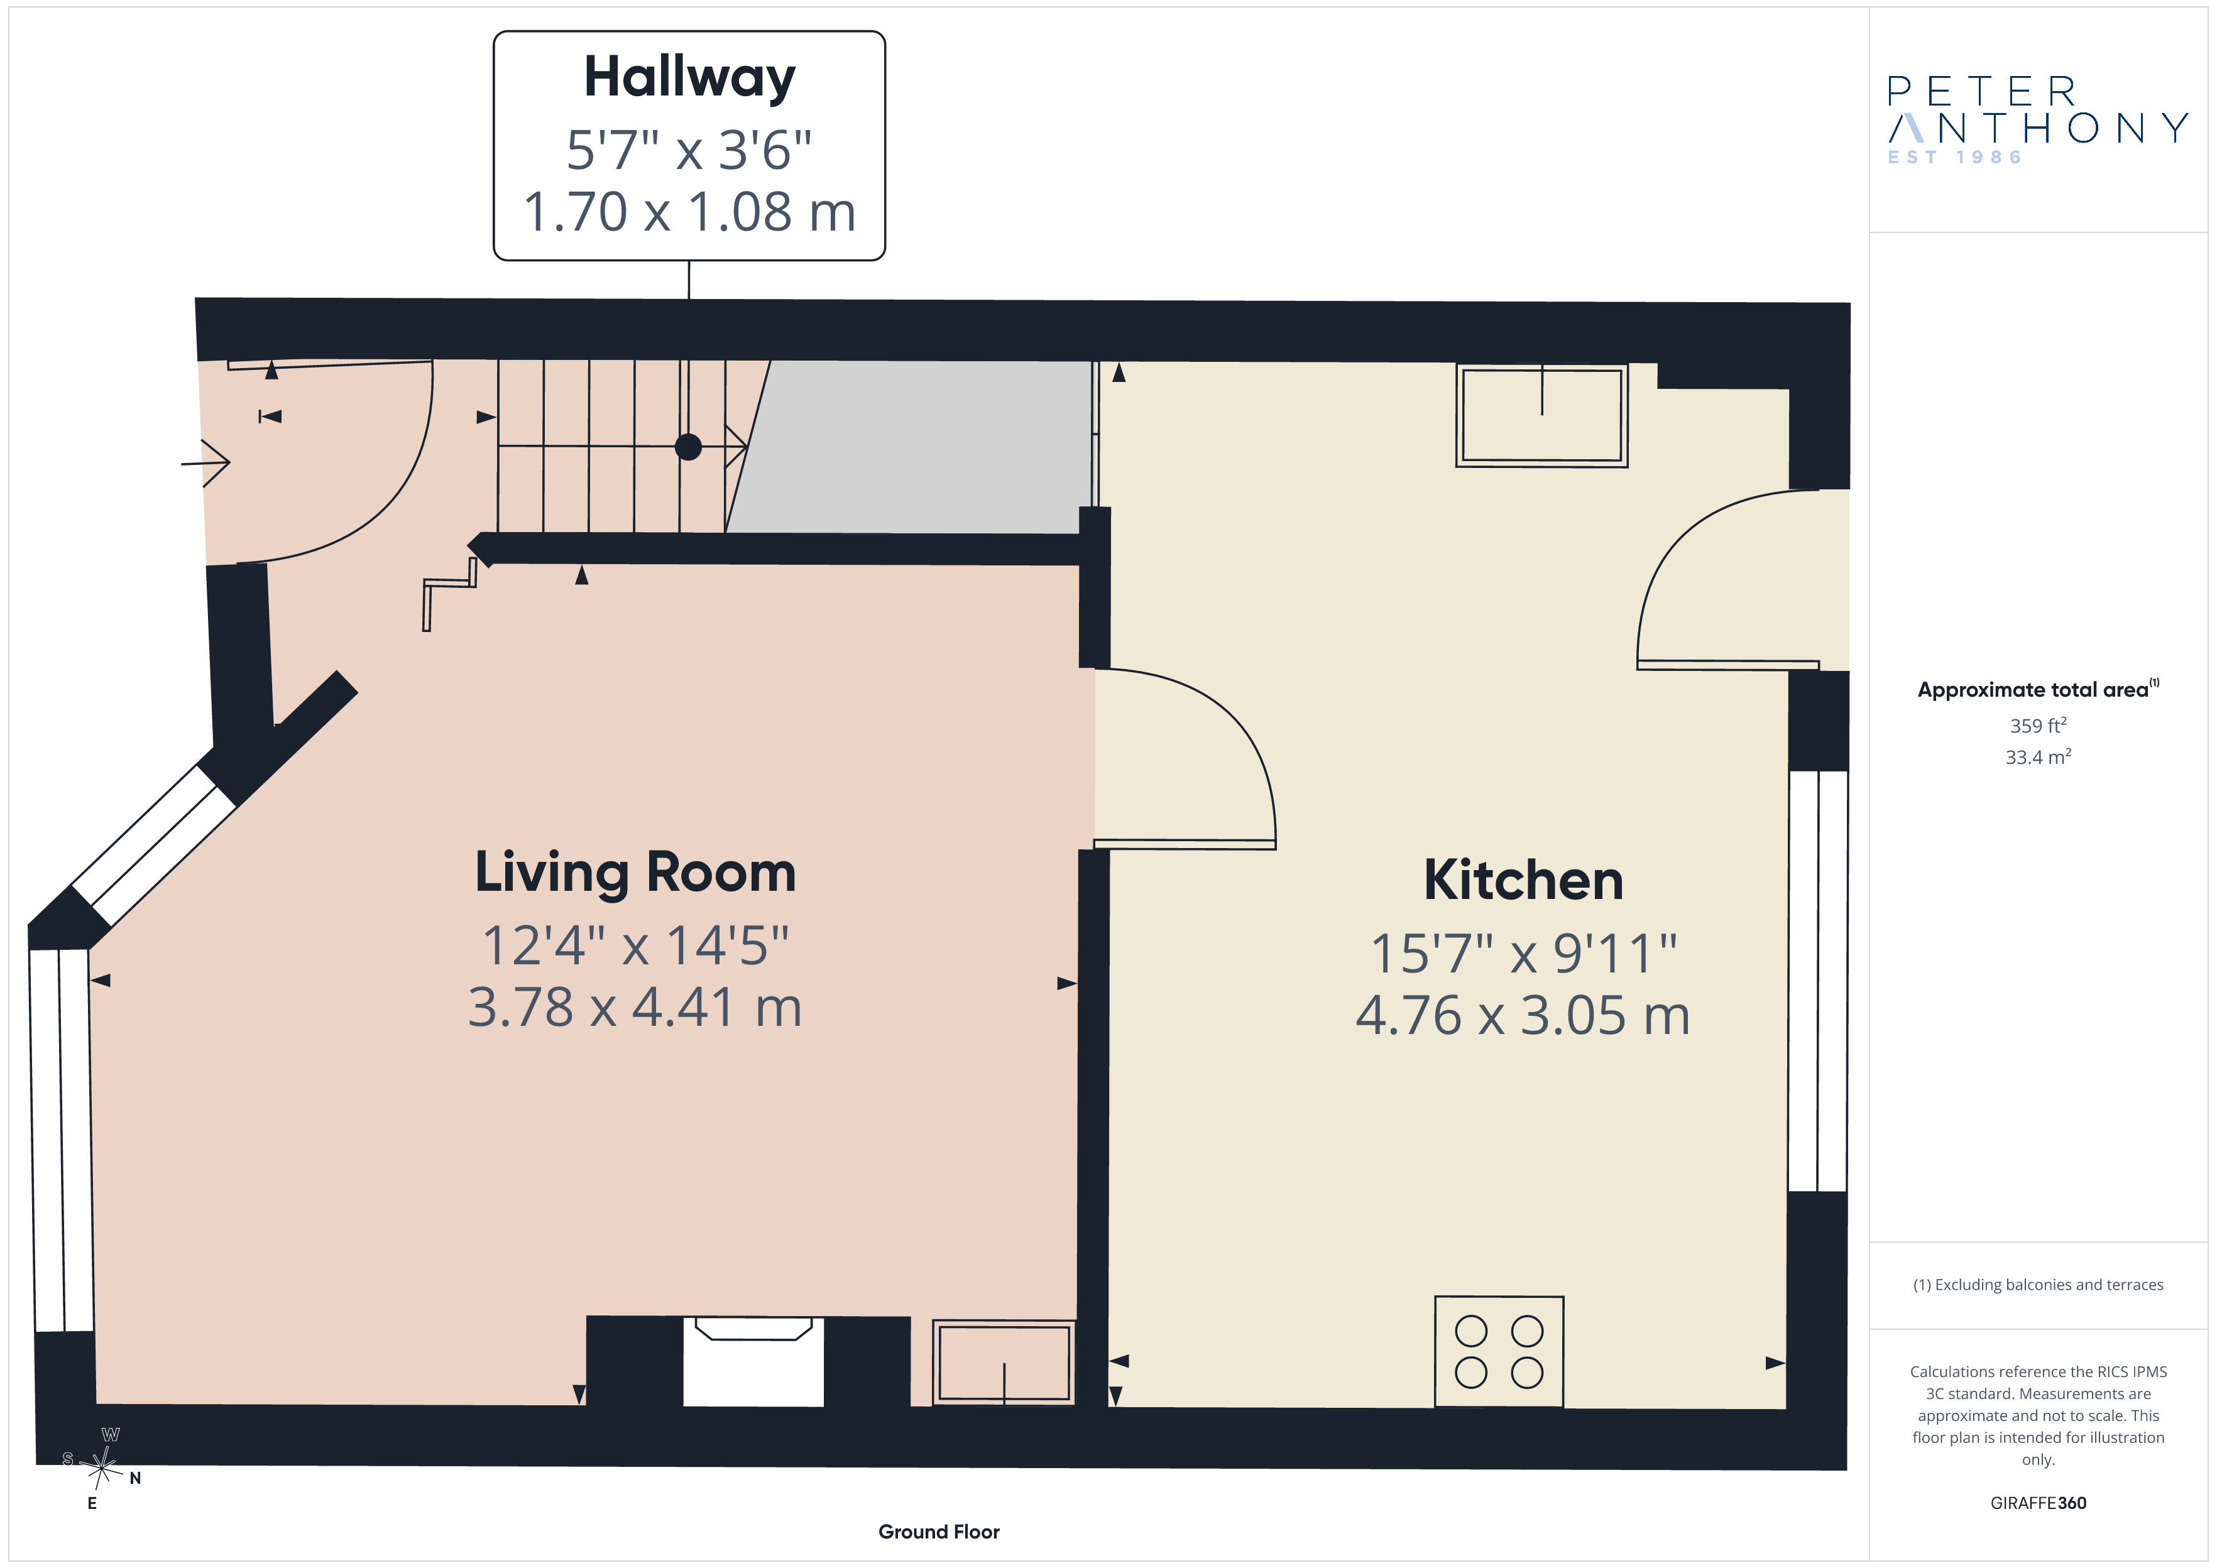
Ground Floor
Entrance Hall
Glazed wooden door to front elevation, linoleum flooring, ceiling light point and radiator
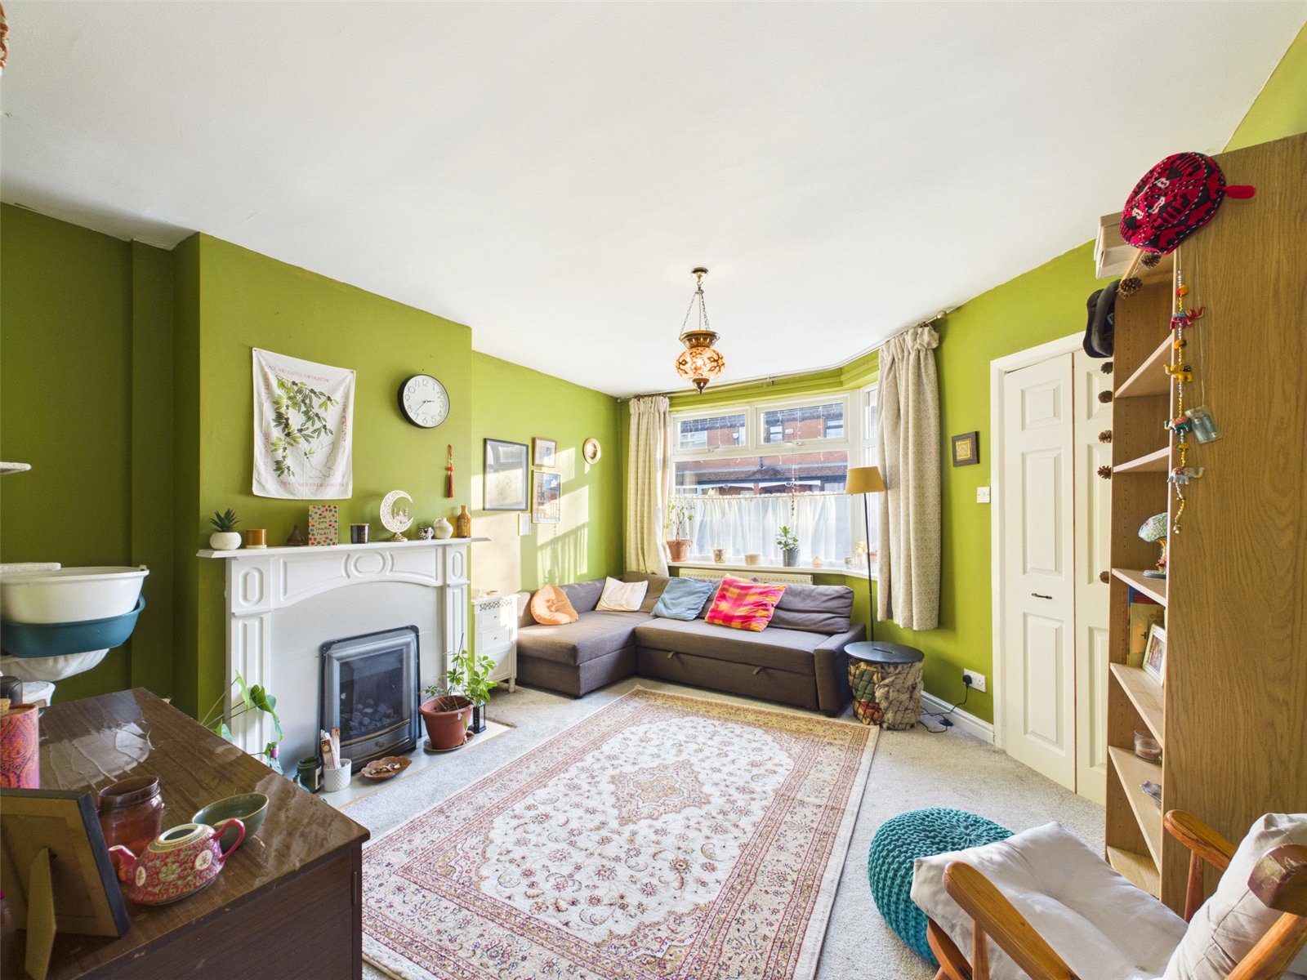
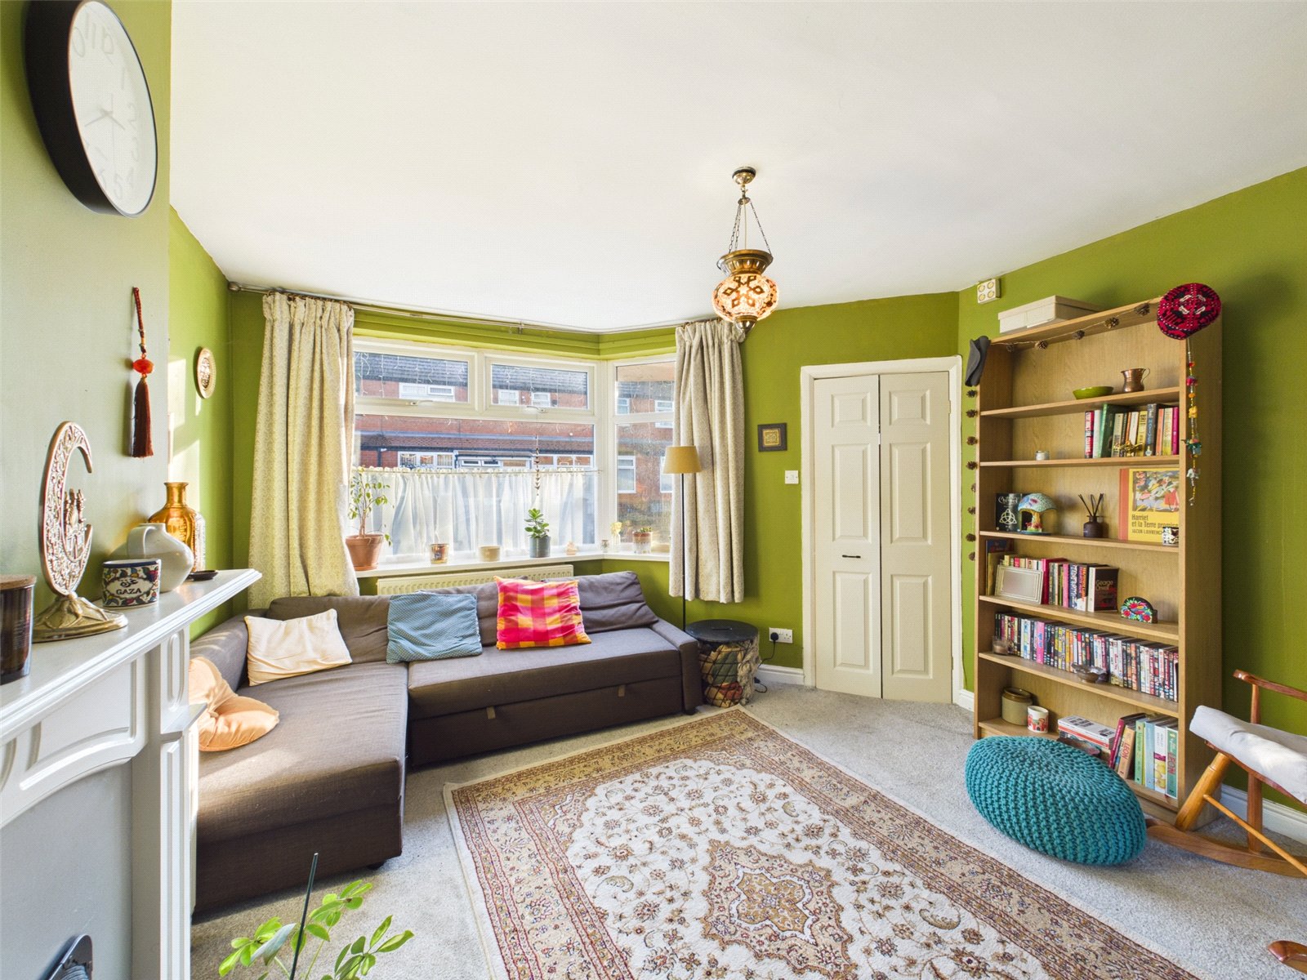
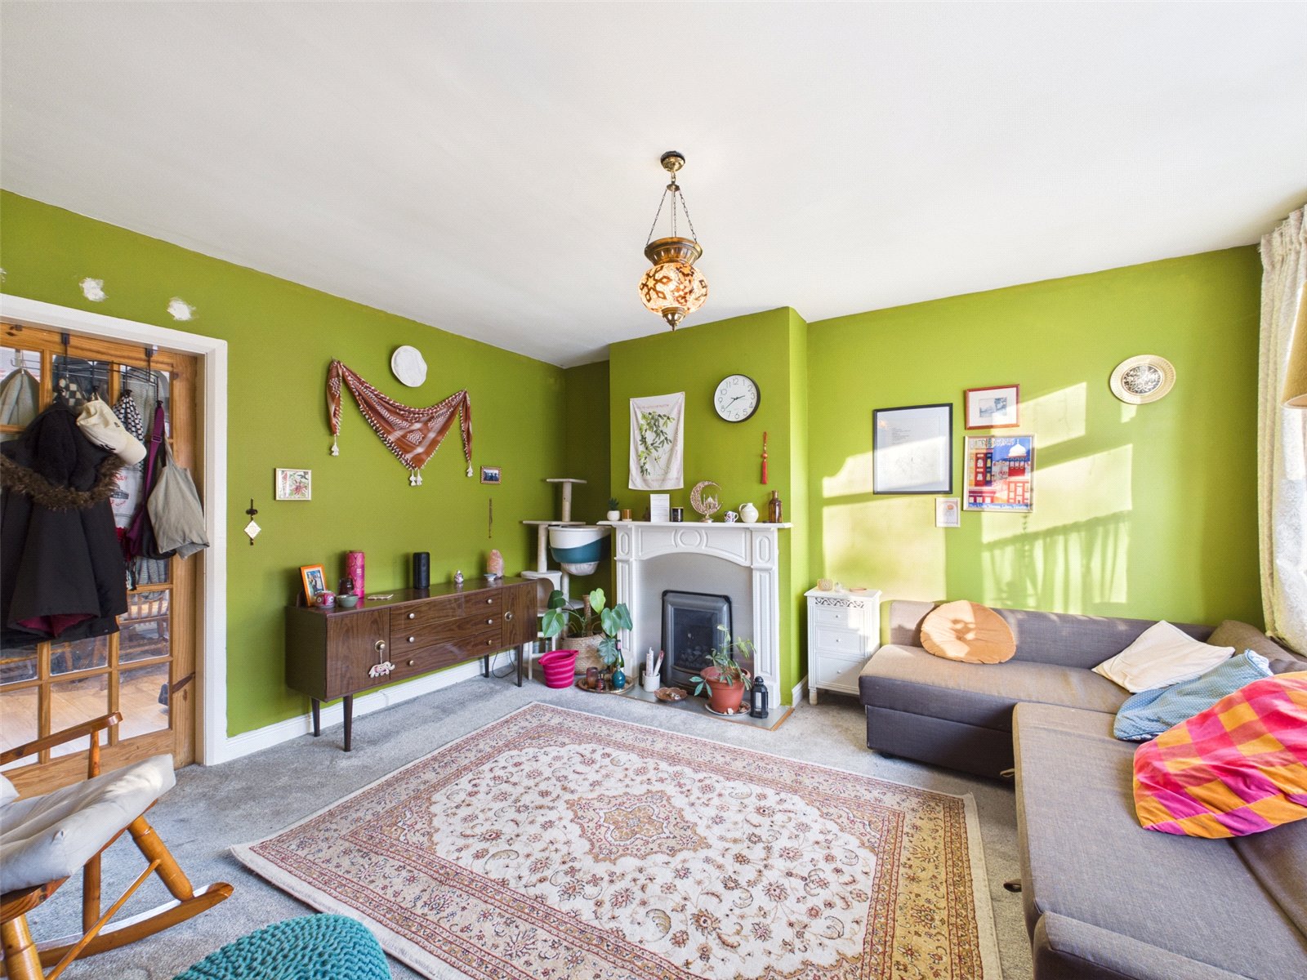
Living Room 4.76m x 3.05m
uPVC double glazed window to rear elevation, carpet, radiator, ceiling light point and gas fire.
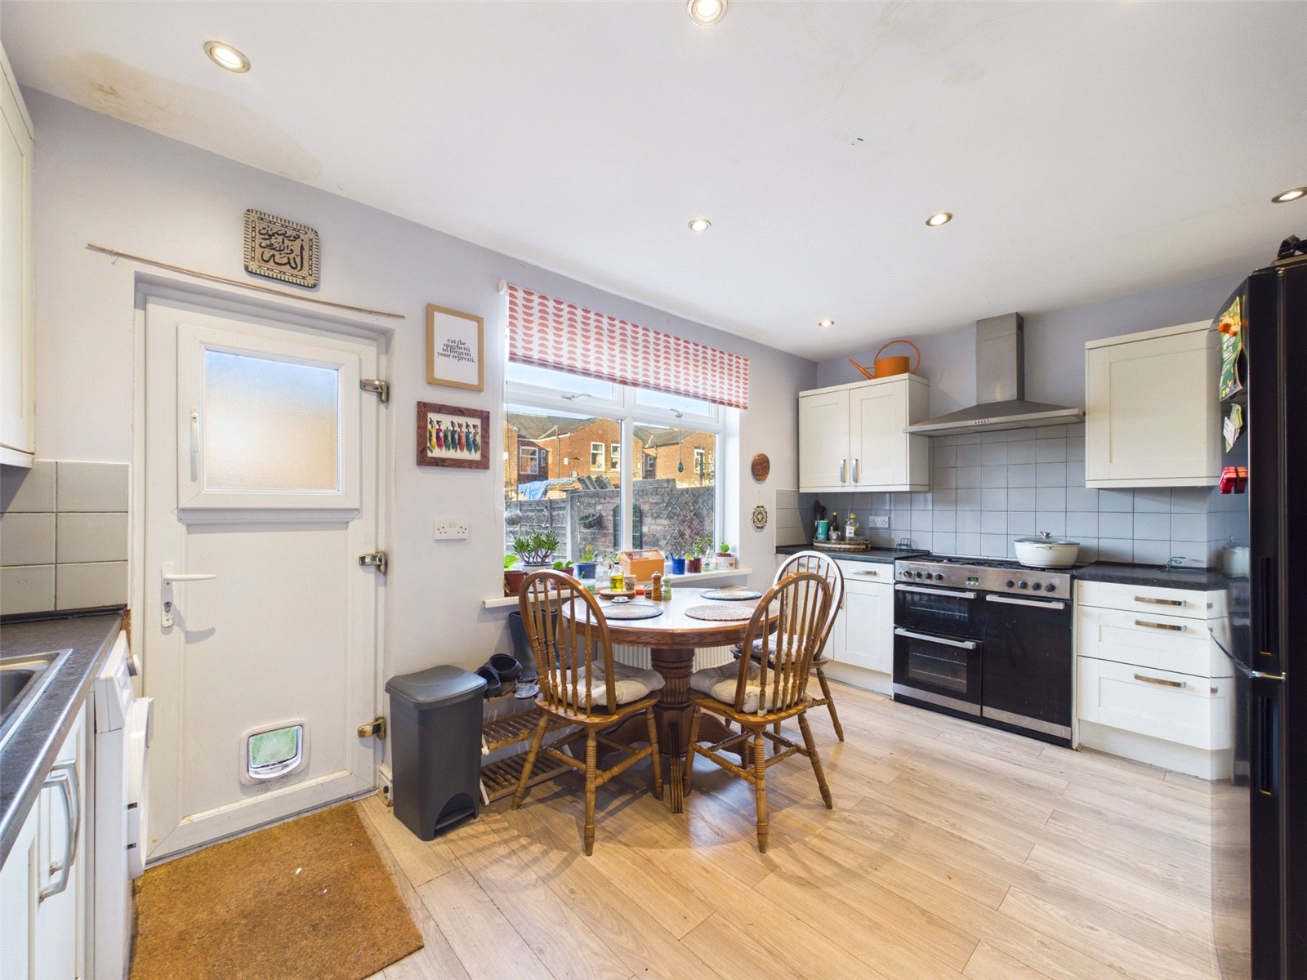
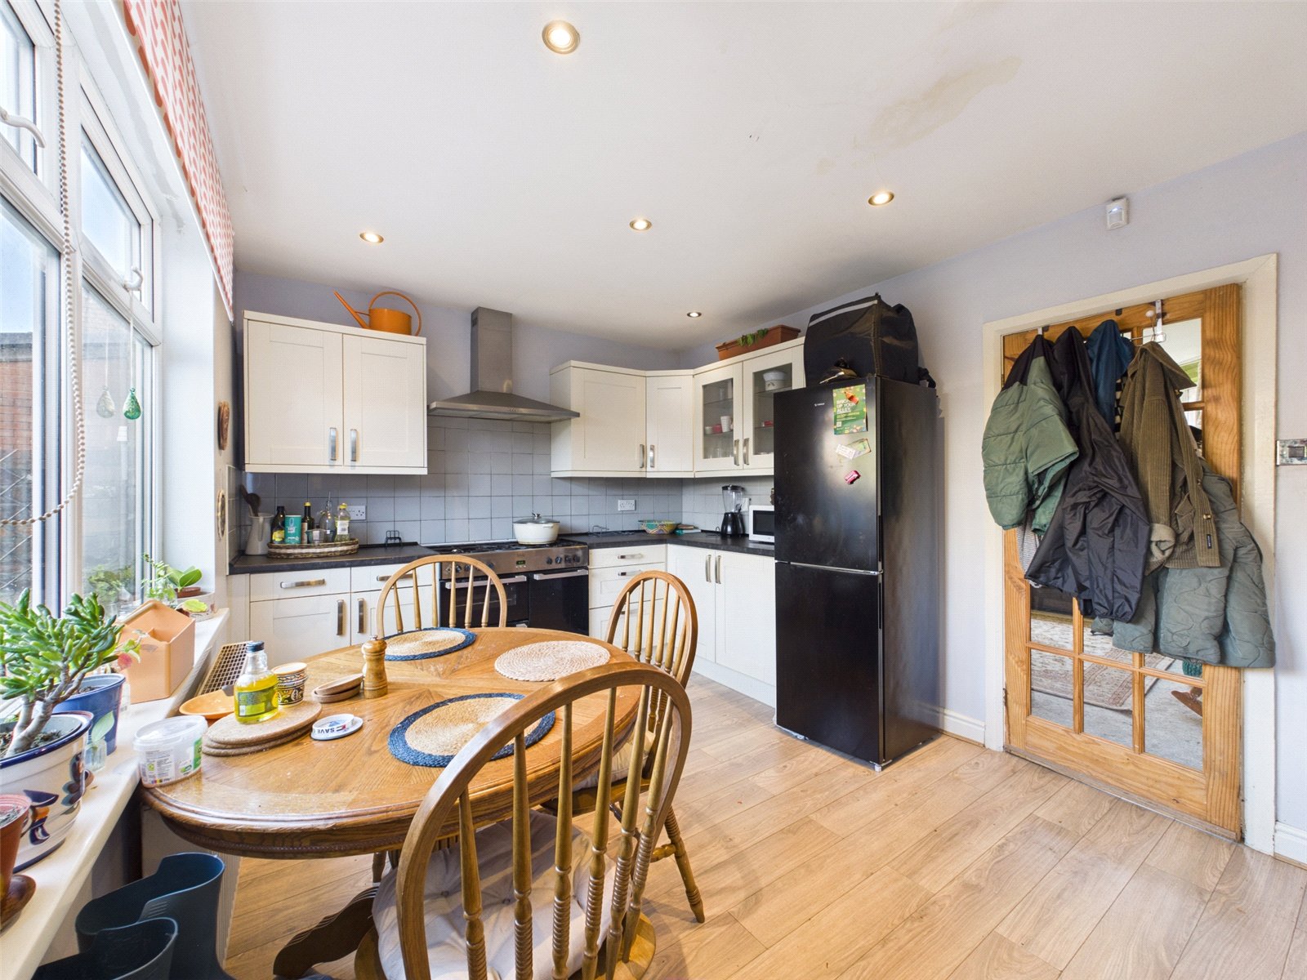
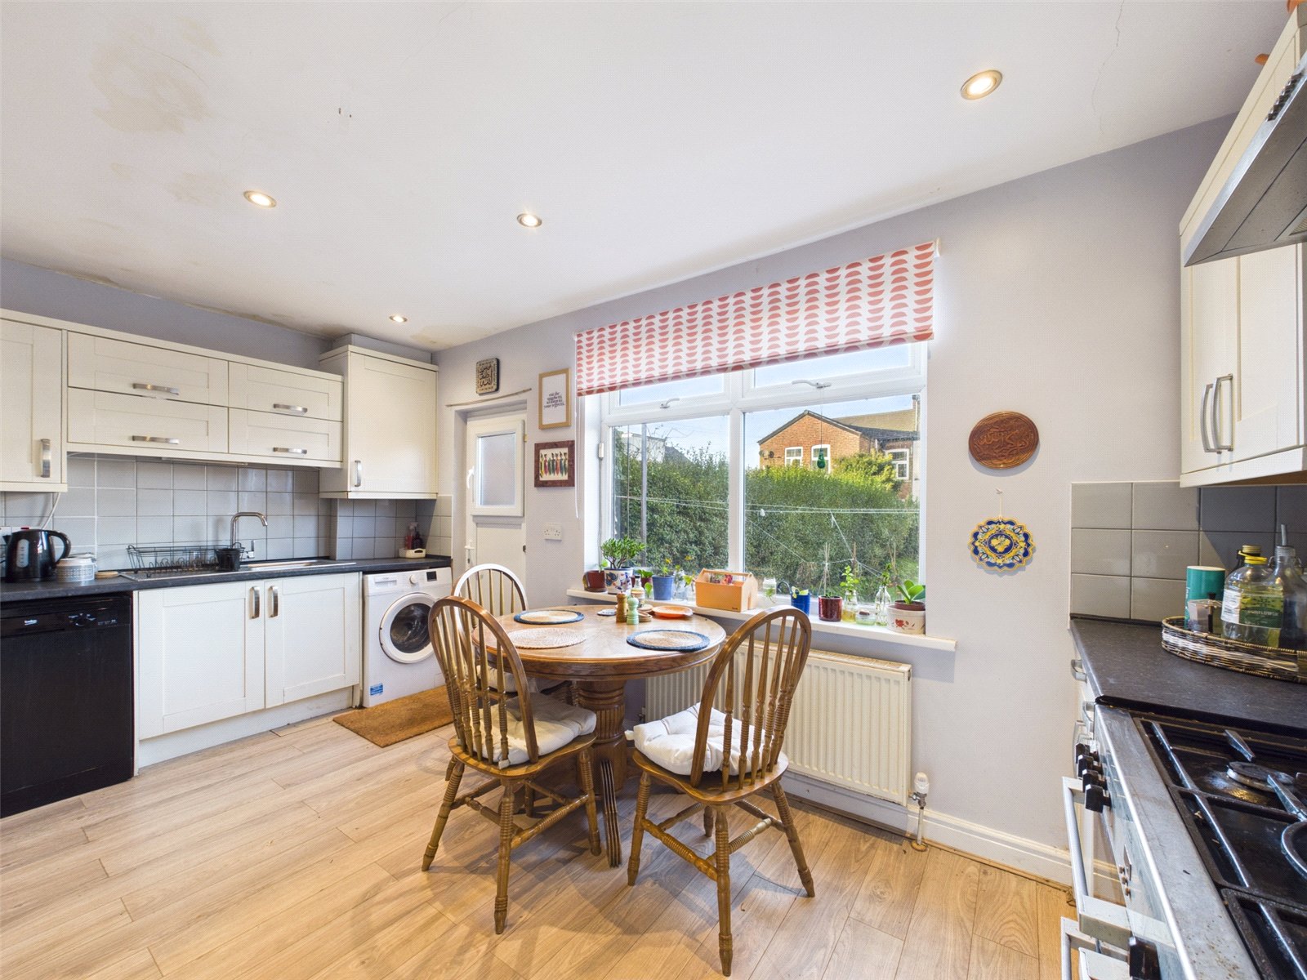
Kitchen 4.77m x 3.73m
uPVC double glazed window and door to rear elevation, wood engineered flooring, recessed ceiling spotlights, radiator, a range of high gloss units with roll top work-surface, tiled splash back, range style cooker and wall mounted extractor hoods.
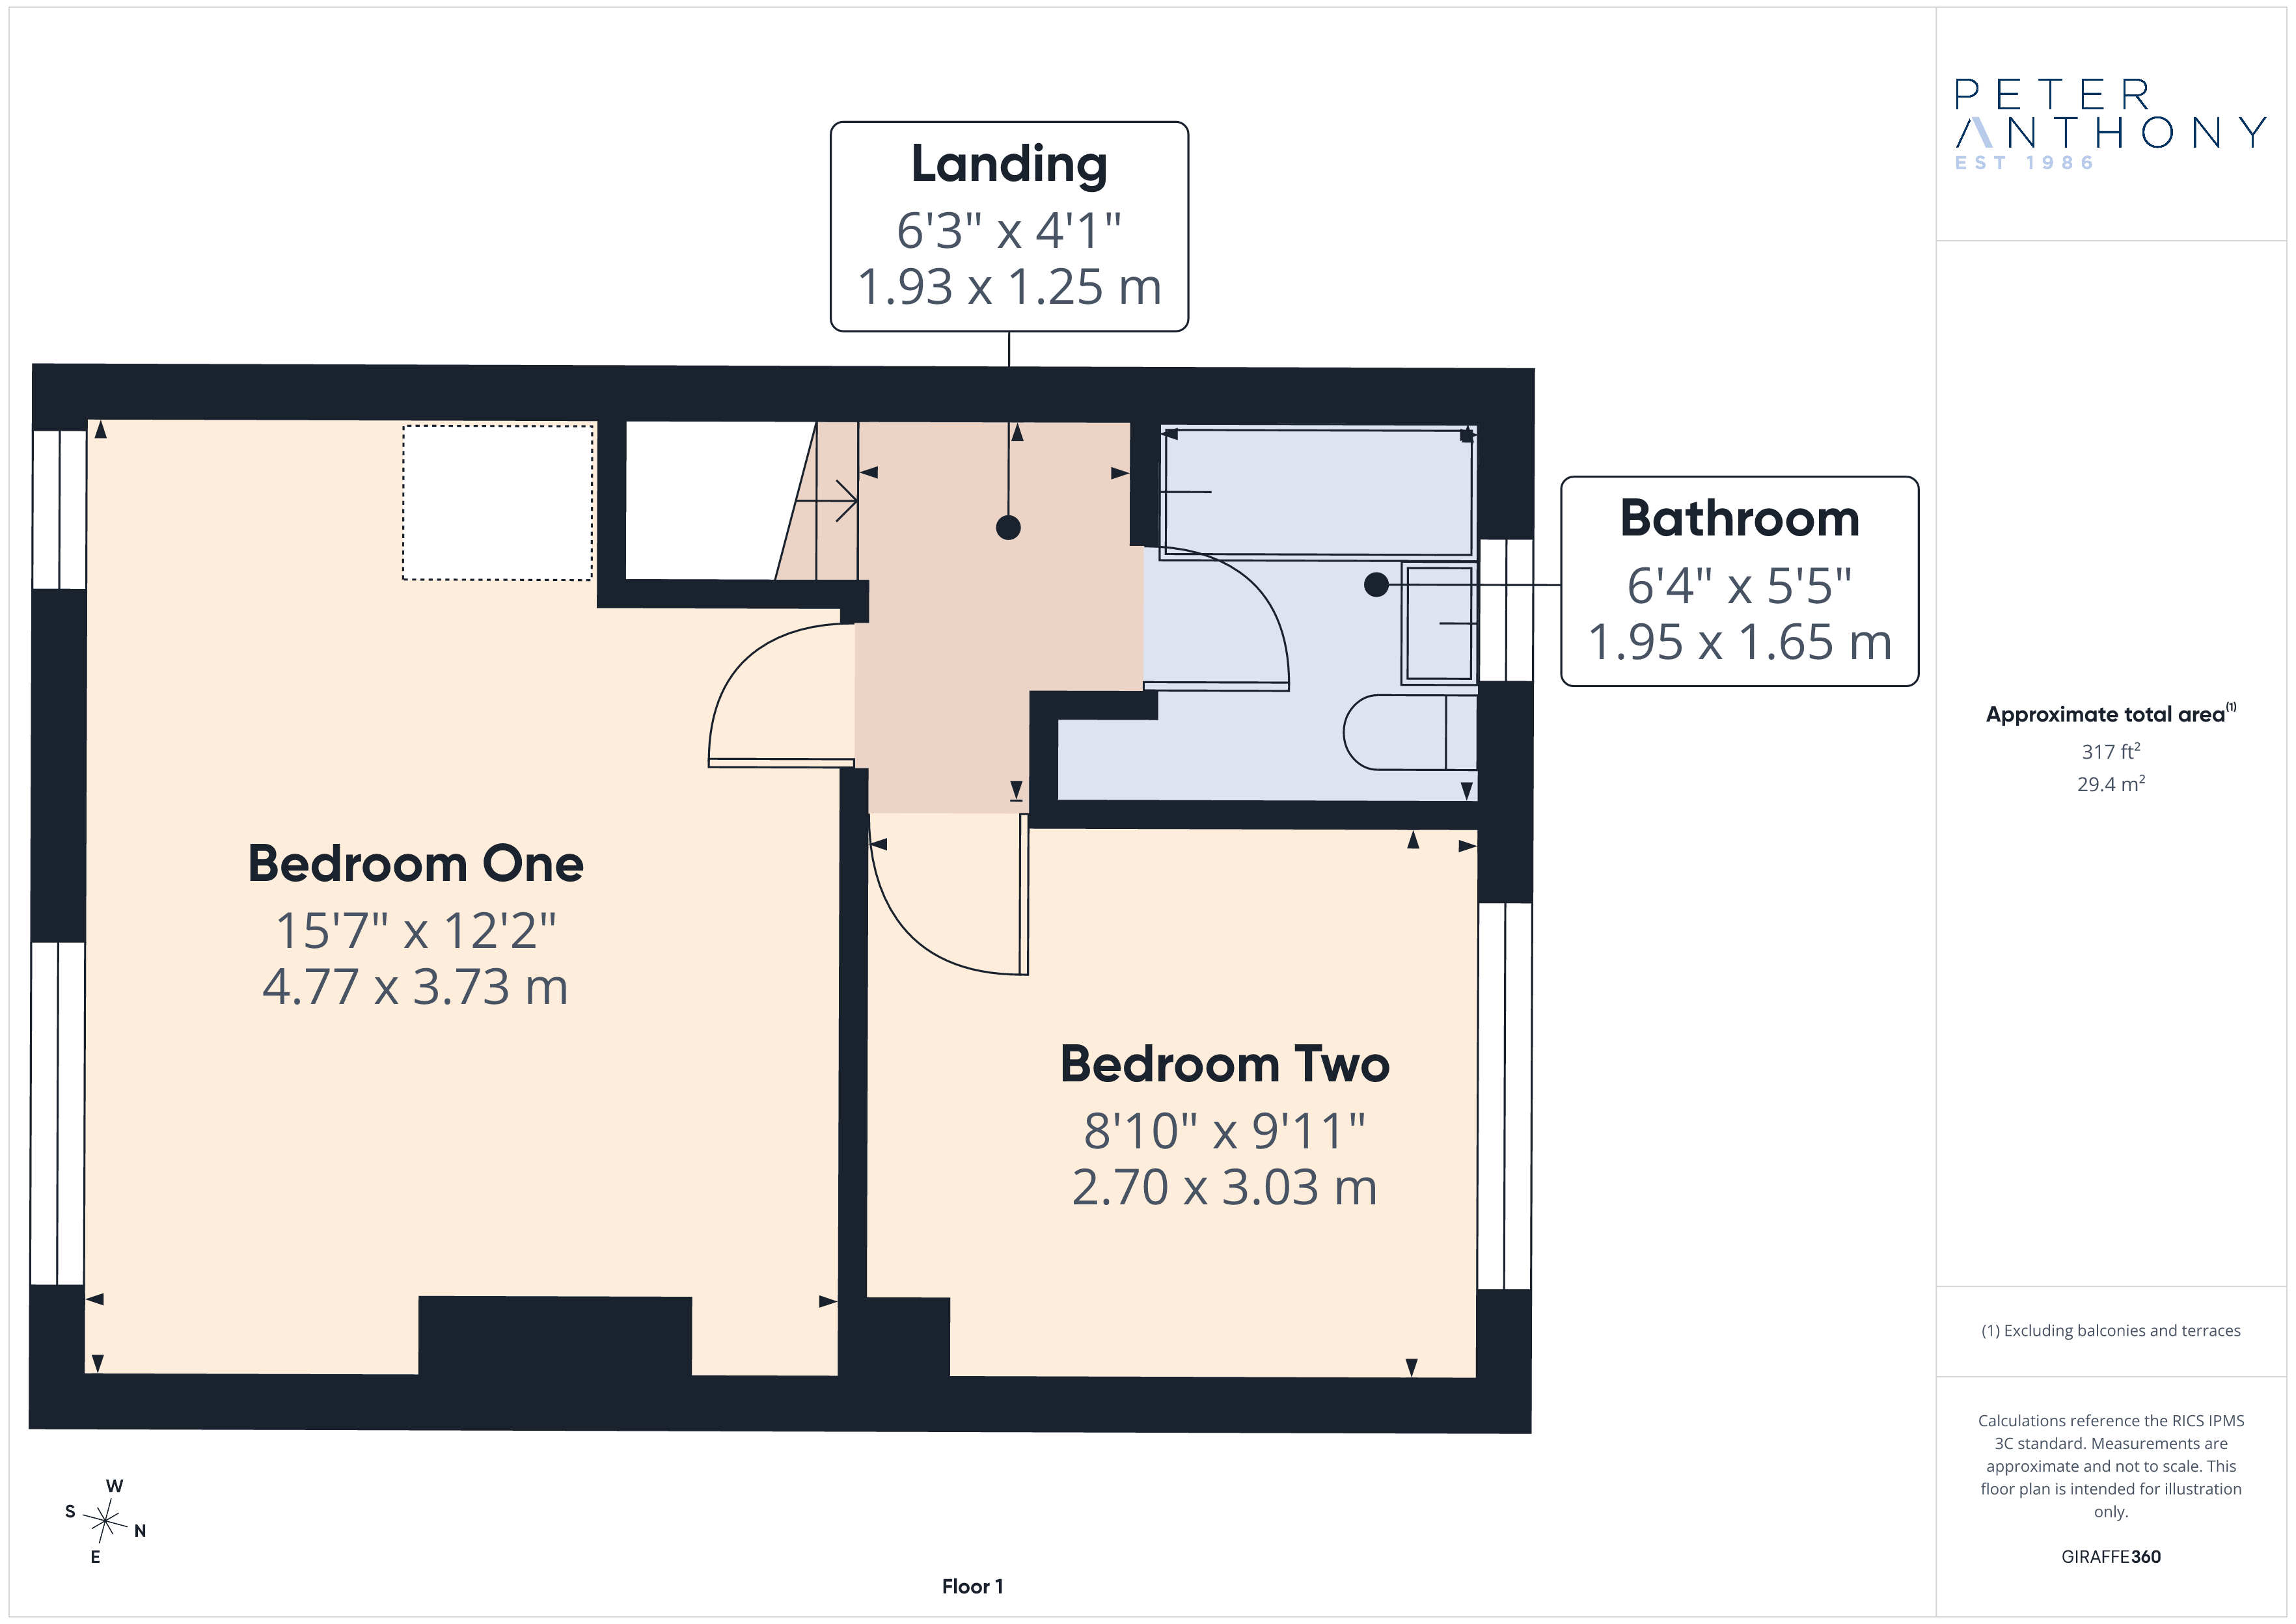
First Floor
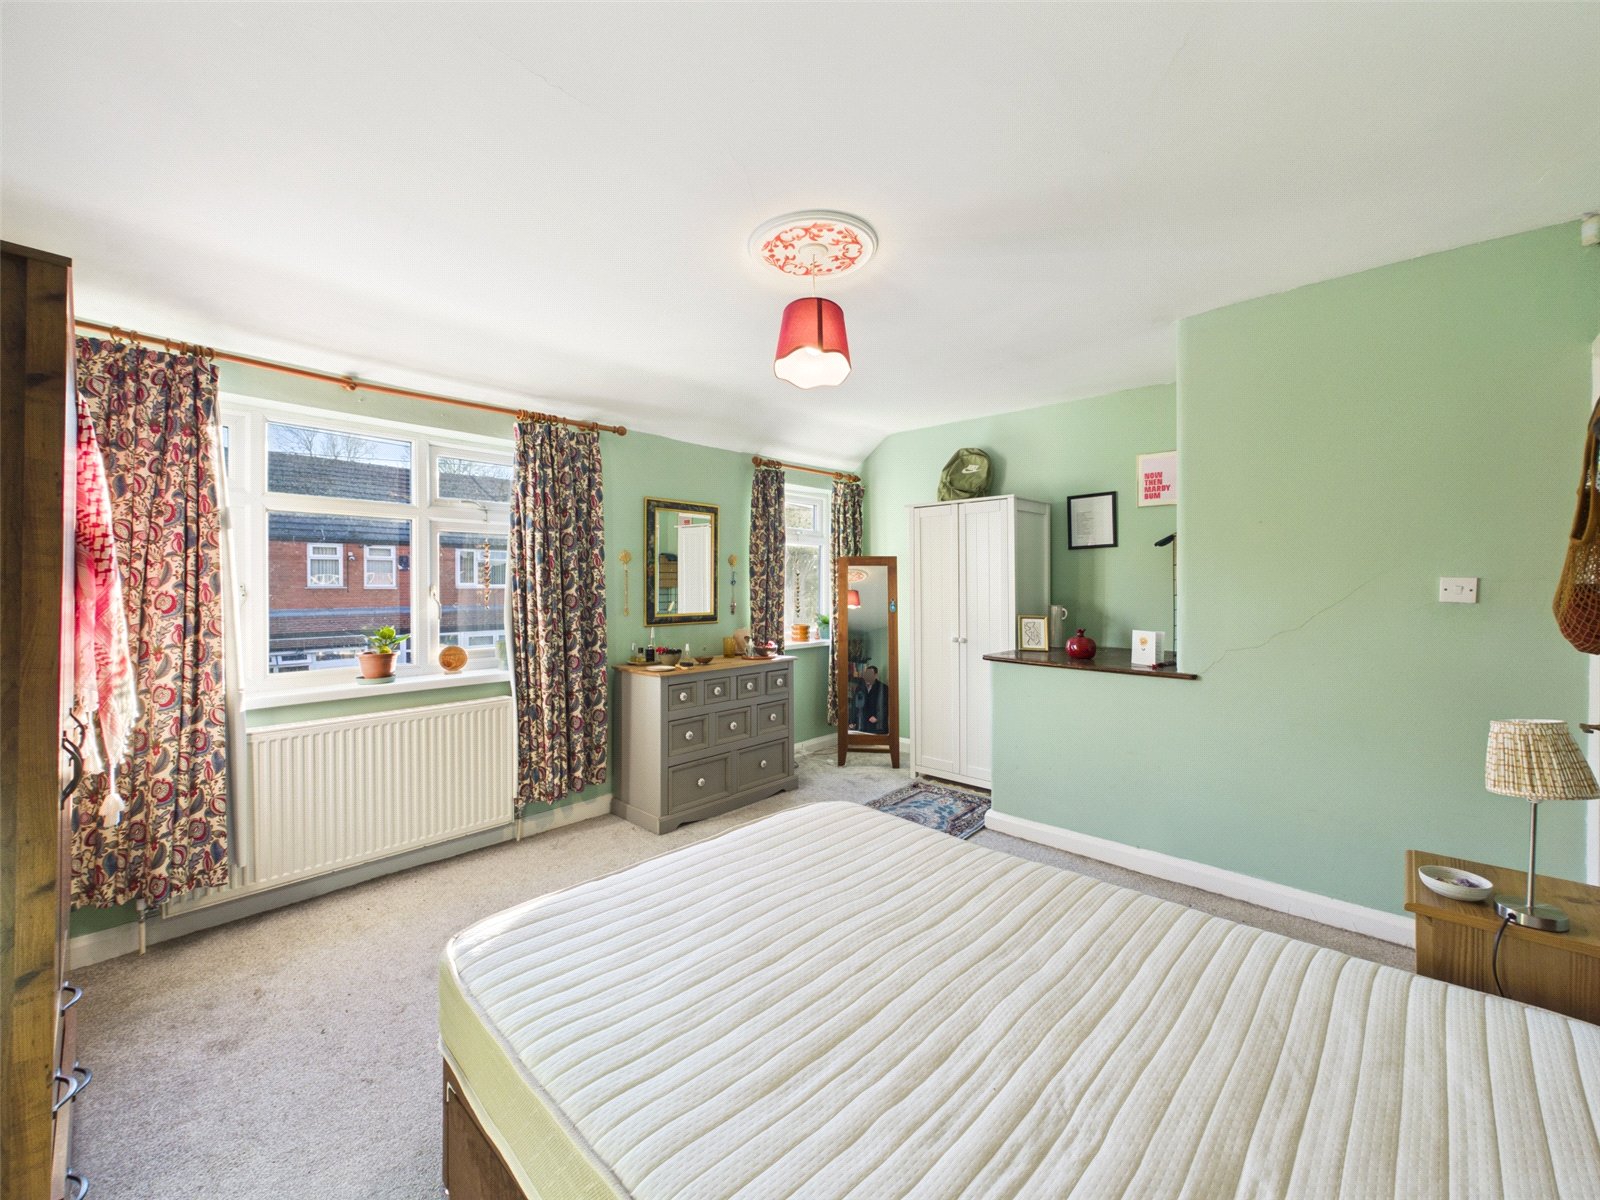
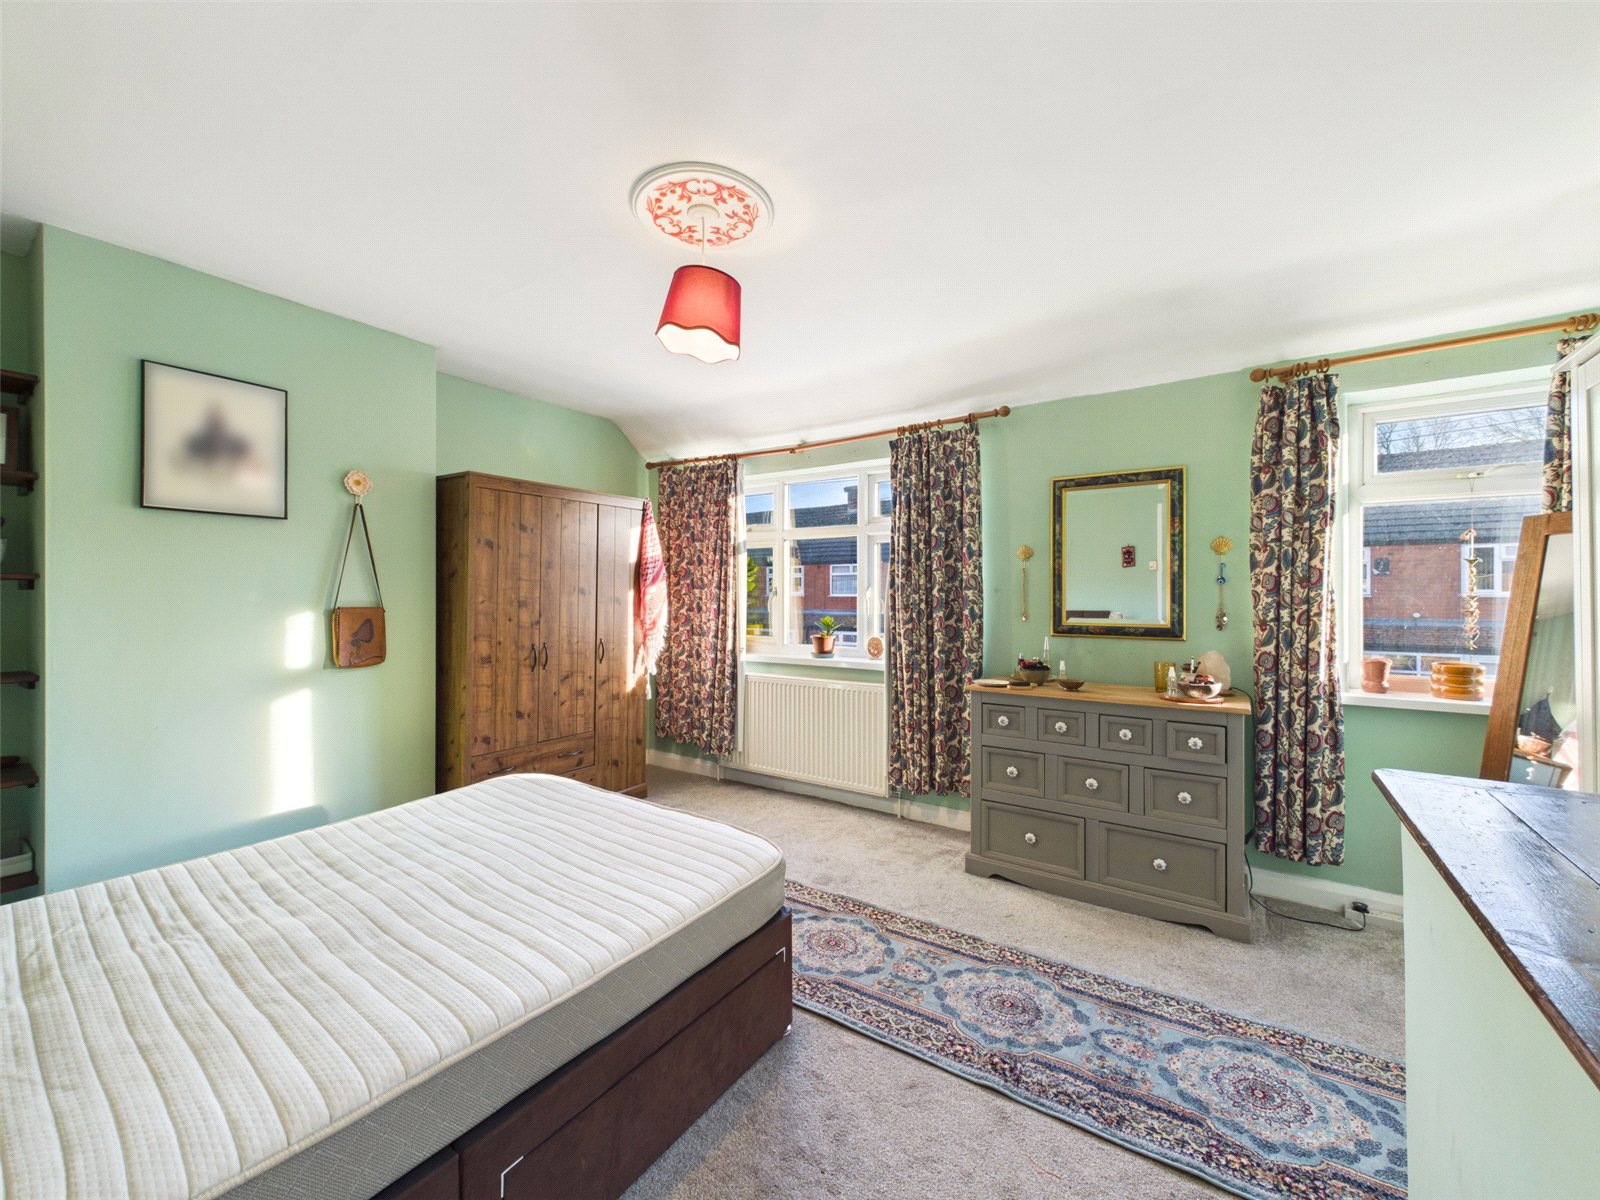
Bedroom One 4.77m x 3.73m
uPVC double glazed windows to front elevation, carpet, ceiling light point and radiator.
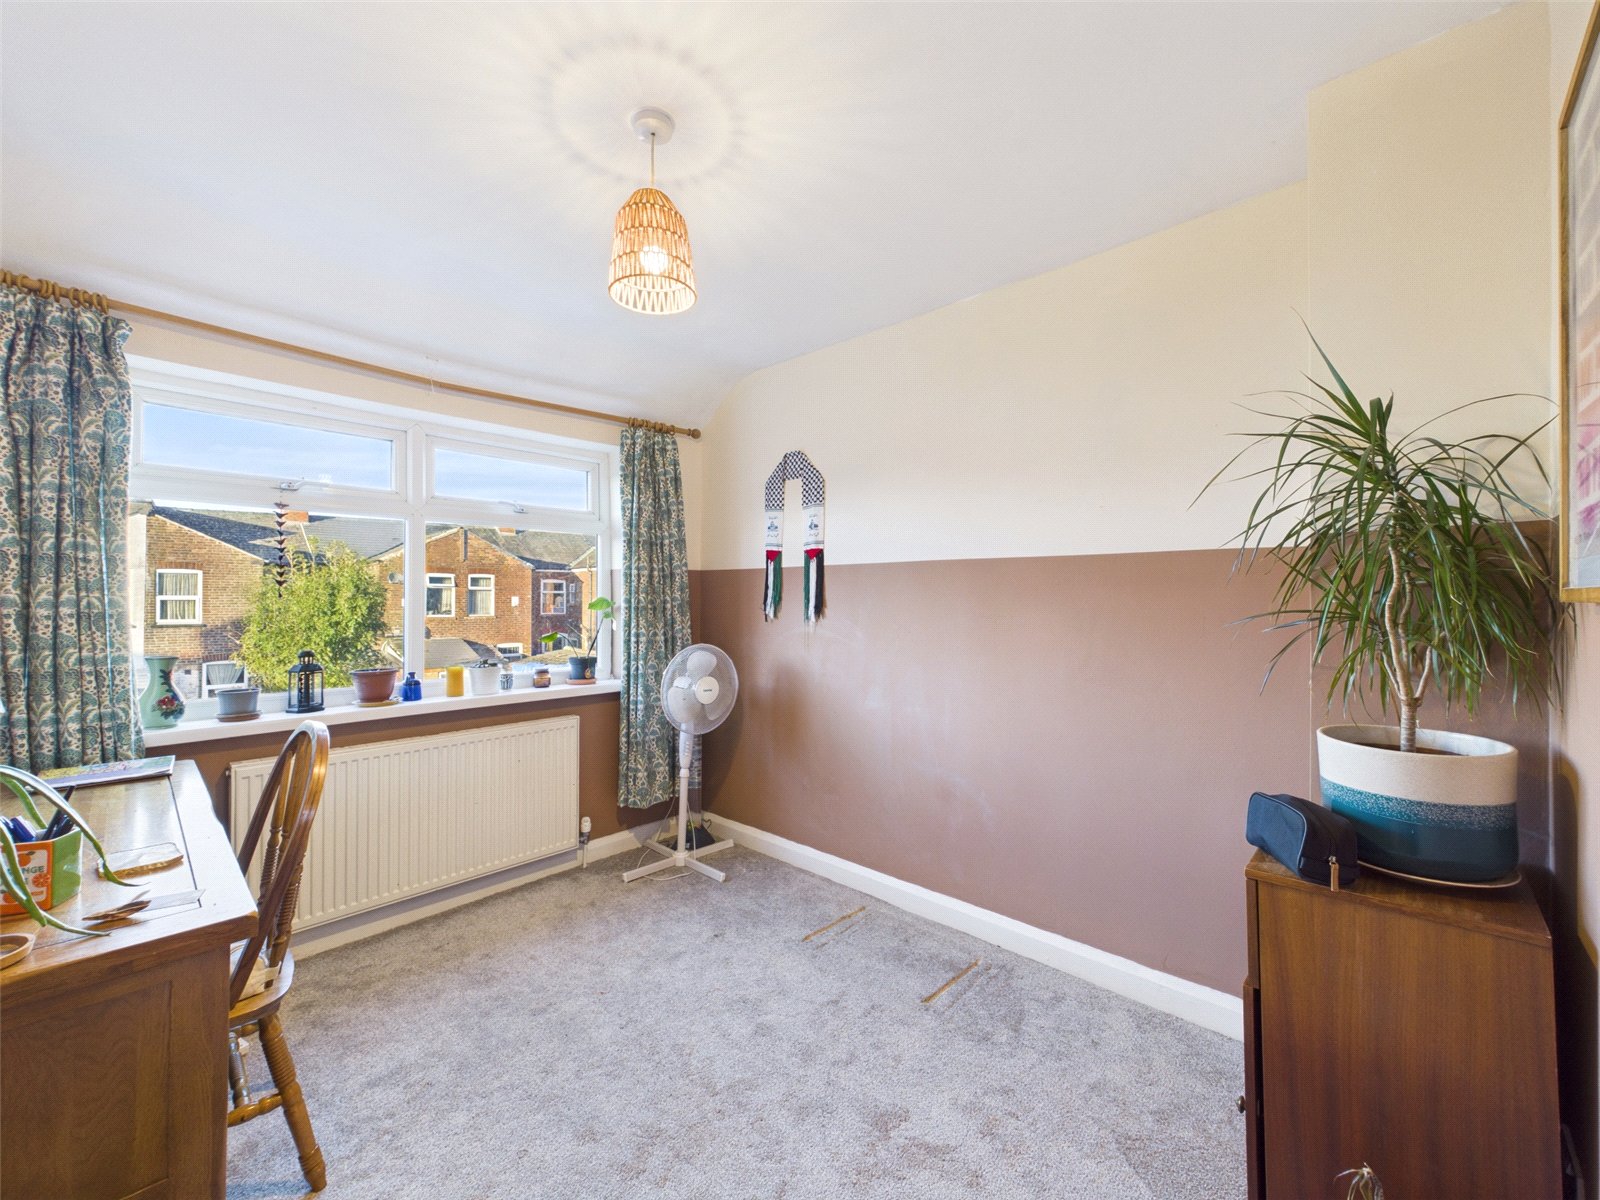
Bedroom Two 3.03m x 2.70m
uPVC double glazed windows to rear elevation, carpet, ceiling light point and radiator.
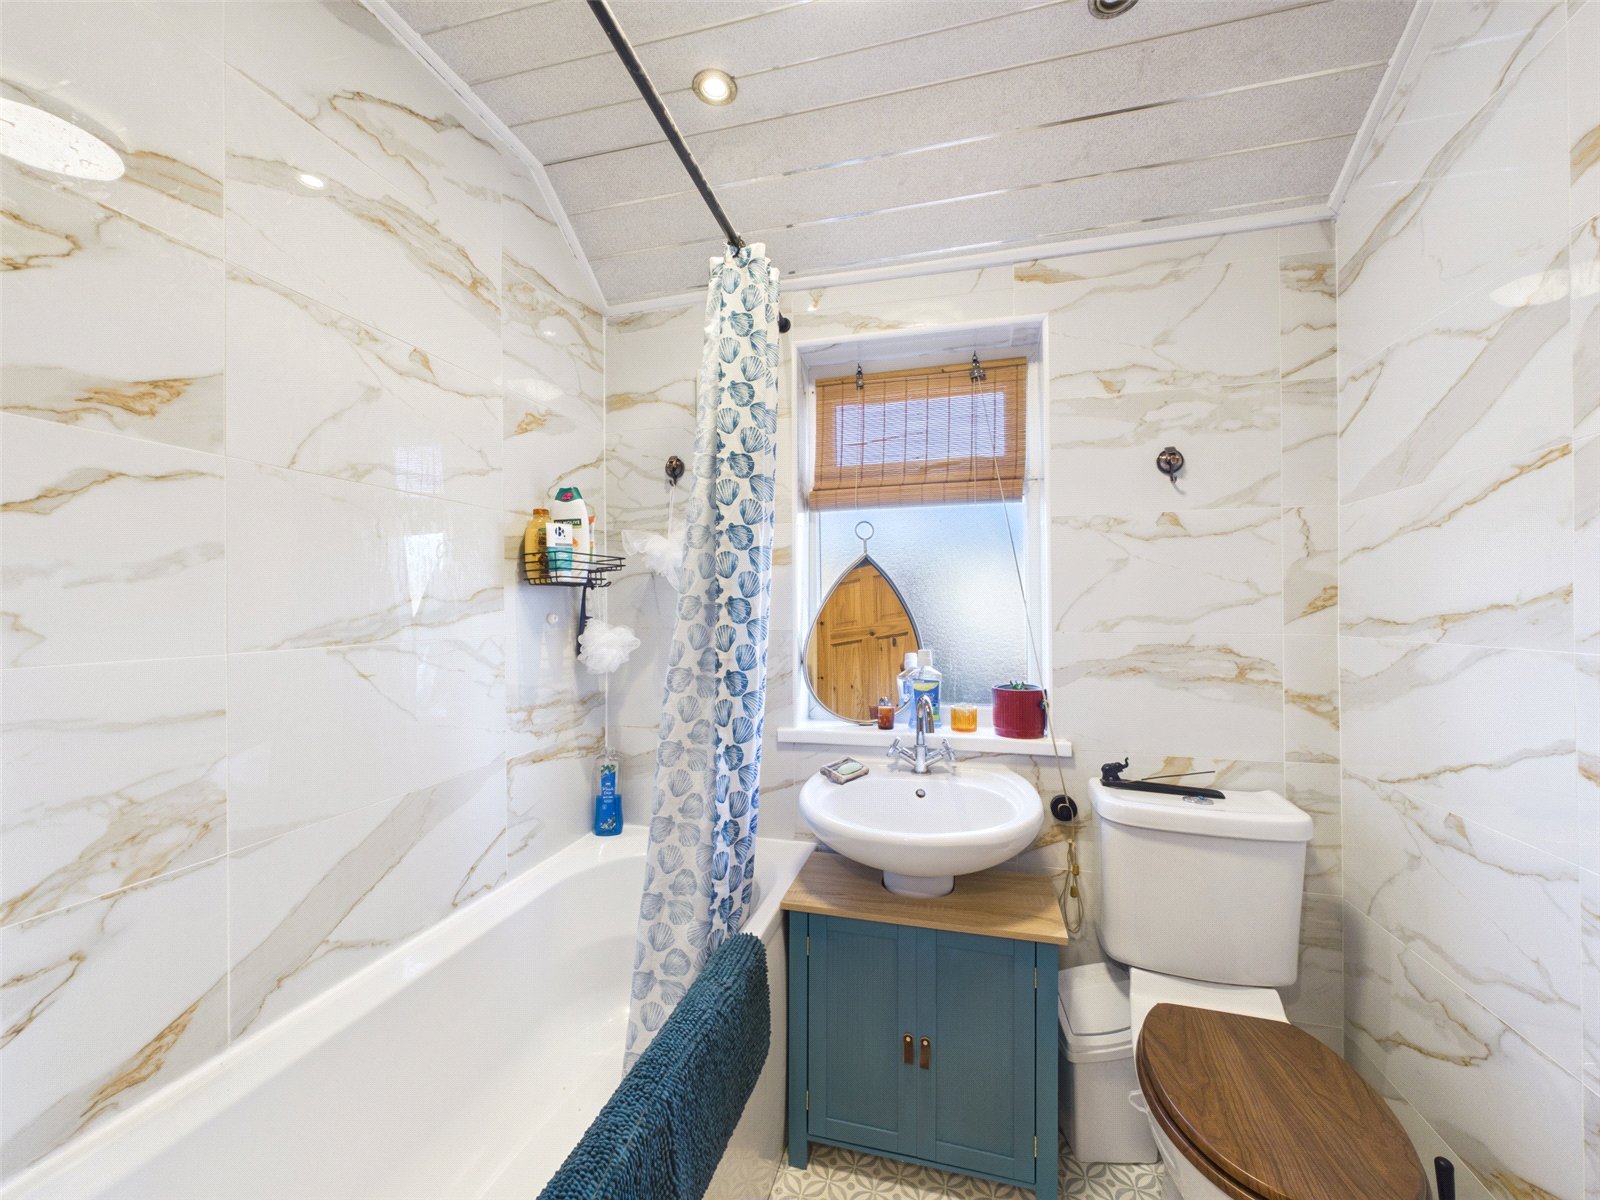
Bathroom 1.95m x 1.65m
uPVC double glazed window to rear elevation, lineoleum flooring, to ceiling tiled walls, recessed spotlights and ceiling light point, cabinet mounted hand wash basin, low level wc, panelled bath with thermostatic mixer shower.
Externally
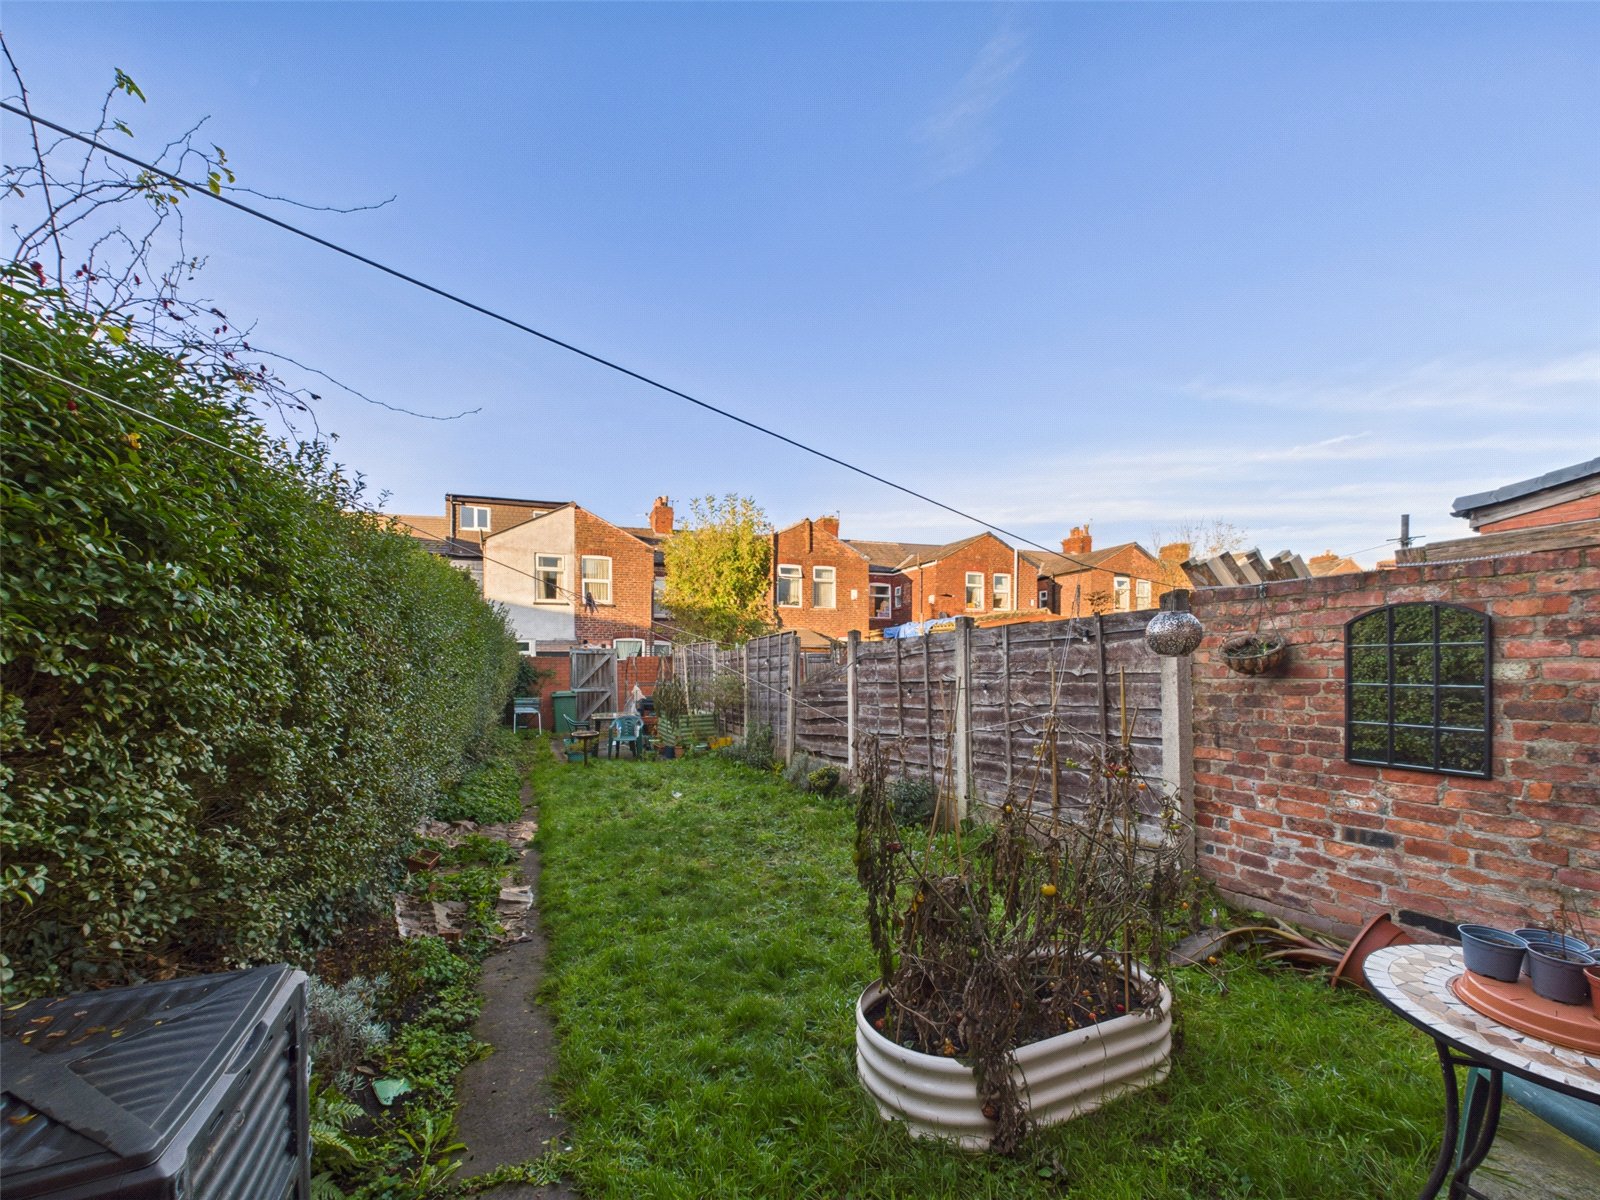
Large enclosed rear garden with paved patio, lawn, flower beds and gated access to rear alley.
Tenure
Leasehold with 904 years remaining