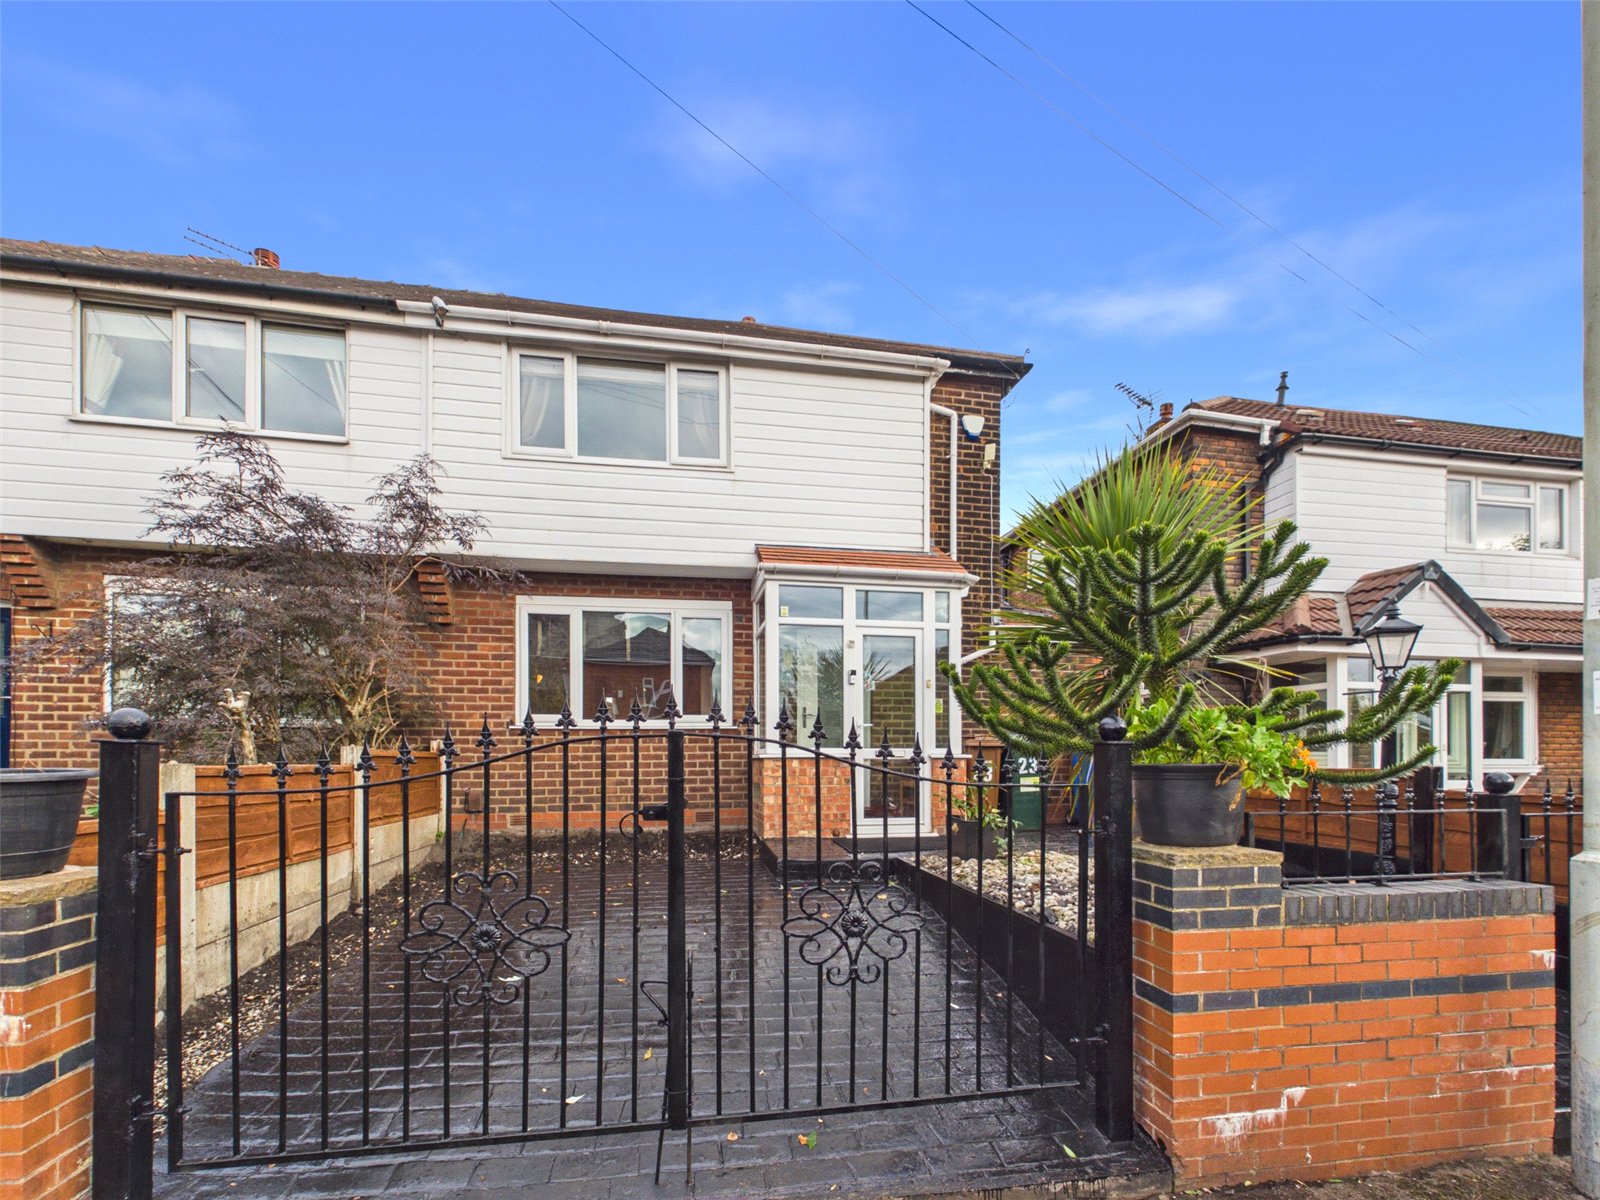






This bright and inviting freehold semi-detached house, offered chain free, provides a spacious and well-maintained living environment extending to approximately 762 square feet. Comprising two generously sized bedrooms, the property is ideally suited to first-time buyers and small families alike. Excellent natural light throughout enhances the welcoming atmosphere.
On the ground floor, a comfortable living area flows seamlessly into a charming conservatory, offering versatile space ideal for relaxing or entertaining. The accommodation also includes a modern kitchen and a well-appointed bathroom.
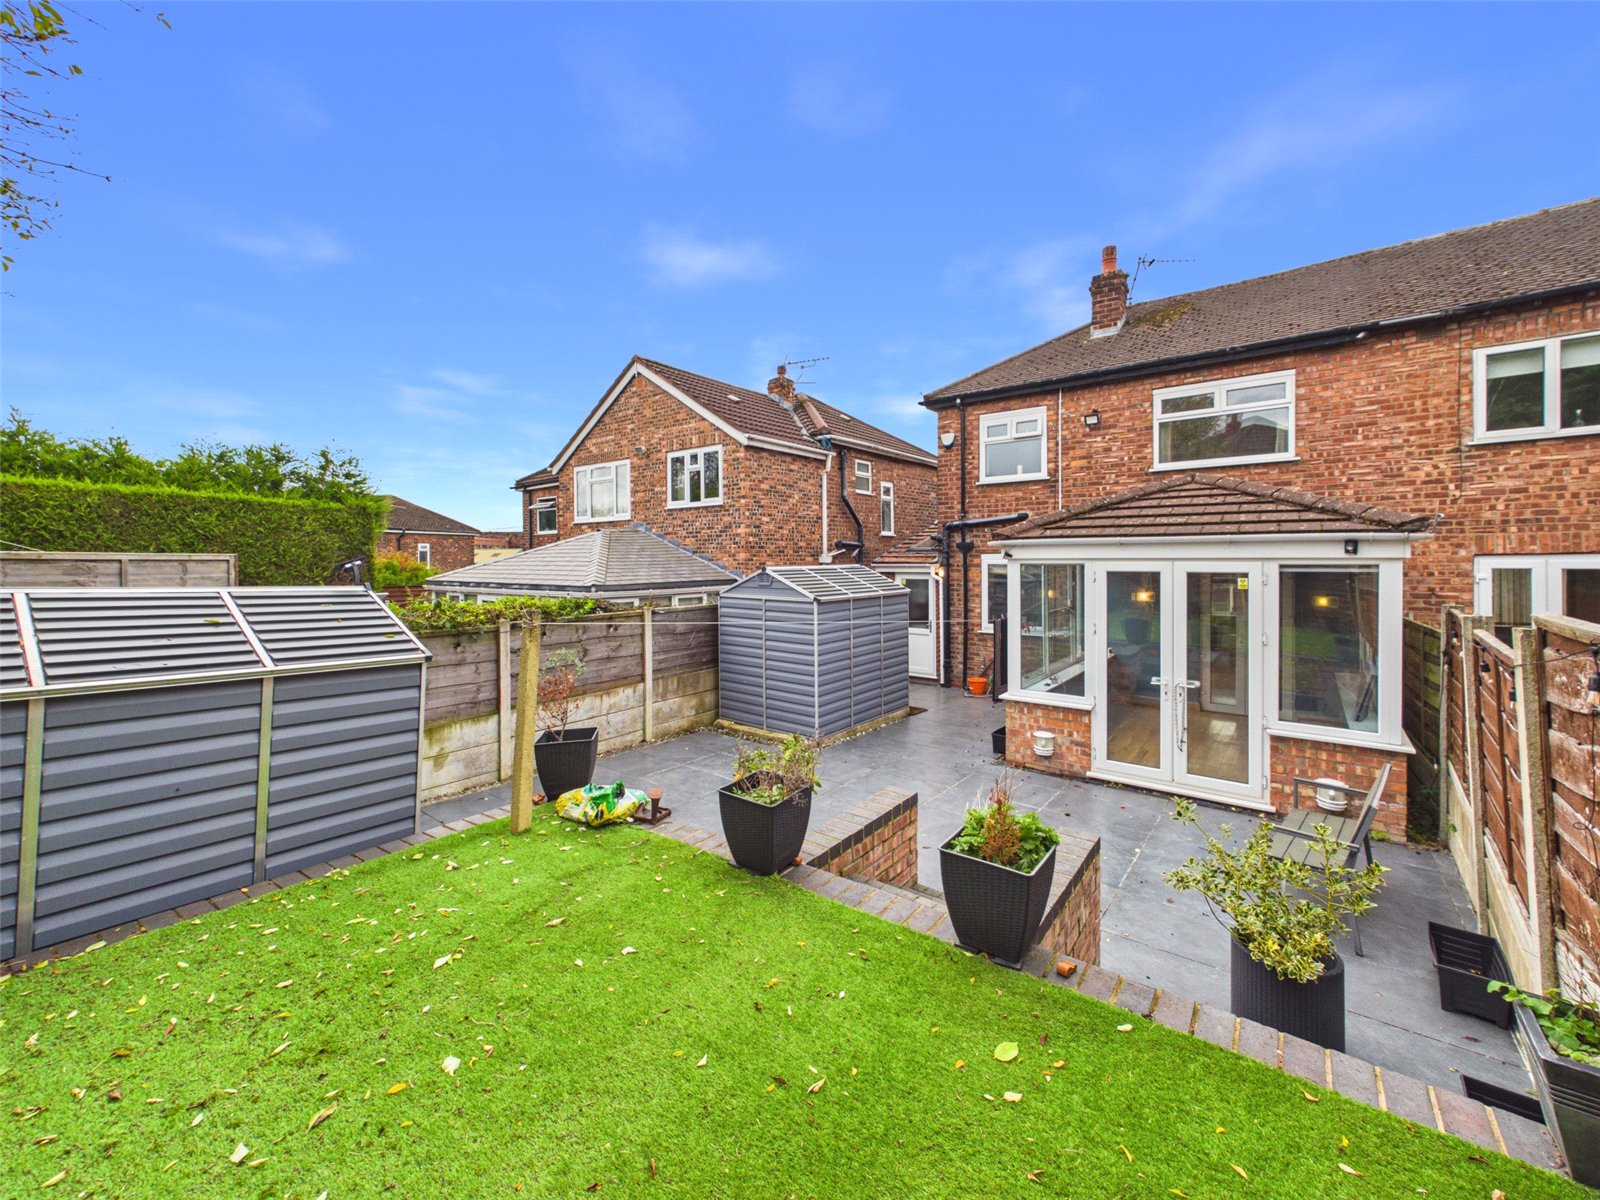
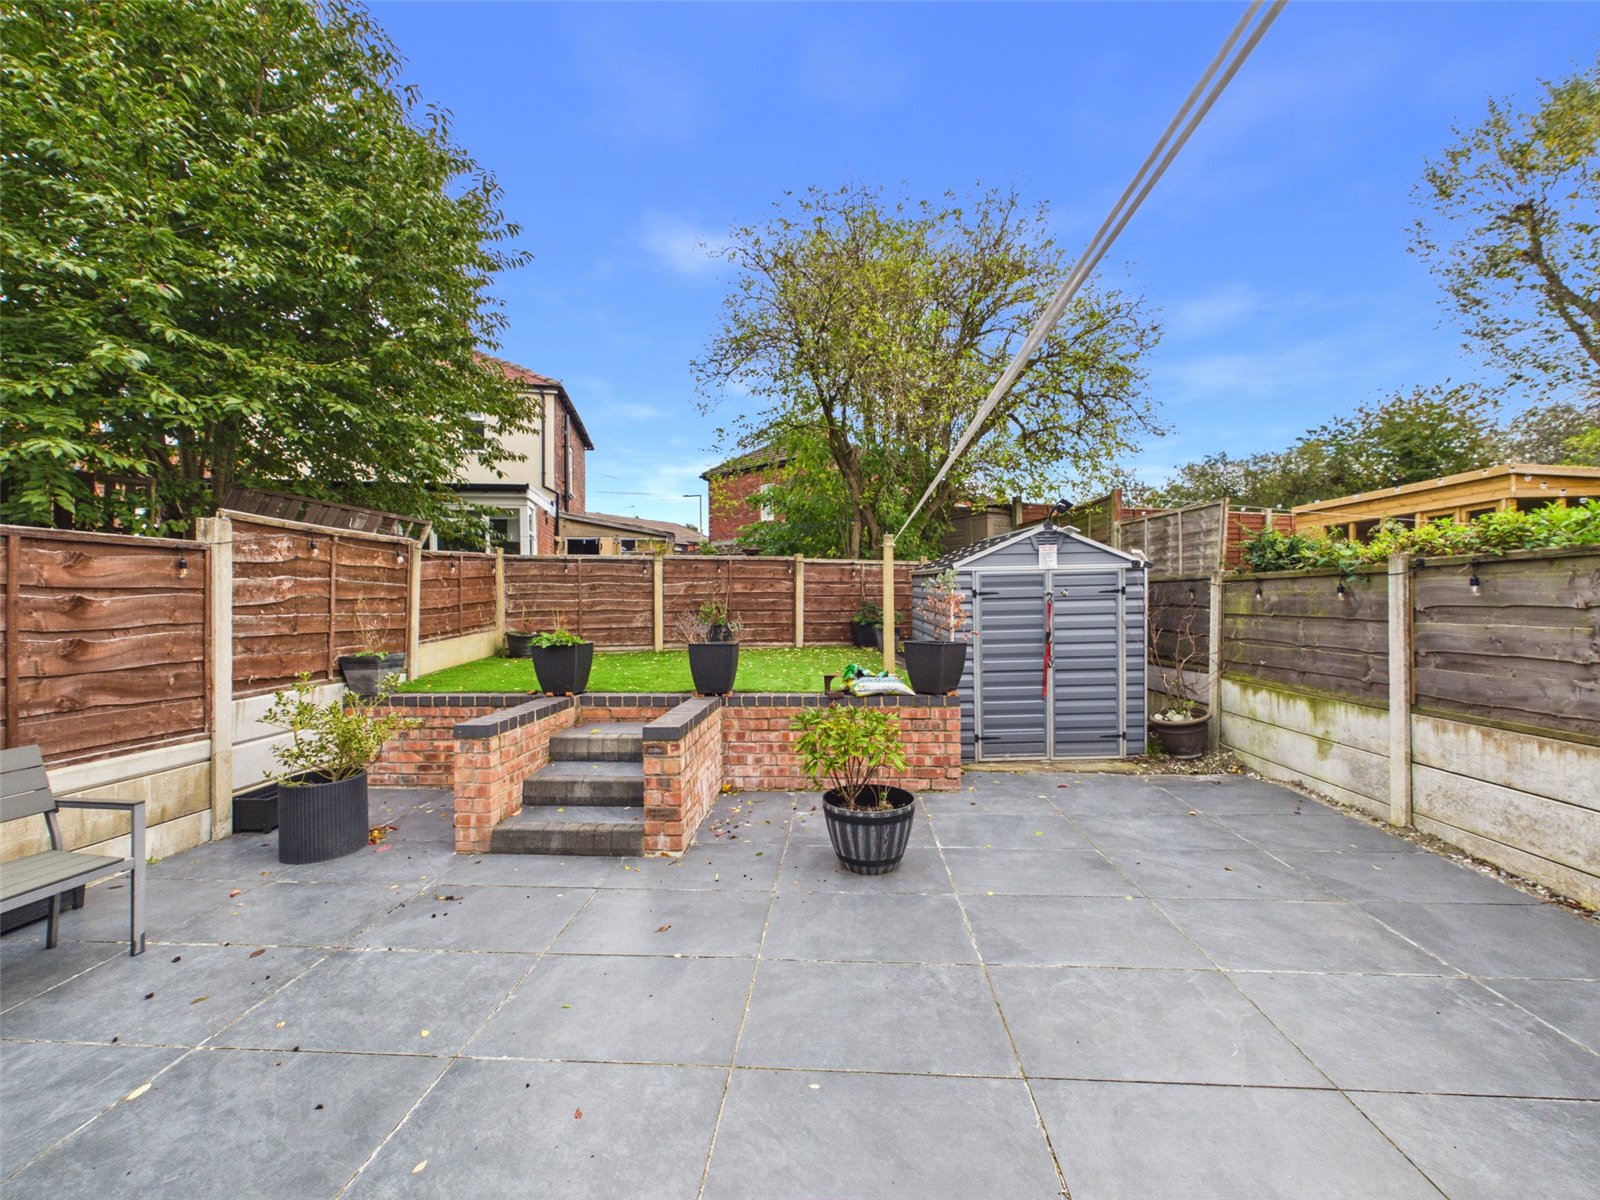
Externally, the generous garden provides a pleasant outdoor retreat perfect for entertaining or relaxing. Additionally, off-street parking is available, ensuring convenient and secure vehicle storage.
Situated in a sought-after location, this home combines comfortable living with practical amenities. With no onward chain, early viewing is highly recommended to fully appreciate the quality and potential of this delightful property.
Ground Floor
Porch
uPVC double glazed door to front elevation, uPVC double glazed windows to three aspects and tiled flooring.
Entrance Hall
Glazed composite door leading to porch, vinyl flooring, ceiling light point and radiator
Living Room 4.94m x 3.32m
uPVC double glazed window to front elevation, uPVC double glazed patio doors leading to sunroom, wood engineered flooring, ceiling light point, radiator and gas fire.
Kitchen 4.74m (max) x 3.55m
uPVC double glazed windows and door to rear elevation, Velux windows, recessed ceiling spotlights, ceiling light fitting, vinyl flooring, a range of white high gloss base and wall units with granite work top, tiled splash back, inset stainless steel sink with mixer tap, four ring gas hob, integrated double electric oven, wall mounted extractor hood and fridge/freezer.
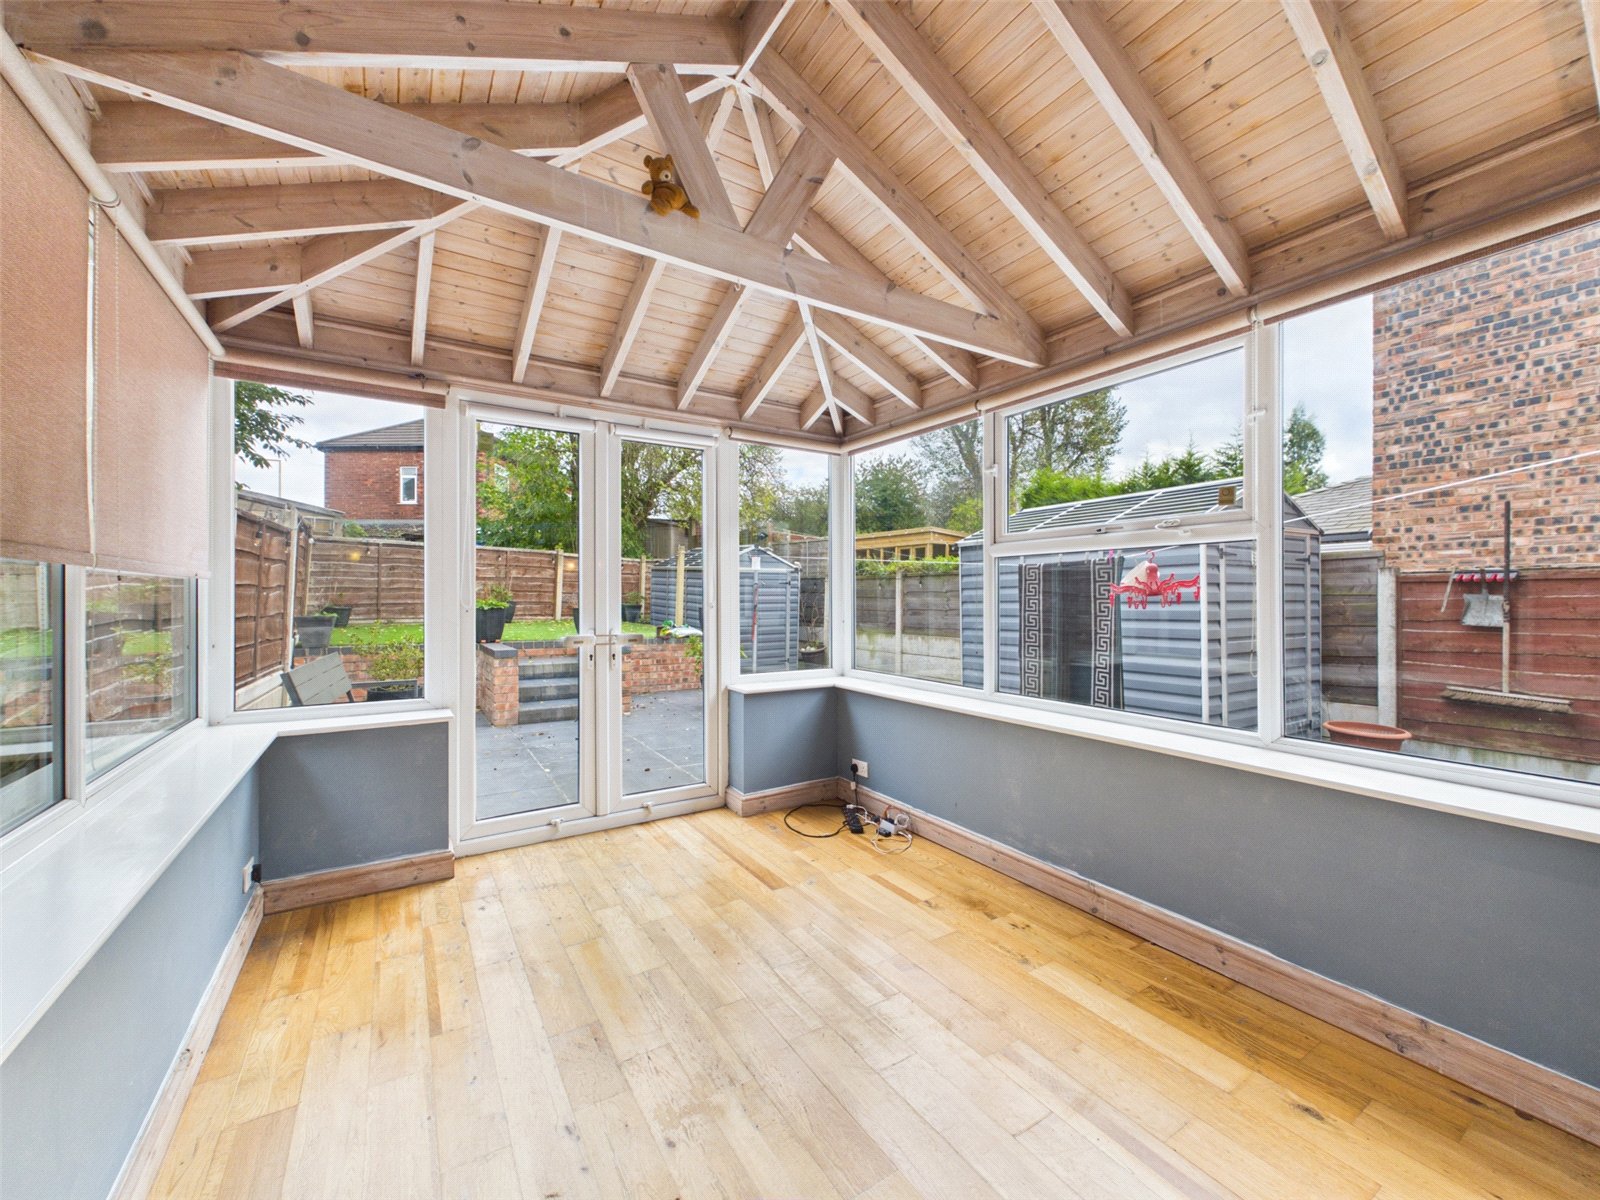
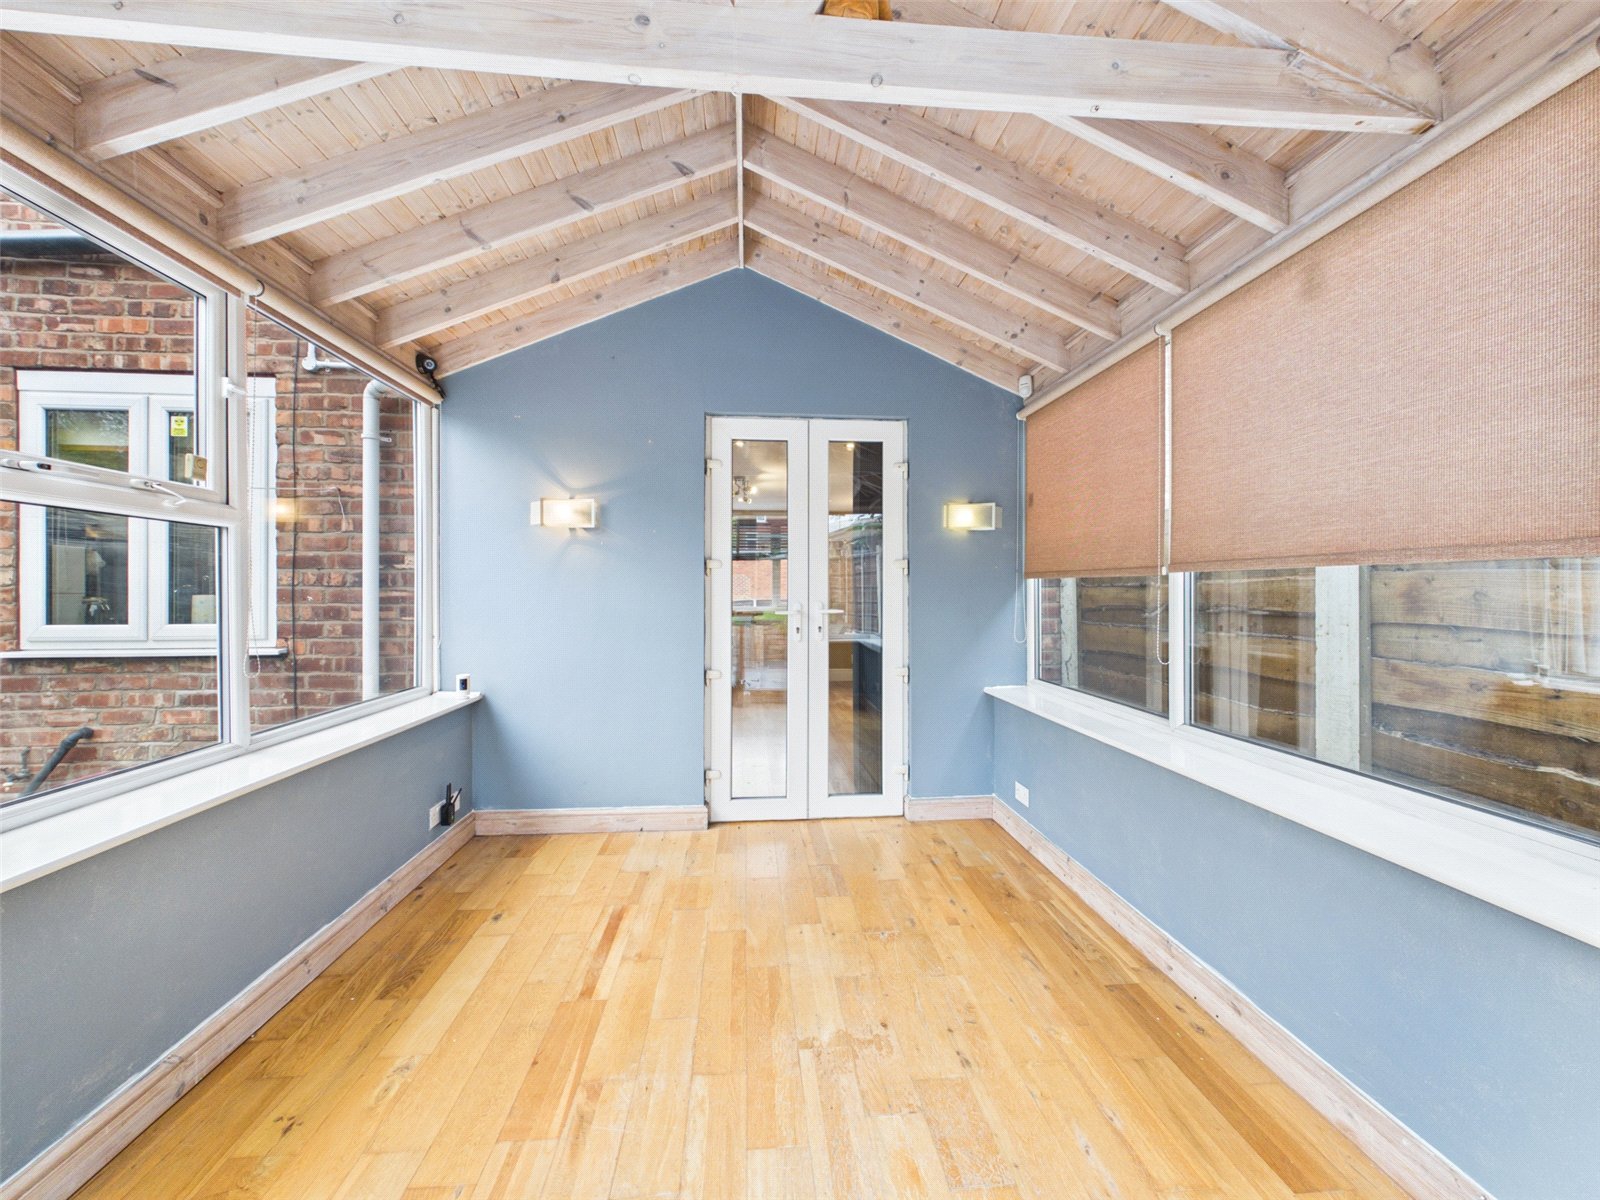
Sunroom 3.53m x 2.80m
uPVC double glazed windows to thre aspects, uPVC double glazed patio doors leading to rear garden, wood engineered flooring and wall mounted light fittings.
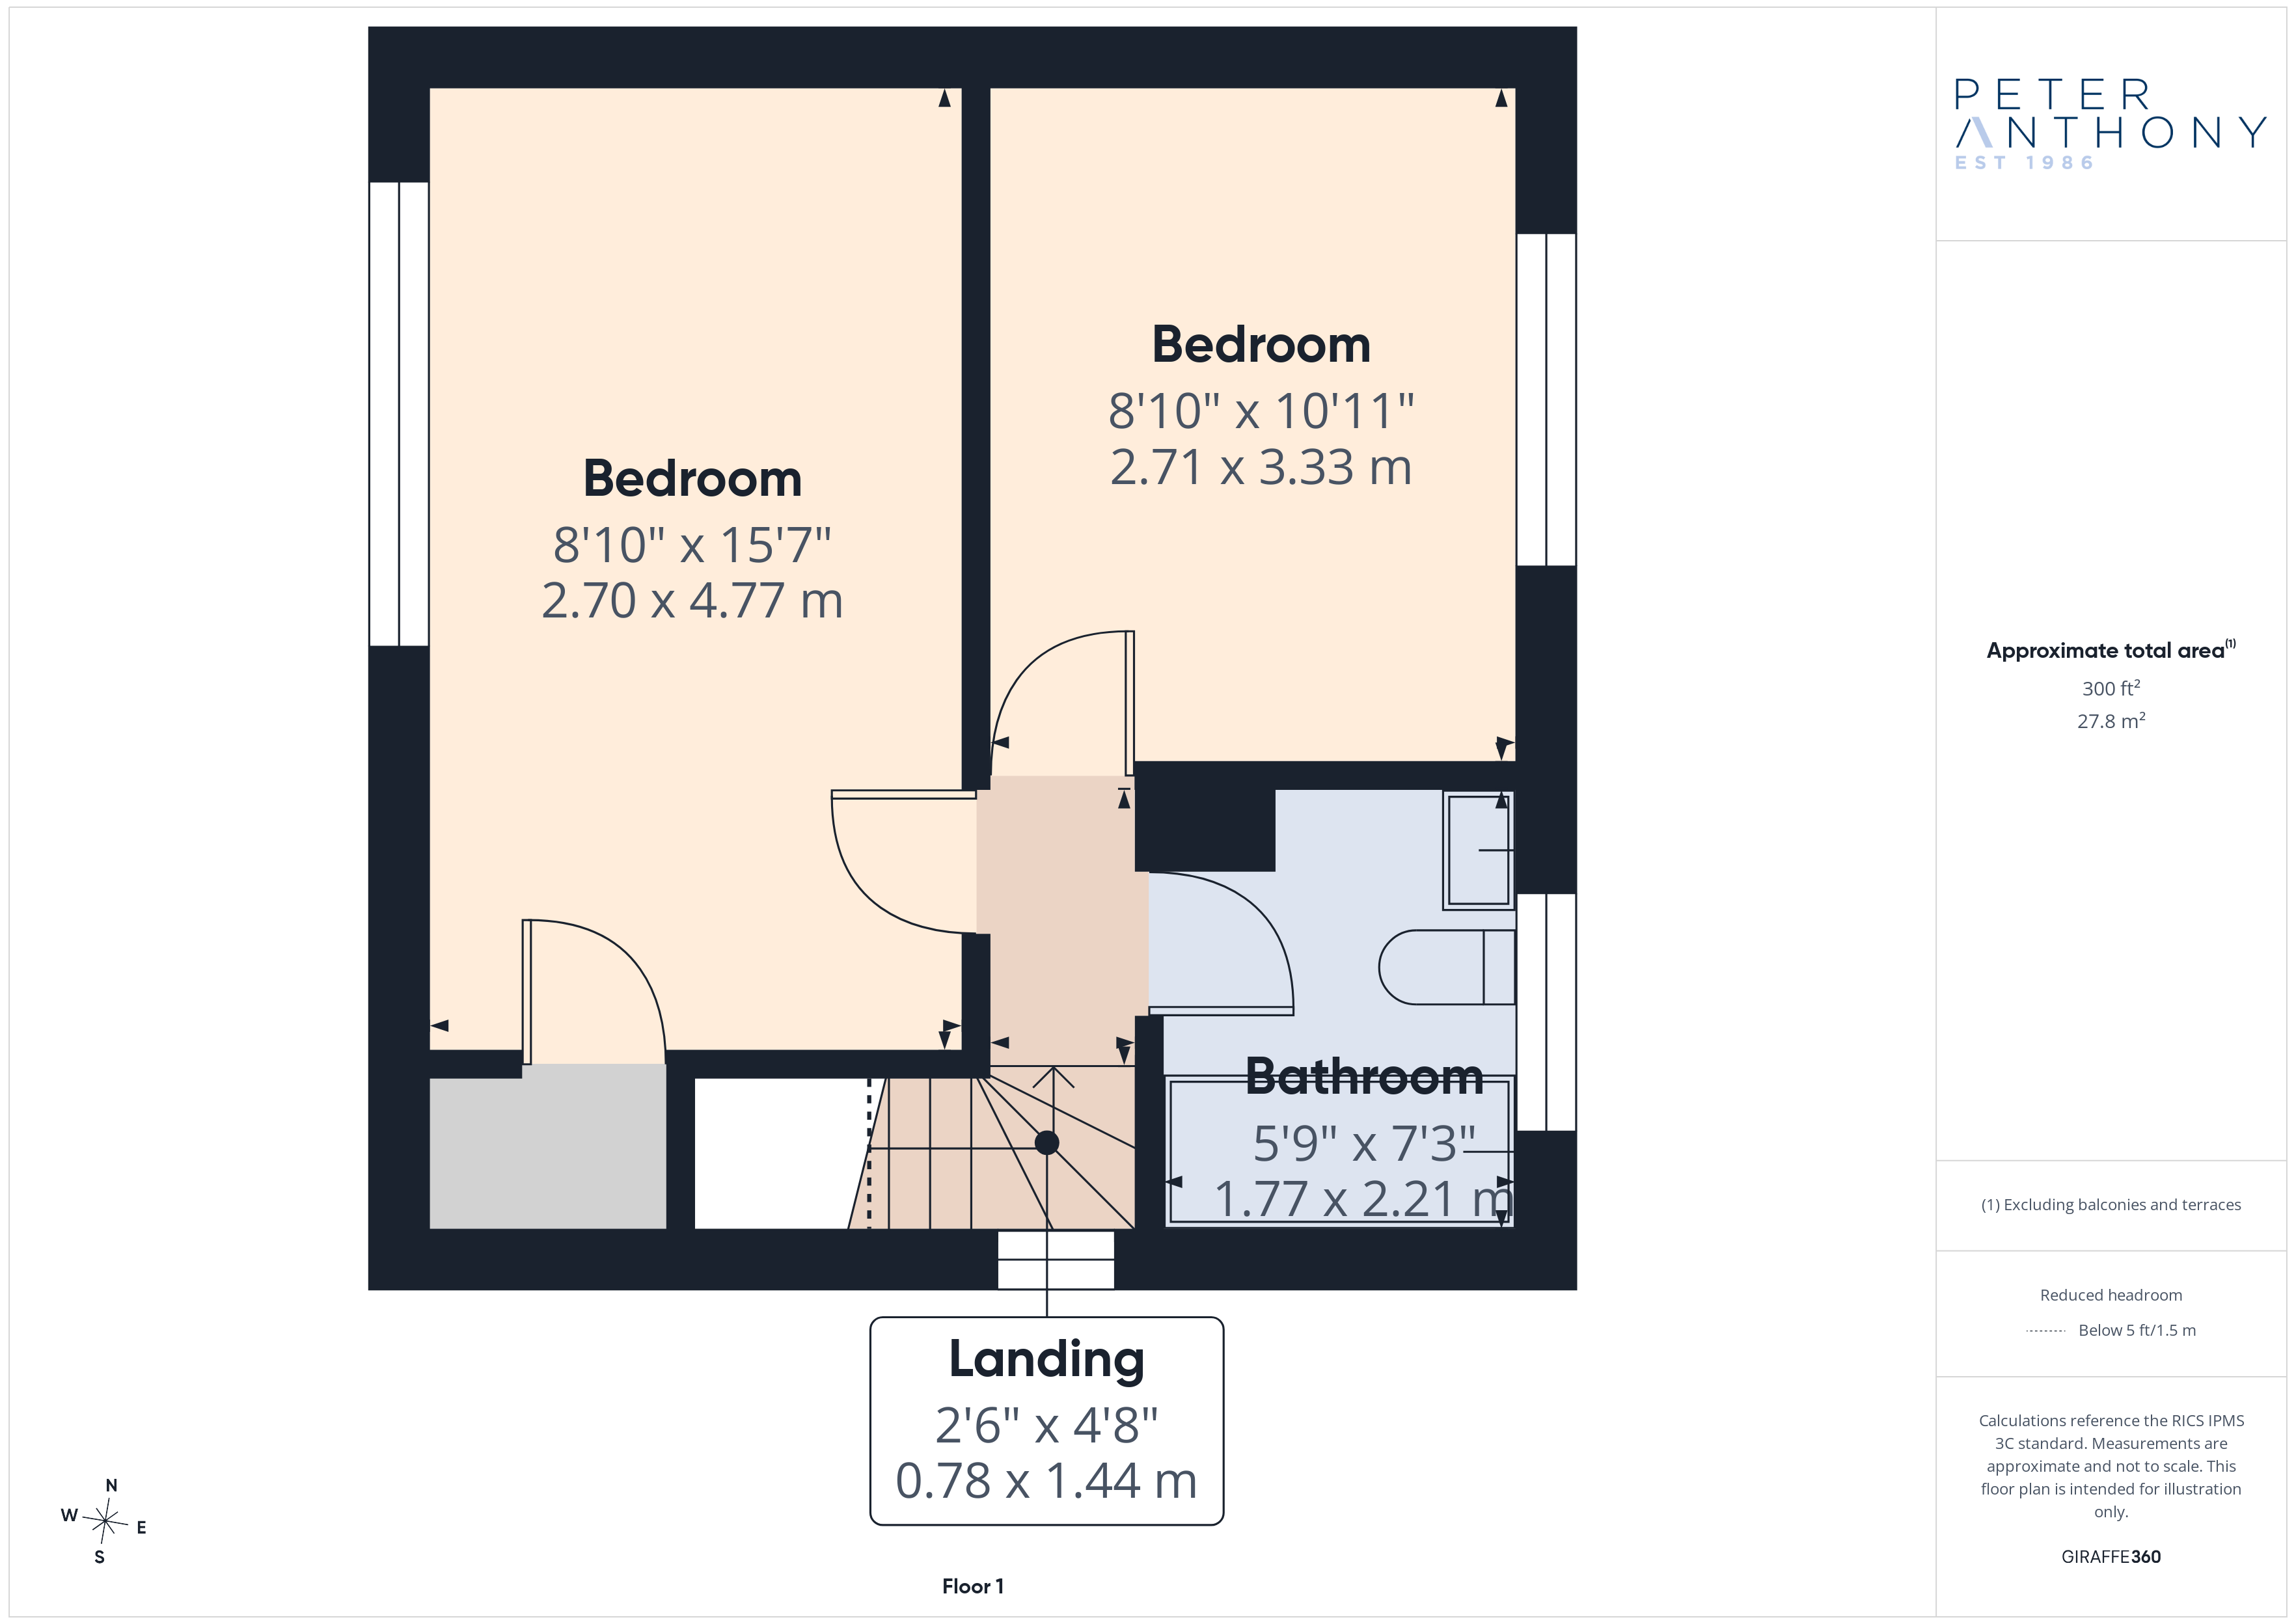
First Floor
Stairs & Landing
Bedroom One 4.77m x 2.70m
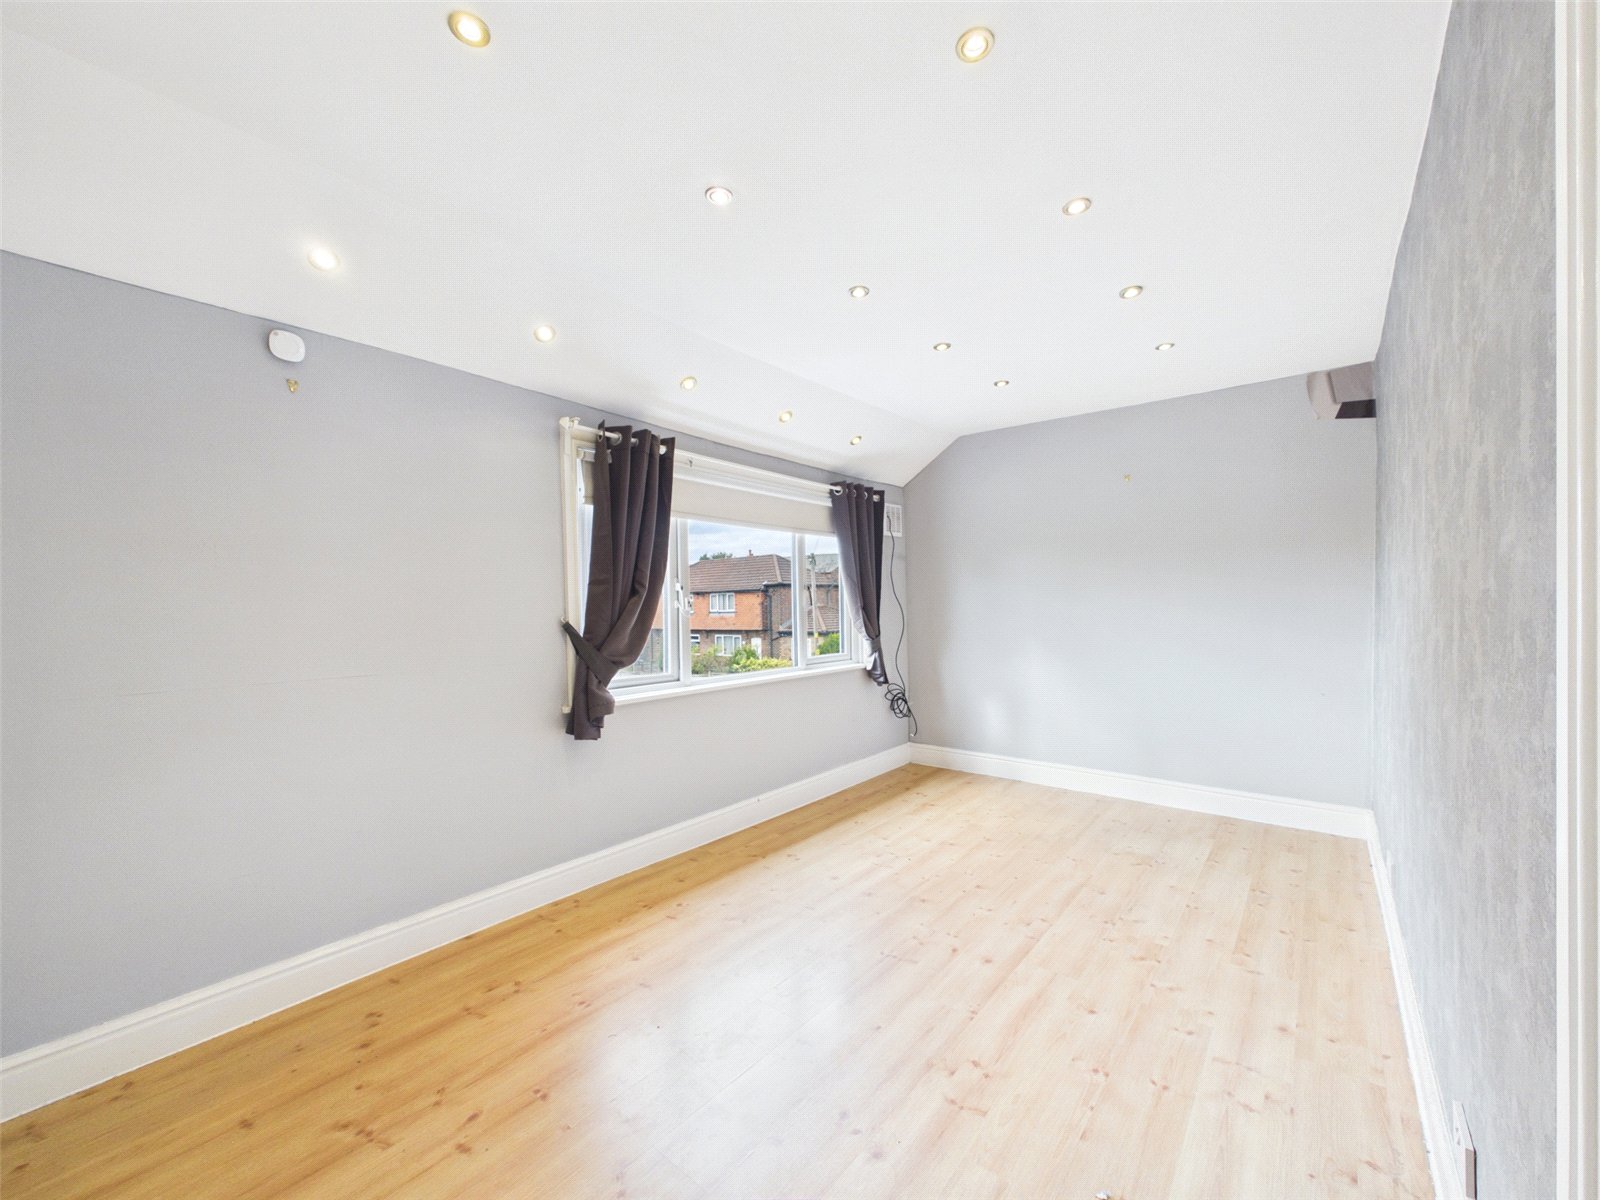
uPVC double glazed window to front elevation, wood engineered flooring, ceiling light point and radiator and small built in wardrobe.
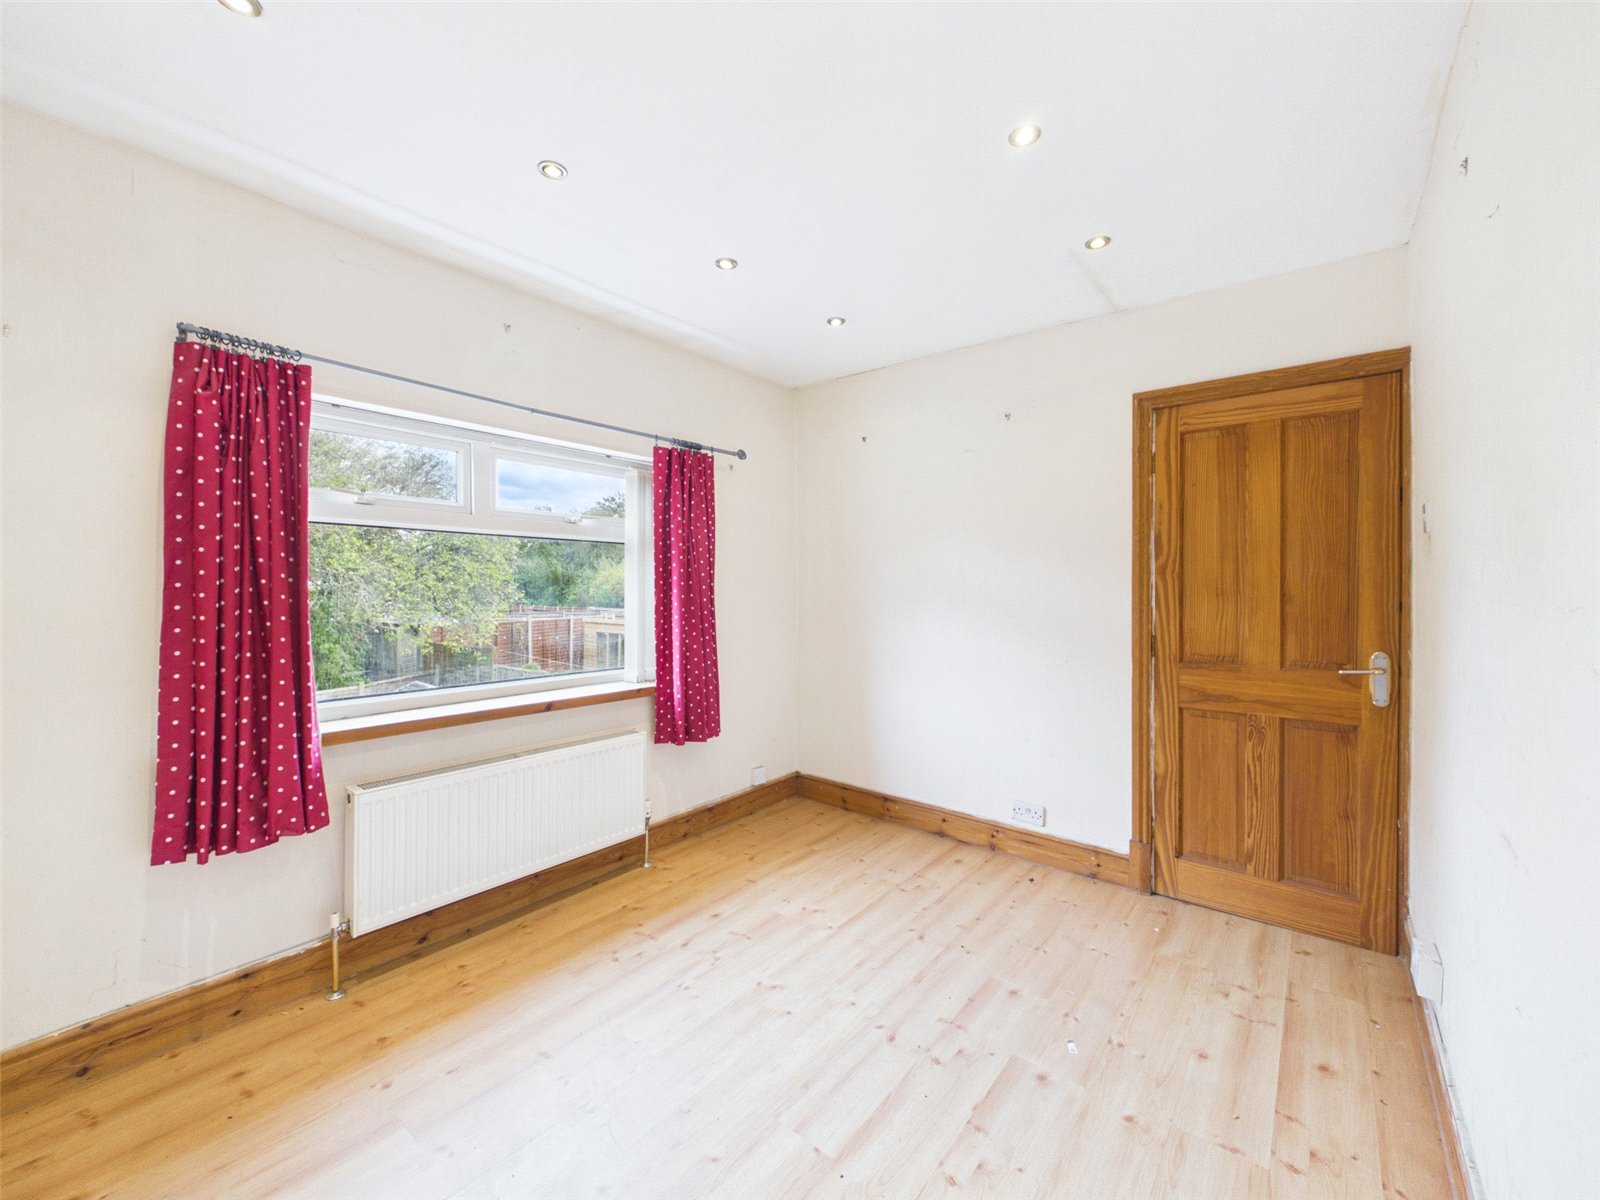
Bedroom Two 3.33m x 2.71m
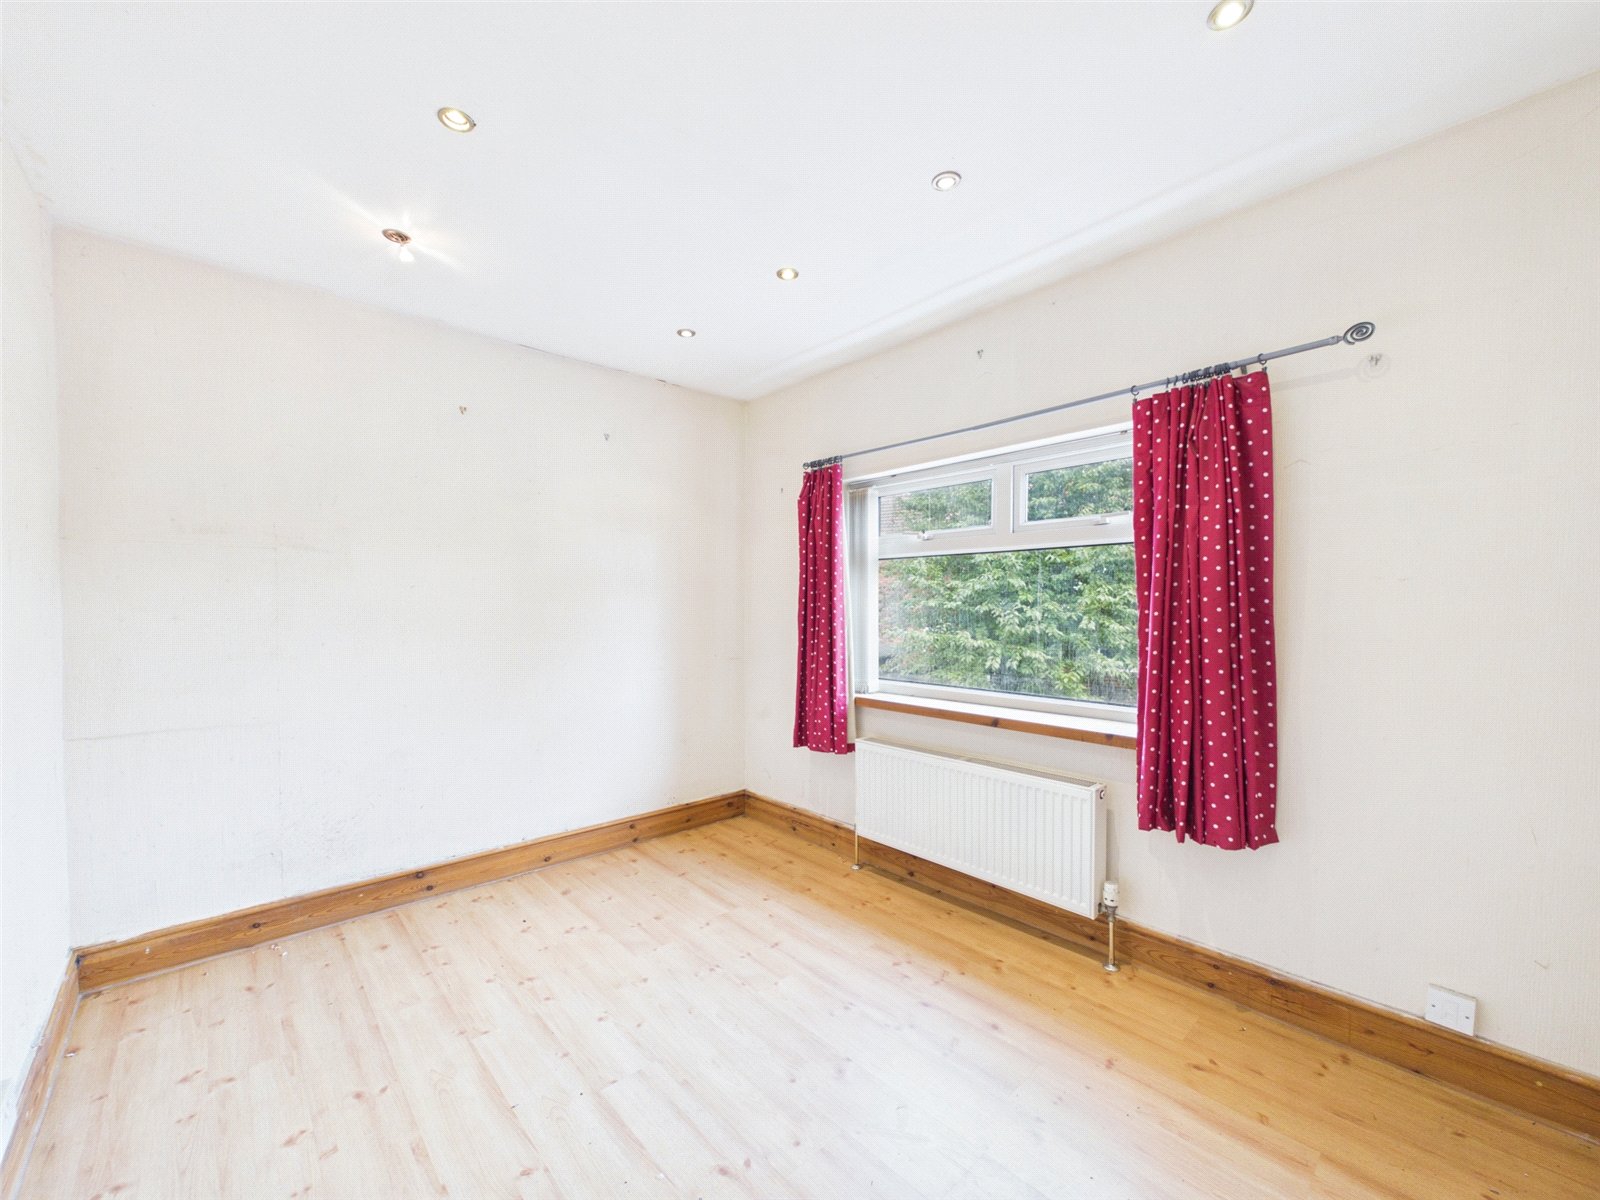
uPVC double glazed window to rear elevation, wood engineered flooring, ceiling light point and radiator
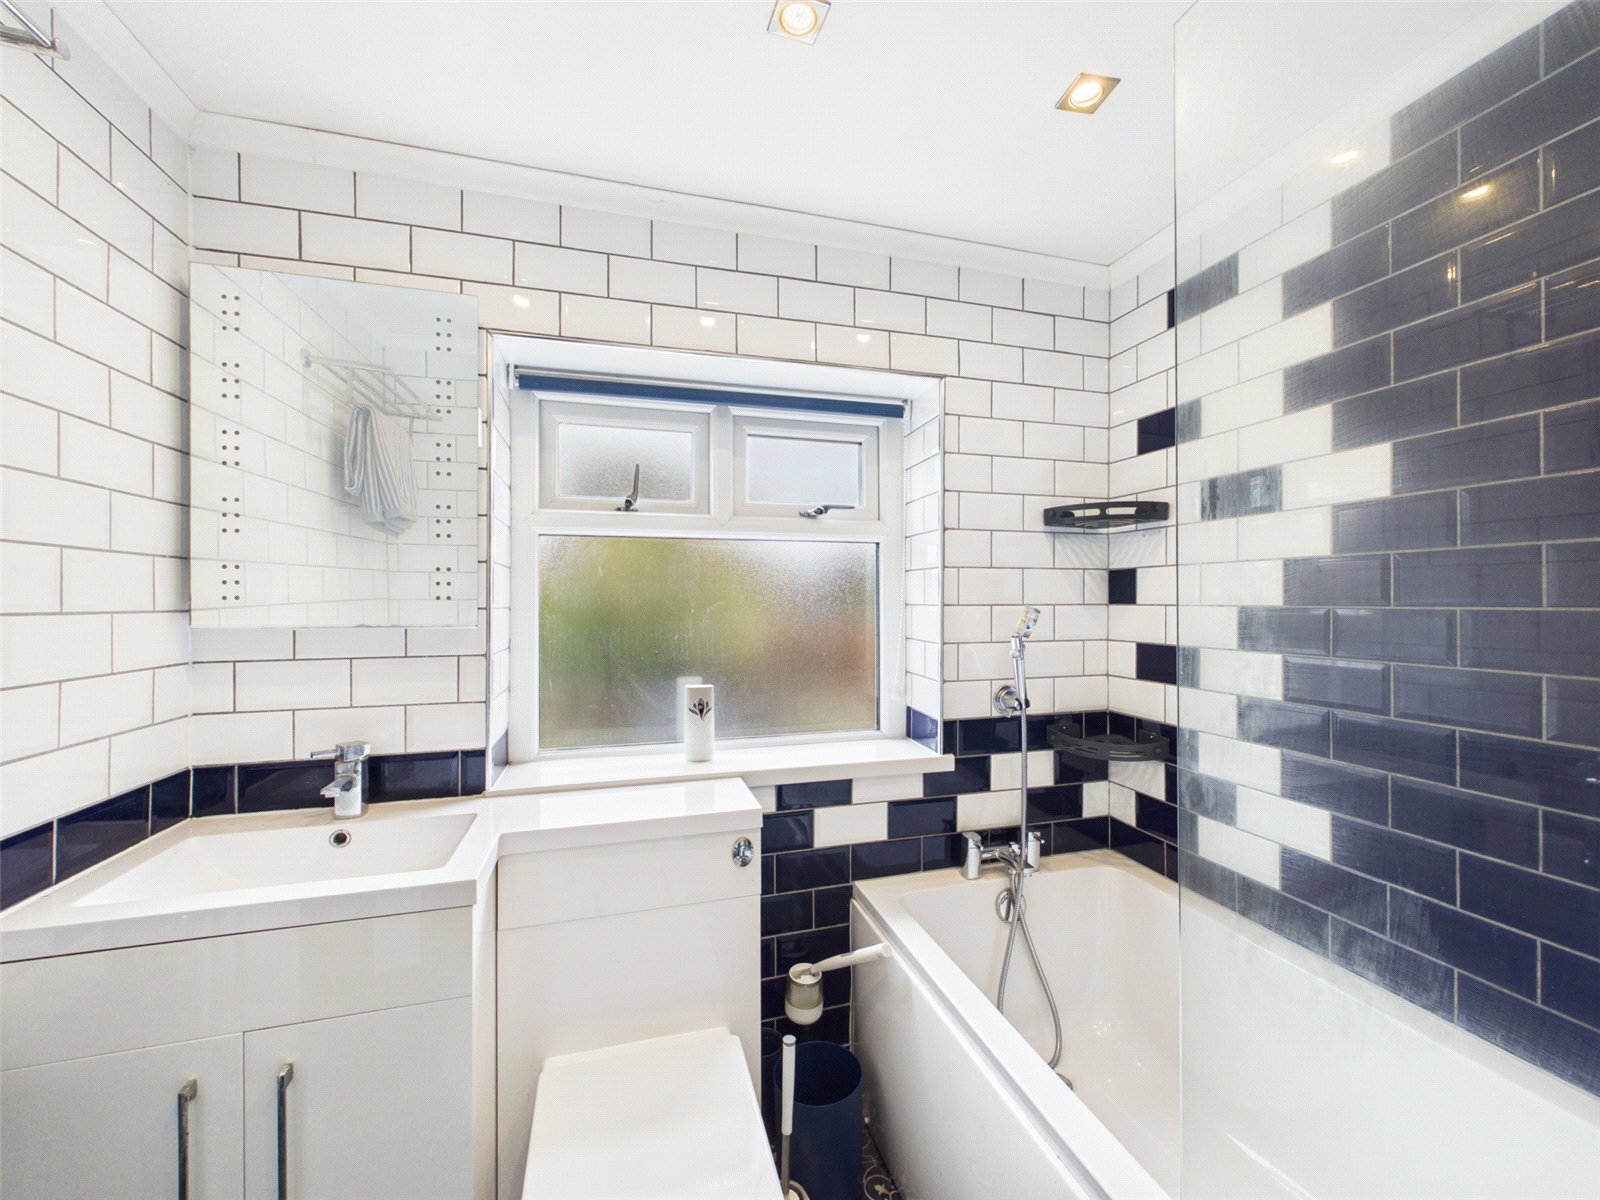
Bathroom 2.21m x 1.77m
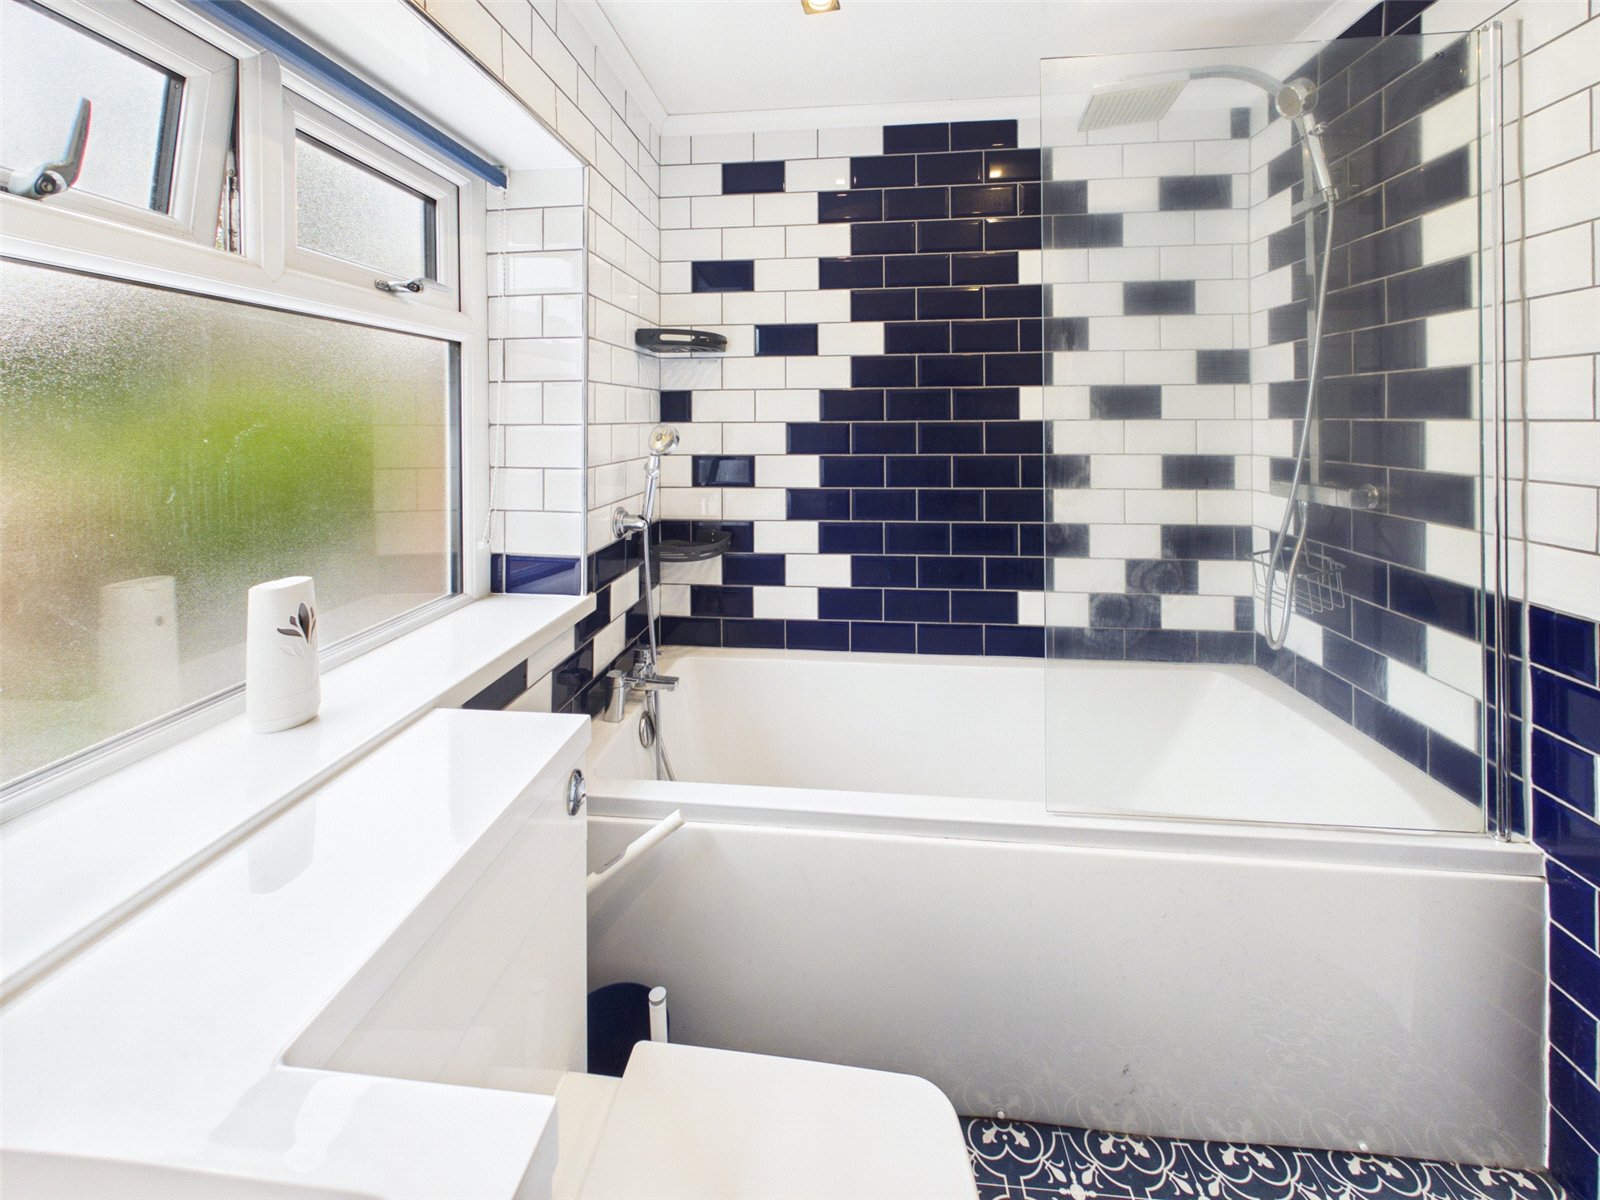
uPVC double glazed window to rear elevation, tiled flooring and walls, radiator, recessed ceiling spotlights, white three-piece bathroom suite comprising of low level wc, cabinet mounted hand wash basin, panelled bath with shower hose of mixer taps, dual head thermostatic mixer shower and glass shower screen.
Externally
Gated access to front of property with pressed concrete driveway and path to front door. Spacious enclosed rear garden with paved patio area and raised artificial grass lawn.