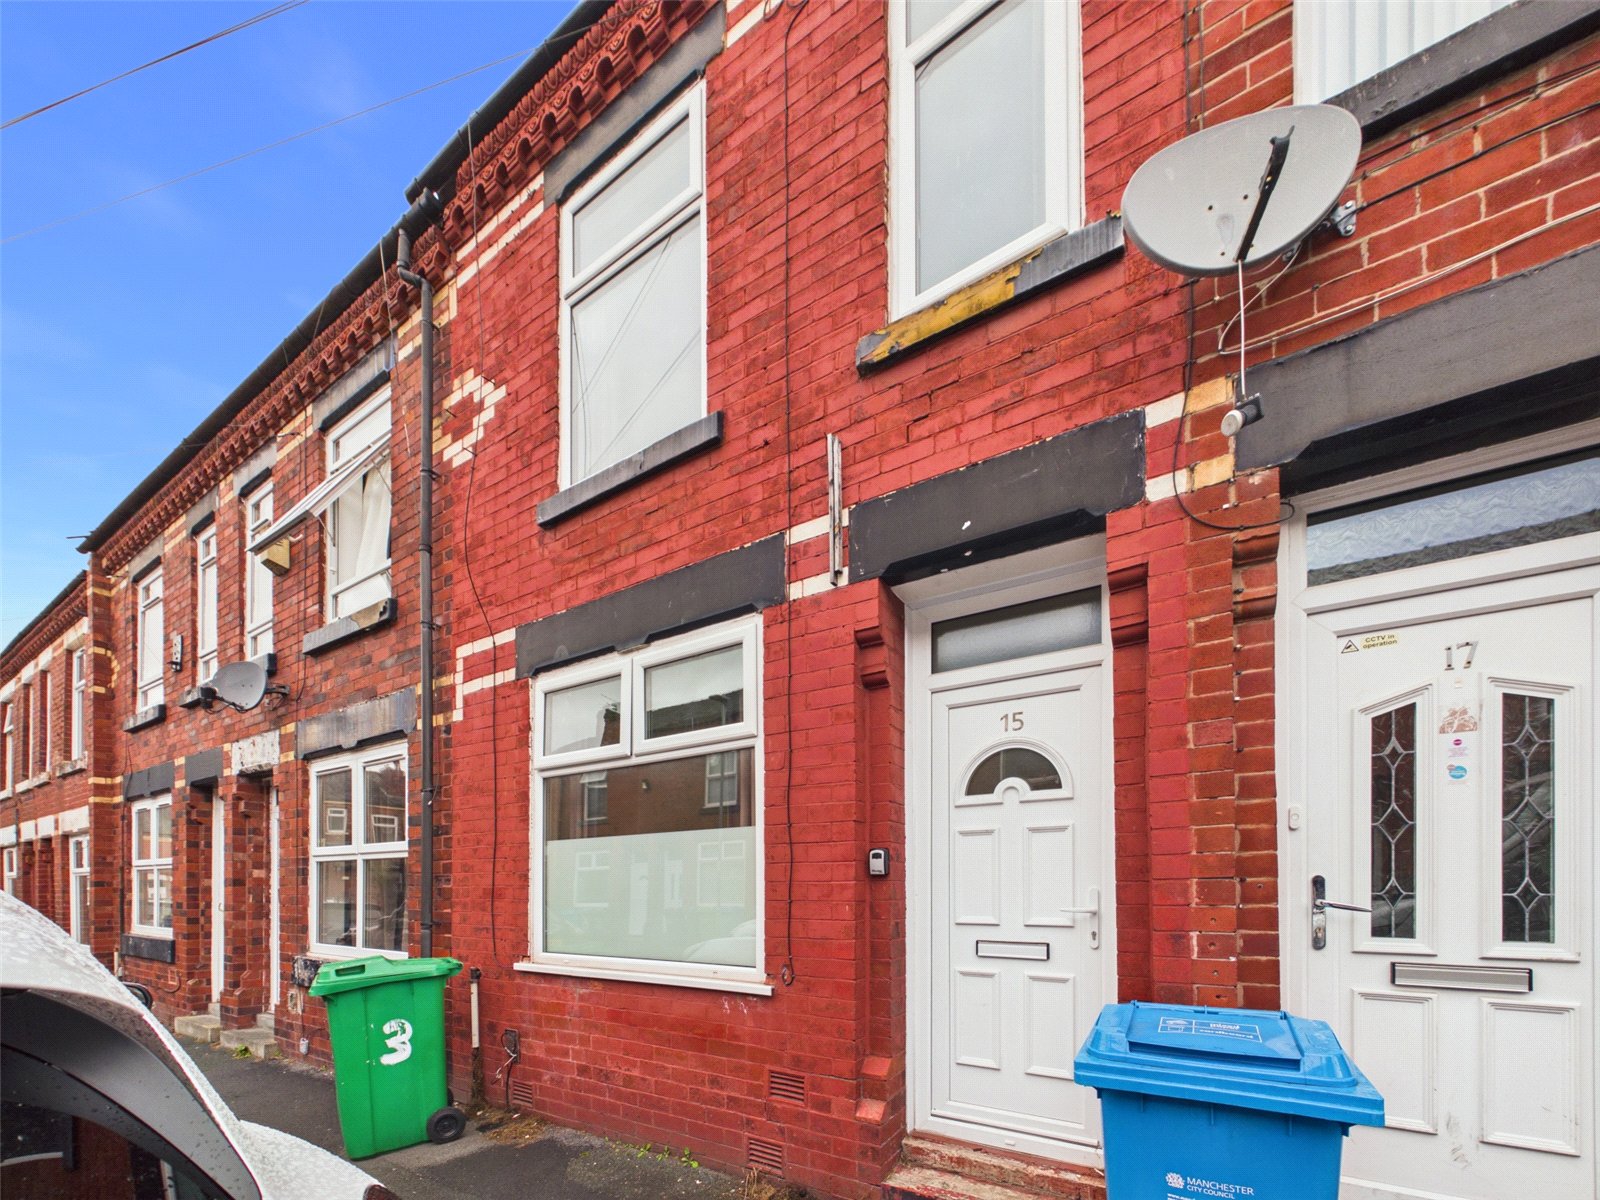




This bright and well-maintained freehold terraced house offers a comfortable and inviting living space spanning approximately 650 sq ft. Perfectly suited for first-time buyers or small families, the property features two spacious bedrooms, a cosy living area, and a practical kitchen that benefits from ample natural light throughout the day. The interior has been thoughtfully cared for, ensuring a welcoming atmosphere from the moment you step inside.
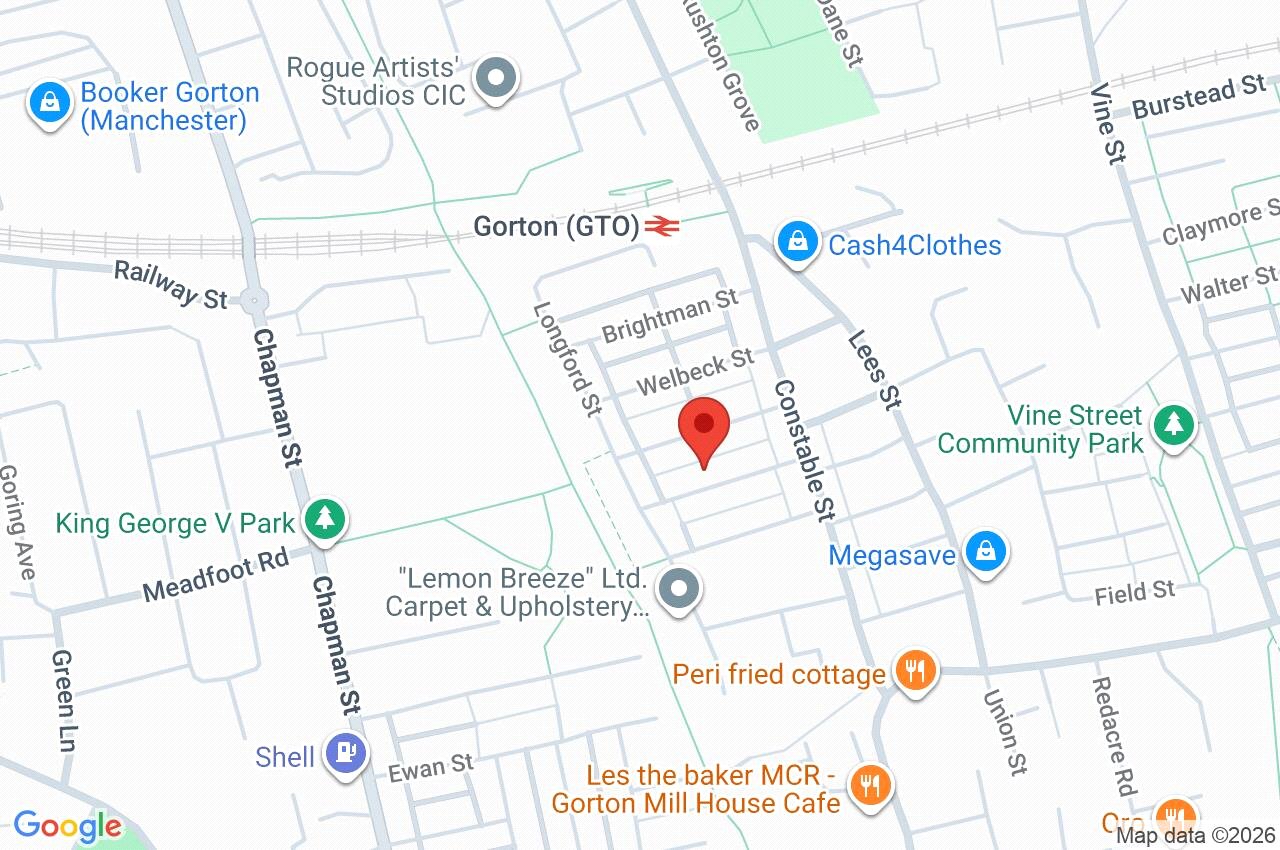
Offered chain free, this home provides a smooth and straightforward purchase process. Conveniently located, it grants easy access to local amenities, schools, and transport links, making daily commuting effortless. On-street parking is available, adding to the ease of living in this sought-after neighbourhood.
The property’s layout maximises space and functionality, allowing for flexible living arrangements. Whether you are looking to settle down or invest, this charming terraced house represents excellent value and potential. Early viewing is highly recommended to fully appreciate the quality and convenience on offer.
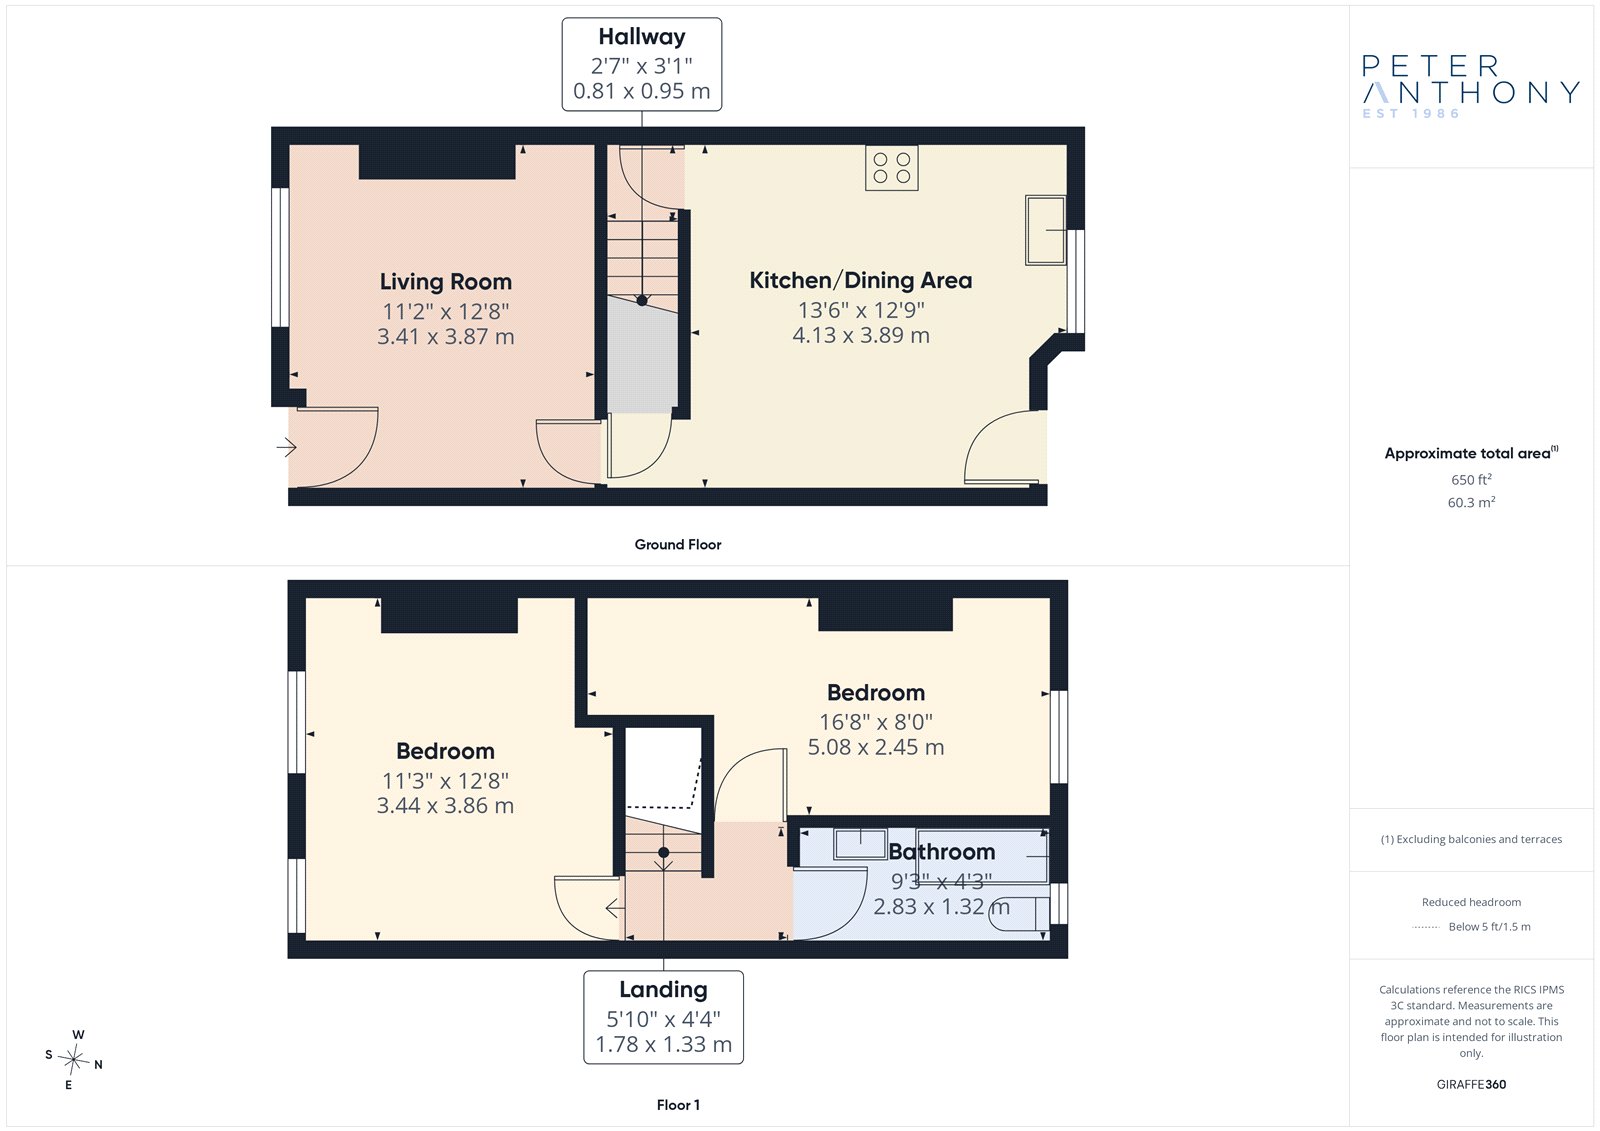
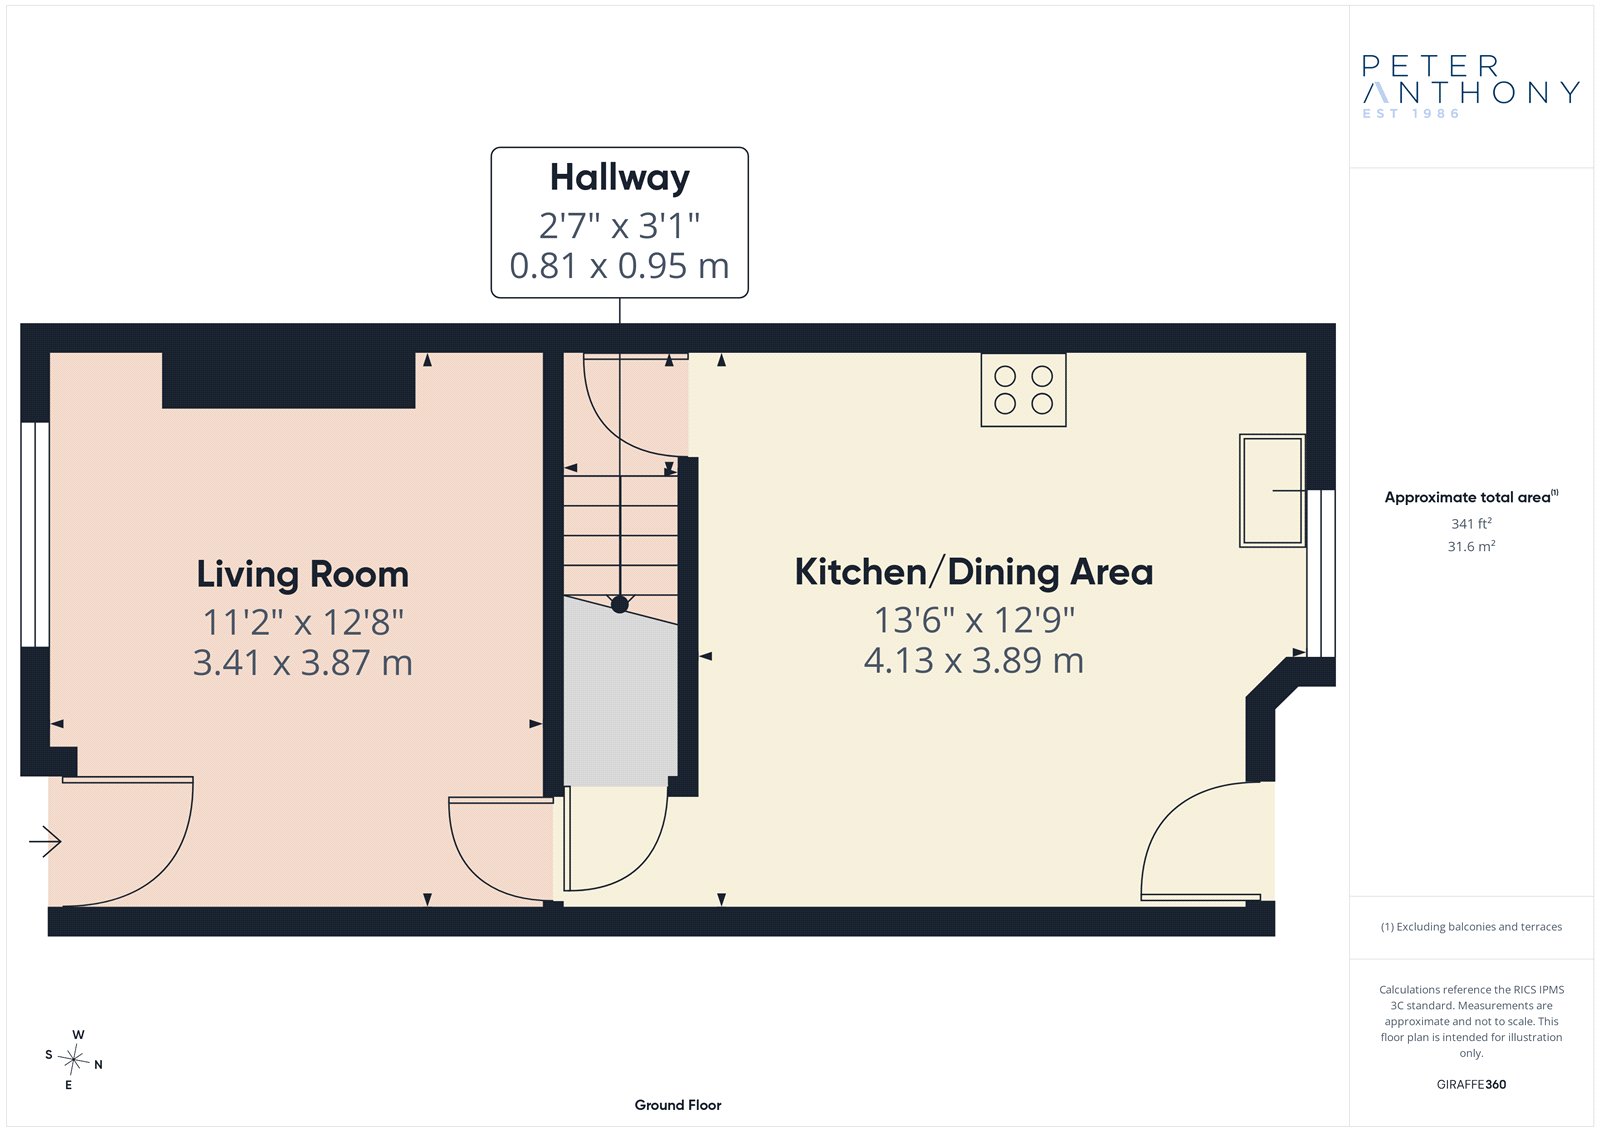
Ground Floor
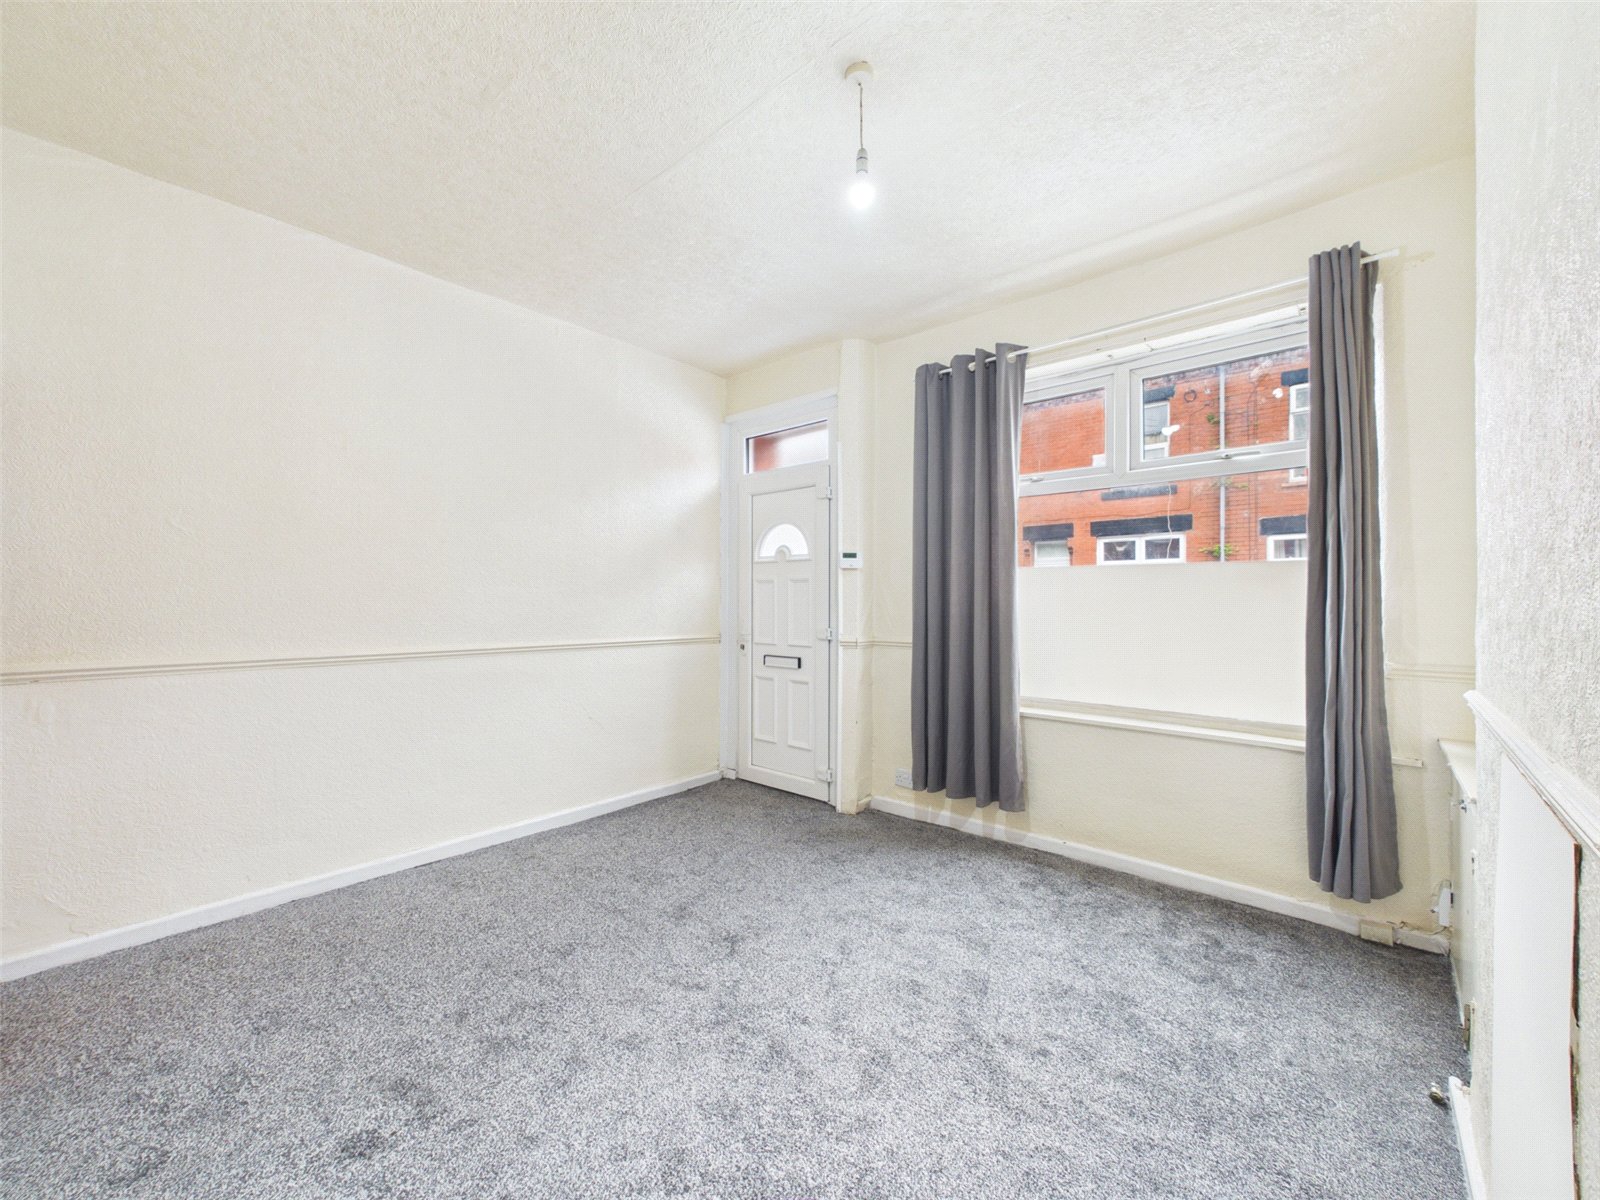
Living Room 3.87m x 3.41m
uPVC double glazed window and door to front elevation, carpet, radiator and ceiling light point.
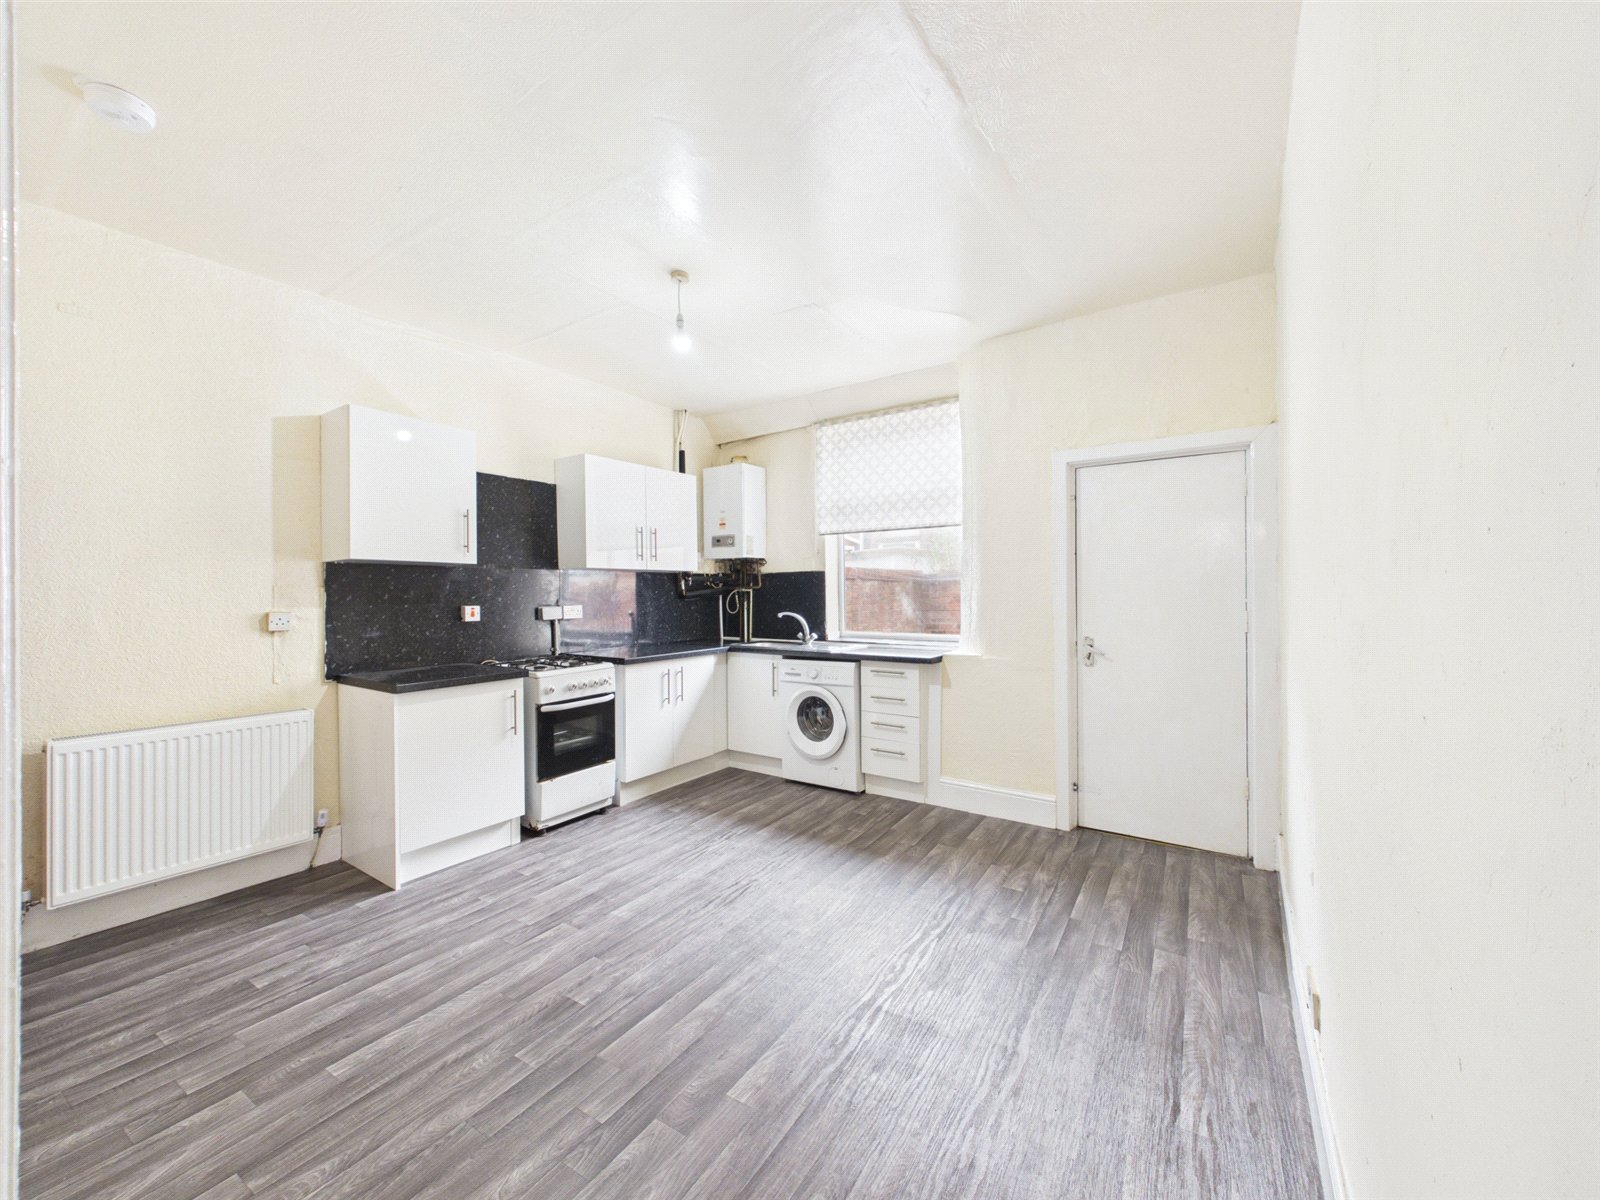
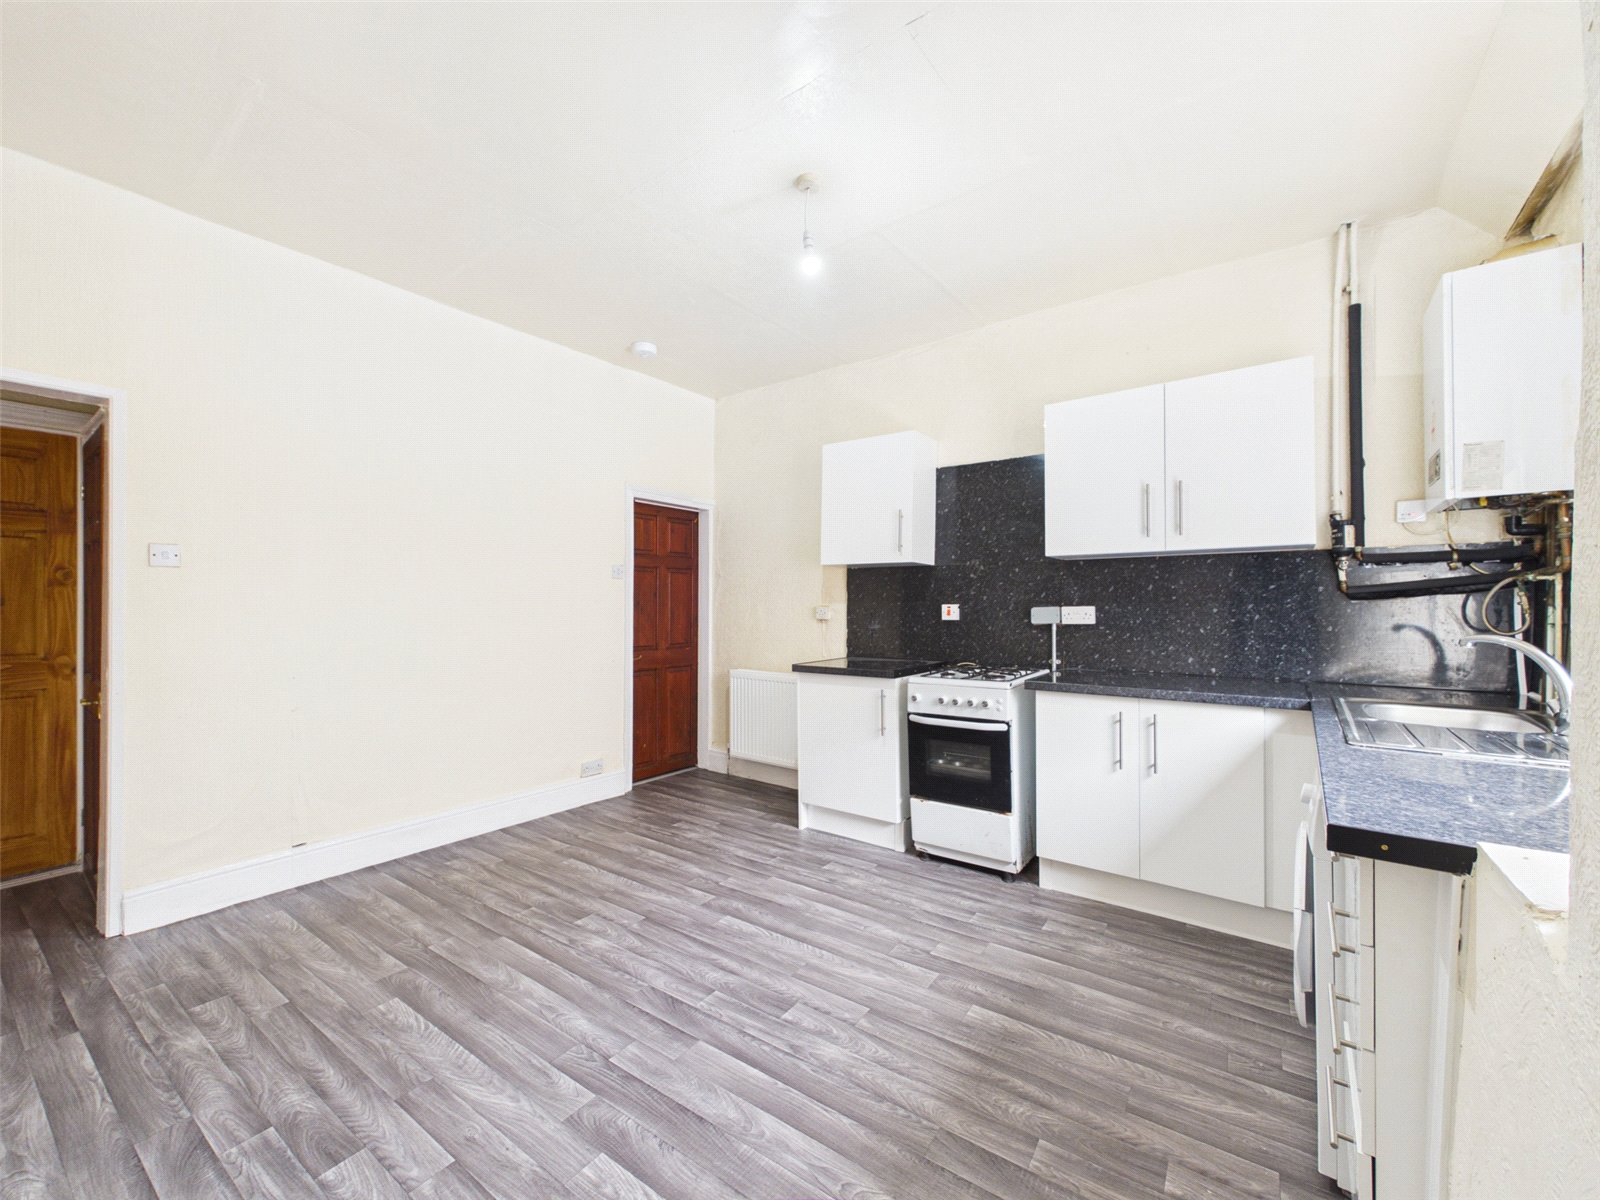
Kitchen/Diner 4.14m x 3.89m
uPVC double glazed window and door to rear elevation, linoleum flooring, ceiling light point, radiator, a range of base and wall units with roll top work-surface, stainless steel sink with drainer, mister tap and free standing cooker.
First Floor
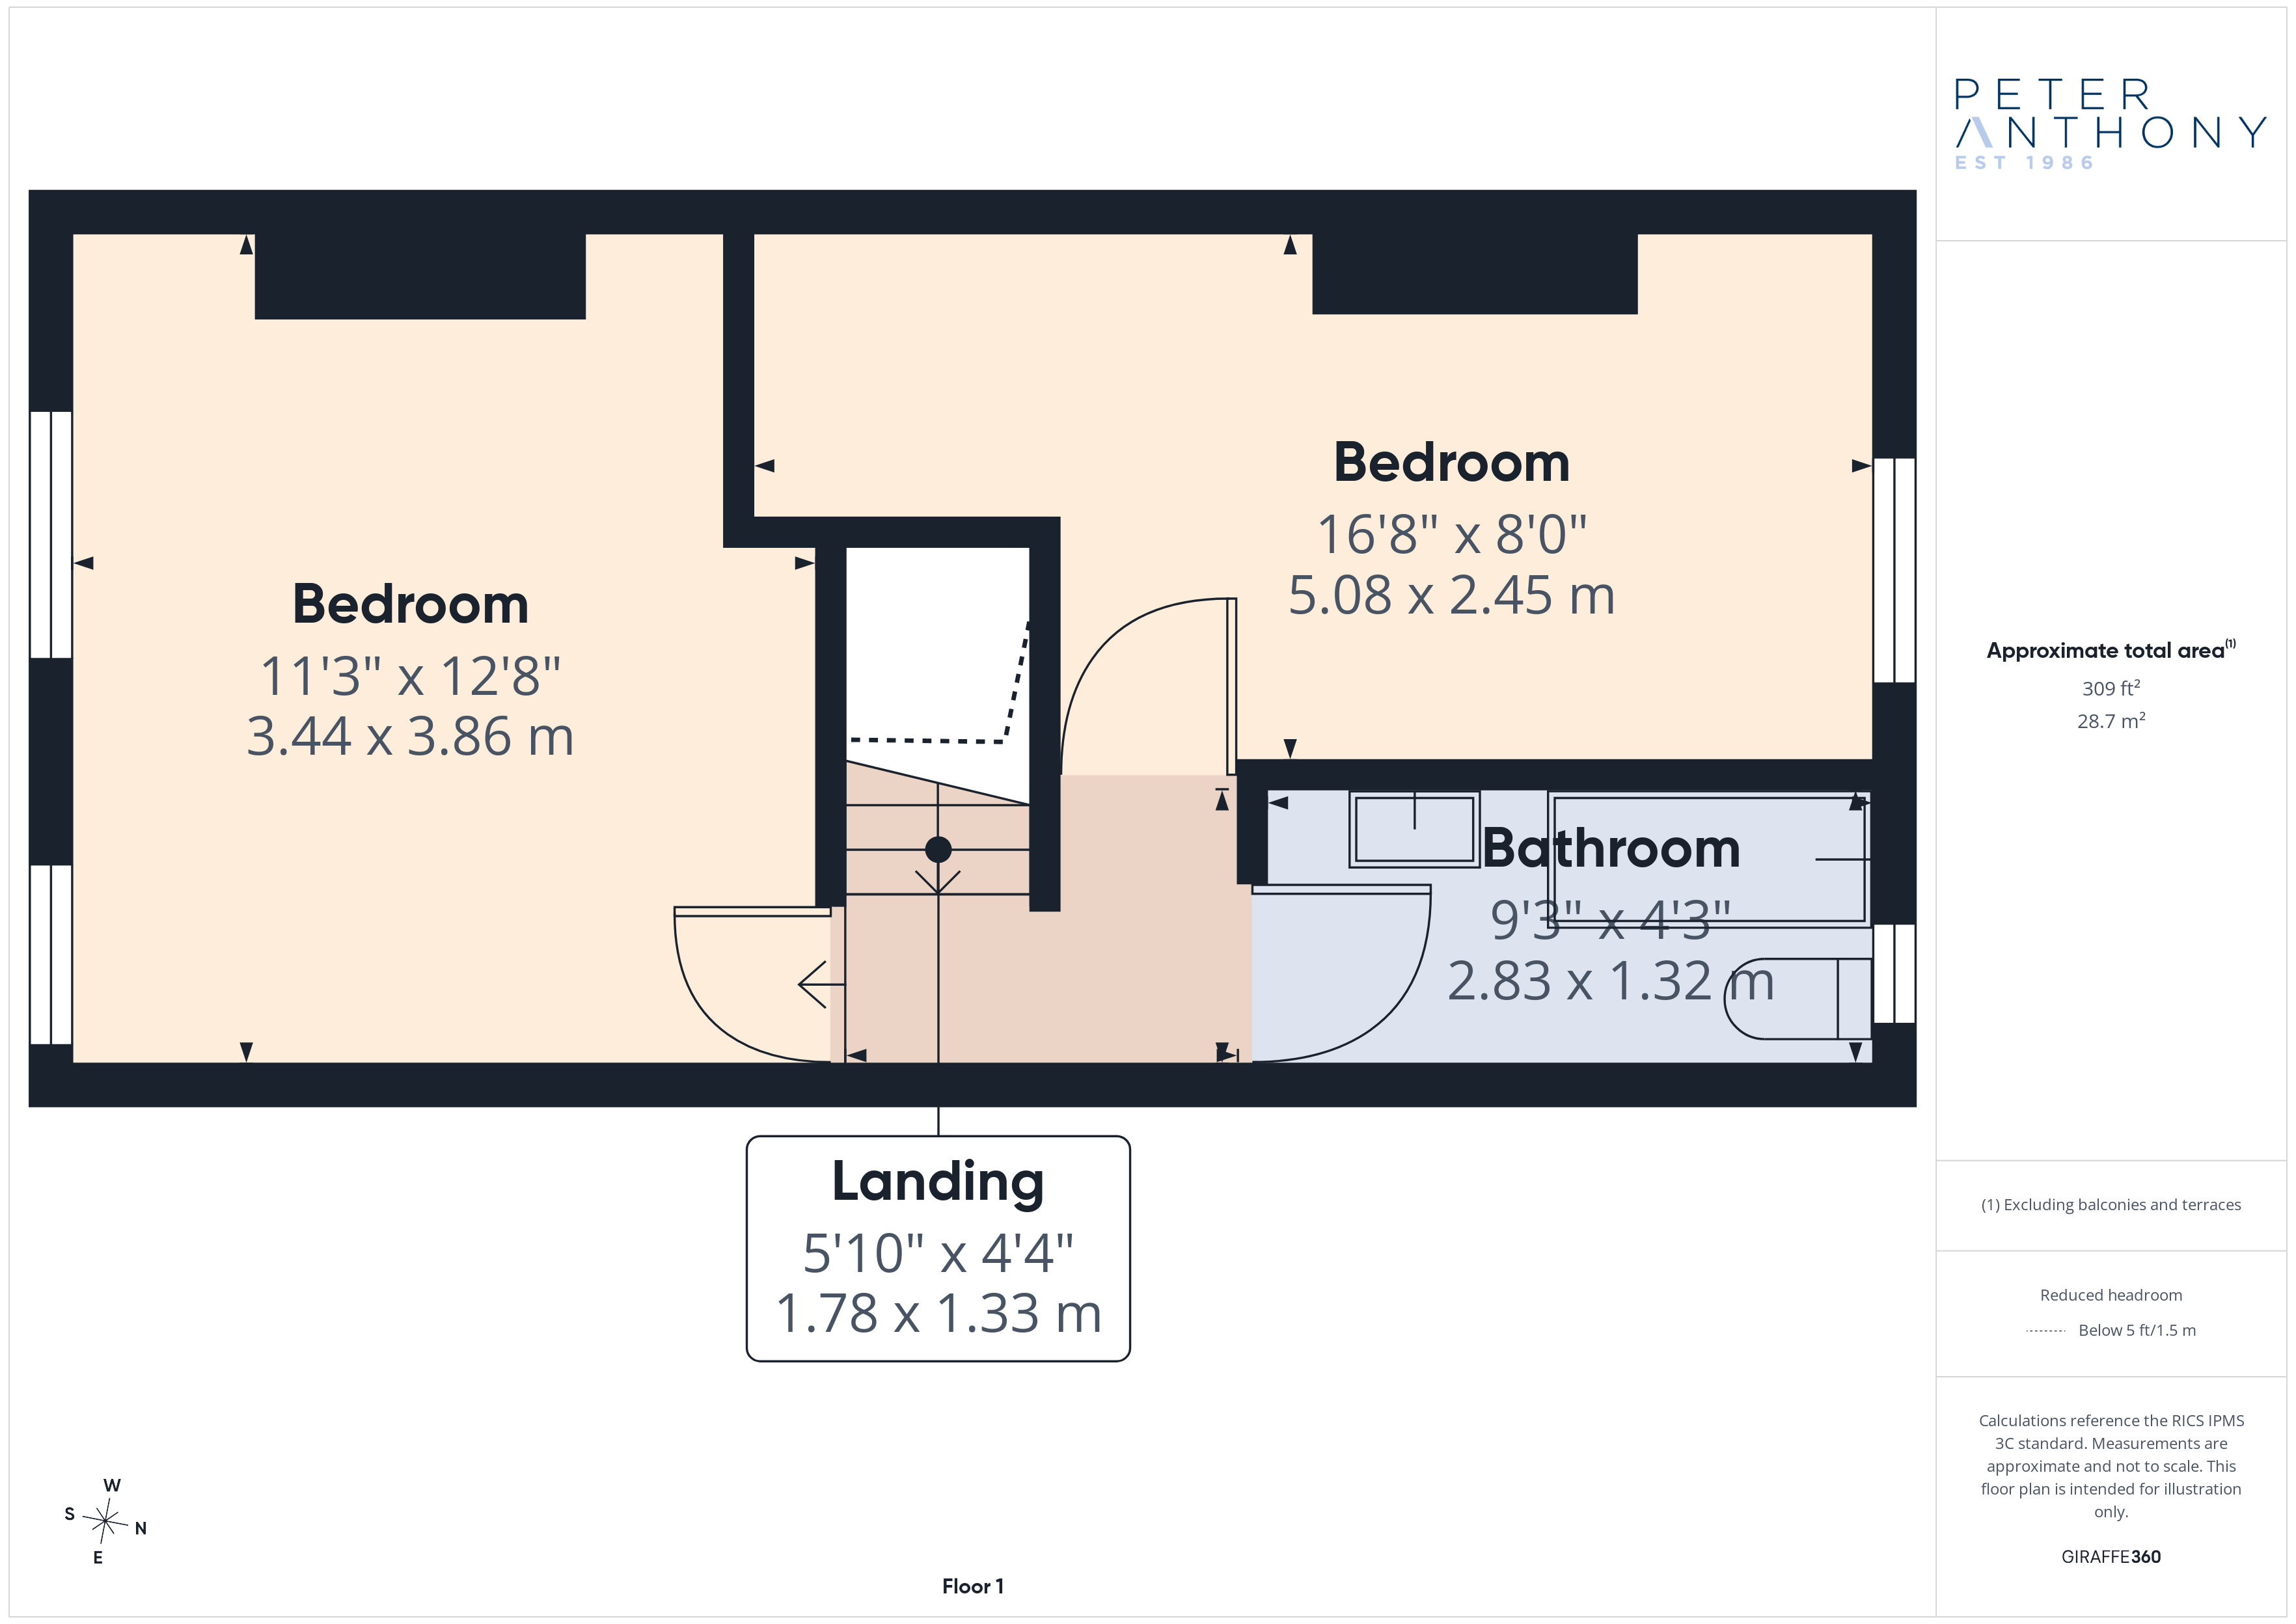
Stairs & Landing
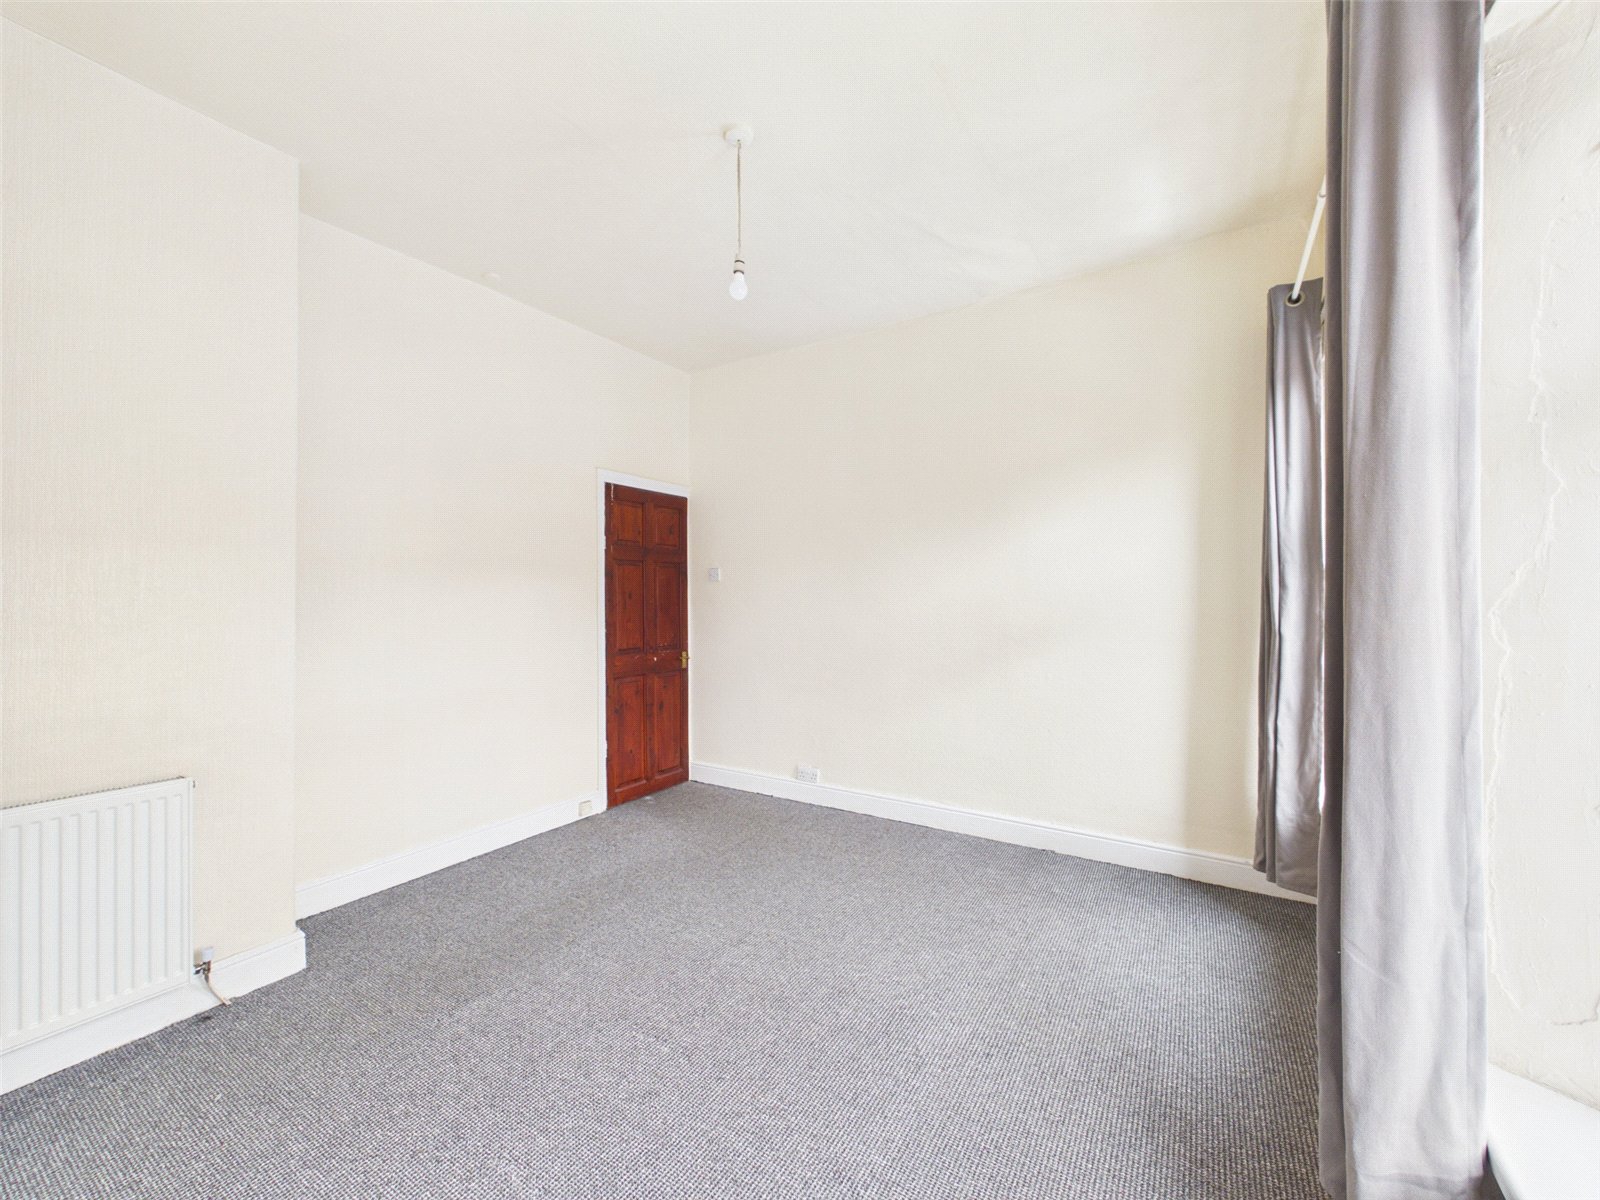
Bedroom One 3.86m x 3.44m
Upvc double glazed windows to front elevation, carpet, radiator and ceiling light point.
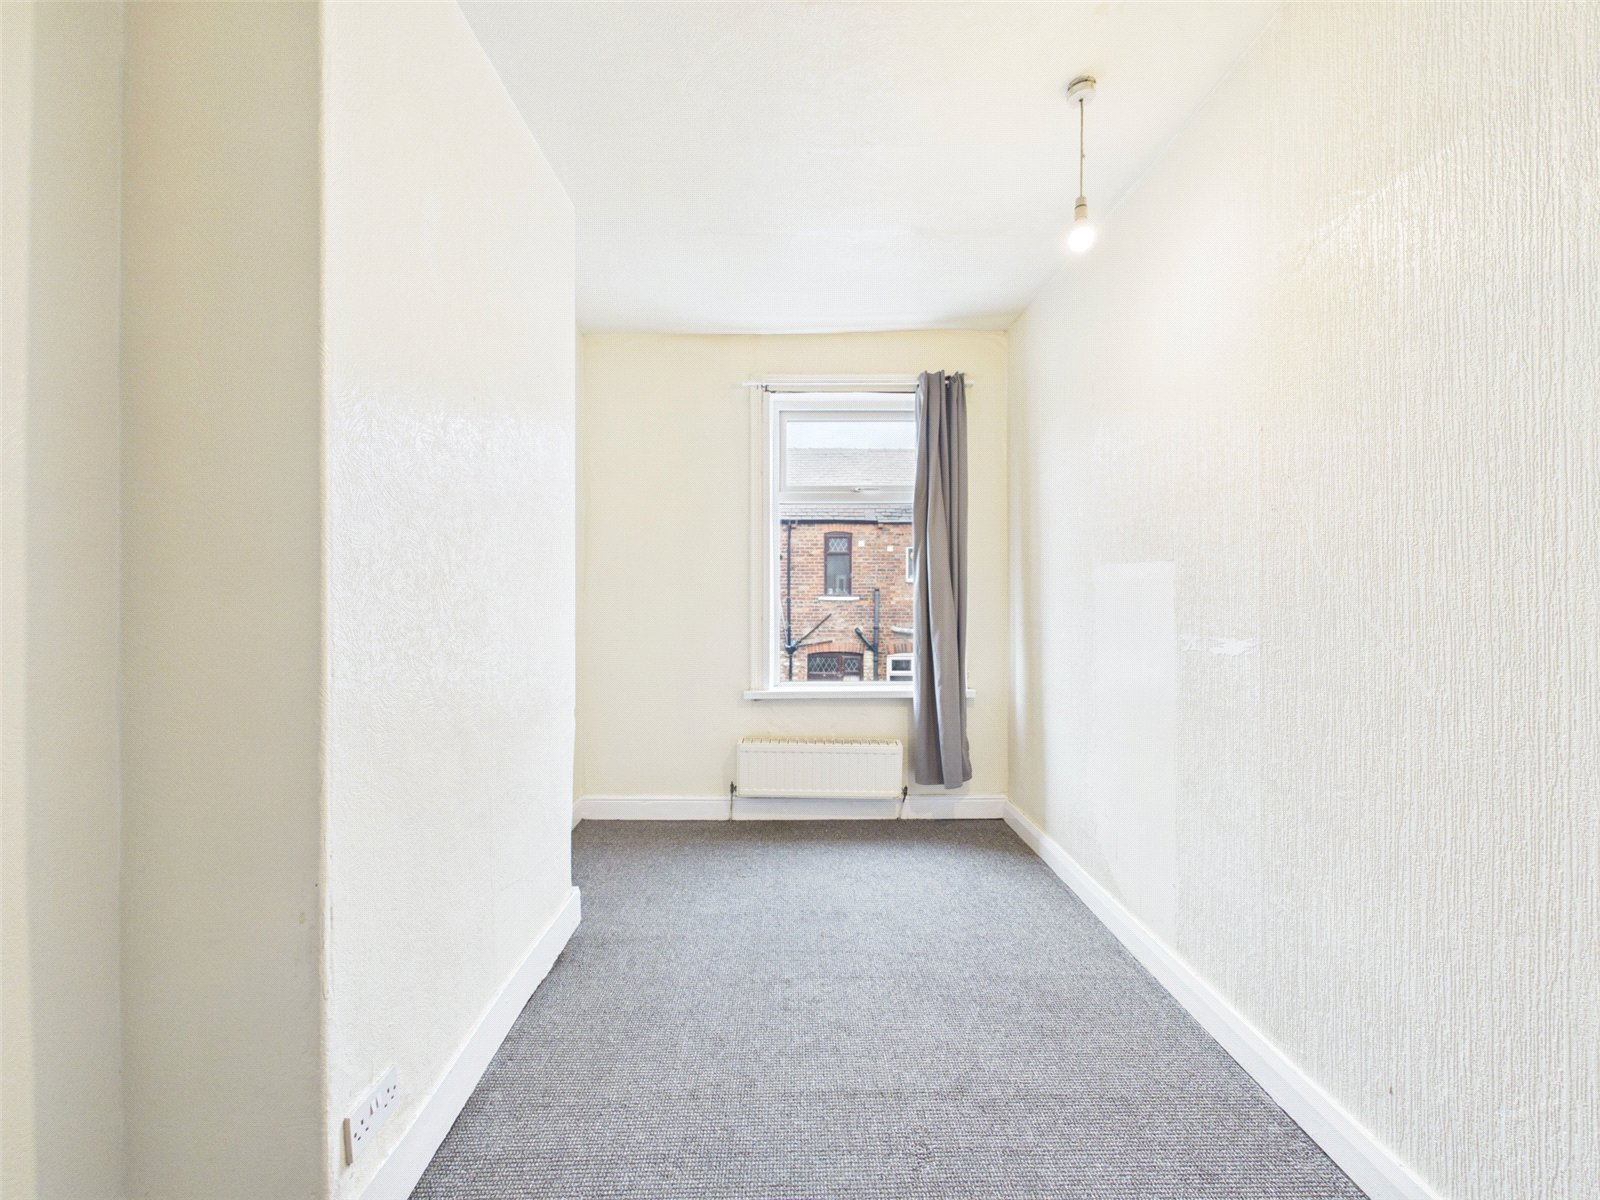
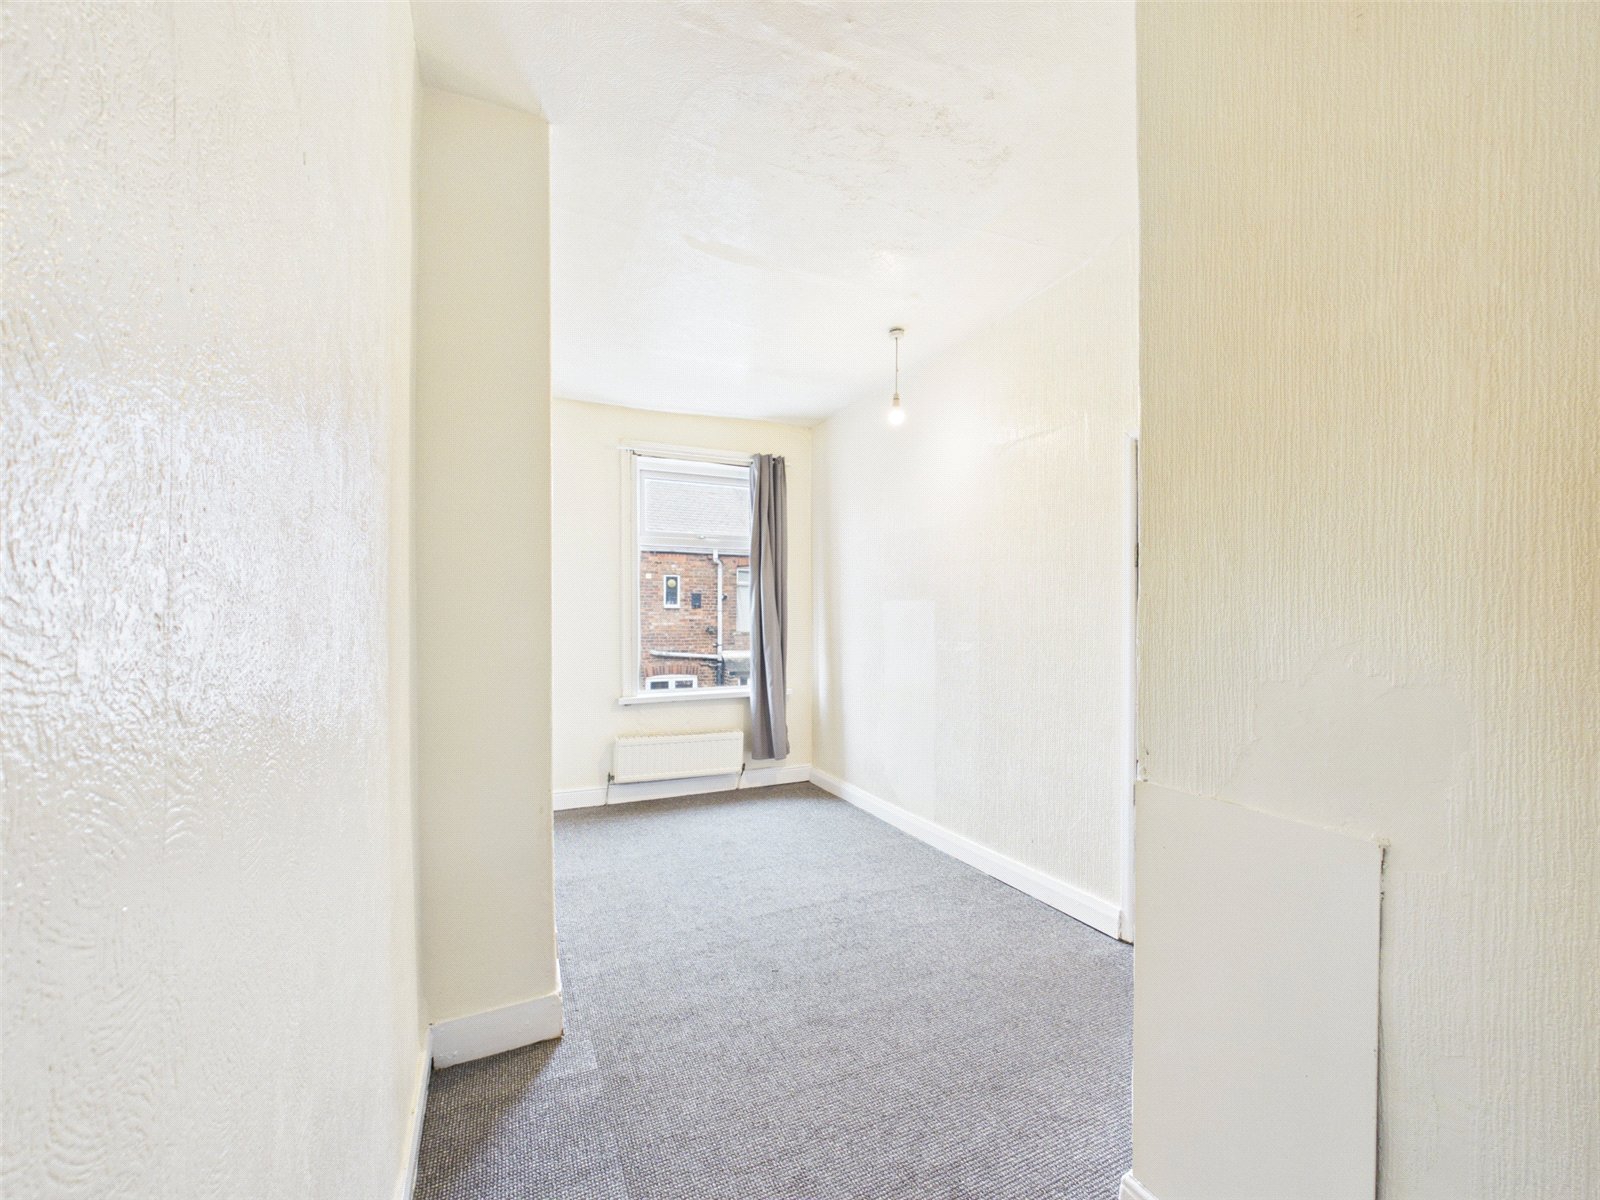
Bedroom Two 5.08m x 2.45m
uPVC double glazed window to rear elevation, carpet, radiator and ceiling light point.
Bathroom 2.83m x 1.32m
uPVC double glazed window to rear elevation, linoleum flooring, ceiling light point, radiator, white three piece bathroom suite comprising of low level wc, pedestal hand wash basin and panelled bath with shower off taps.
Externally
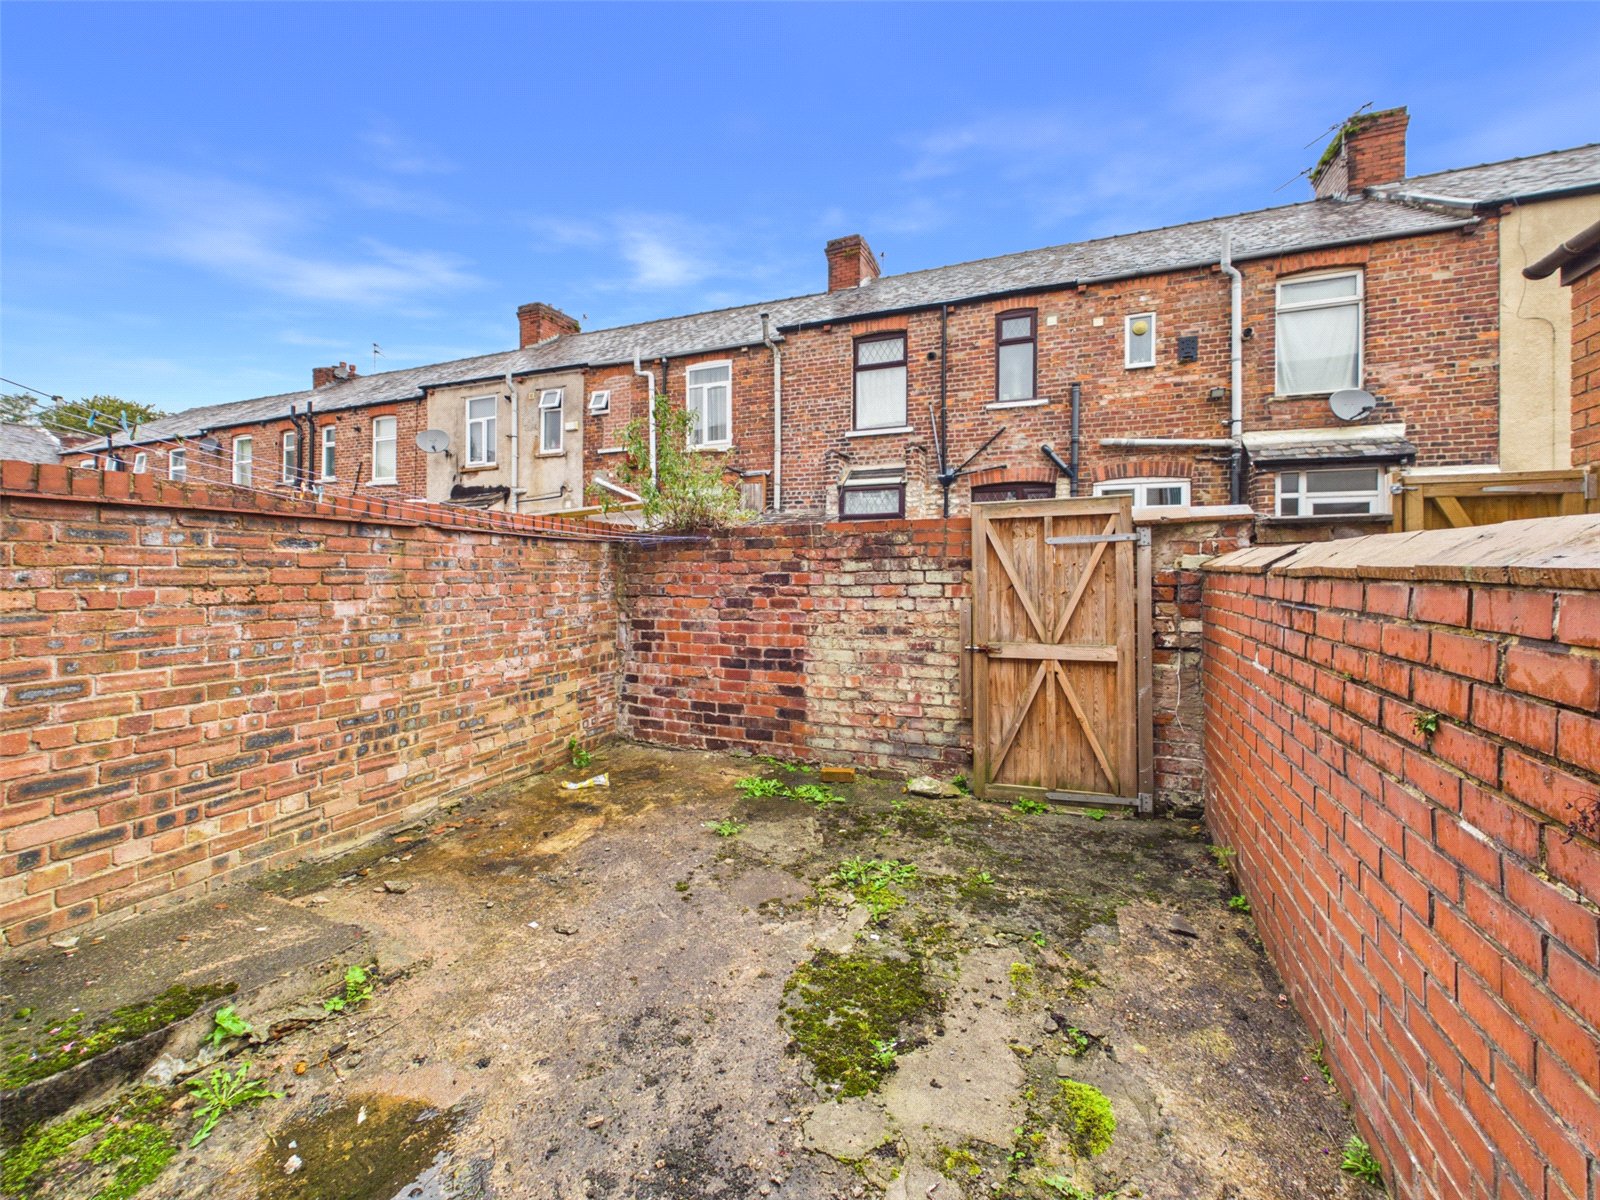
Enclosed yard to rear of property with gated access to rear alley.