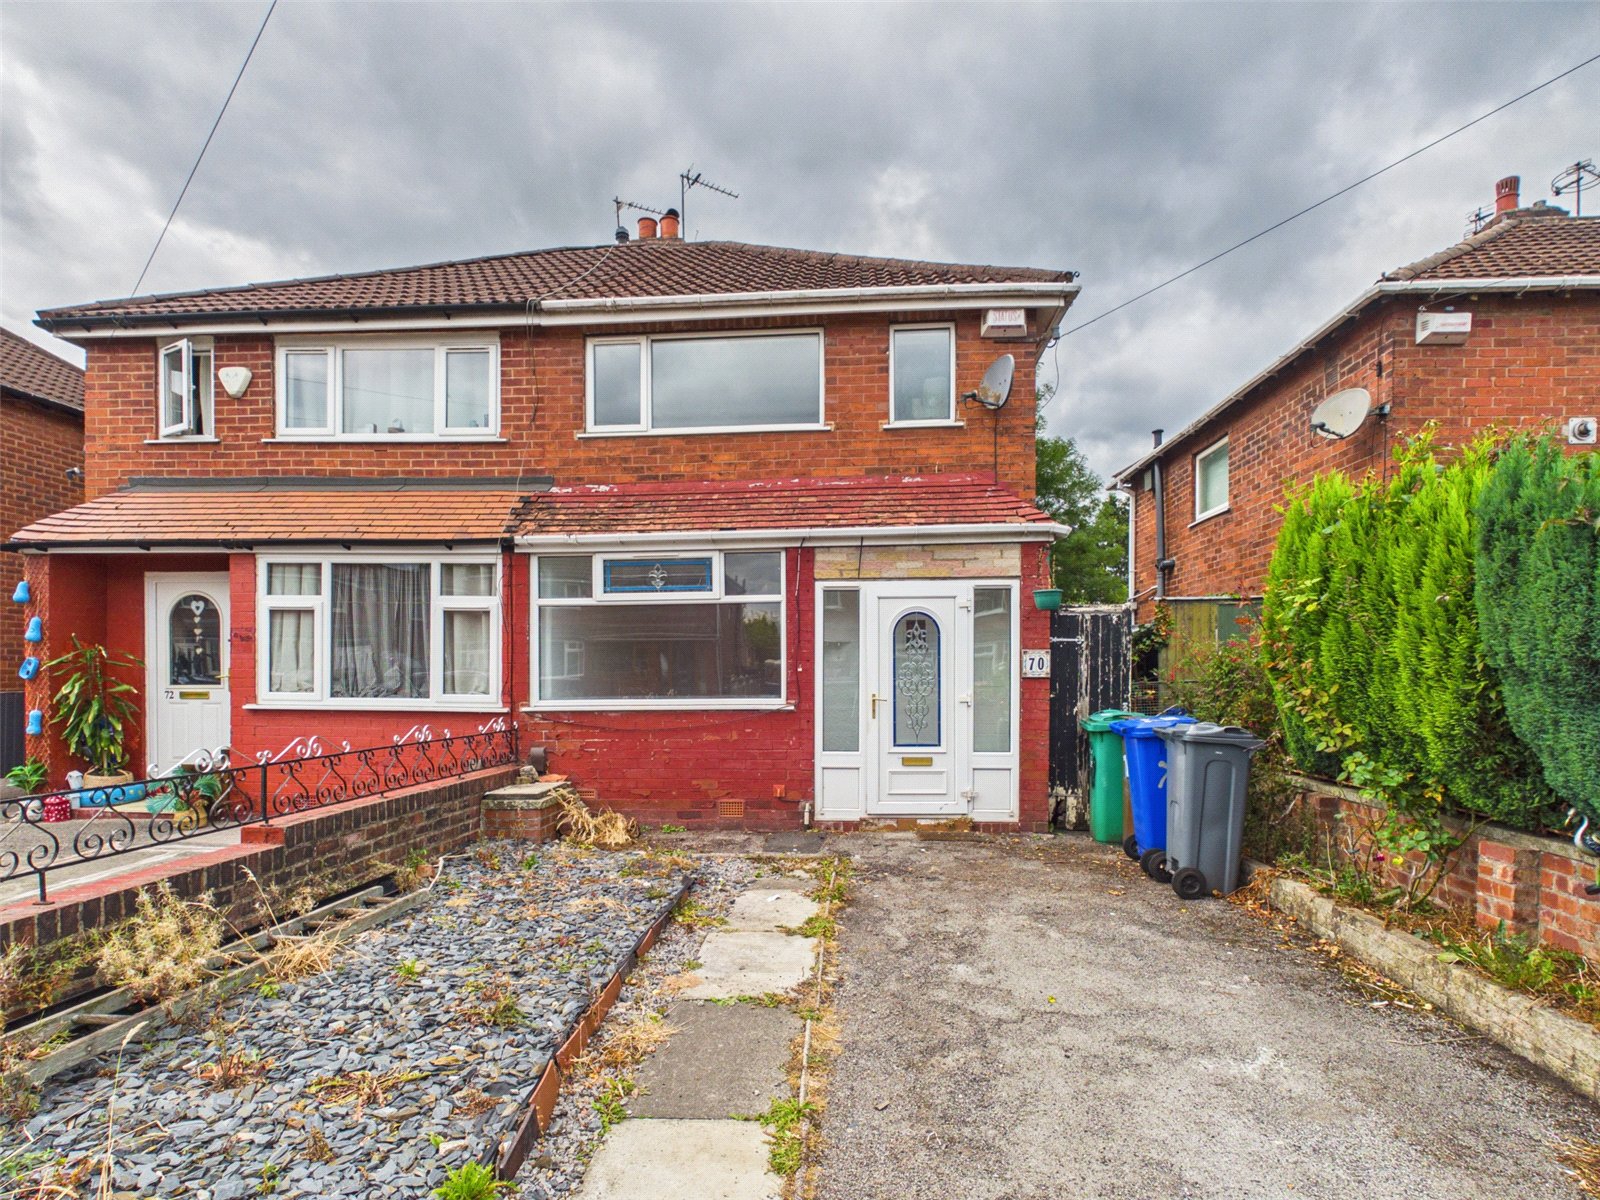






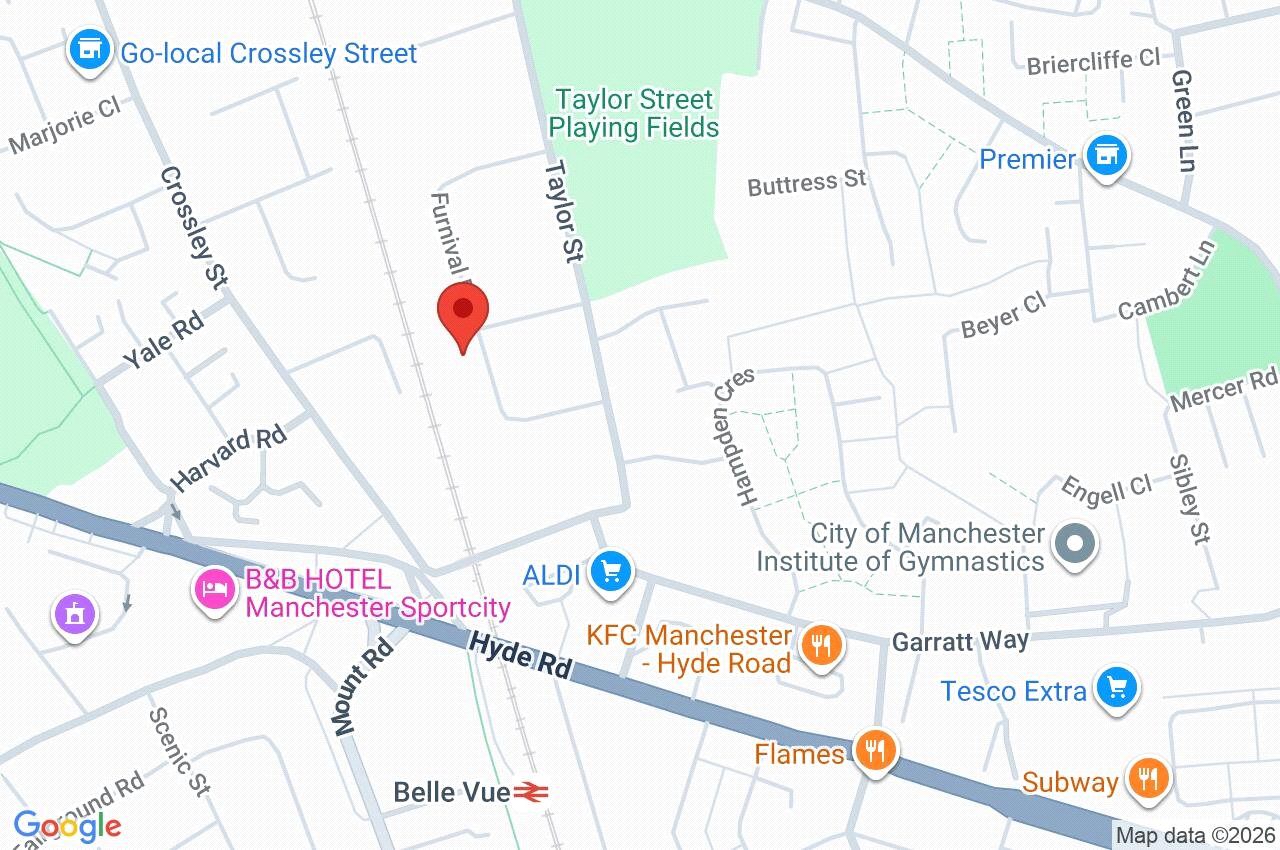
Situated in a highly sought-after location, this chain-free semi-detached house presents an ideal opportunity for buyers looking for a hassle-free purchase.
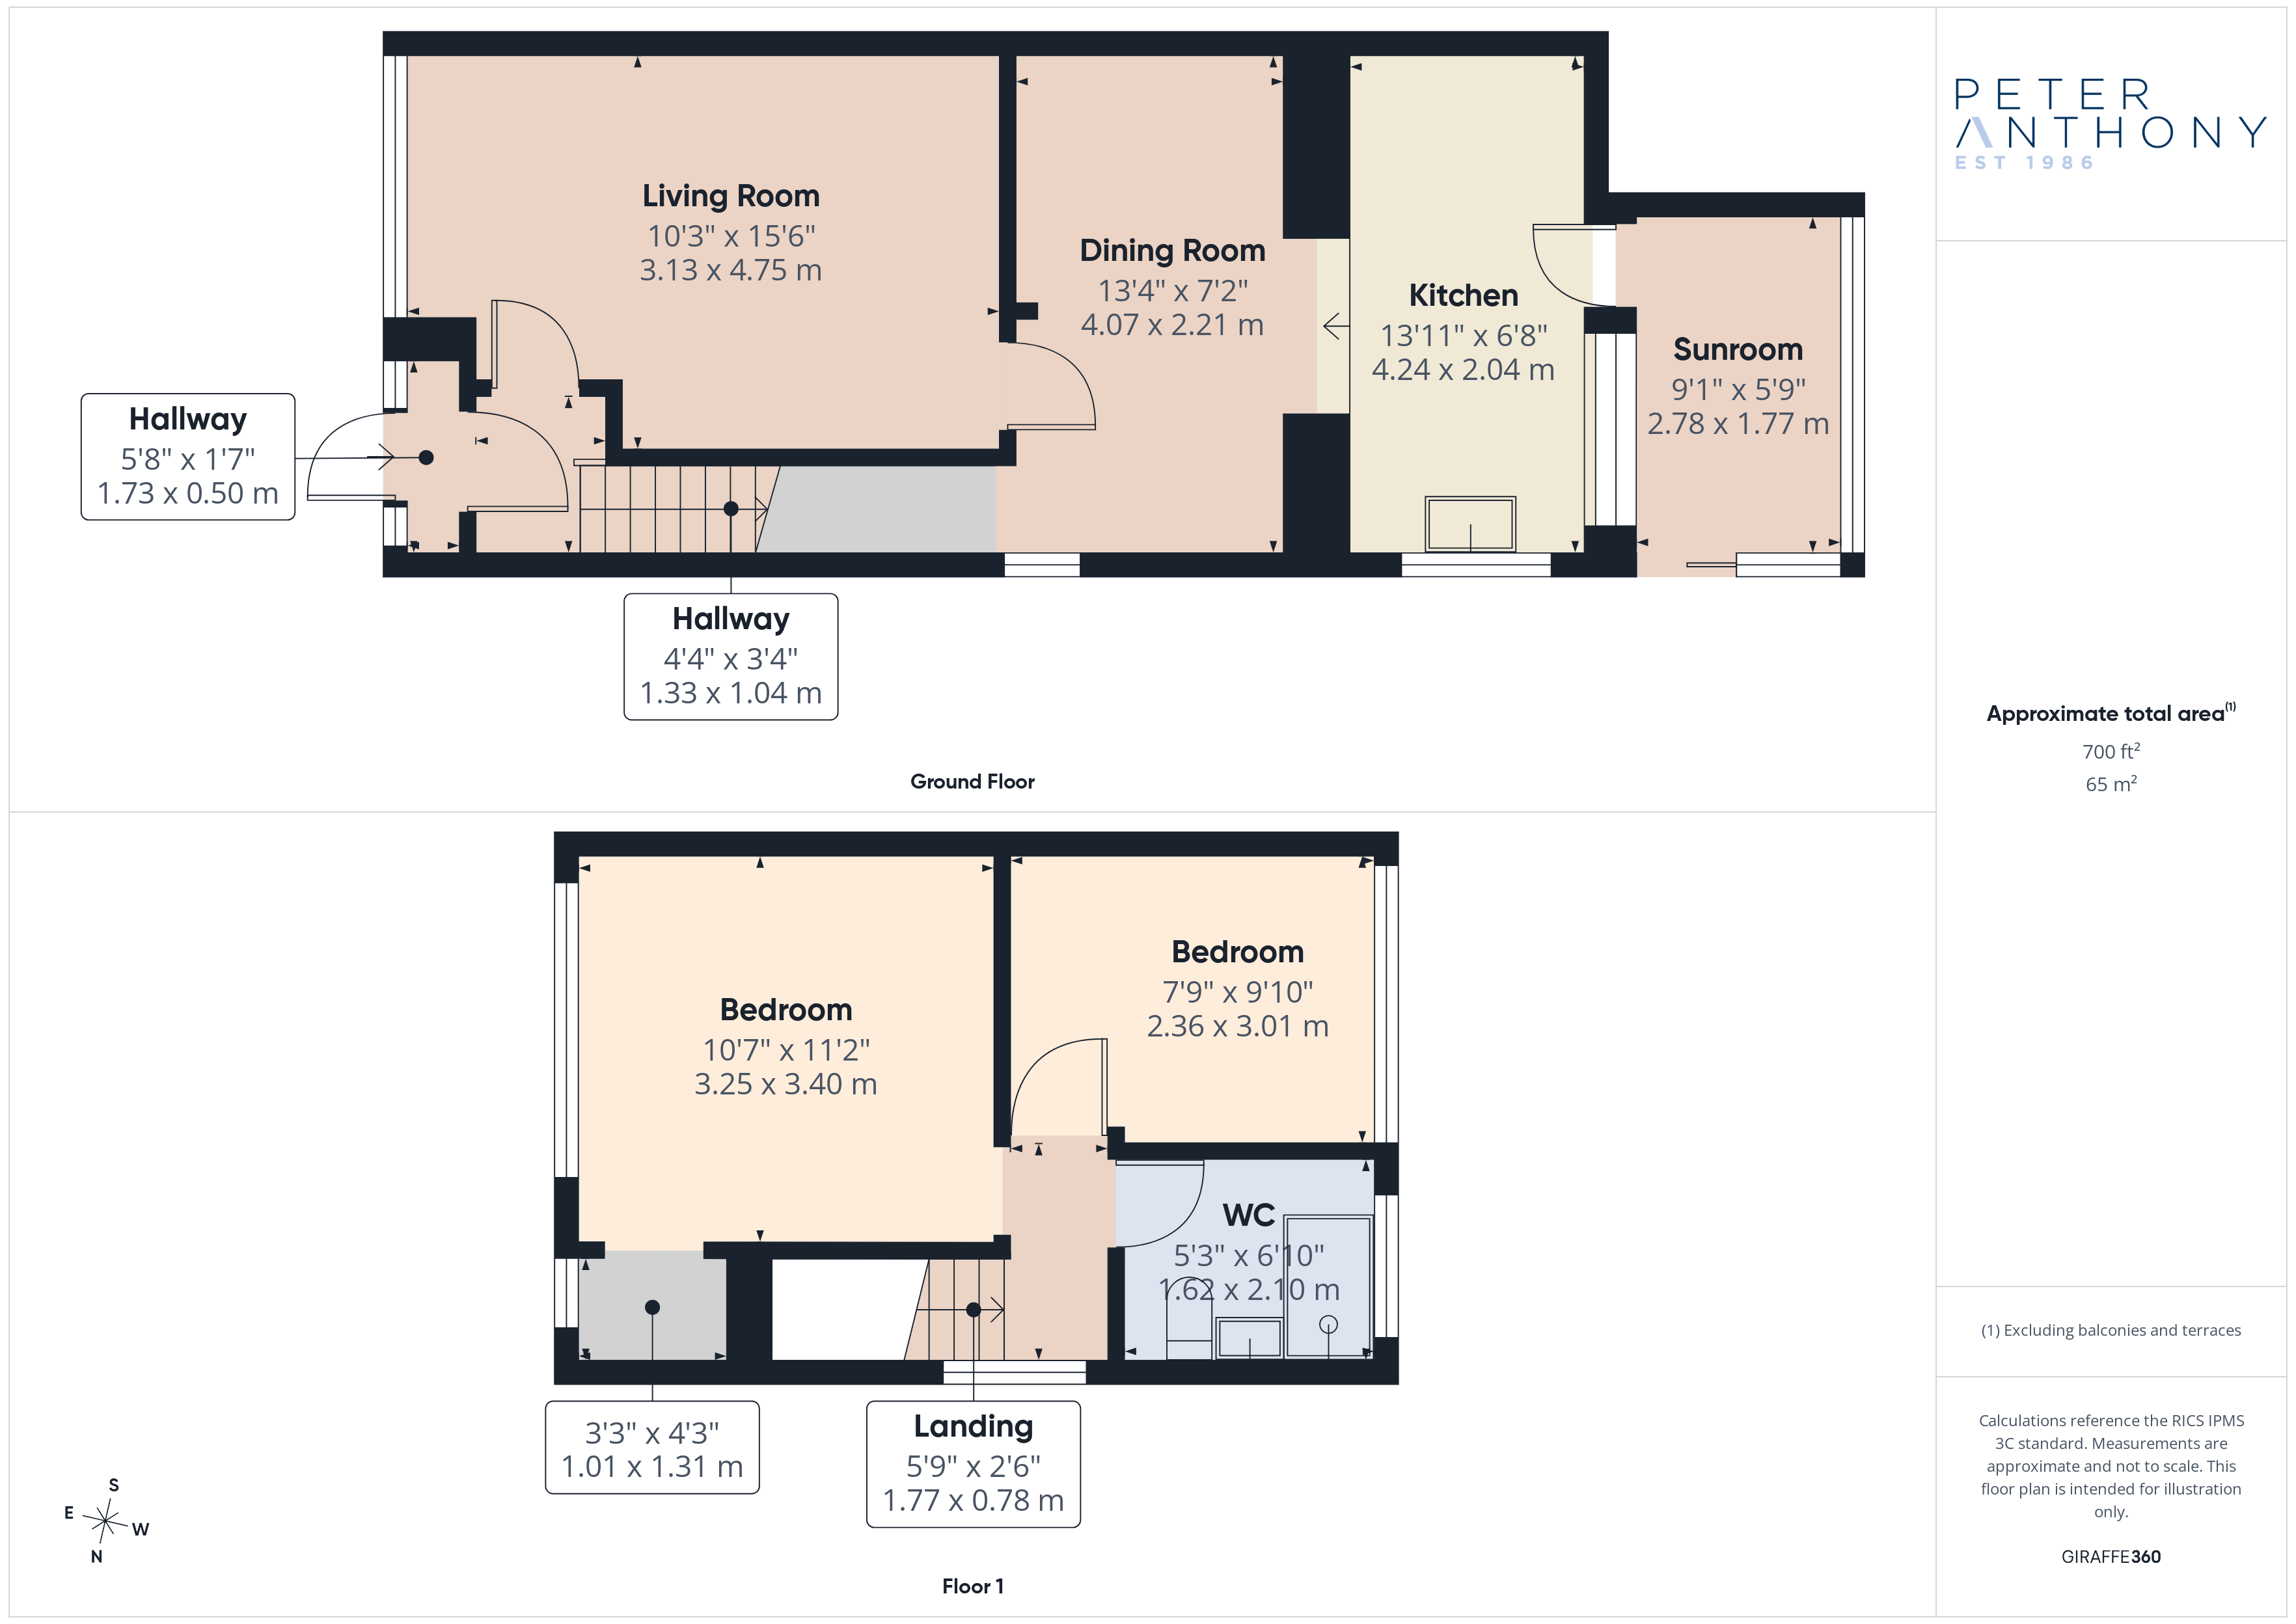
The freehold property comprises 2 bedrooms and 2 reception rooms, offering a generous 700 sq ft of living space. Natural light floods the interior, creating a warm and inviting ambiance. Outside, a garden provides a peaceful retreat, perfect for relaxation or entertaining.
The property also features a conservatory, offering a tranquil space to enjoy the outdoors. With the added benefit of off-street parking, this residence combines comfort with convenience.
Don't miss out on the chance to call this house your home and enjoy the best of both worlds. Contact us today to schedule a viewing and seize this fantastic opportunity.
Ground Floor
Porch
uPVC double glazed window and door to front elevation and tiled flooring.
Entrance Hall
uPVC double glazed foor leading to porch, ceiling light point and radiator.
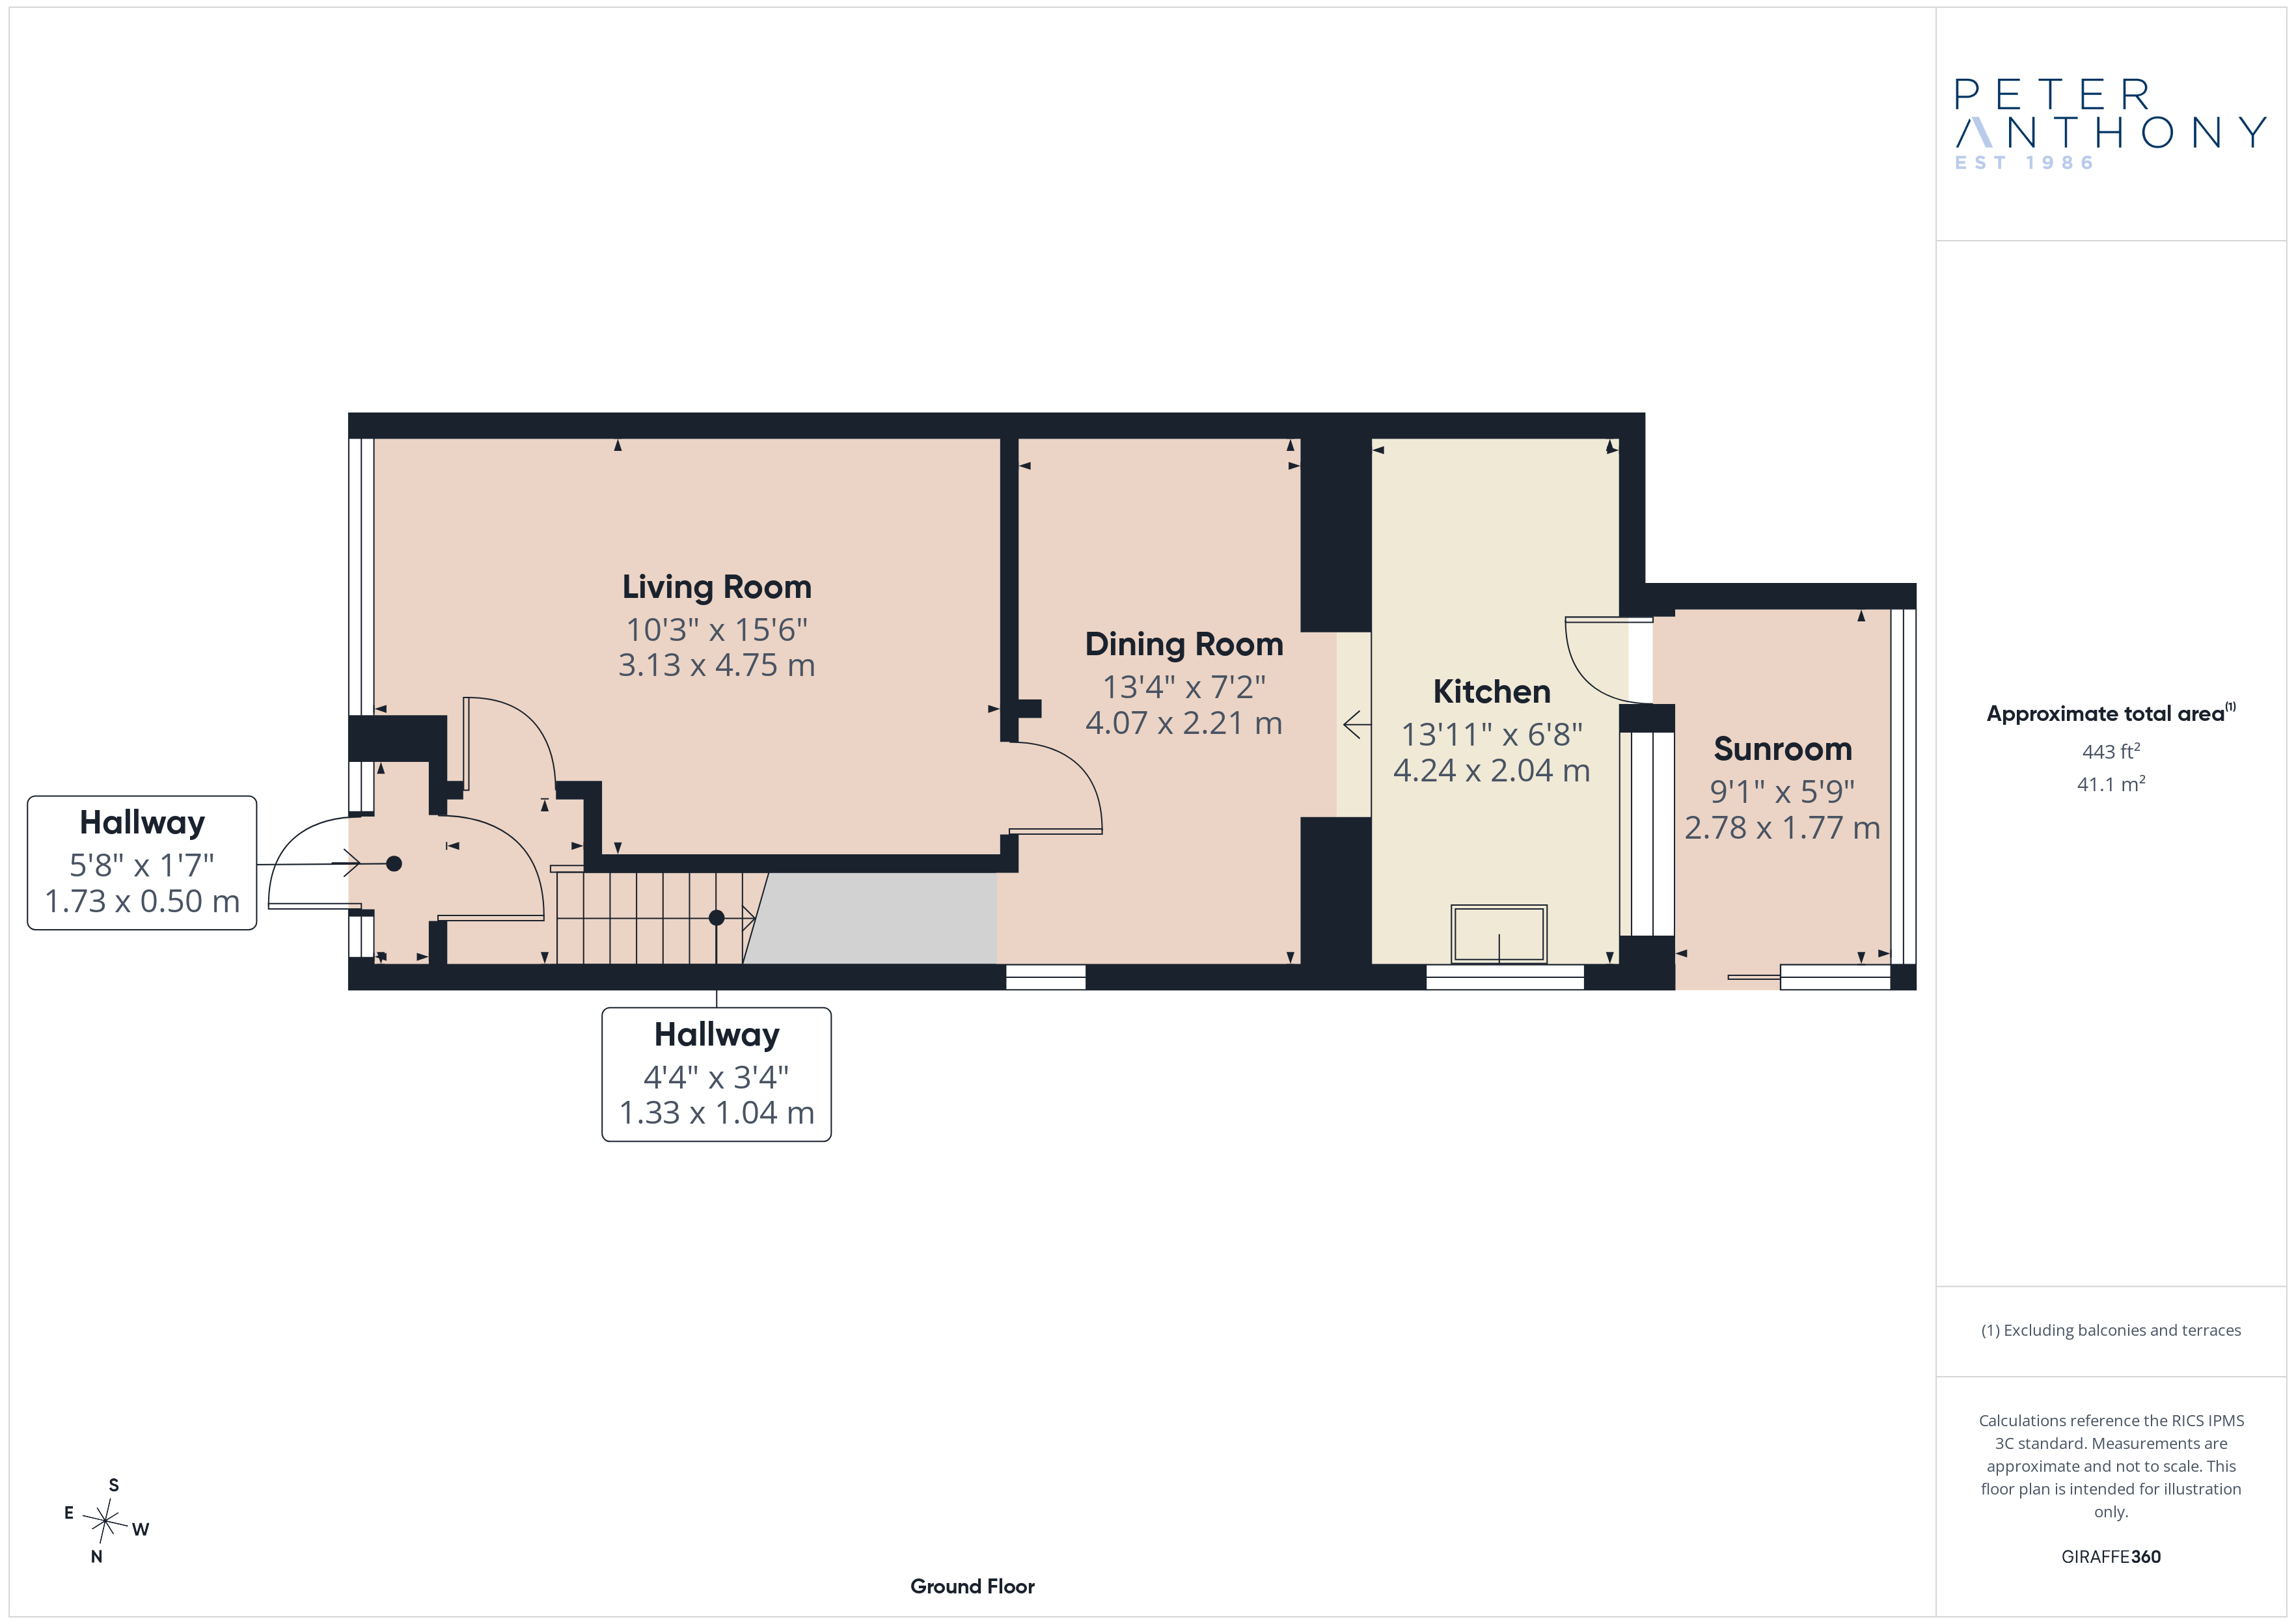
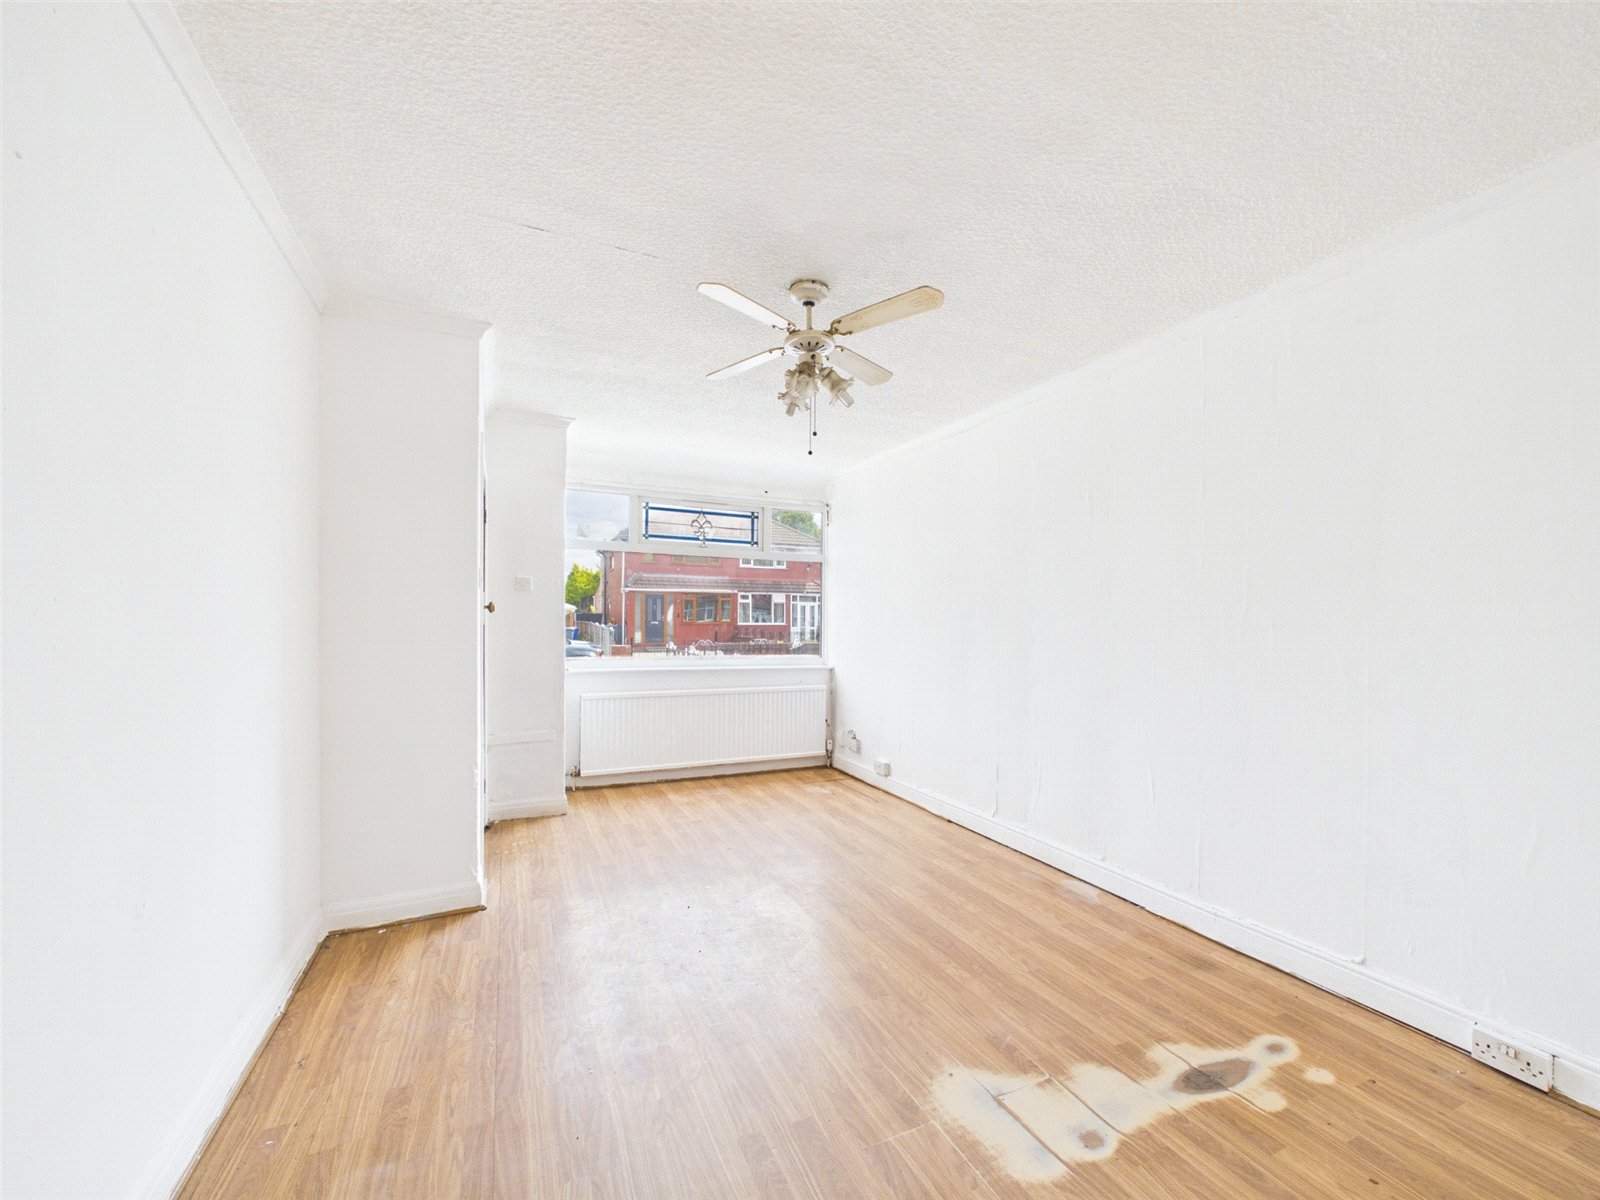
Living Room 4.75m x 3.13m
uPVC double glazed window to front elevation, laminate flooring, radiator and ceiling light point.
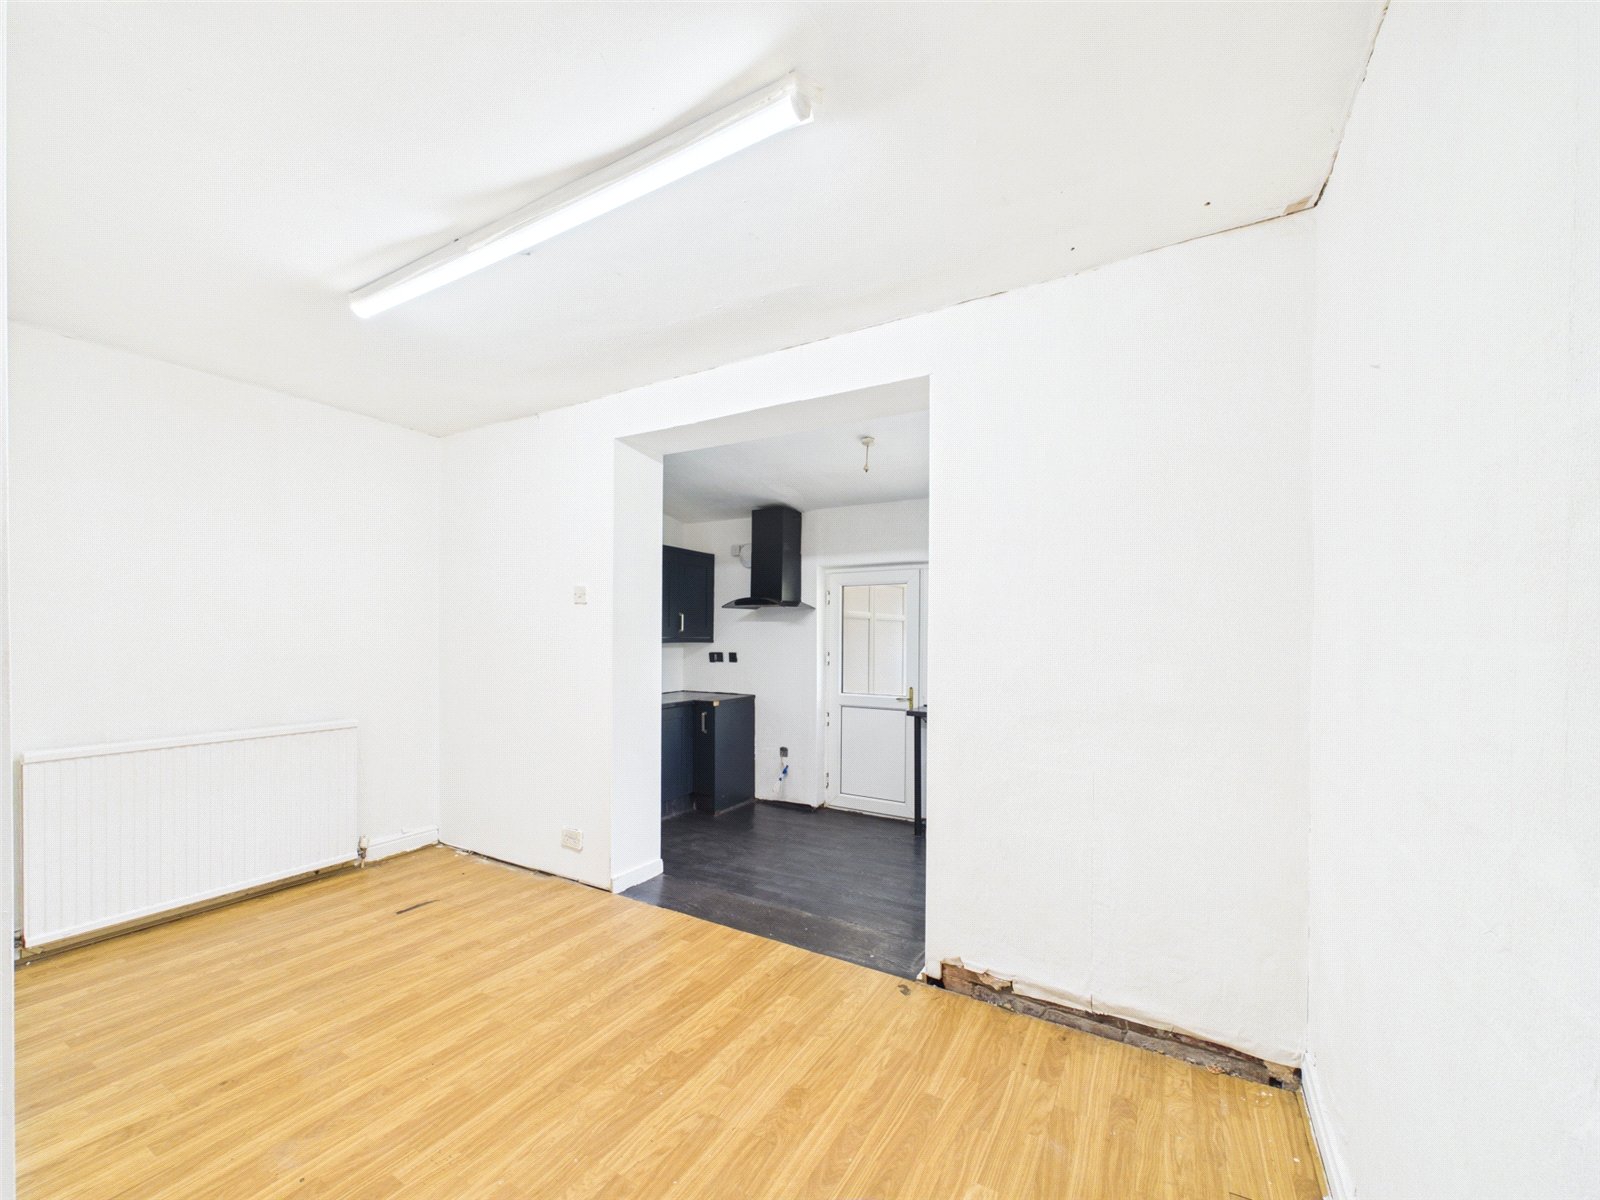
Dining Room 4.07m x 2.21m
Opening leading to kitchen, under stairs storage, laminate flooring, ceiling light point and radiator.
Kitchen 4.24m x 2.04m
uPVC double glazed window and door leading to conservatory, linoleum flooring, ceiling light point, radiator, a range of base and wall units with roll top work-surface, plastic sink and drainer with mixer tap and wall mounted extractor hood.
Conservatory 2.78m x 1.77m
uPVC double glazed windows to rear and side elevation, uPVC double glaed patio door leading to rear garden and linoleum flooring.
First Floor
Stairs & Landing
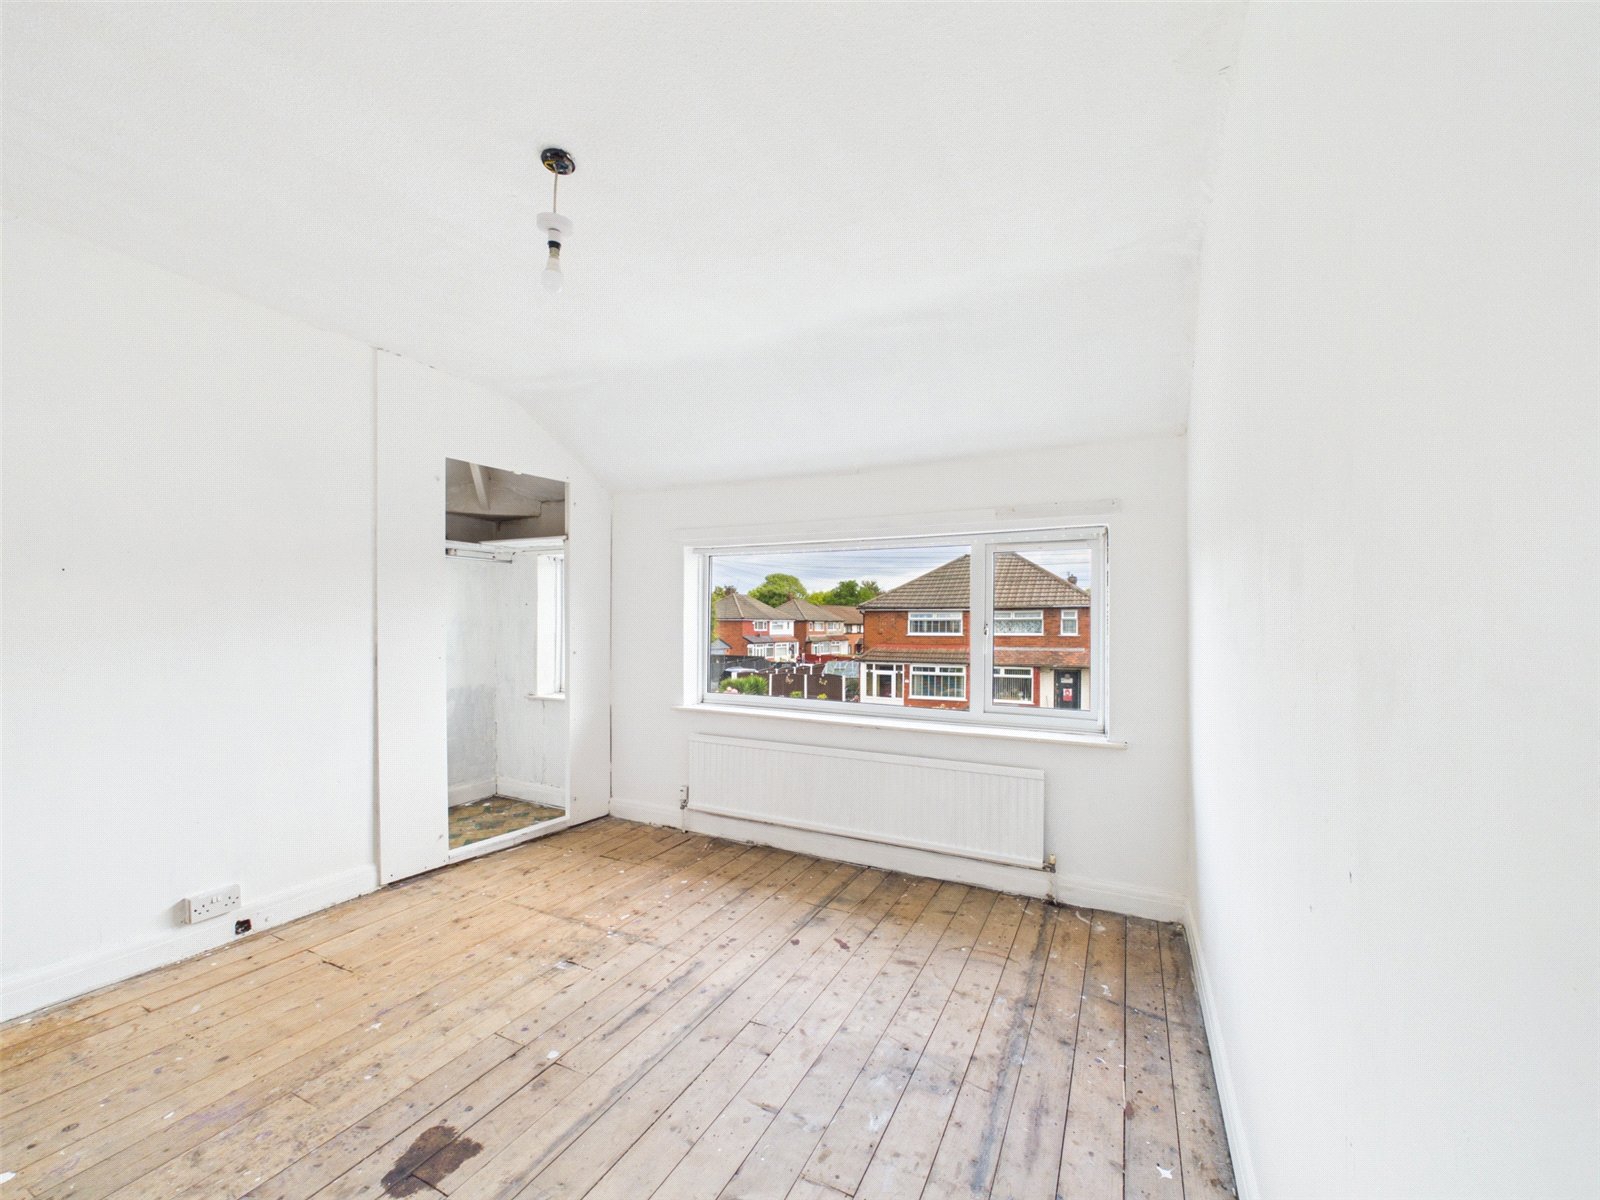
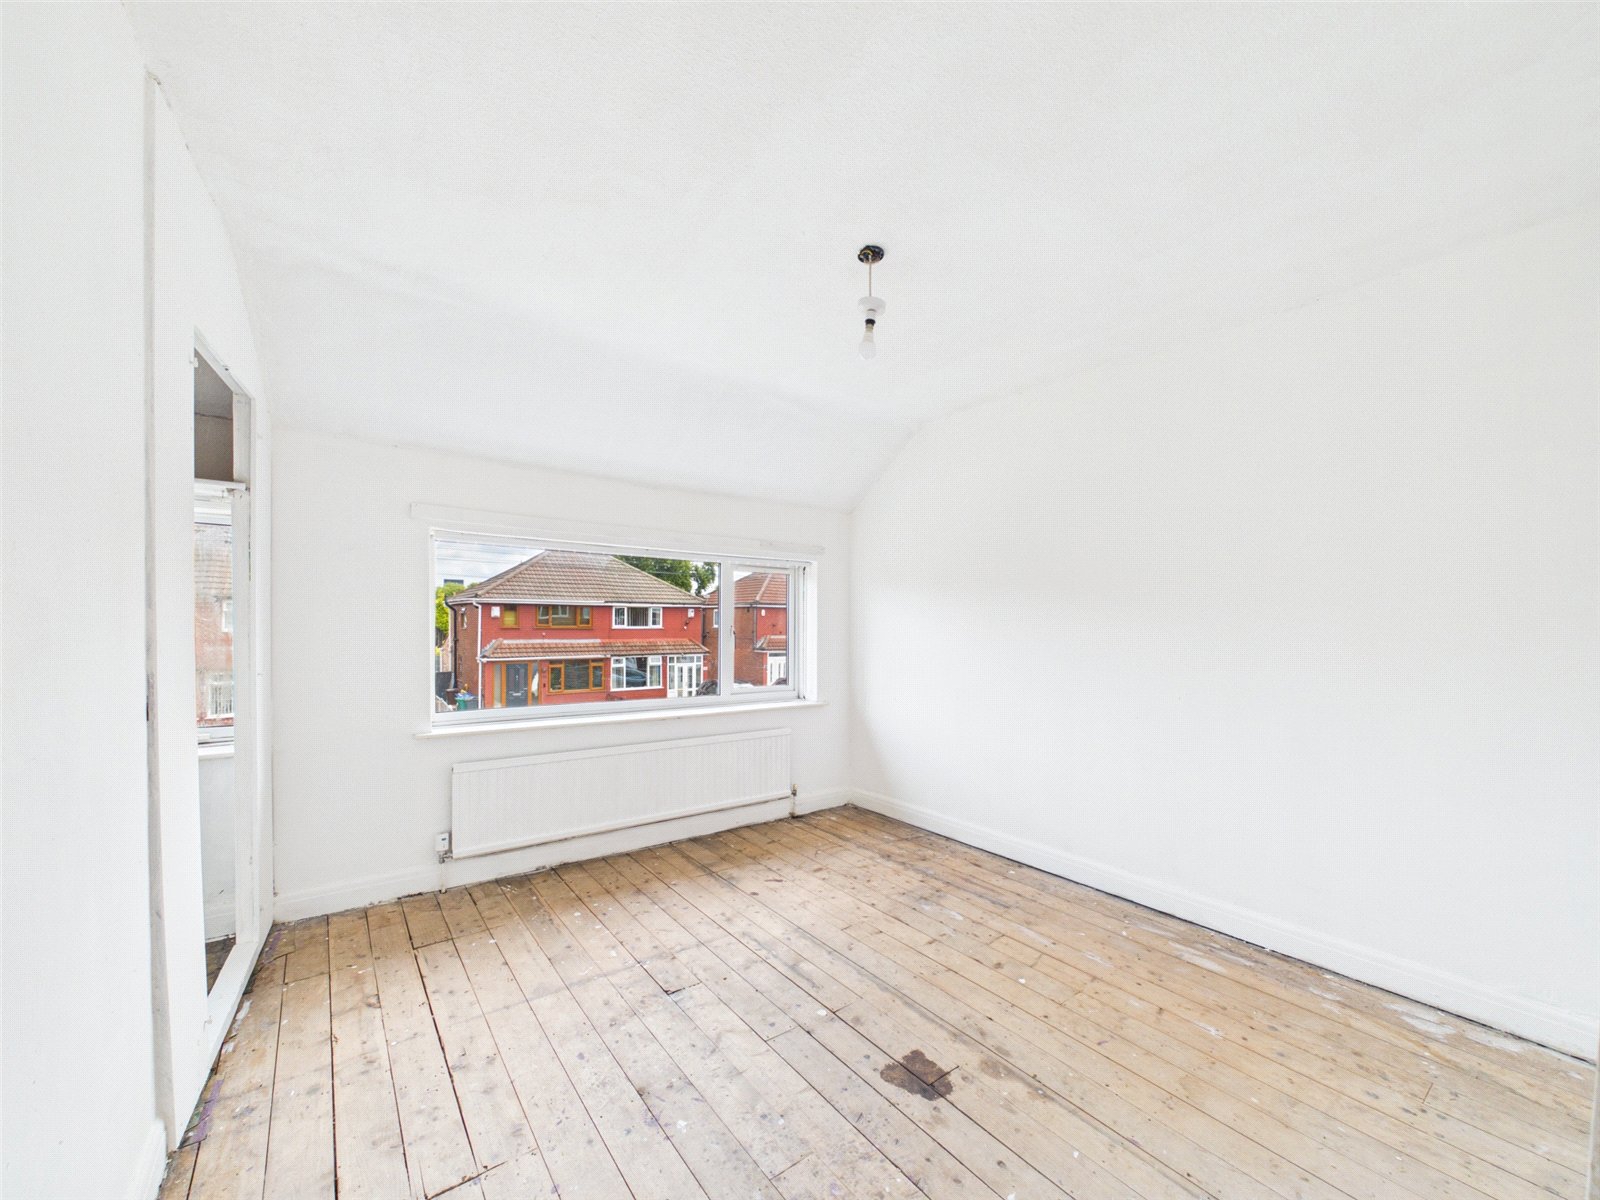
Bedroom One 3.40m x 3.25m
uPVC double glazed window to front elevation, laminate flooring, ceiling light point and radiator. Walk in wardrobe 1.31m x 1.01m
Bedroom Two 3.01m x 2.36m
uPVC double glazed window to rear elevation, radiator, ceiling light point and fitted wardrobe.
Bathroom 2.10m x 1.62m
uPVC double glazed window to rear elevation, ceiling light point, tiled walls, radiator, wet room flooring, low level wc, Hand wash basin and electric shower.
Externally
Tarmac driveway, flag paved path leading to front door and flower beds. Enclosed rear garden with with flag paved patio and raised flower beds.