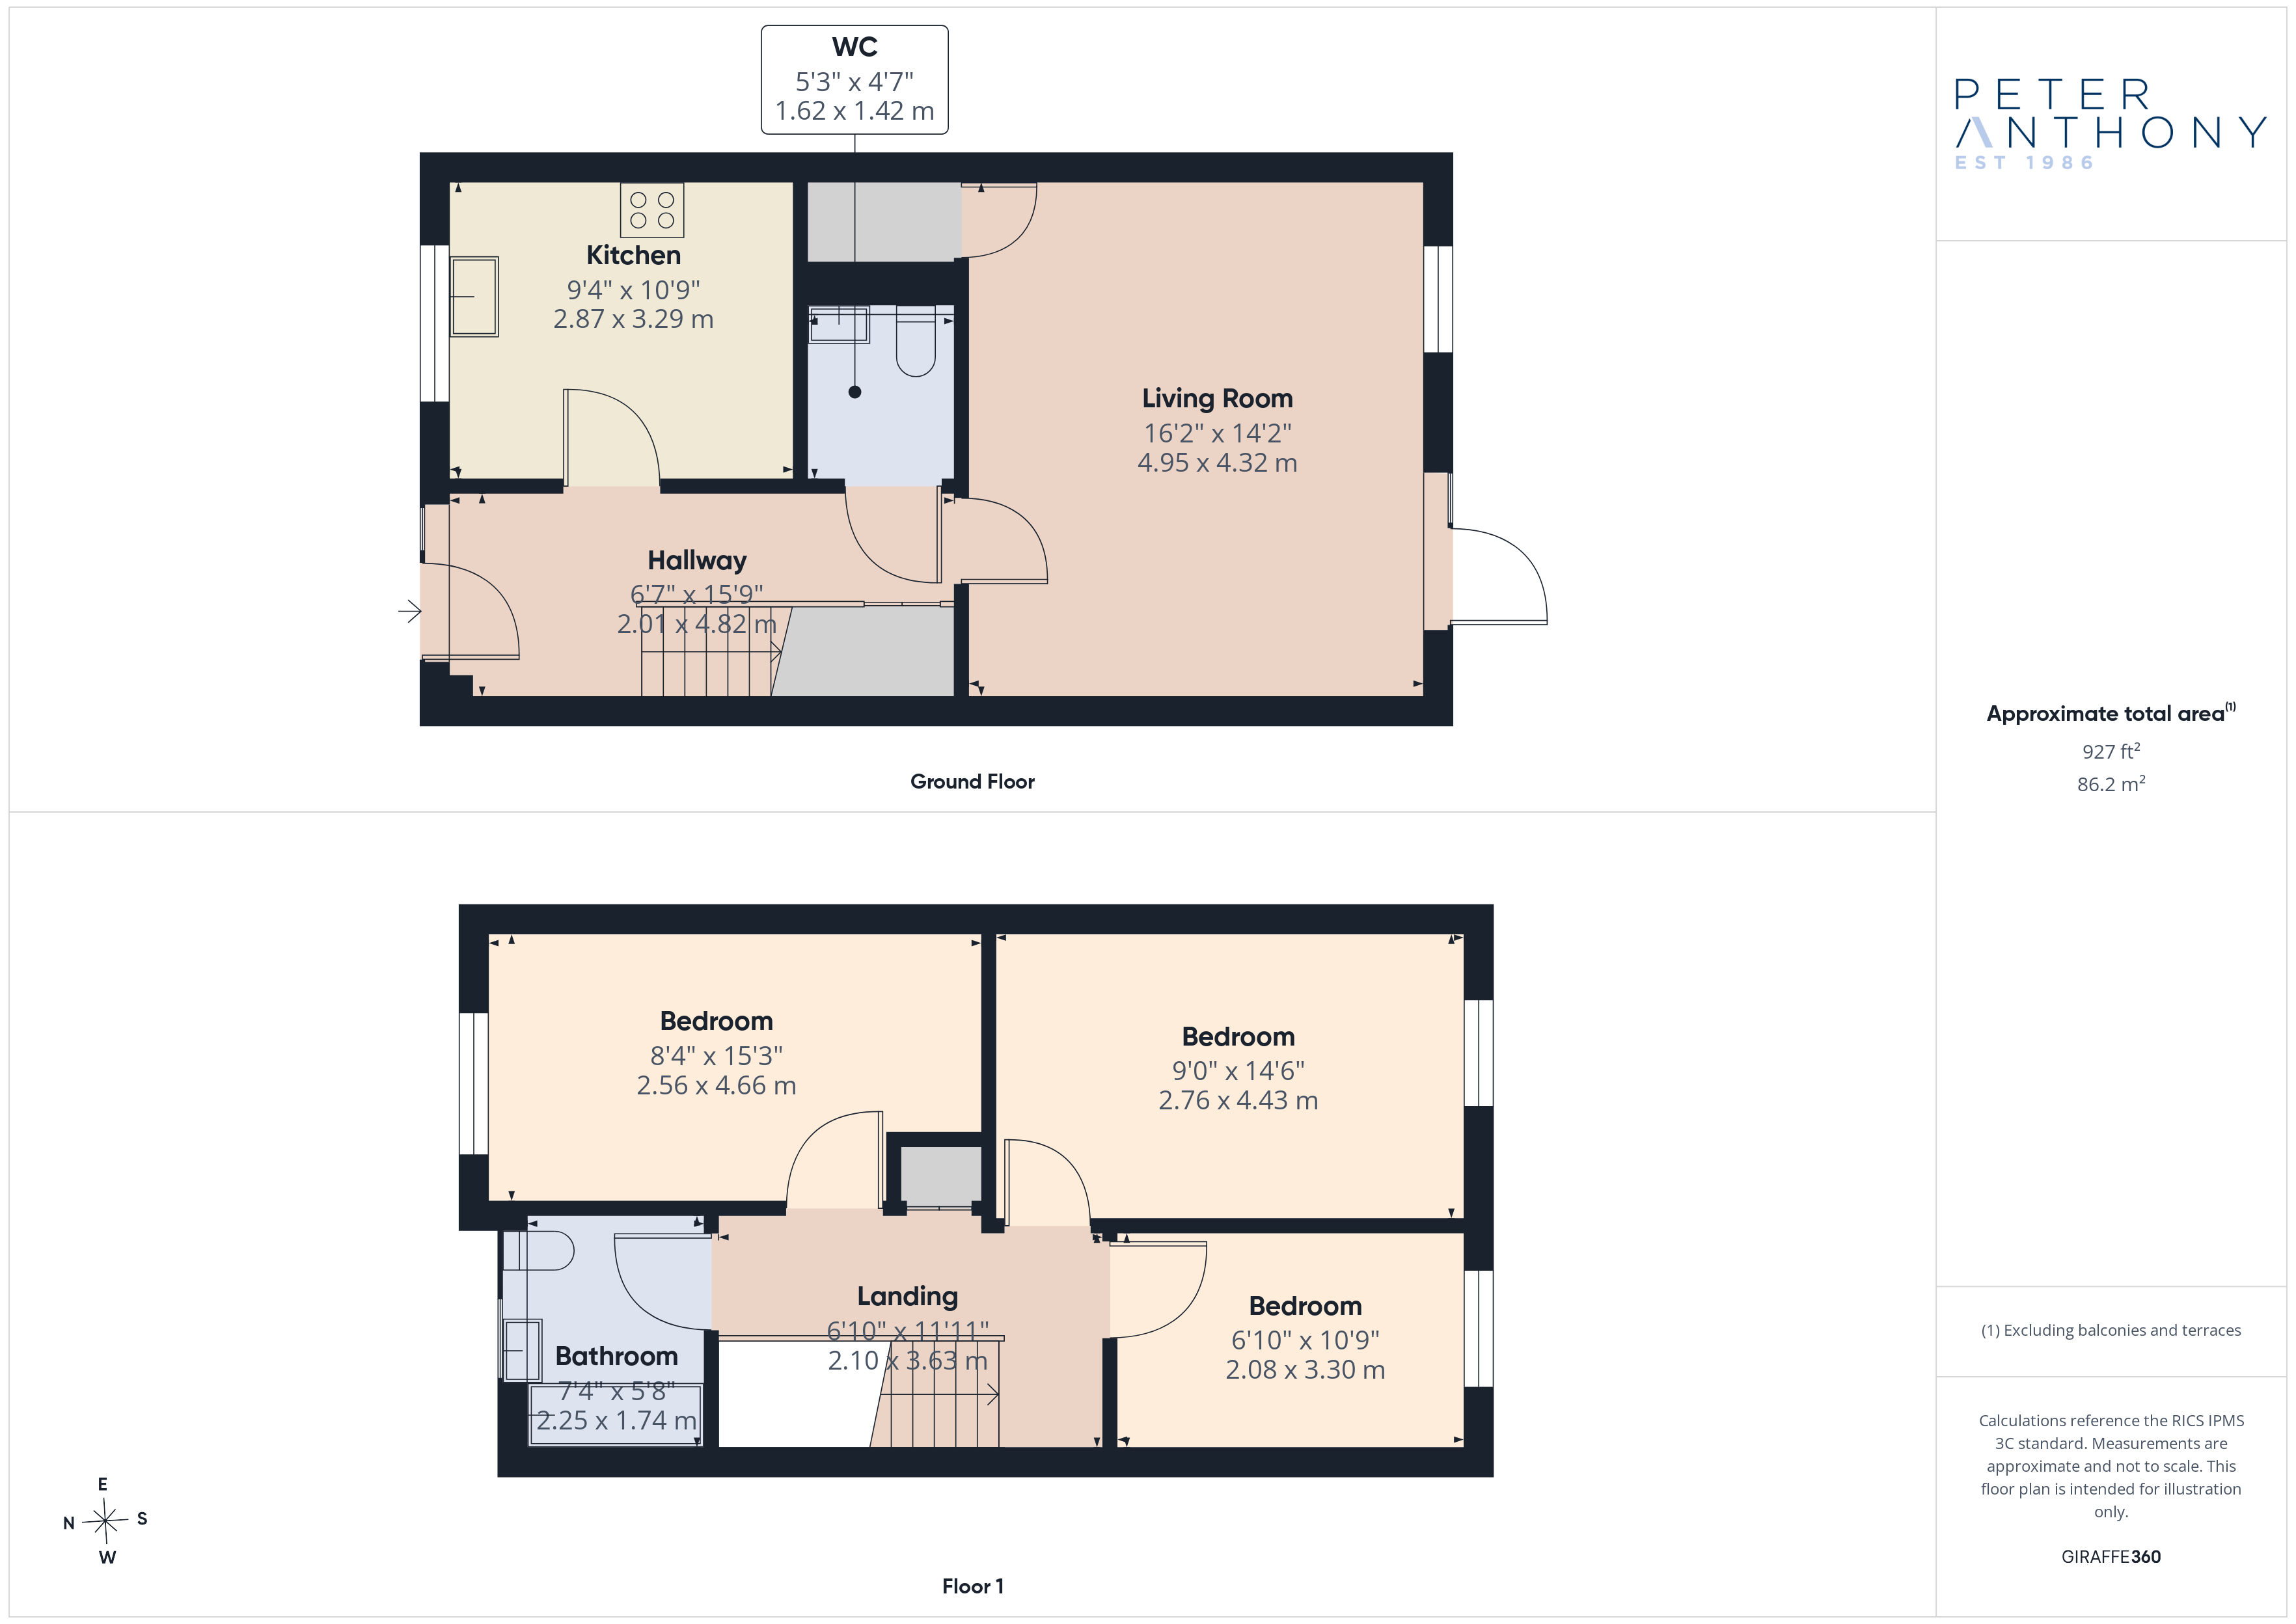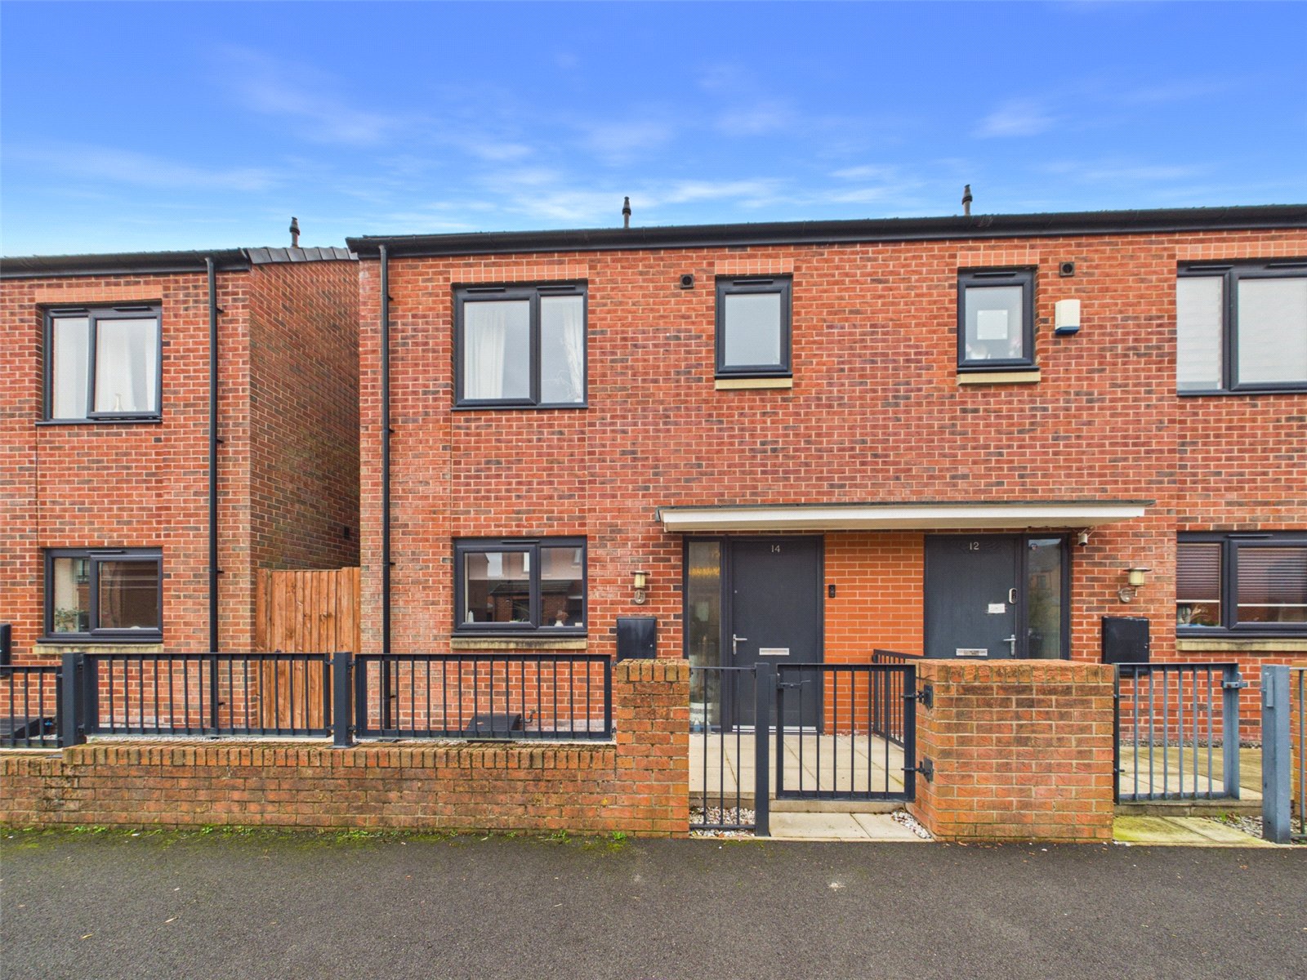



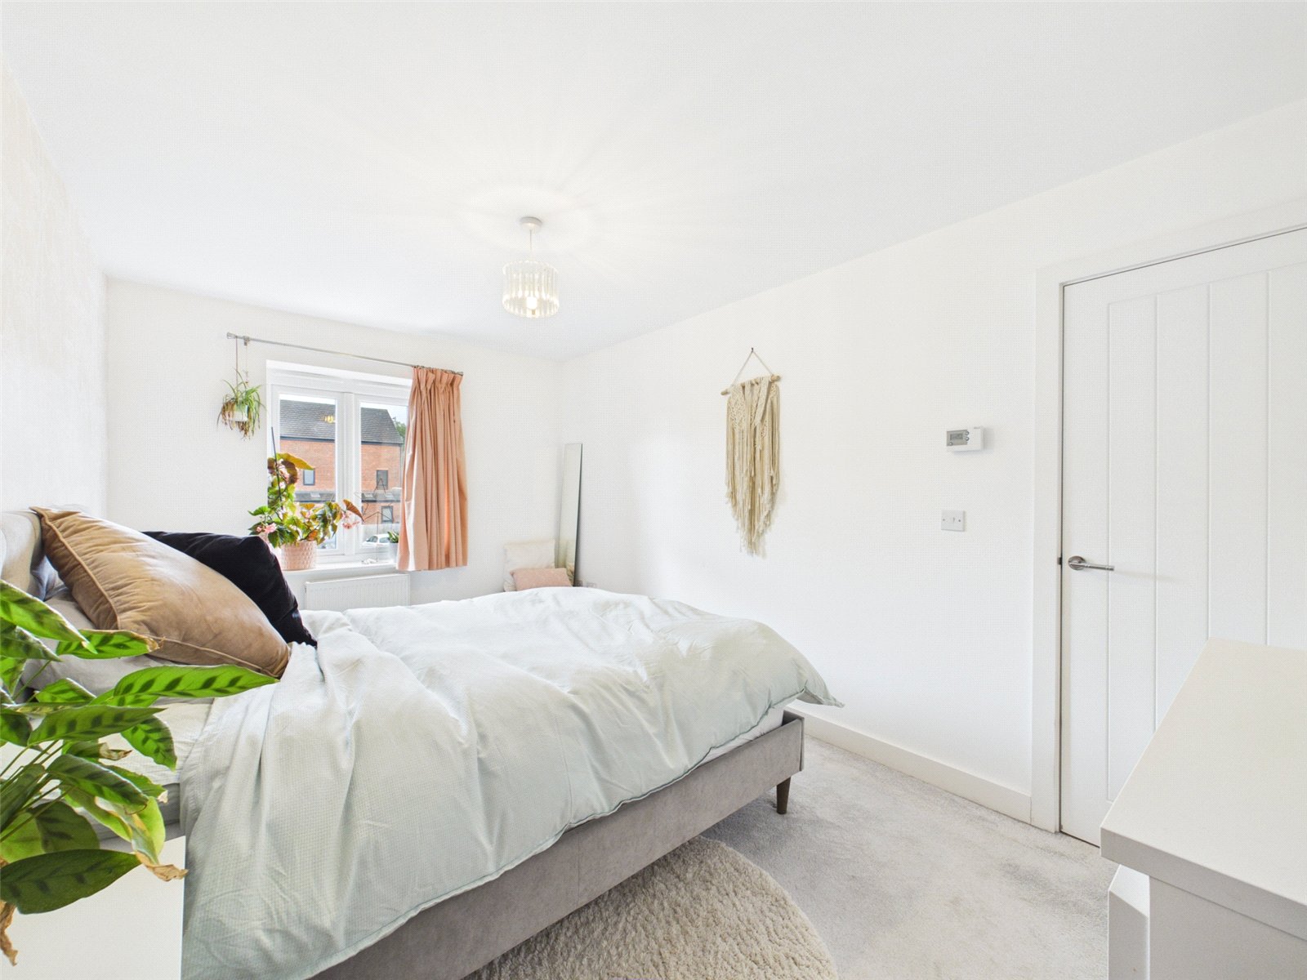
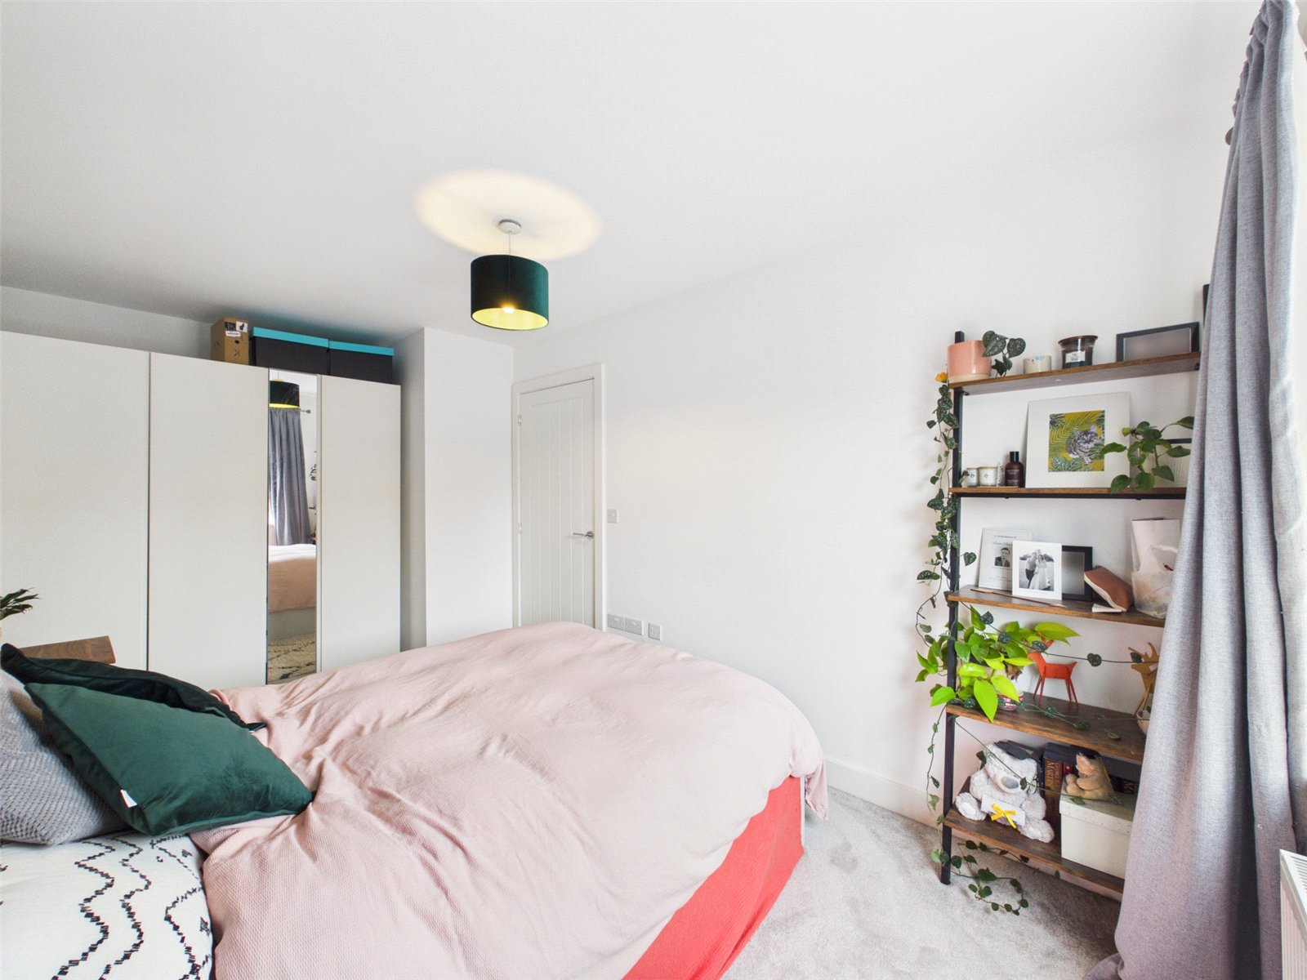

This spacious and modern three-bedroom semi-detached house, extending to approximately 927 sq ft, is offered chain free and freehold, providing a straightforward purchase process. The property has been thoughtfully designed to maximise natural light, creating a bright and welcoming living environment ideal for families or professionals.
Well maintained and stylish, the home features a contemporary layout with ample space for comfortable living and dining. The kitchen is fitted with modern fixtures, complementing the overall sleek design.
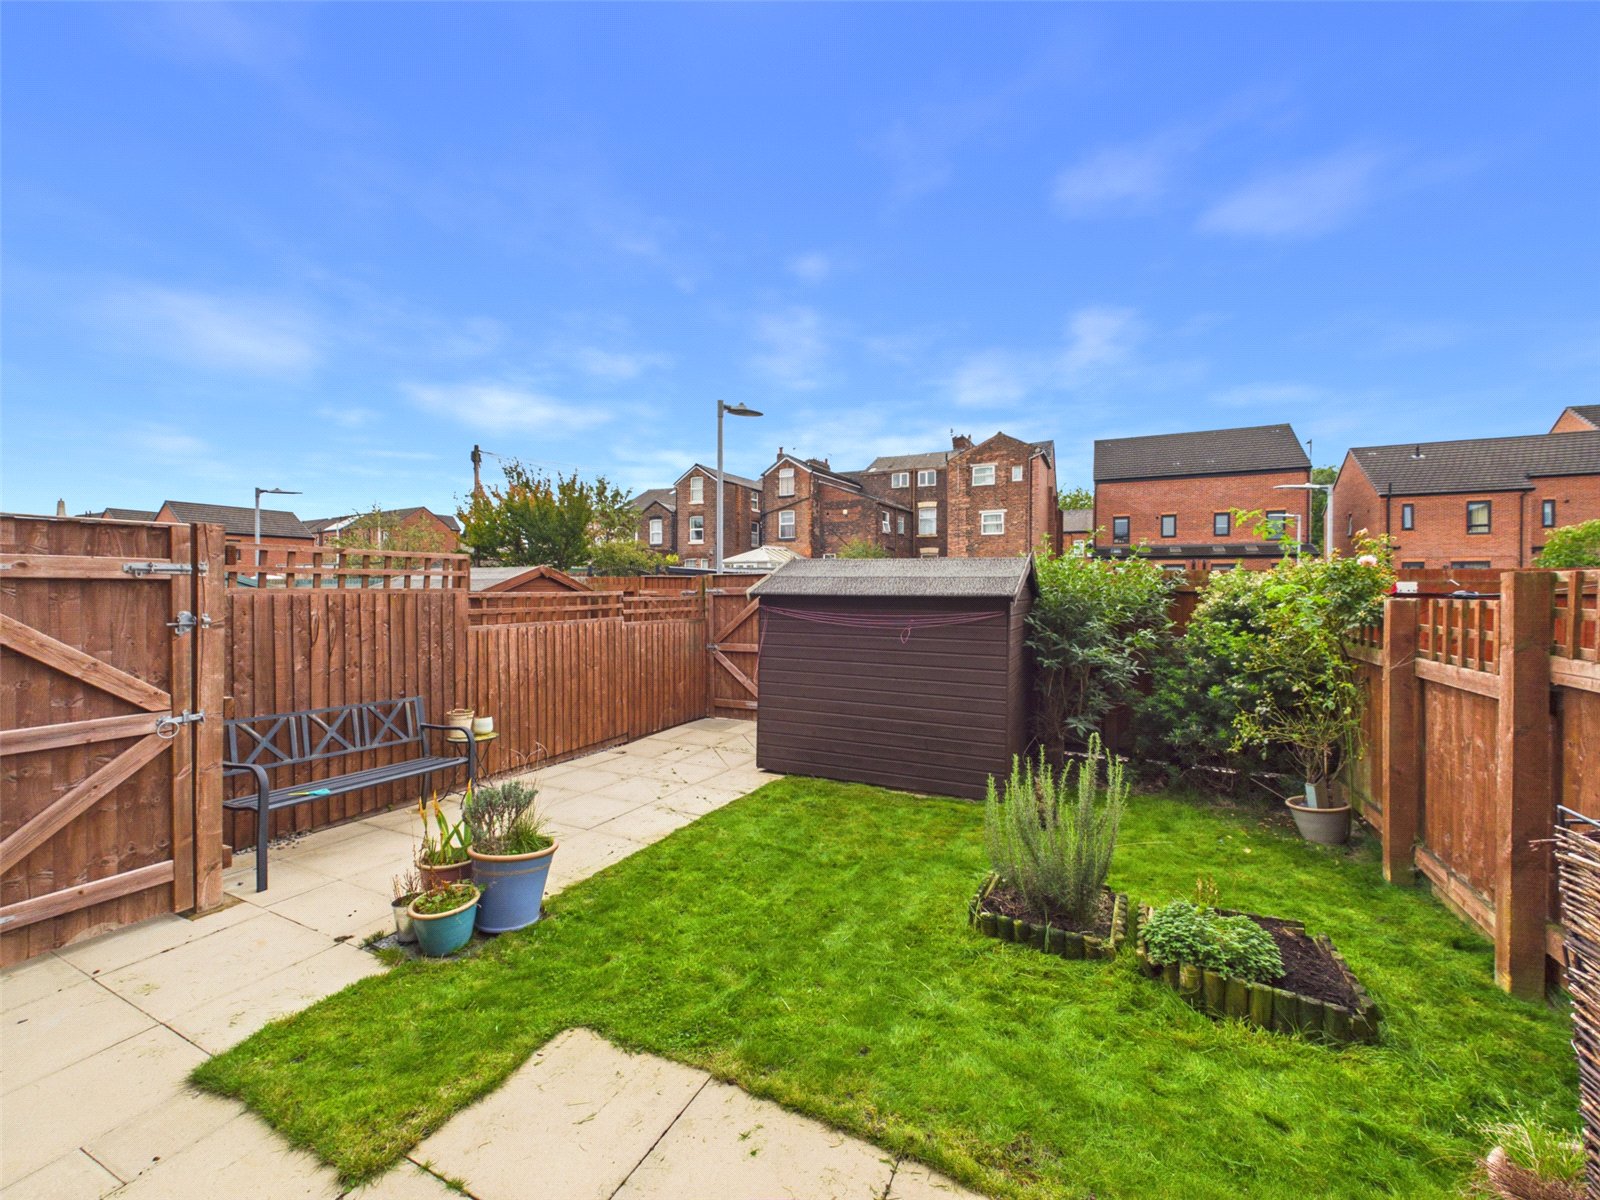
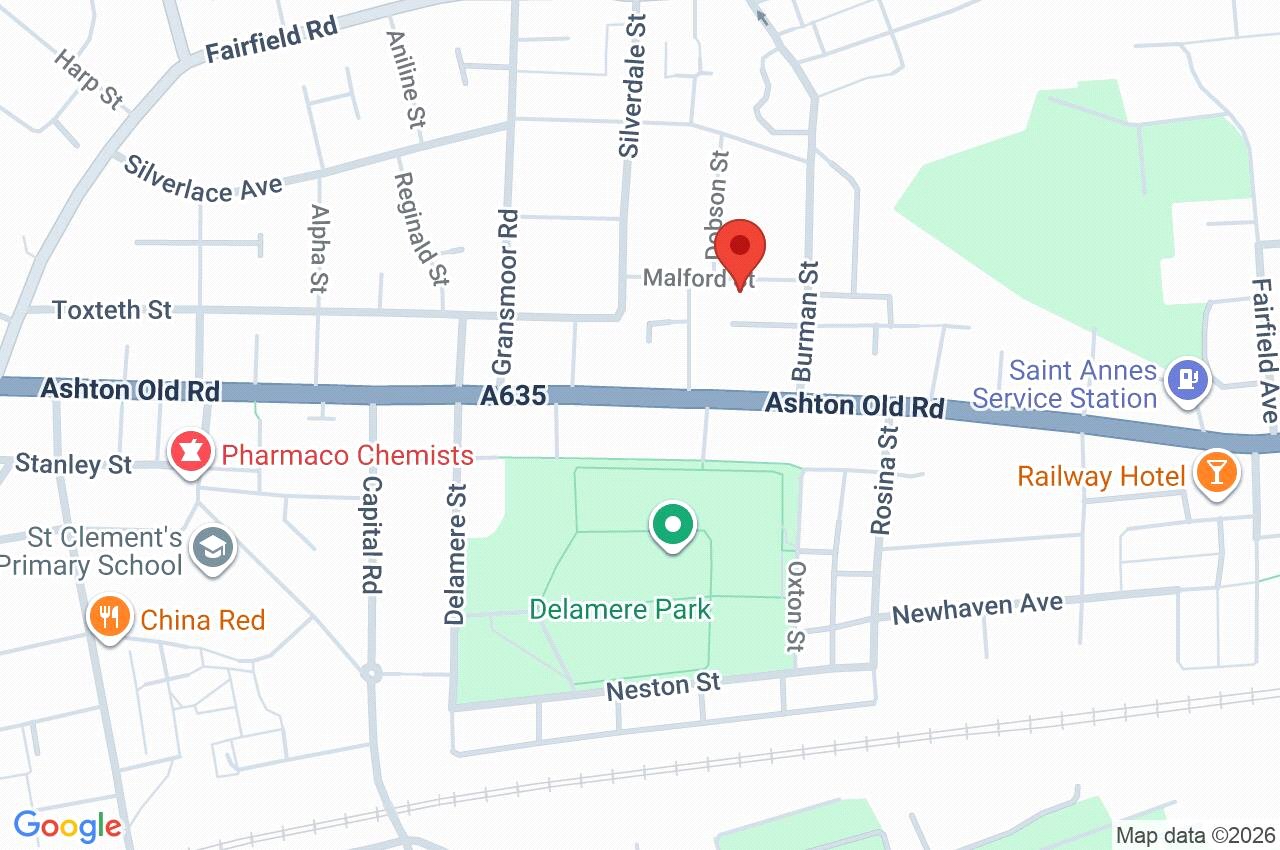
Conveniently located, the property benefits from resident allocated off-street parking, ensuring ease of access and peace of mind. Outside, a private garden offers a tranquil space for relaxation or entertaining guests.
Combining practicality with style, this attractive home is perfect for those seeking a contemporary lifestyle in a desirable location. Early viewing is highly recommended to fully appreciate the quality and appeal of this impressive chain-free, freehold property.
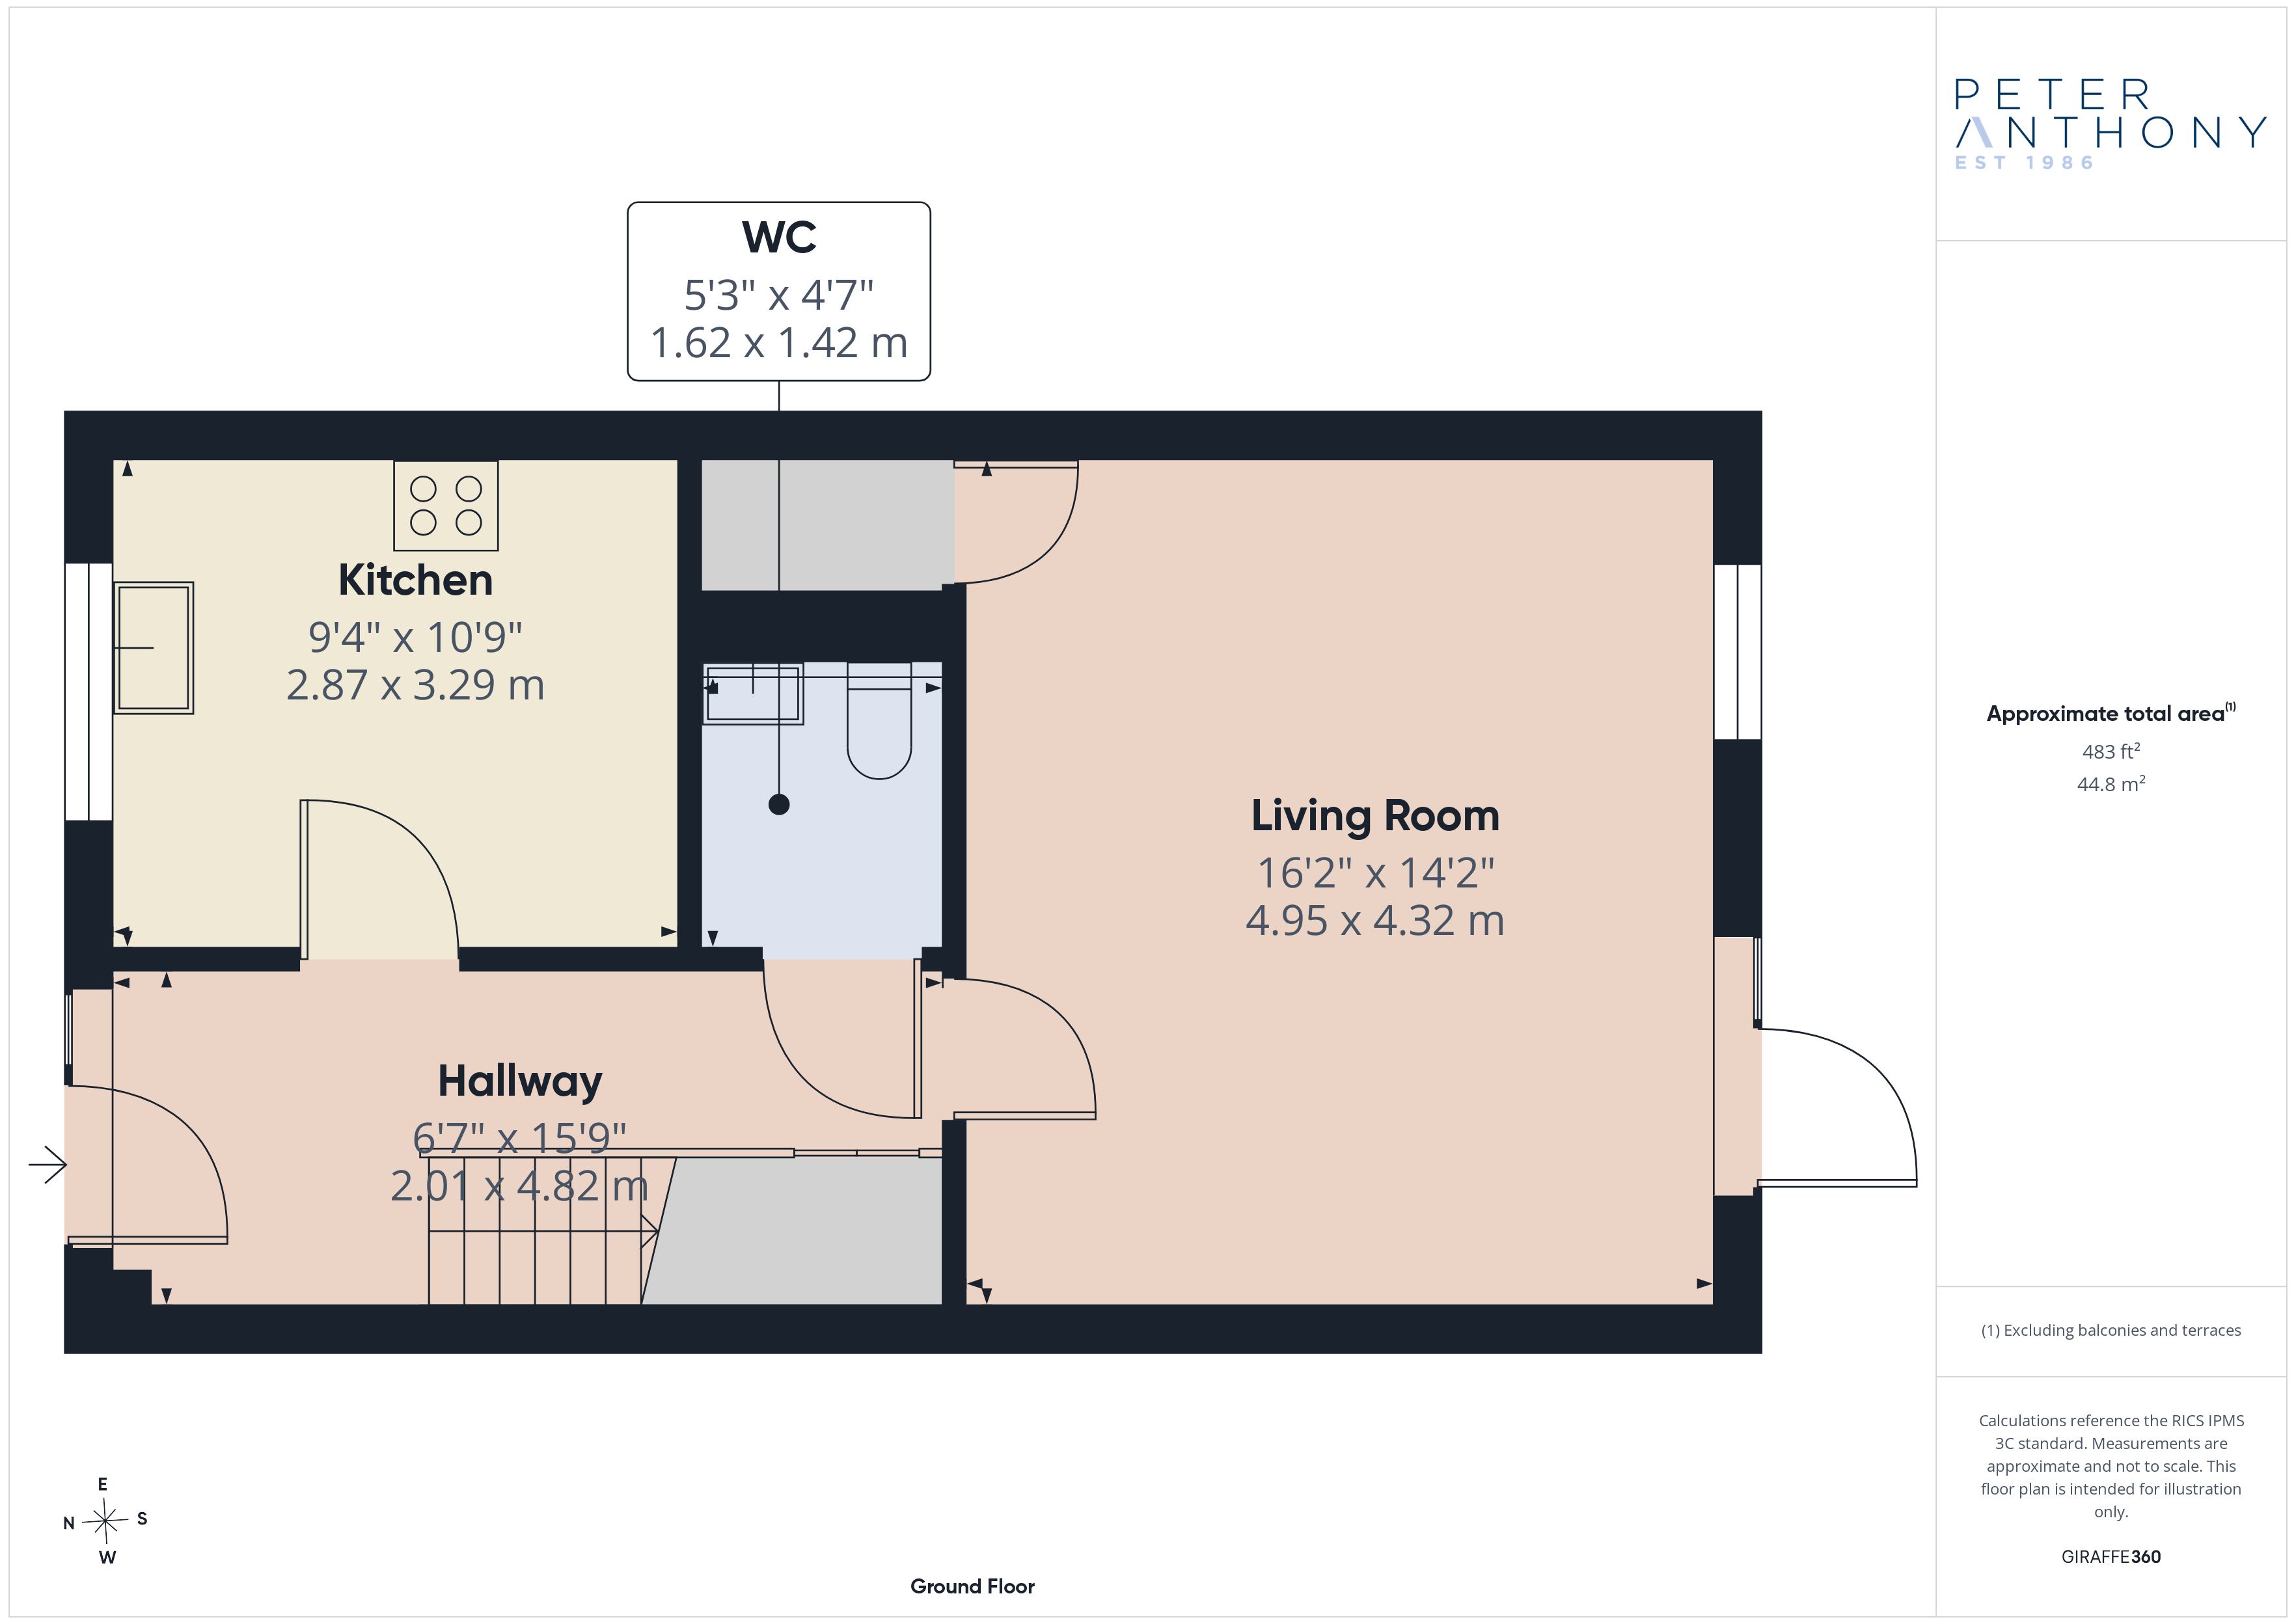
Ground Floor
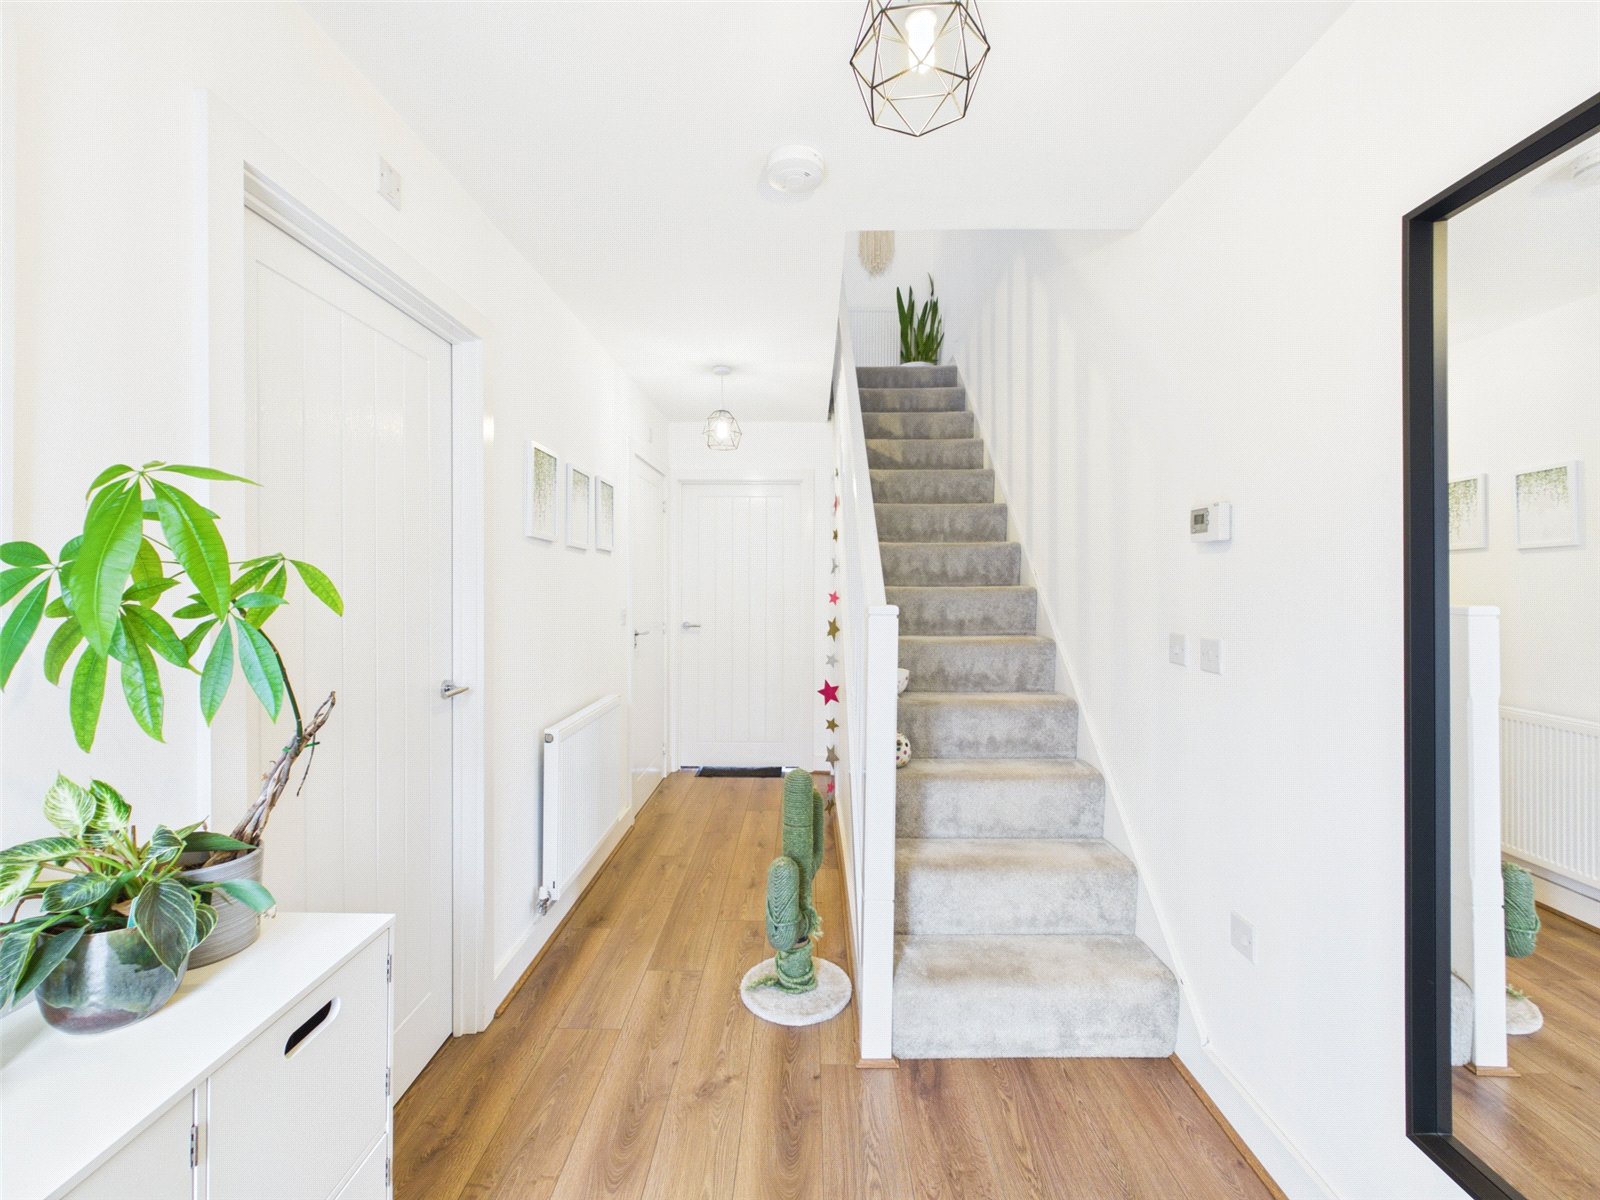
Entrance Hall
uPVC double glazed window and composite door to front elevation, wood engineered flooring, ceiling light points, radiator and under stairs store cupboard.
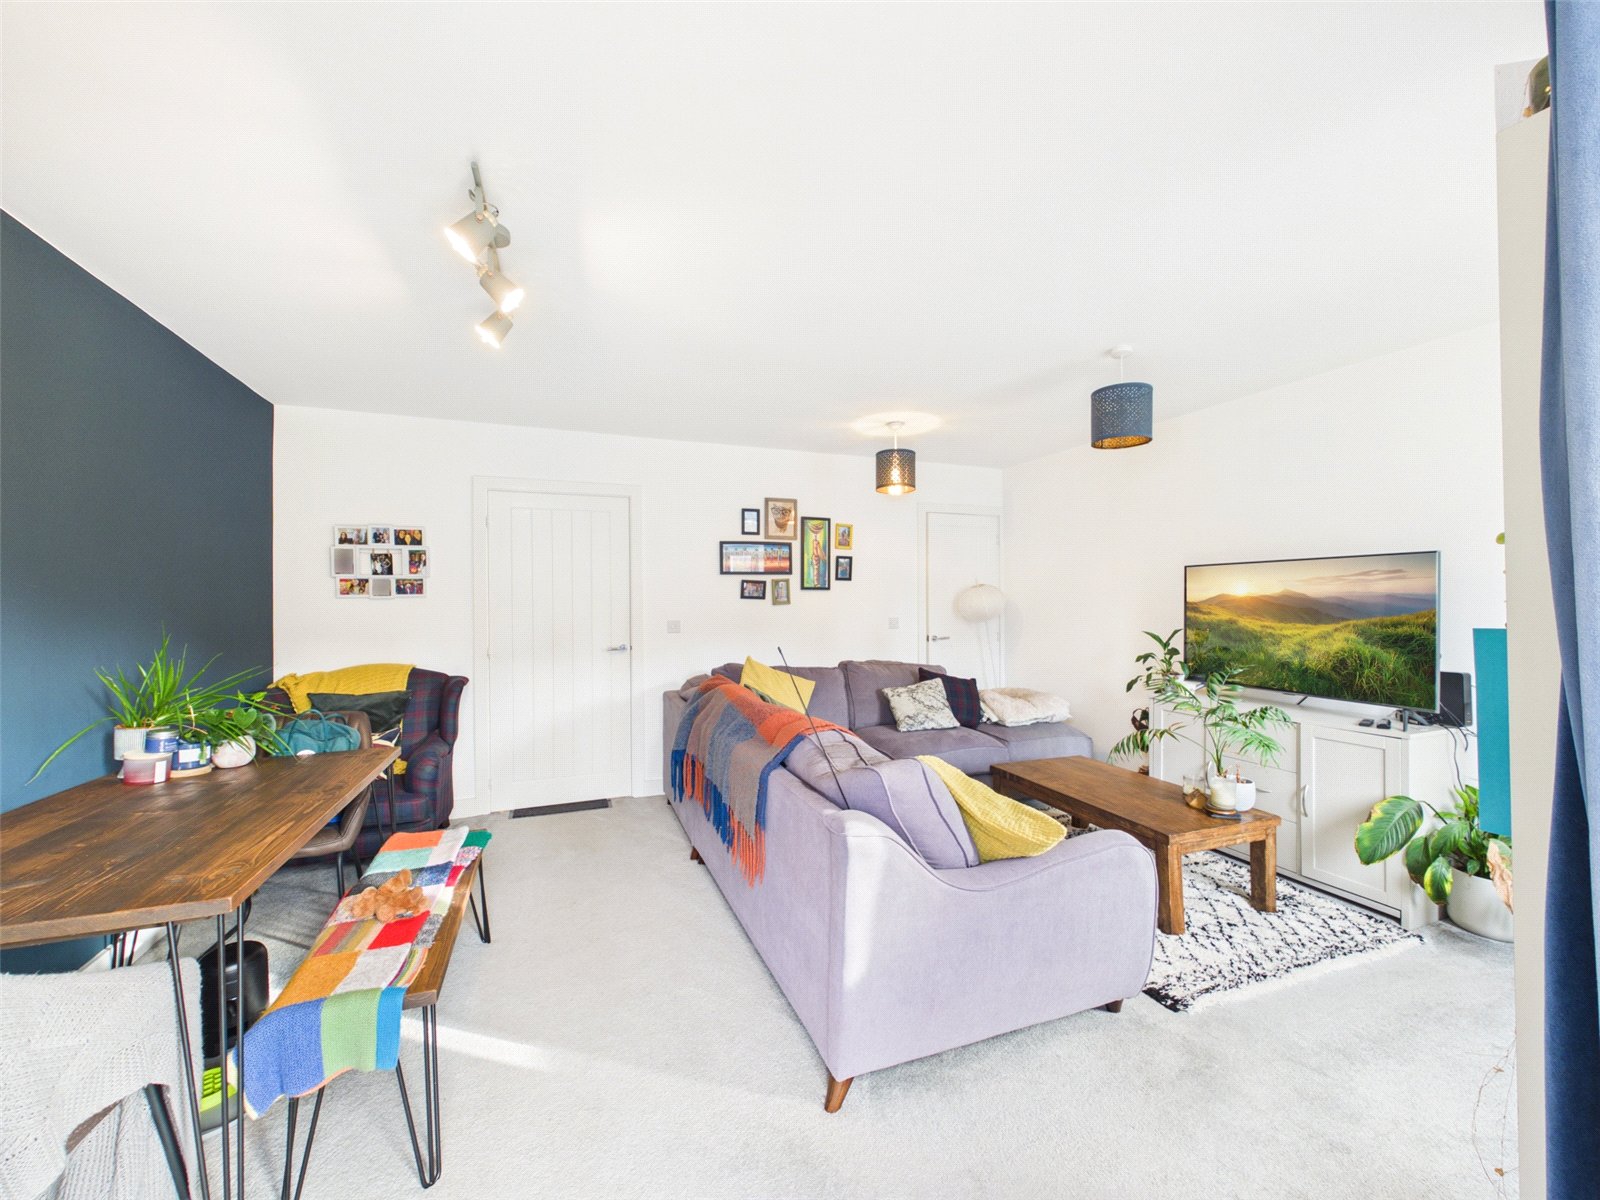
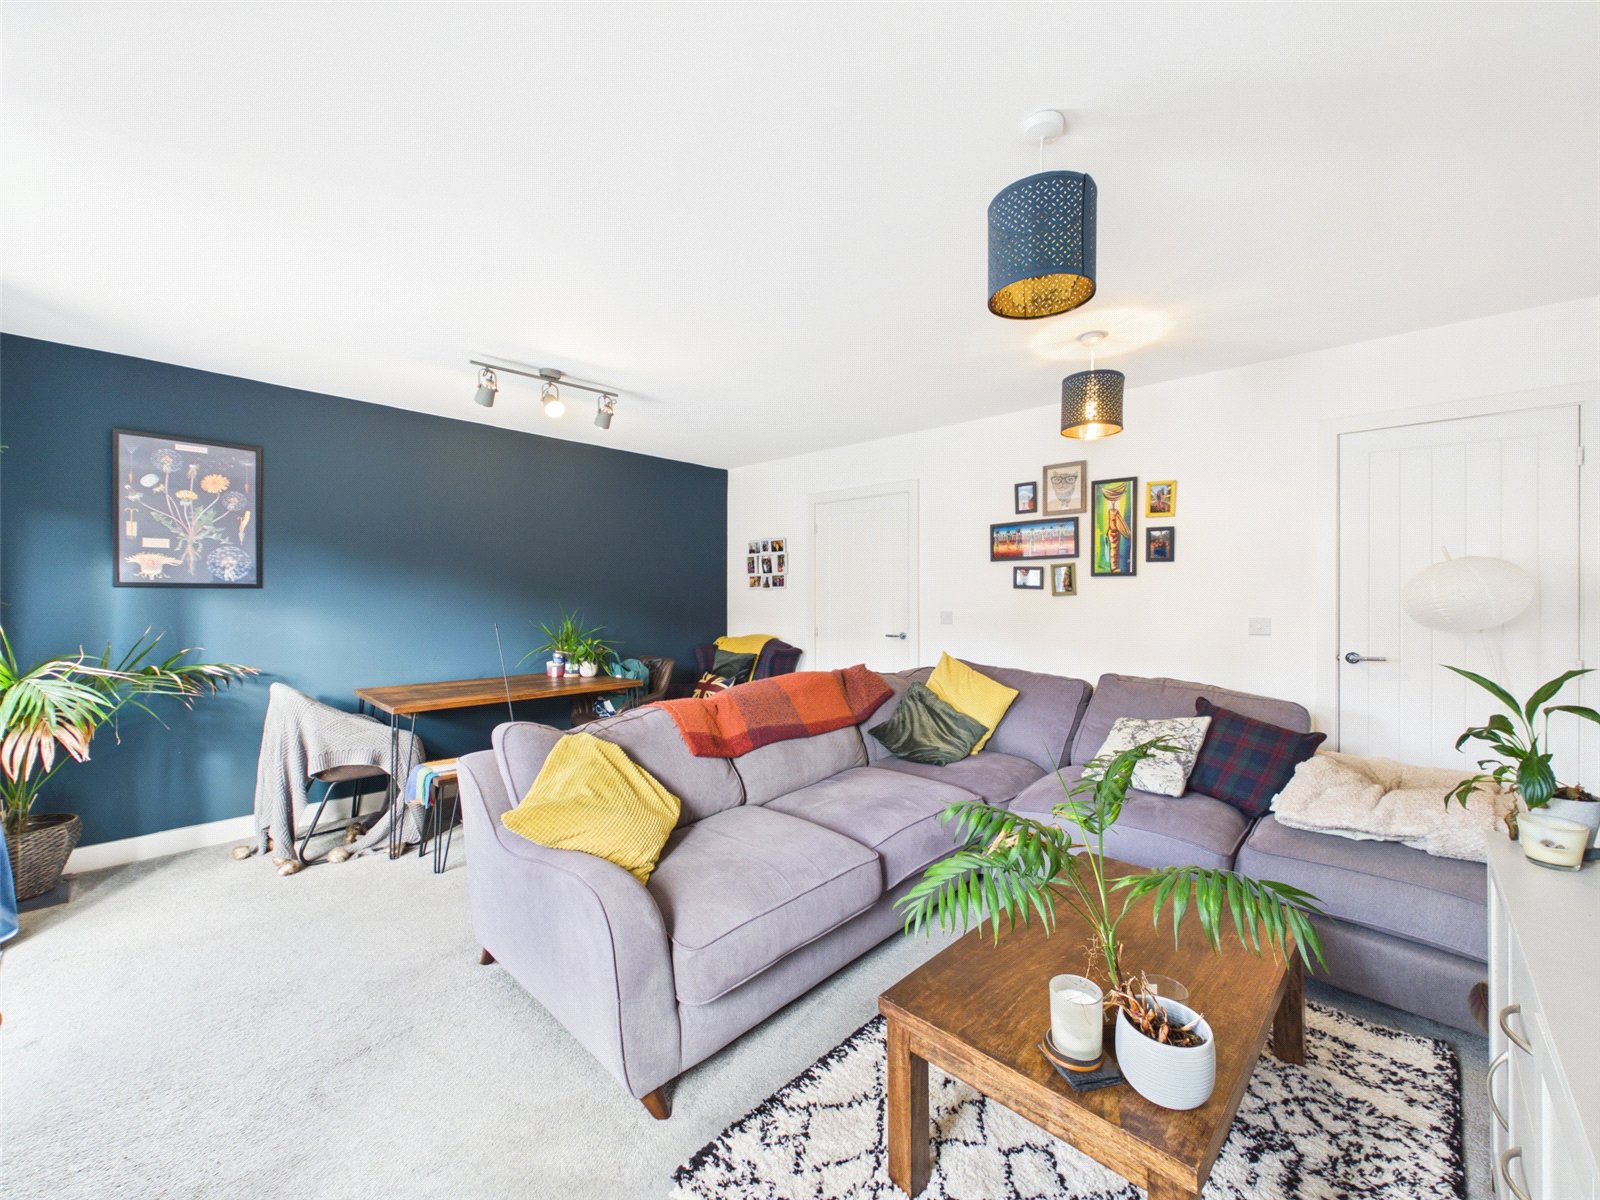
Living Room 4.95m x 4.32m
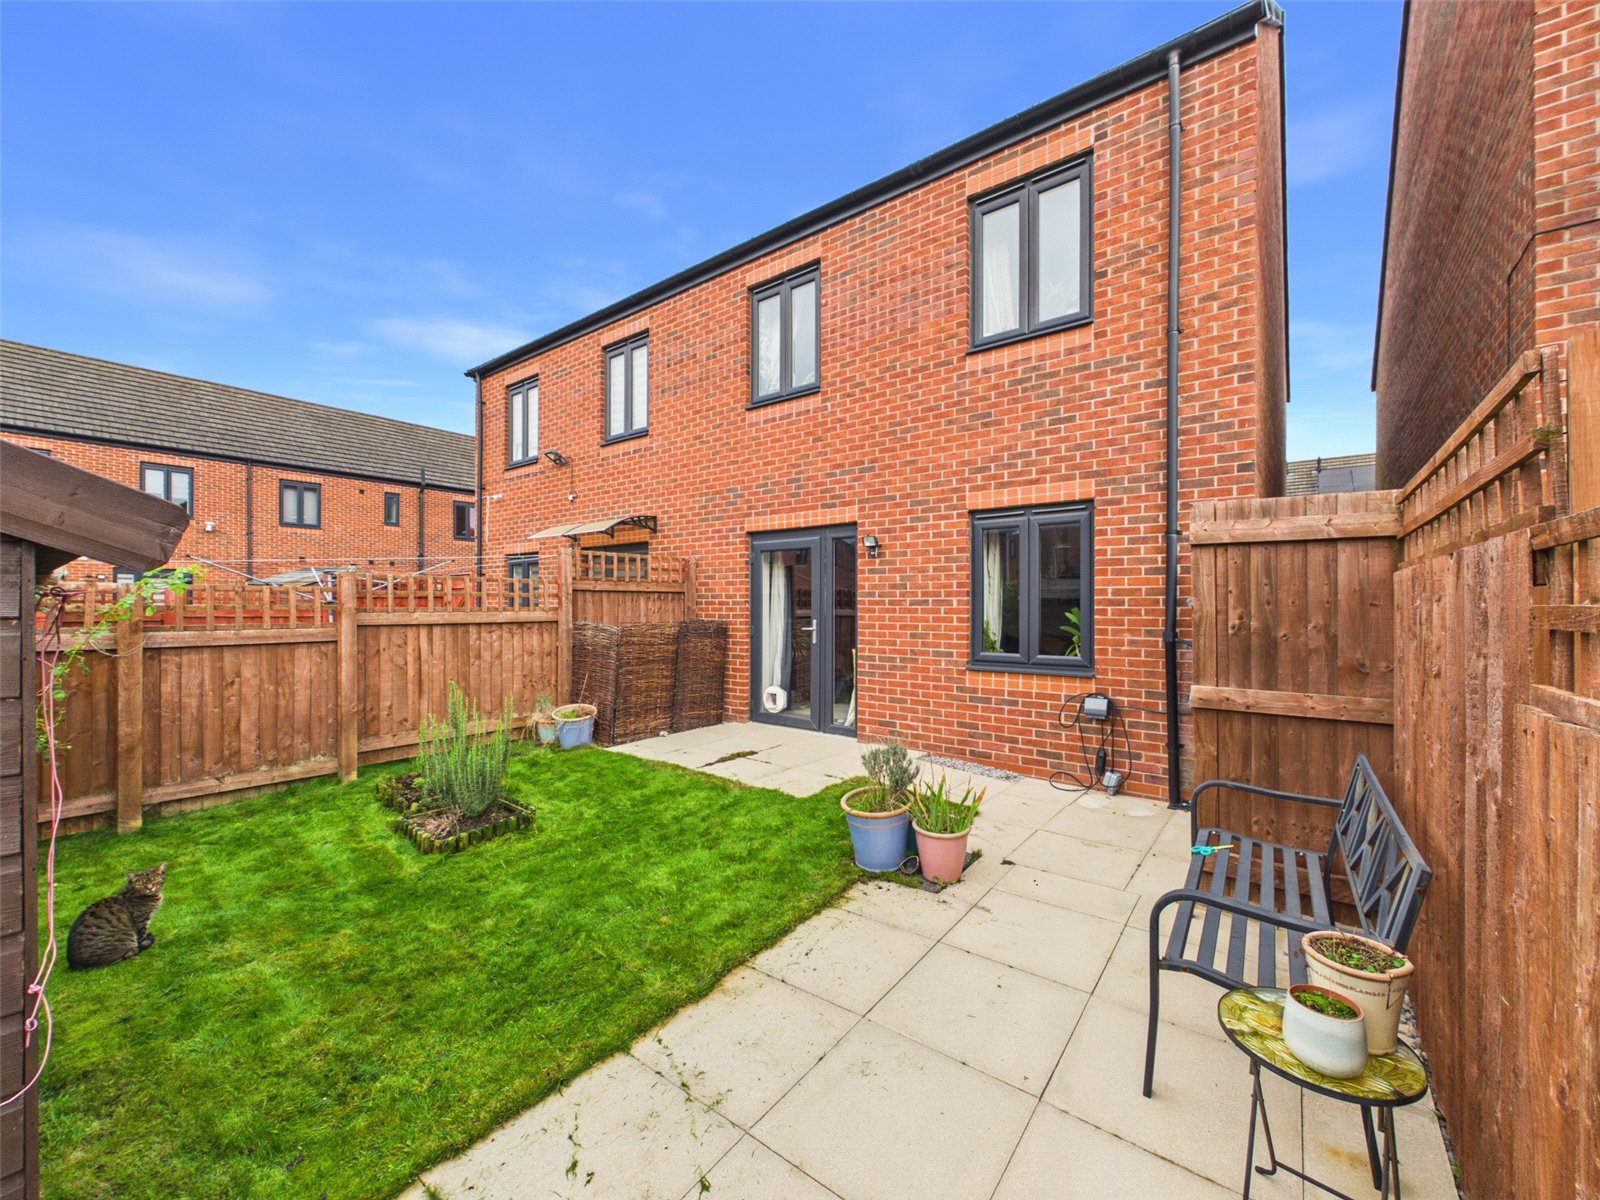
uPVC double g lazed window and patio doors to rear elevation, carpet, radiator and ceiling light points.
Kitchen 3.29m x 2.87m
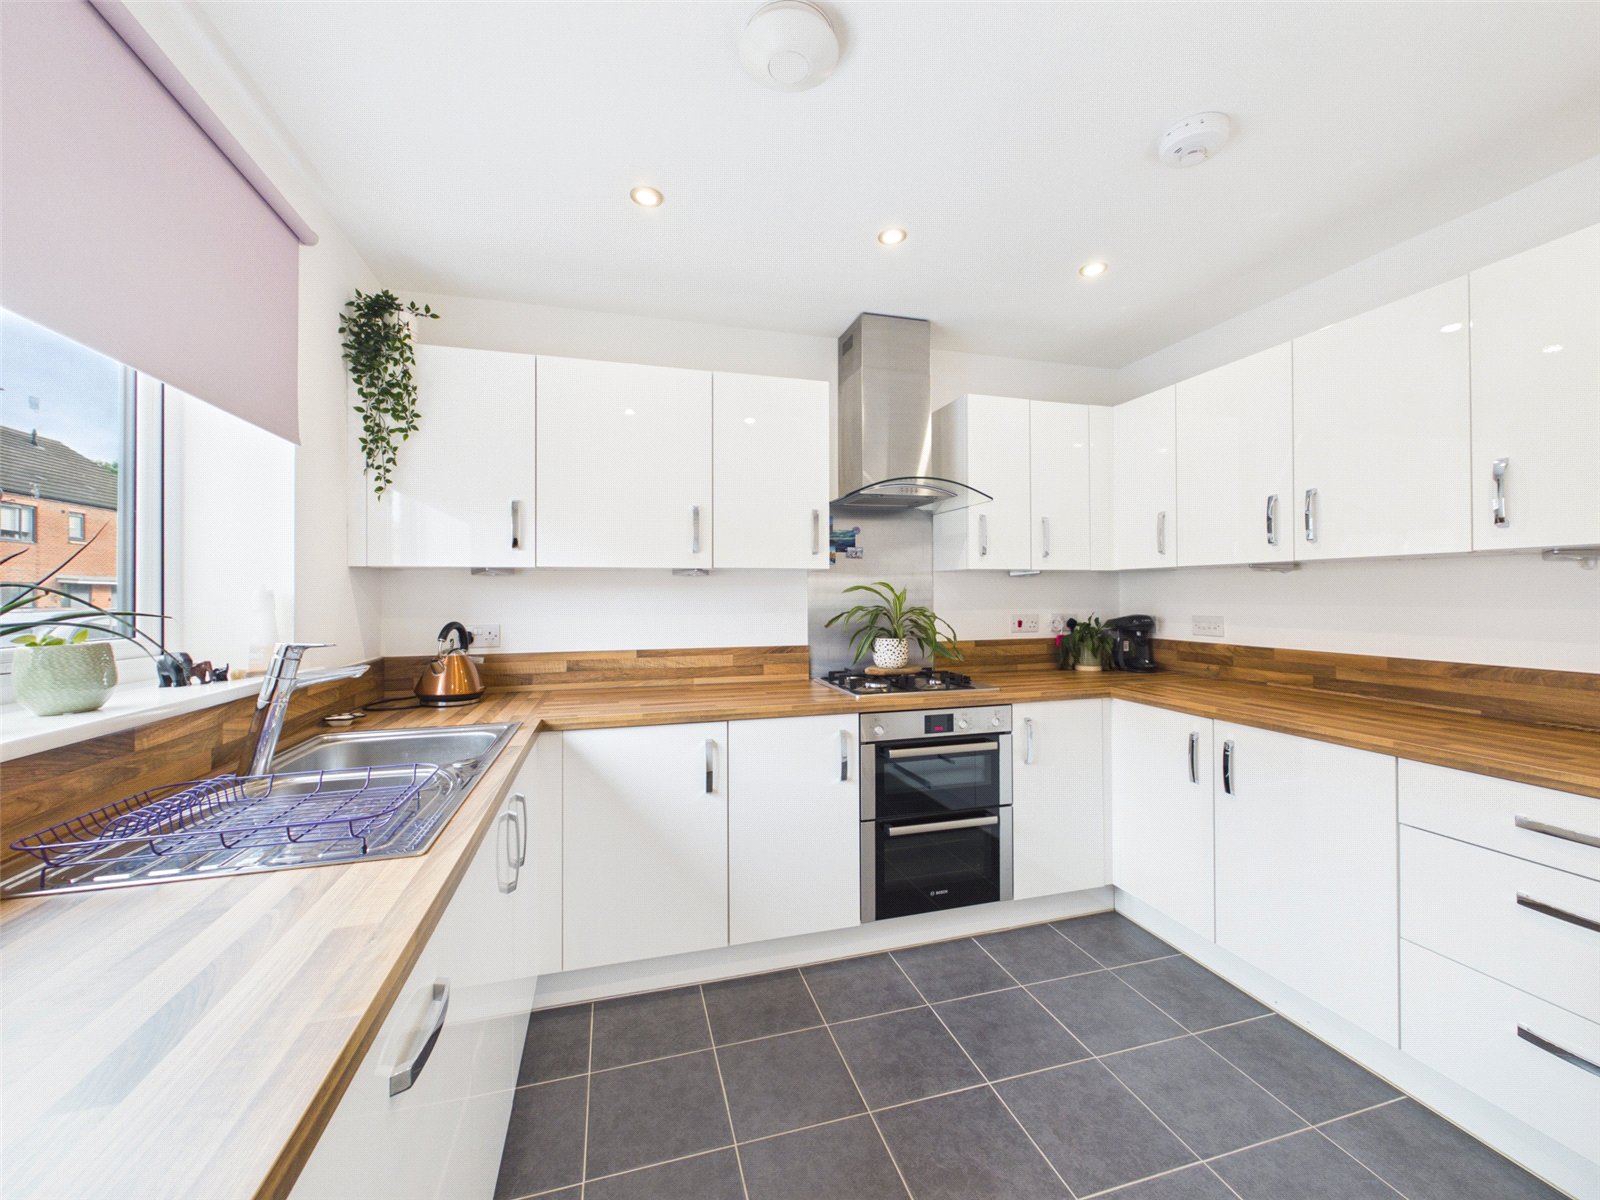
uPVC double glazed window to front elevation, tiled flooring, recessed ceiling spot lights, radiator, a range of high gloss white base and wall units with roll top work-surface, stainless steel sink with drainer, four ring gas hob, integrated double electric oven, dishwasher, fridge/freezer and wall mounted extractor hood.
WC 1.62m x 1.42m
Recessed ceiling spotlights, wood engineered flooring, radiator, low level wc and cabinet mounted hand wash basin.
First Floor
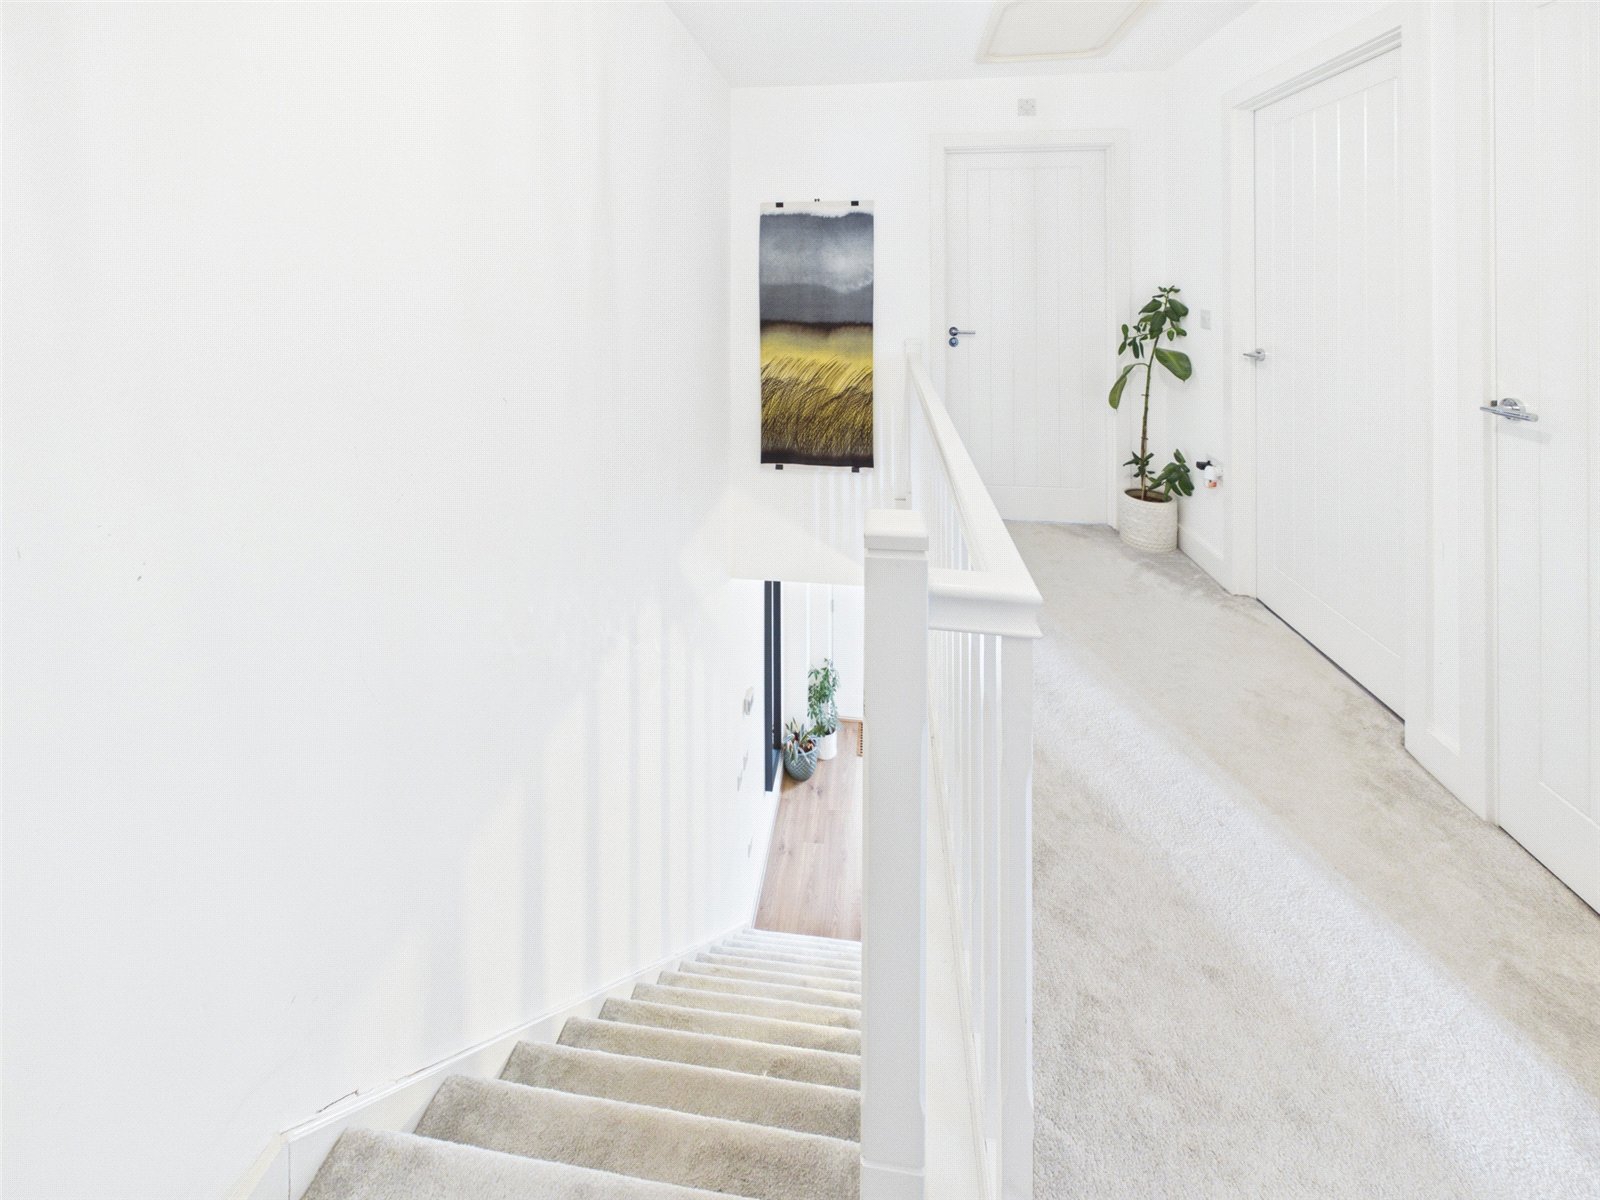
Stairs & Landing
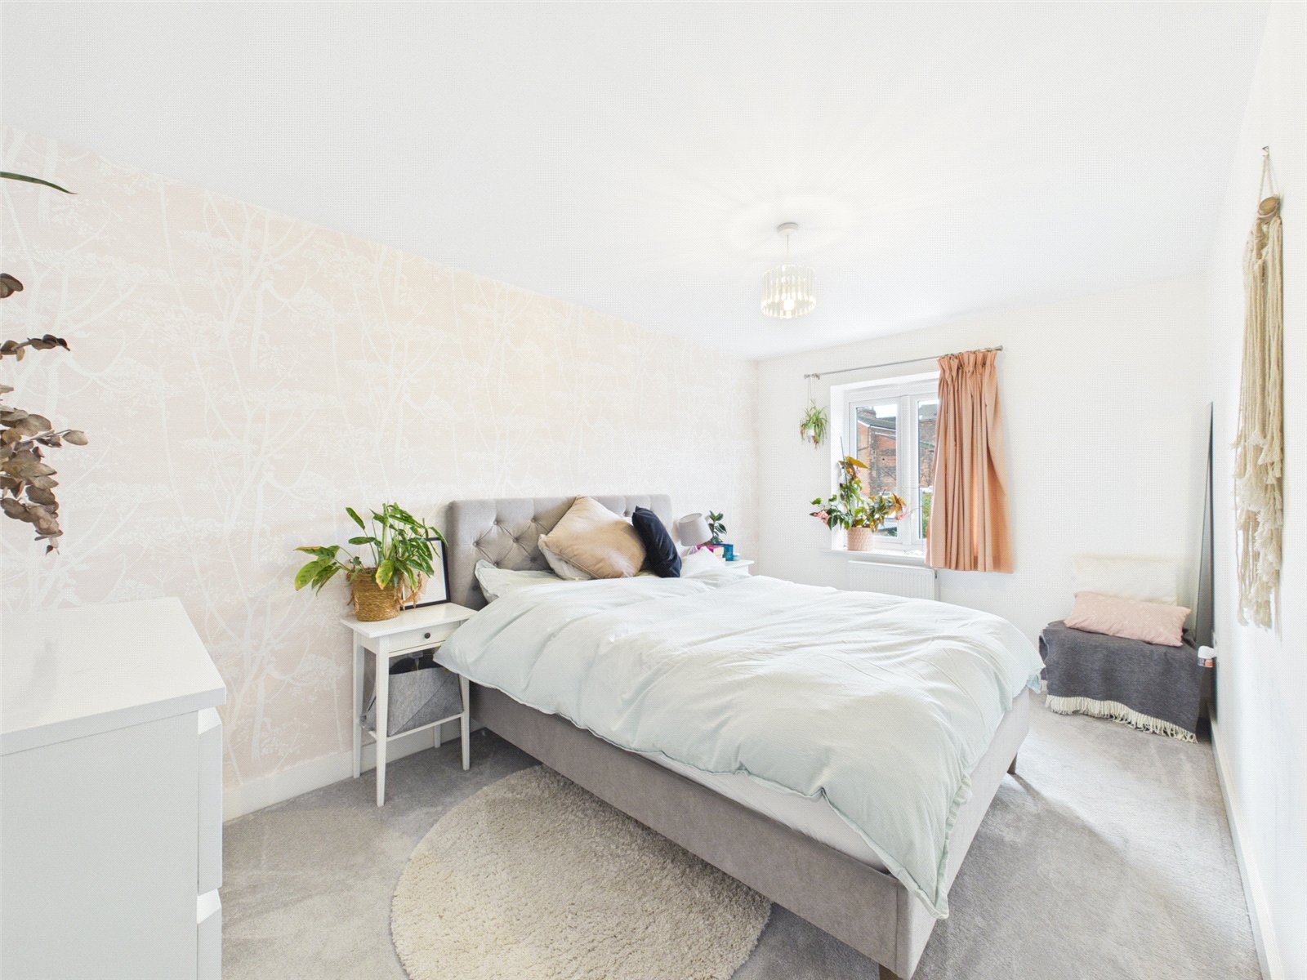
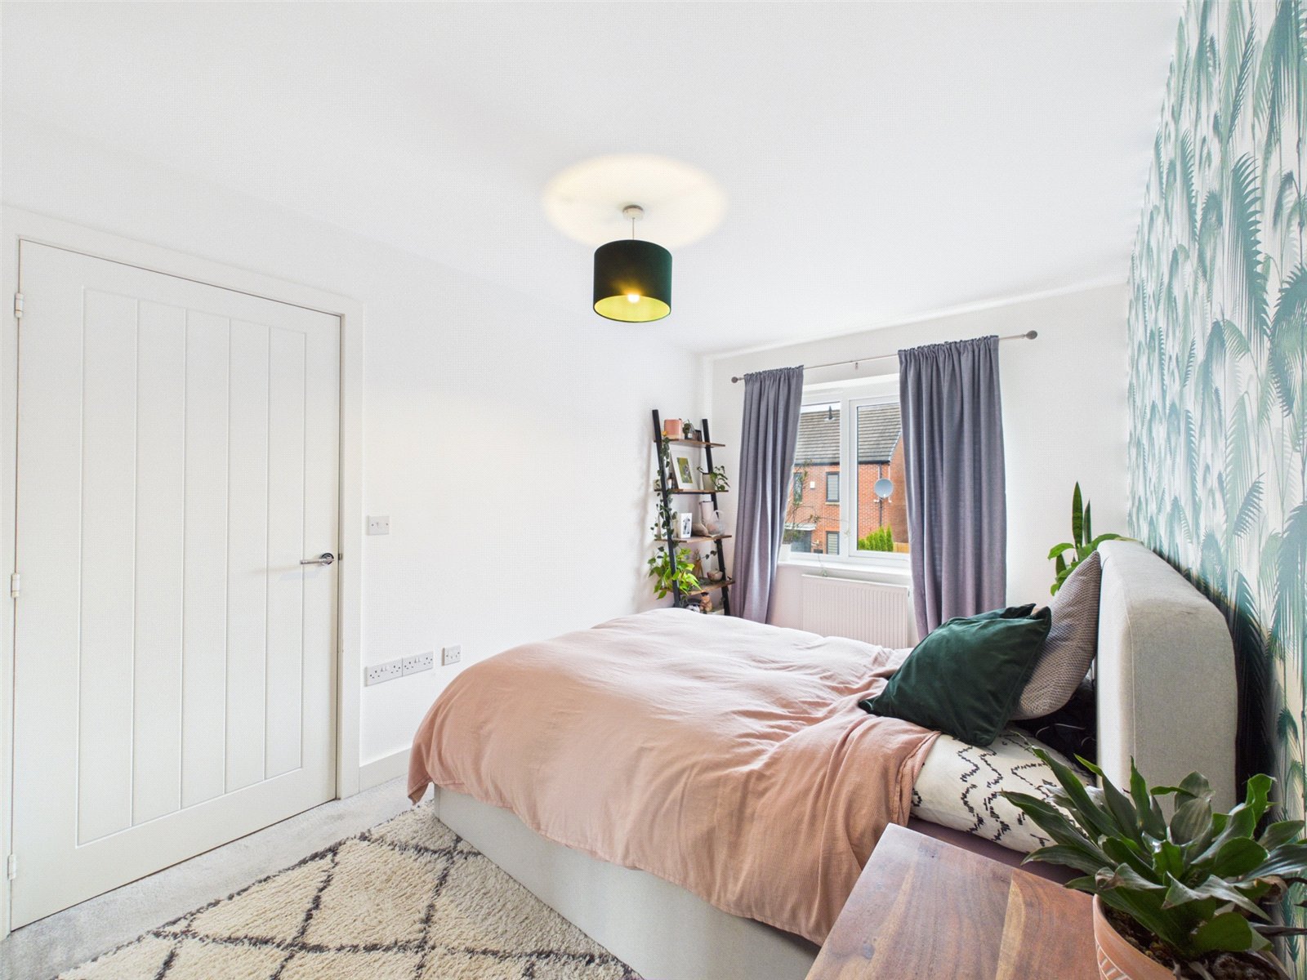
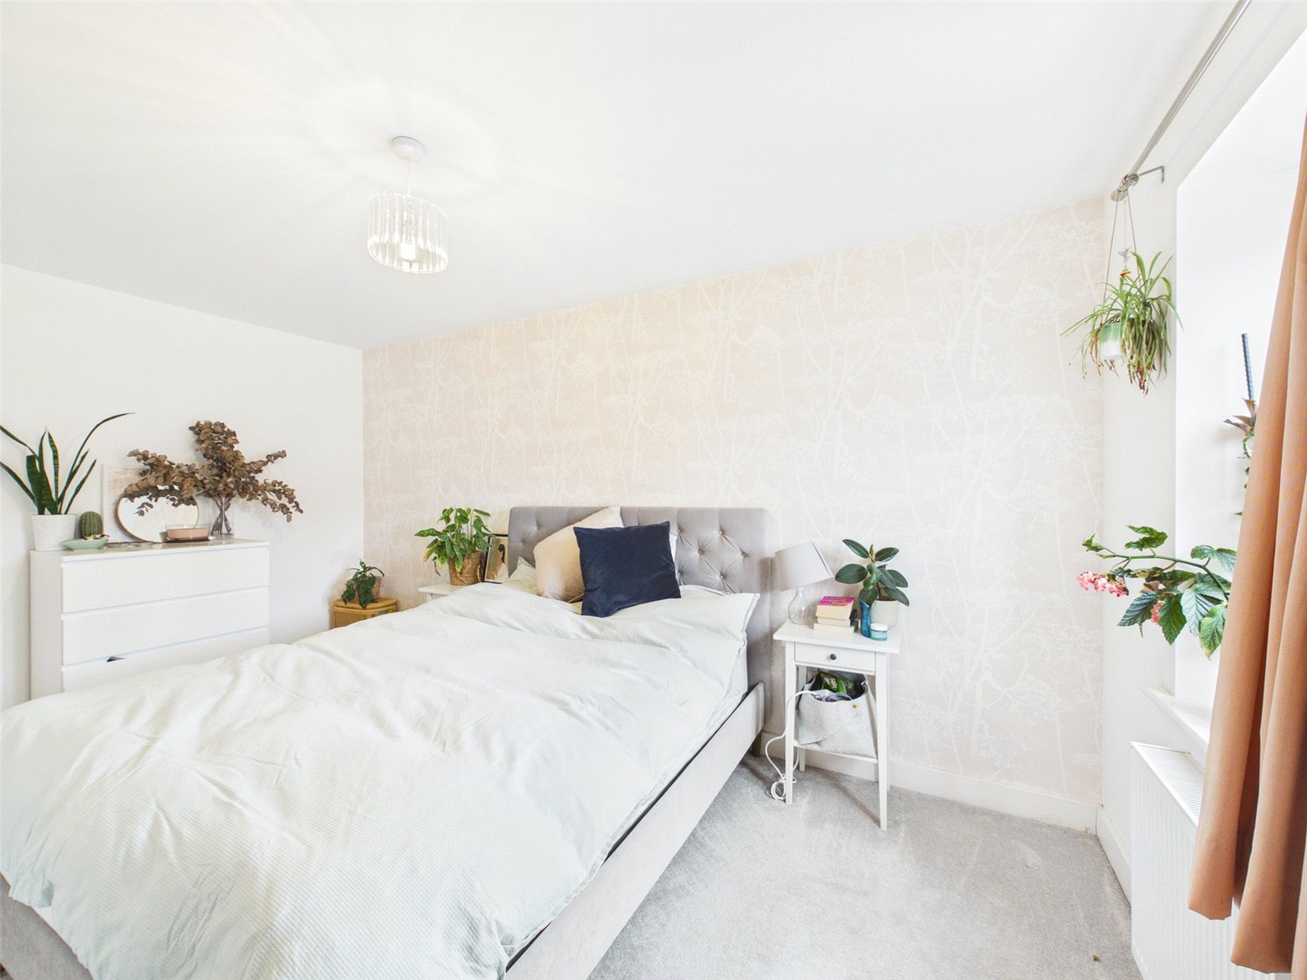
Bedroom One 4.66m x 2.56m
uPVC double glazed window to front elevation, carpet, radiator and ceiling light point.
Bedroom Two 4.43m x 2.76m
uPVC double glazed window to rear elevation, carpet, radiator and ceiling light point.
Bedroom Three 3.30m x 2.08m
uPVC double glazed window to rear elevation, carpet, radiator and ceiling light point.
Bathroom 2.25m x 1.74m
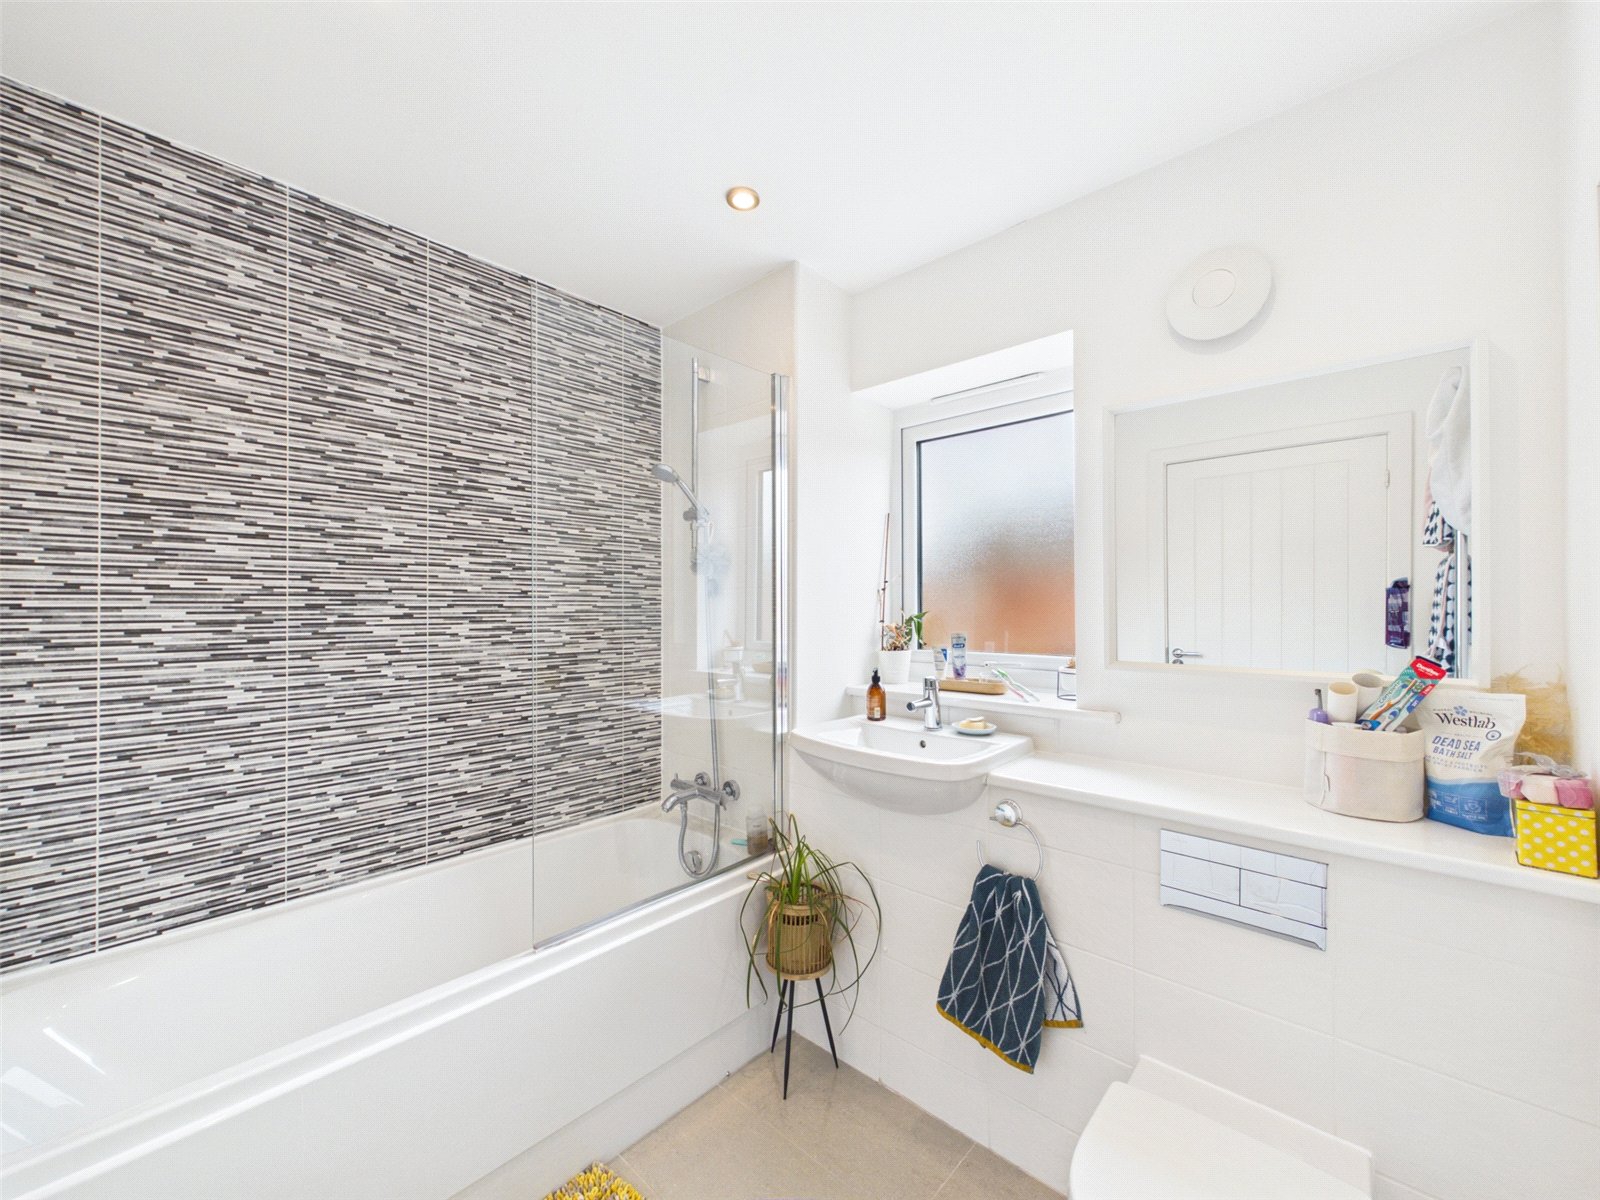
uPVC double glazed window to front elevation, recessed ceiling spotlights, tiled flooring, chrome heated towel rail, low level wc, cabinet mounted hand wash basin, panelled bath with thermostatic mixer shower and glass shower screen.
Externally
Gated access to front of property with paved path to front door. Enclsed rear garden with paved patio area, grass lawn, flower beds and gated access to gated car park with two allocated parking space.