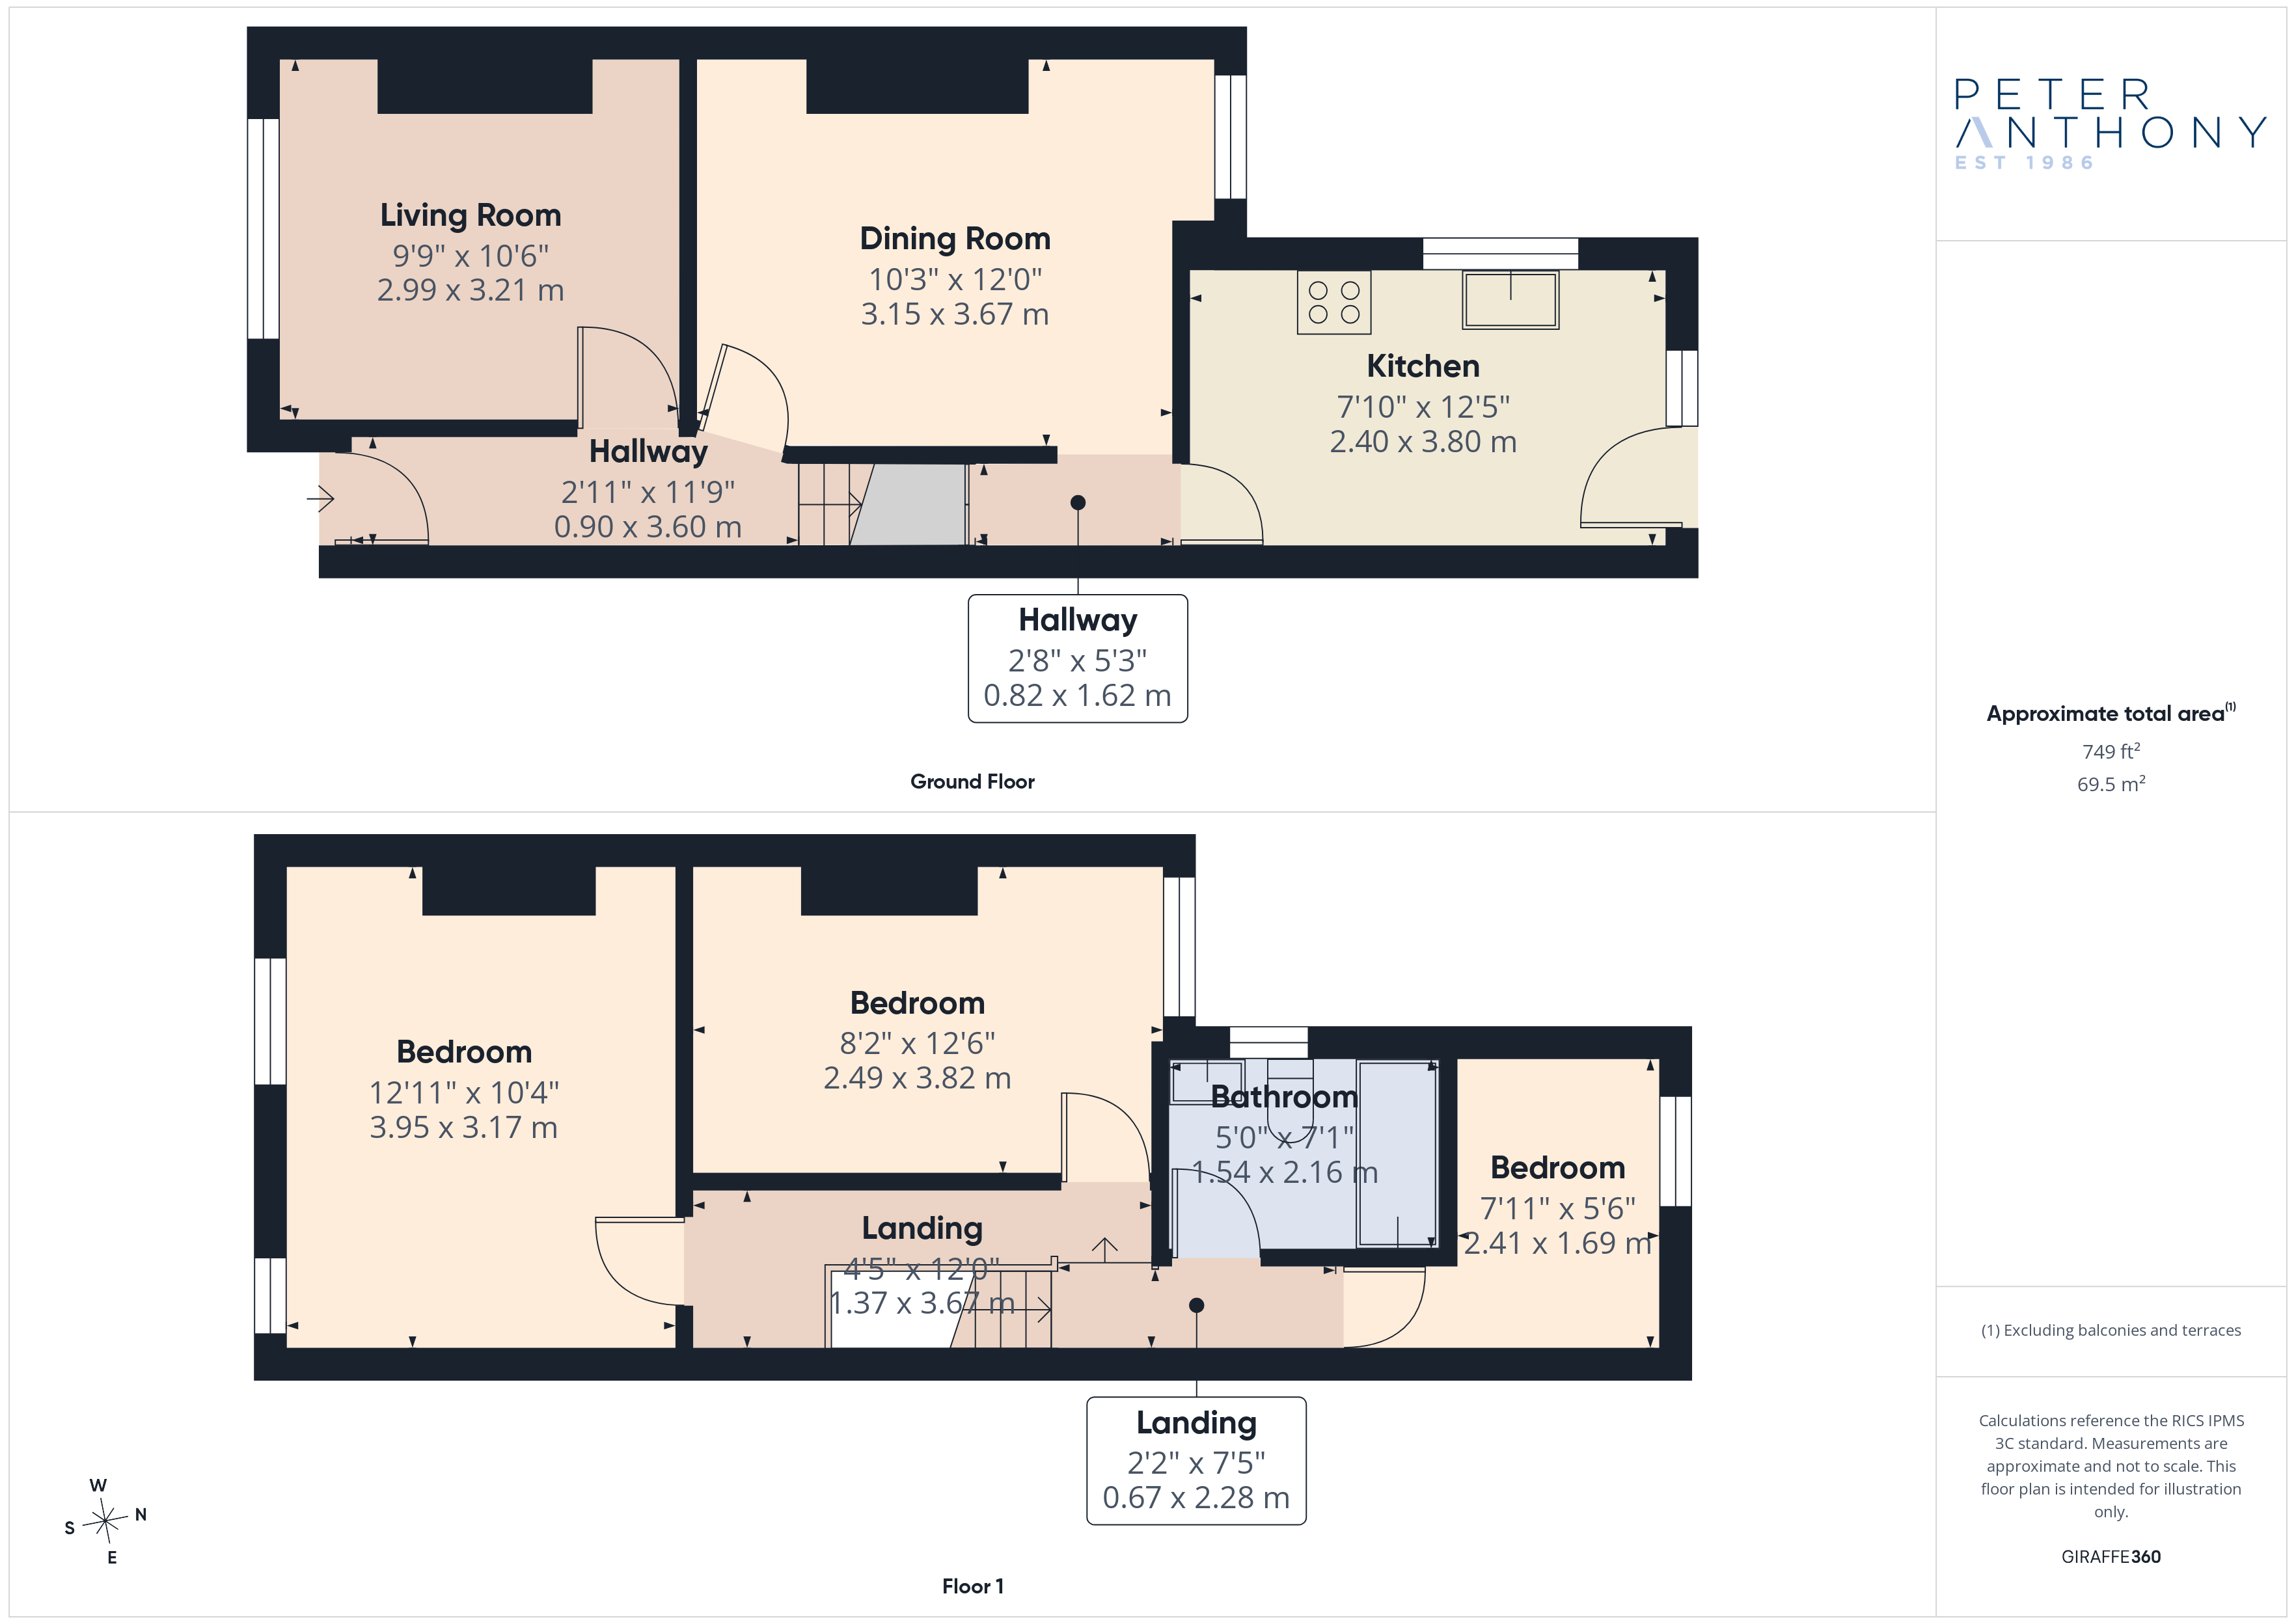


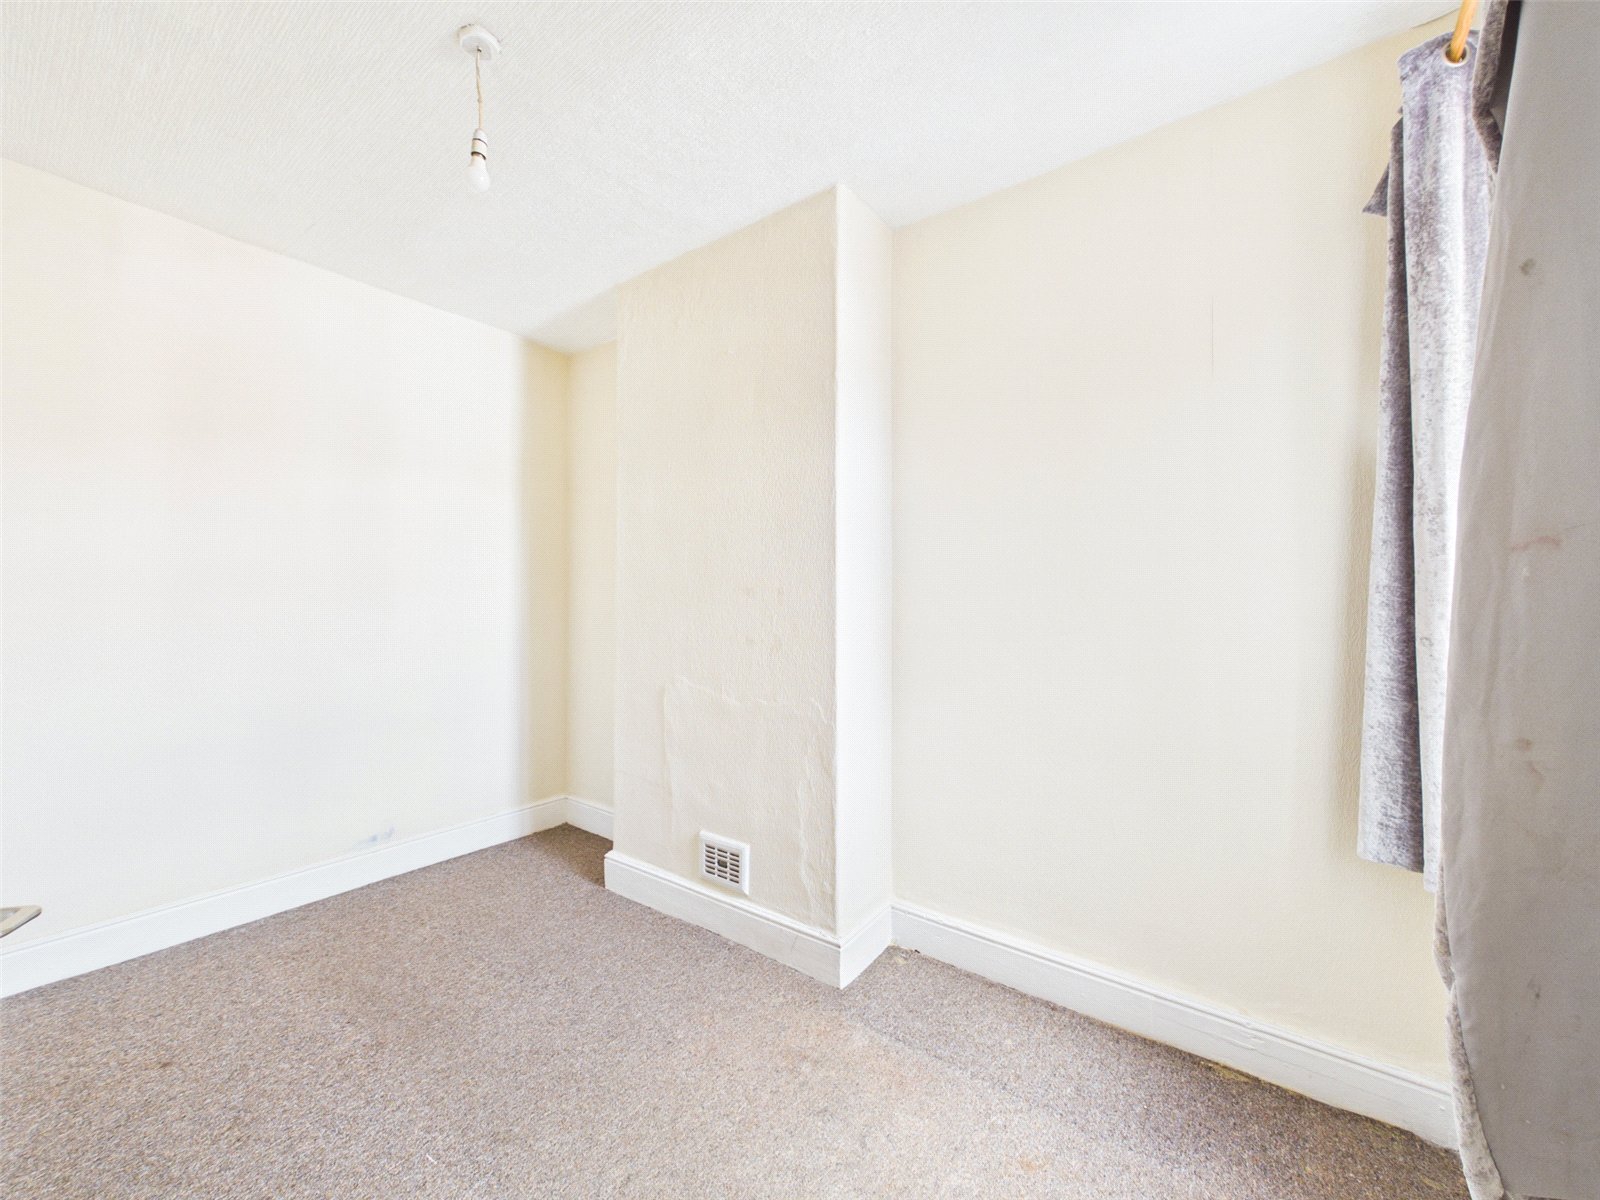
This well-maintained, chain-free, freehold terraced house offers an inviting and homely atmosphere across approximately 749 sq ft of living space. Boasting three generously sized bedrooms and two reception rooms, the property provides a sophisticated yet comfortable environment ideal for family living or professional occupancy. The layout is thoughtfully designed to maximise natural light and accessibility throughout, creating a warm and welcoming ambience.
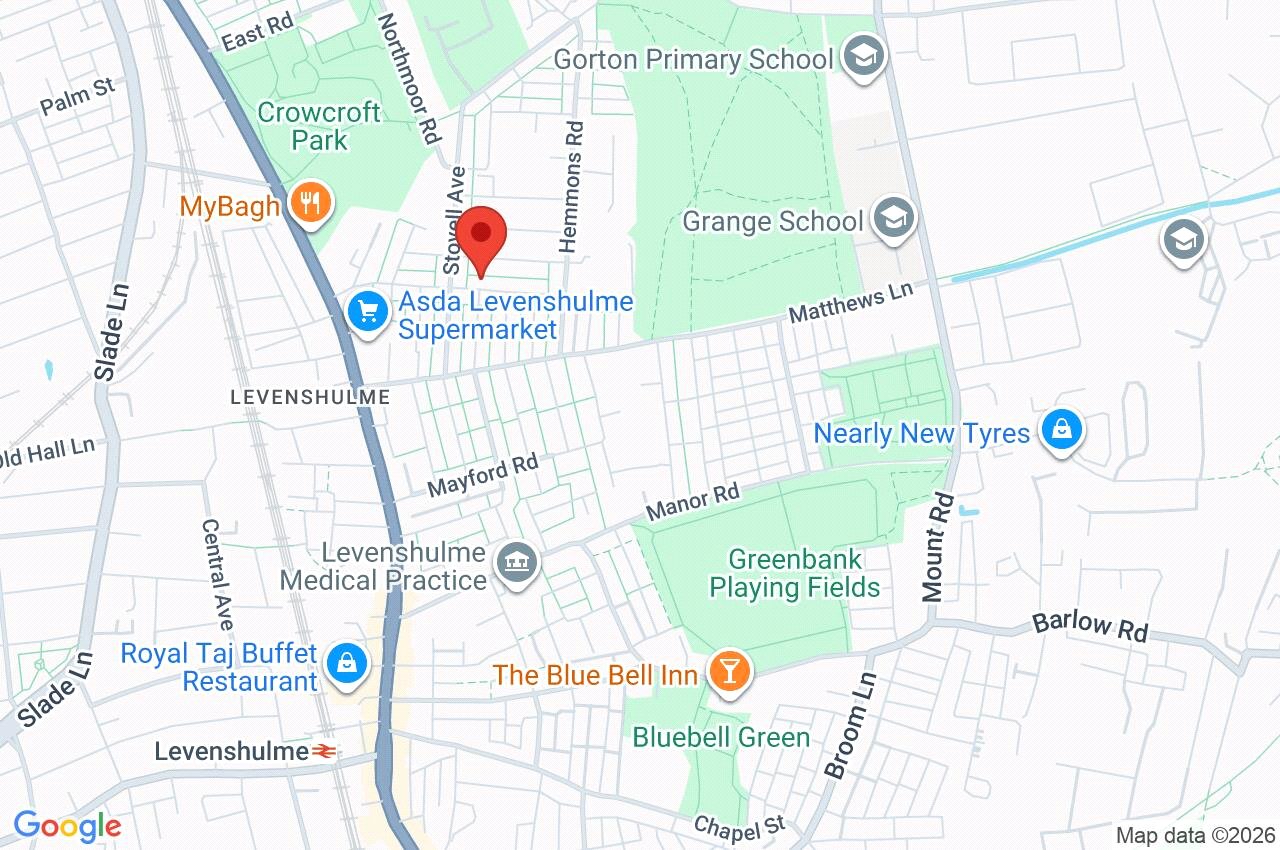
Externally, the property benefits from a private outside space, perfect for relaxing or entertaining guests. Additionally, off-street parking is available, adding convenience and security for residents. The location is accessible, with nearby amenities and transport links ensuring ease of travel and day-to-day living.
Overall, this charming home combines practical features with a stylish finish, making it a desirable choice for those seeking a blend of comfort and functionality. Early viewing is highly recommended to fully appreciate the quality and appeal on offer.
Ground Floor
Entrance Hall
uPVC double glazed door to front elevation, radiator, ceiling light point and carpet.
Living Room 3.21m x 2.99m
uPVC double glazed window to front elevation, carpet, radiator and ceiling light point.
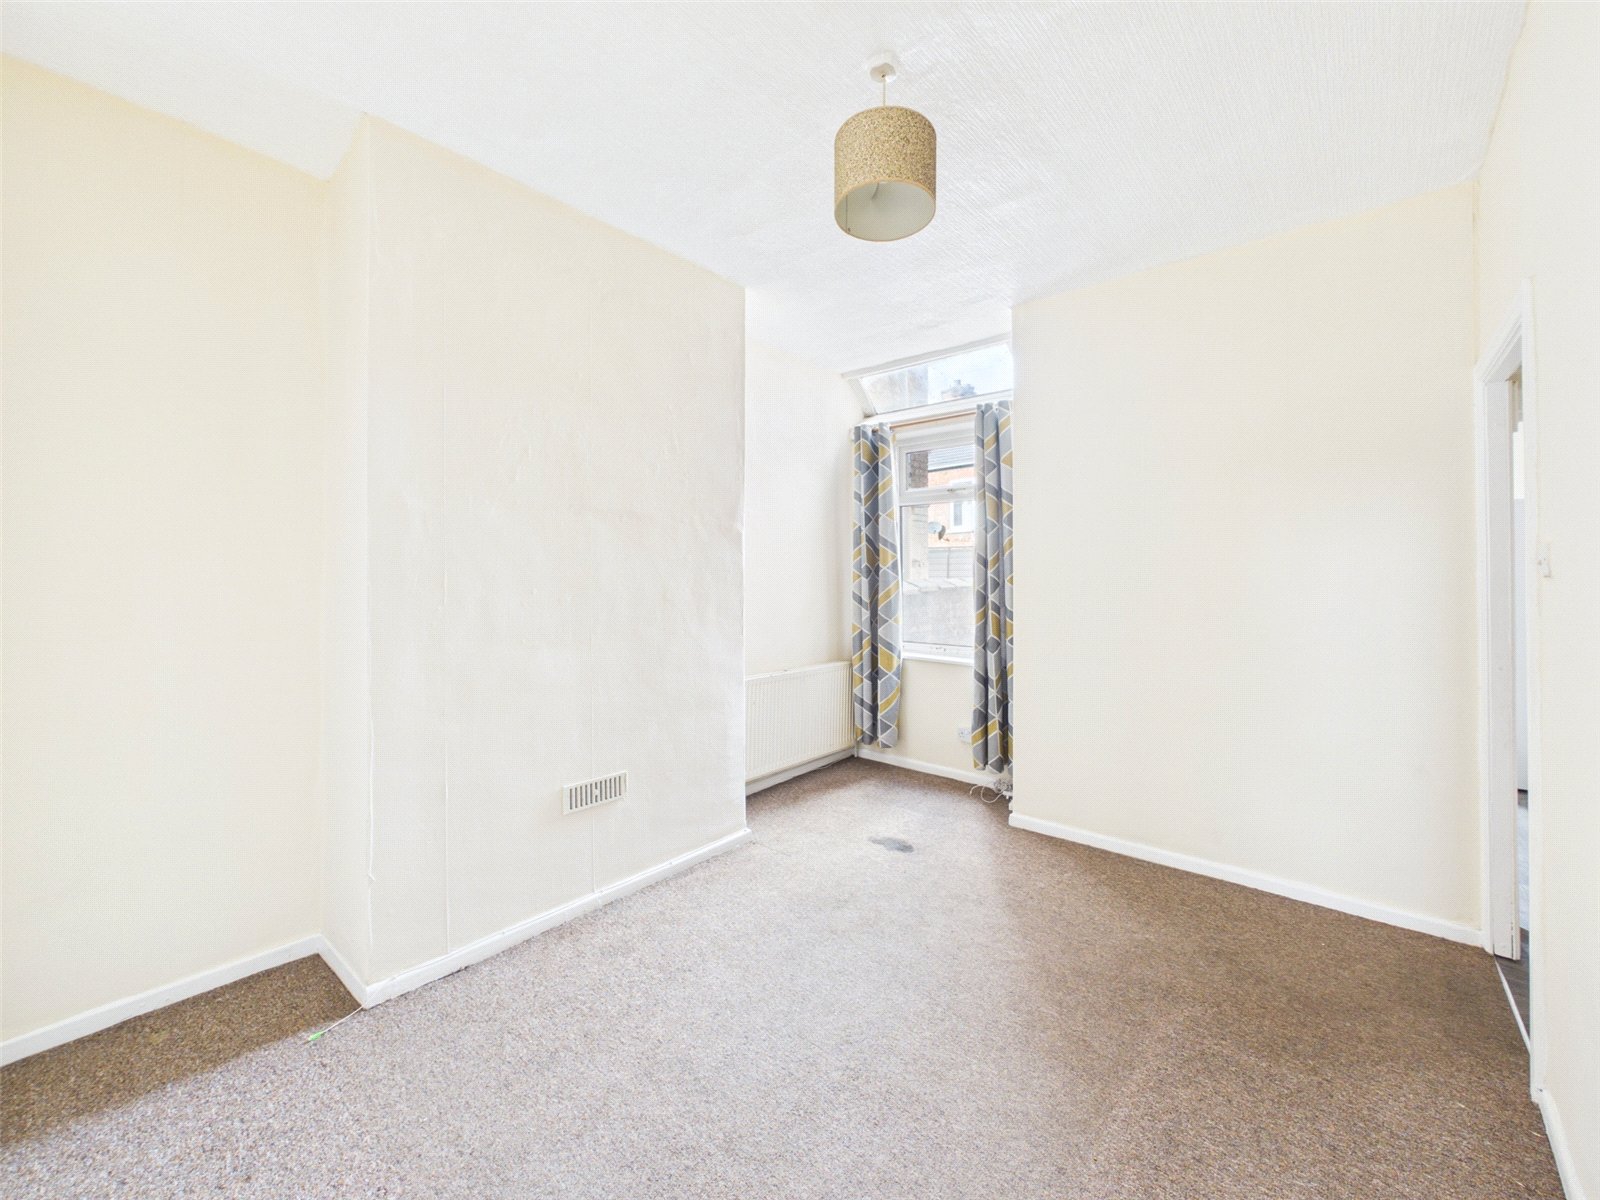
Dining Room 3.67m x 3.15m
uPVC double glazed window to rear elevation, carpet, radiator and ceiling light point.
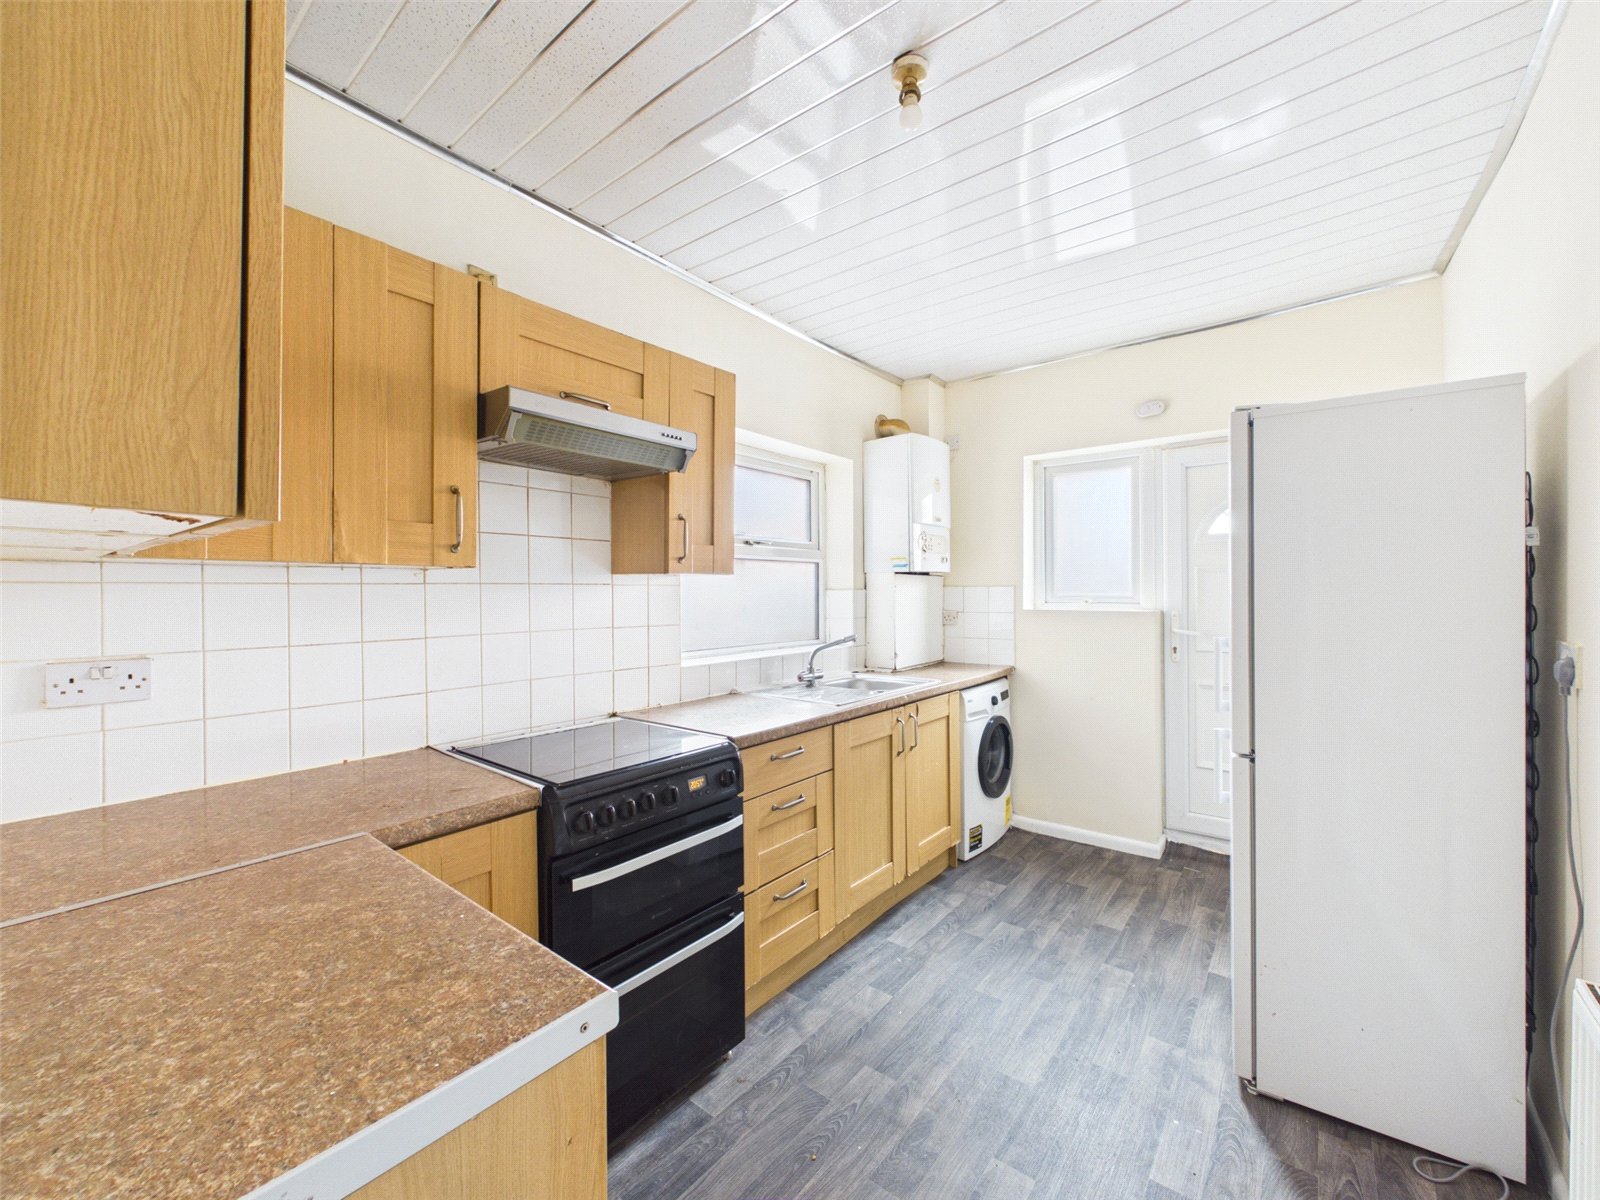
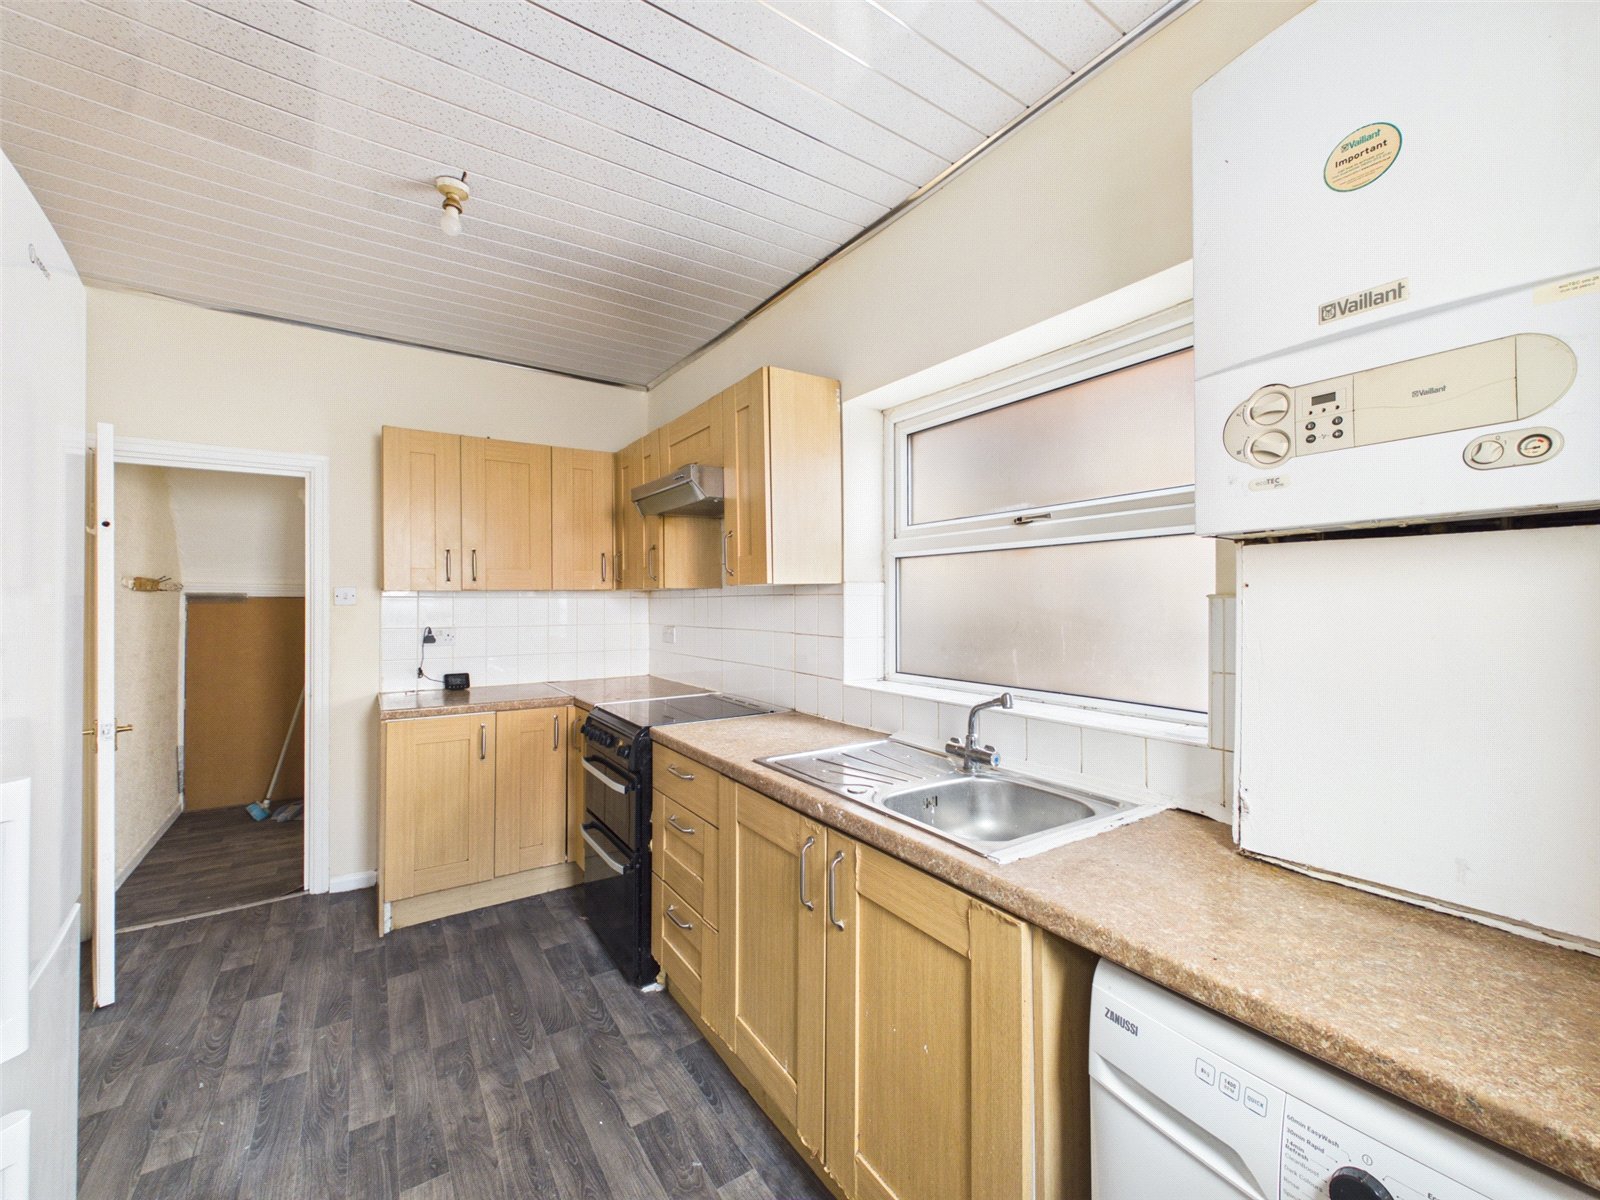
Kitchen 3.80m x 2.40m
uPVC double glazed window to side and rear elevation, uPVC door to rear elevation, linoleum flooring, ceiling light point, radiator, a range of base and wall units with roll top work-surface, tiled plash back, stainless steel sink with drainer and mixer tap.
First Floor
Stairs & Landing
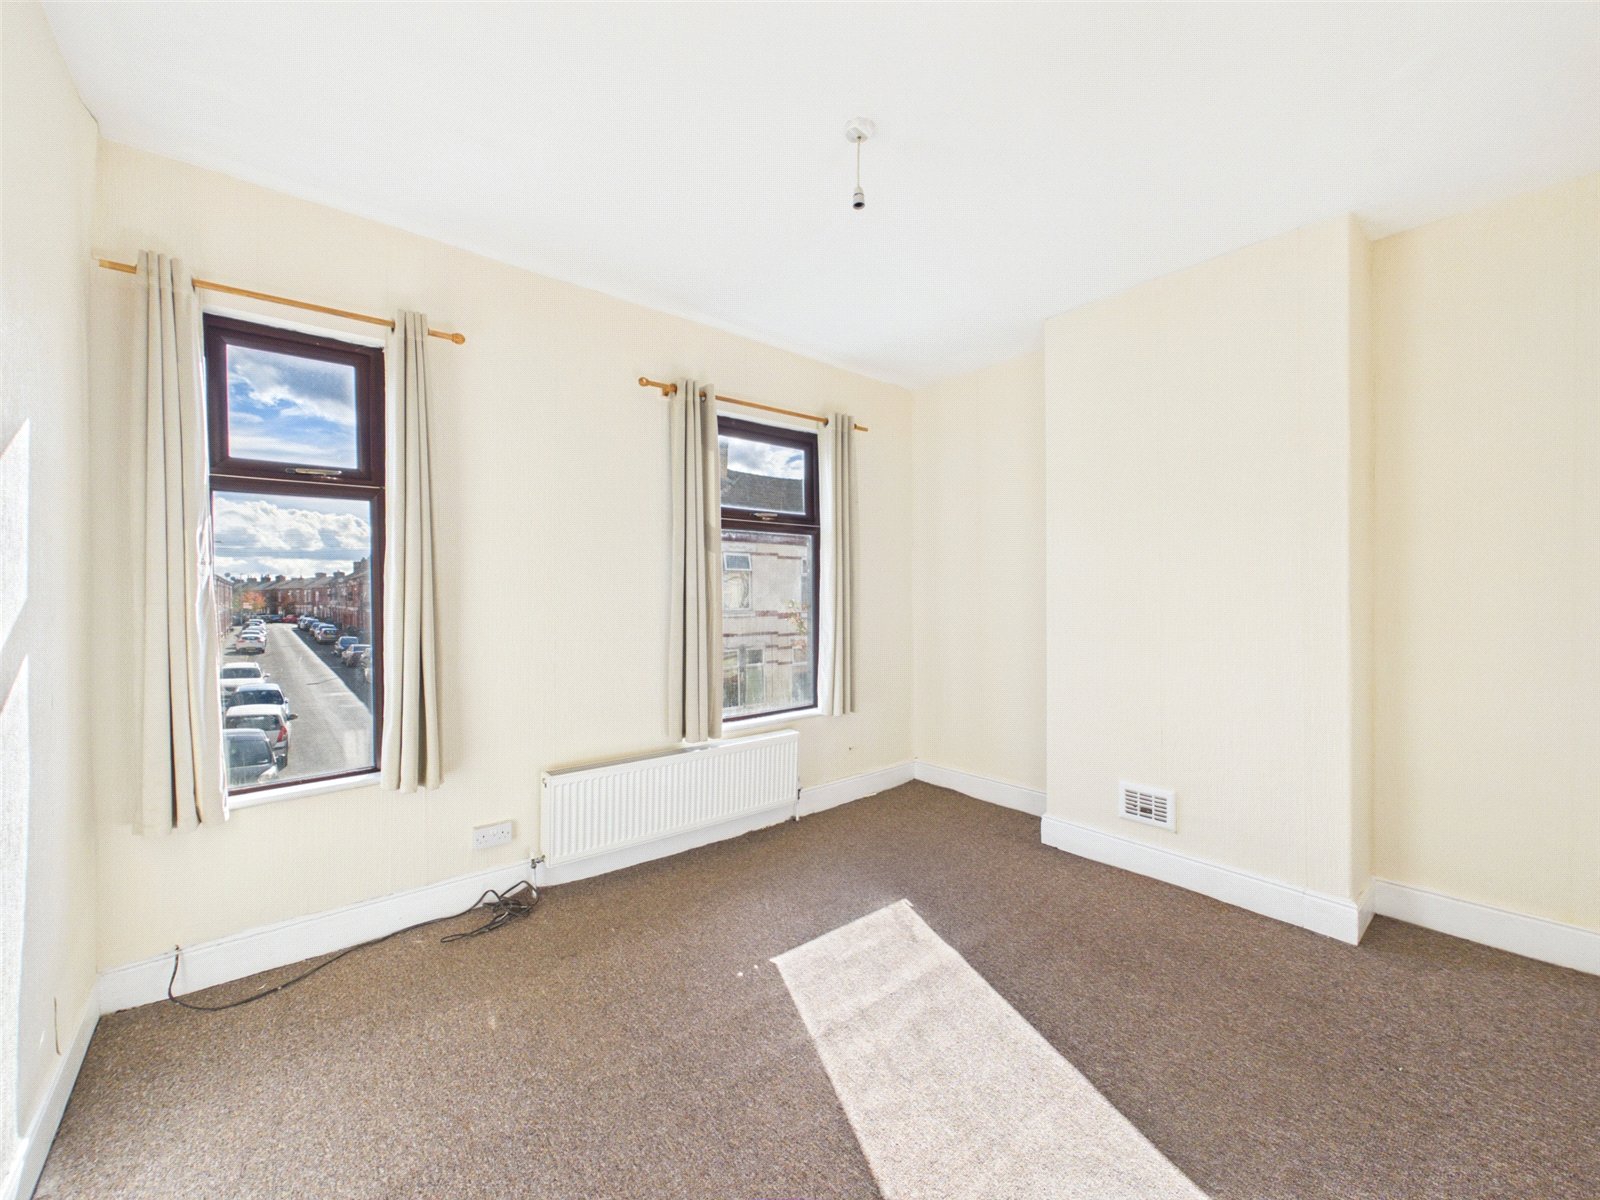
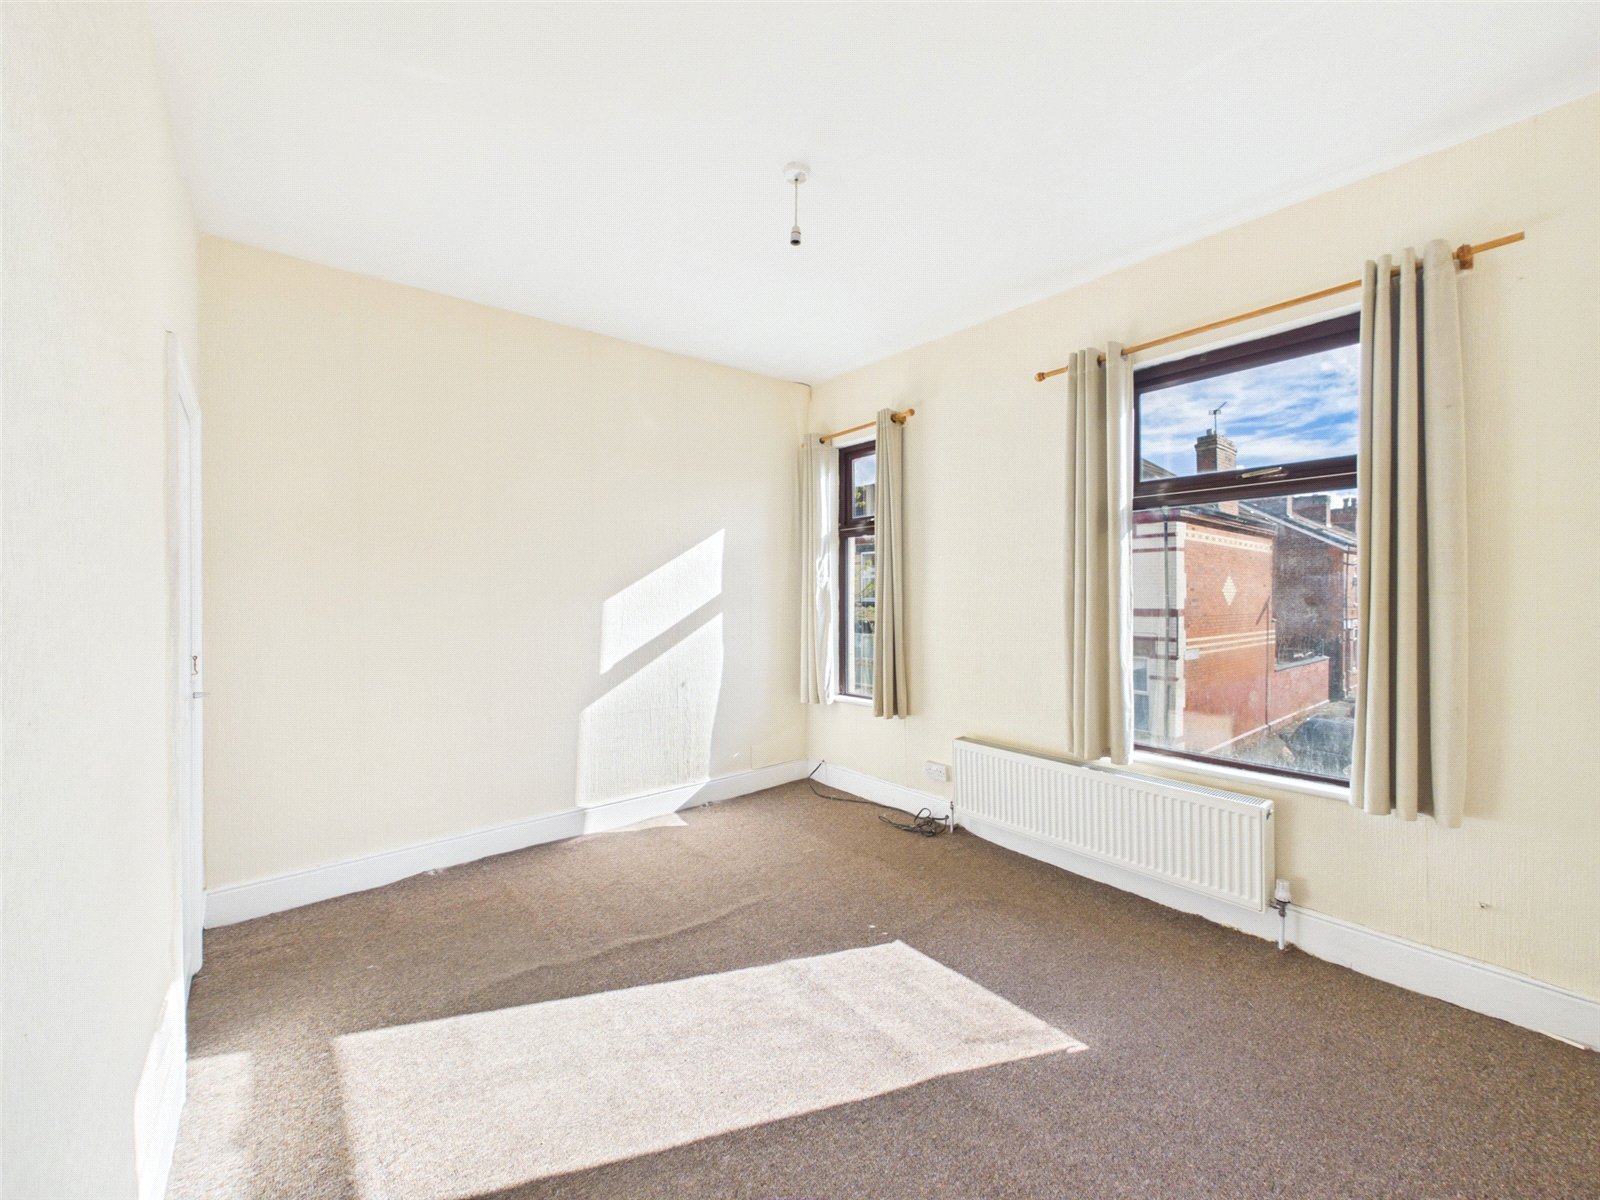
Bedroom One 3.95m x 3.17m
uPVC double glazed windows to front elevation, carpet, radiator and ceiling light point.
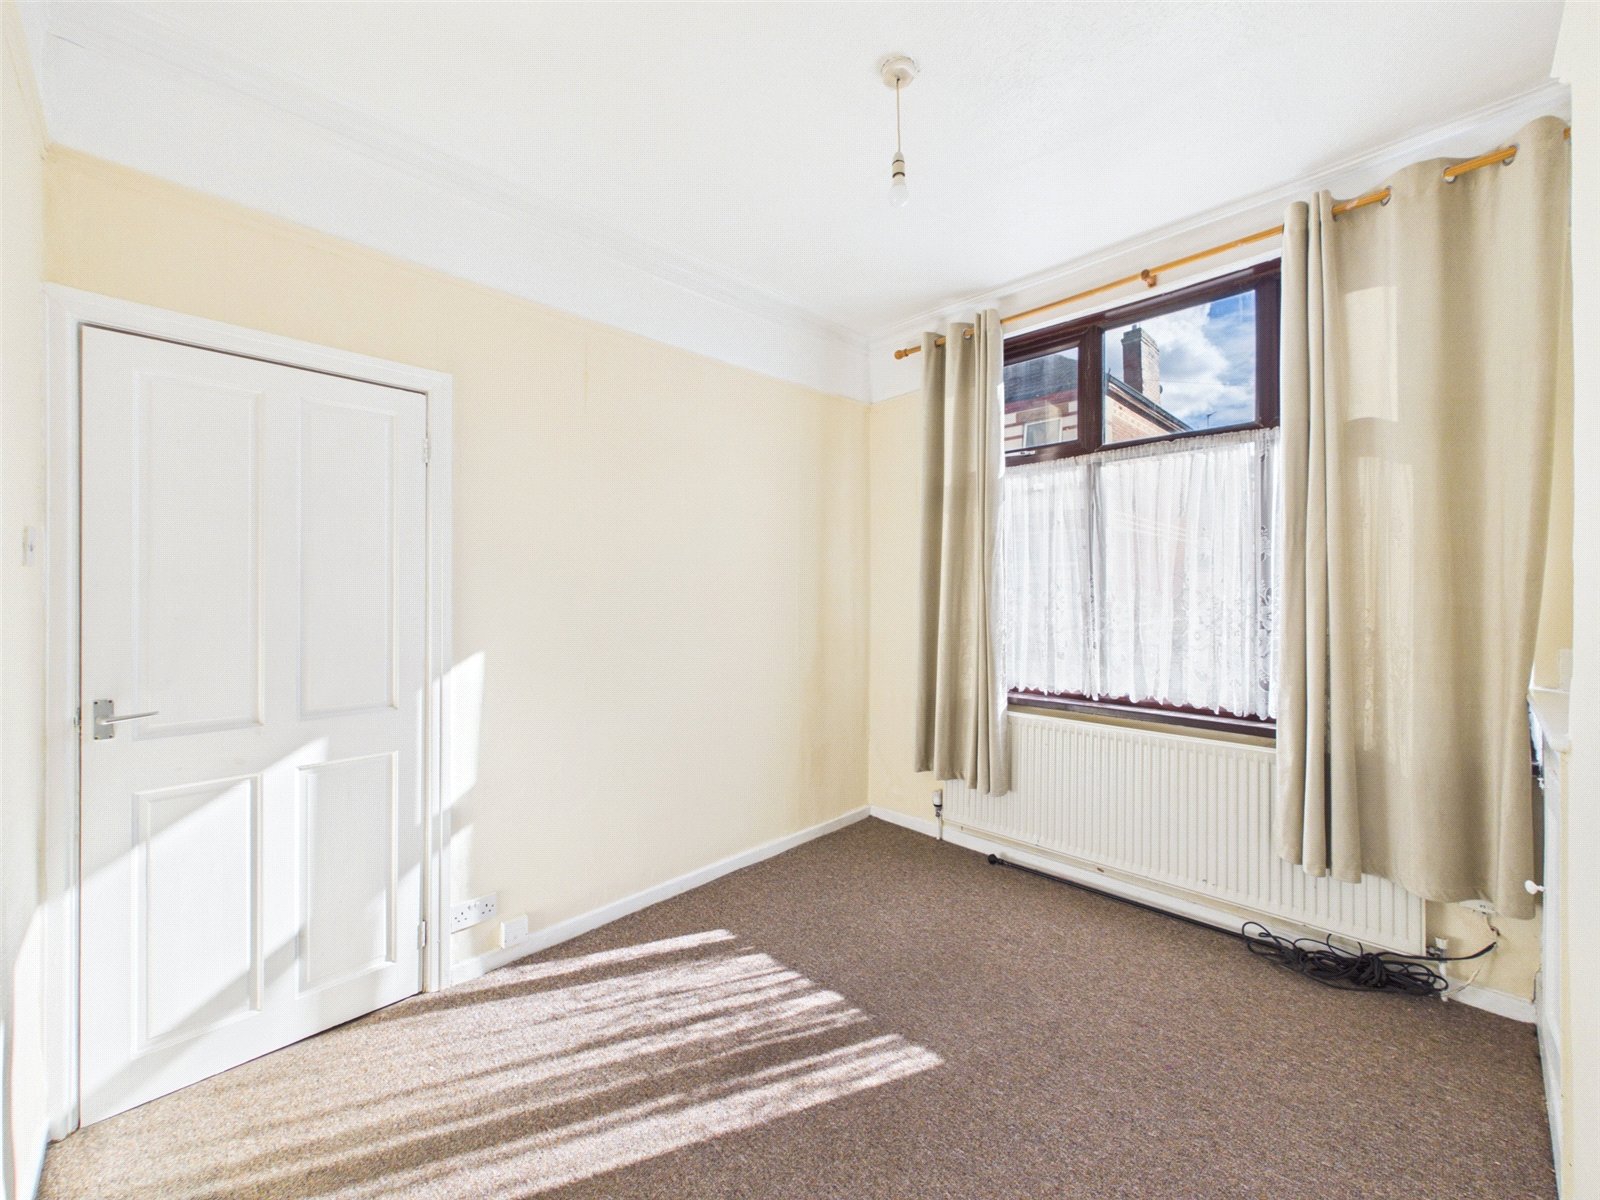
Bedroom Two 3.82m x 2.49m
uPVC double glazed window to rear elevation, carpet, radiator and ceiling light point.
Bedroom Three 2.41m x 1.69m
uPVC double glazed window to rear elevation, carpet, radiator and ceiling light point.
Bathroom 2.16m x 1.54m
uPVC double glazed window to side elevation, linoleum flooring, radiator, ceiling light point, white three piece bathroom suite comprising of low level wc, pedestal hand wash basin and panelled bath with thermostatic mixer show.
Externally
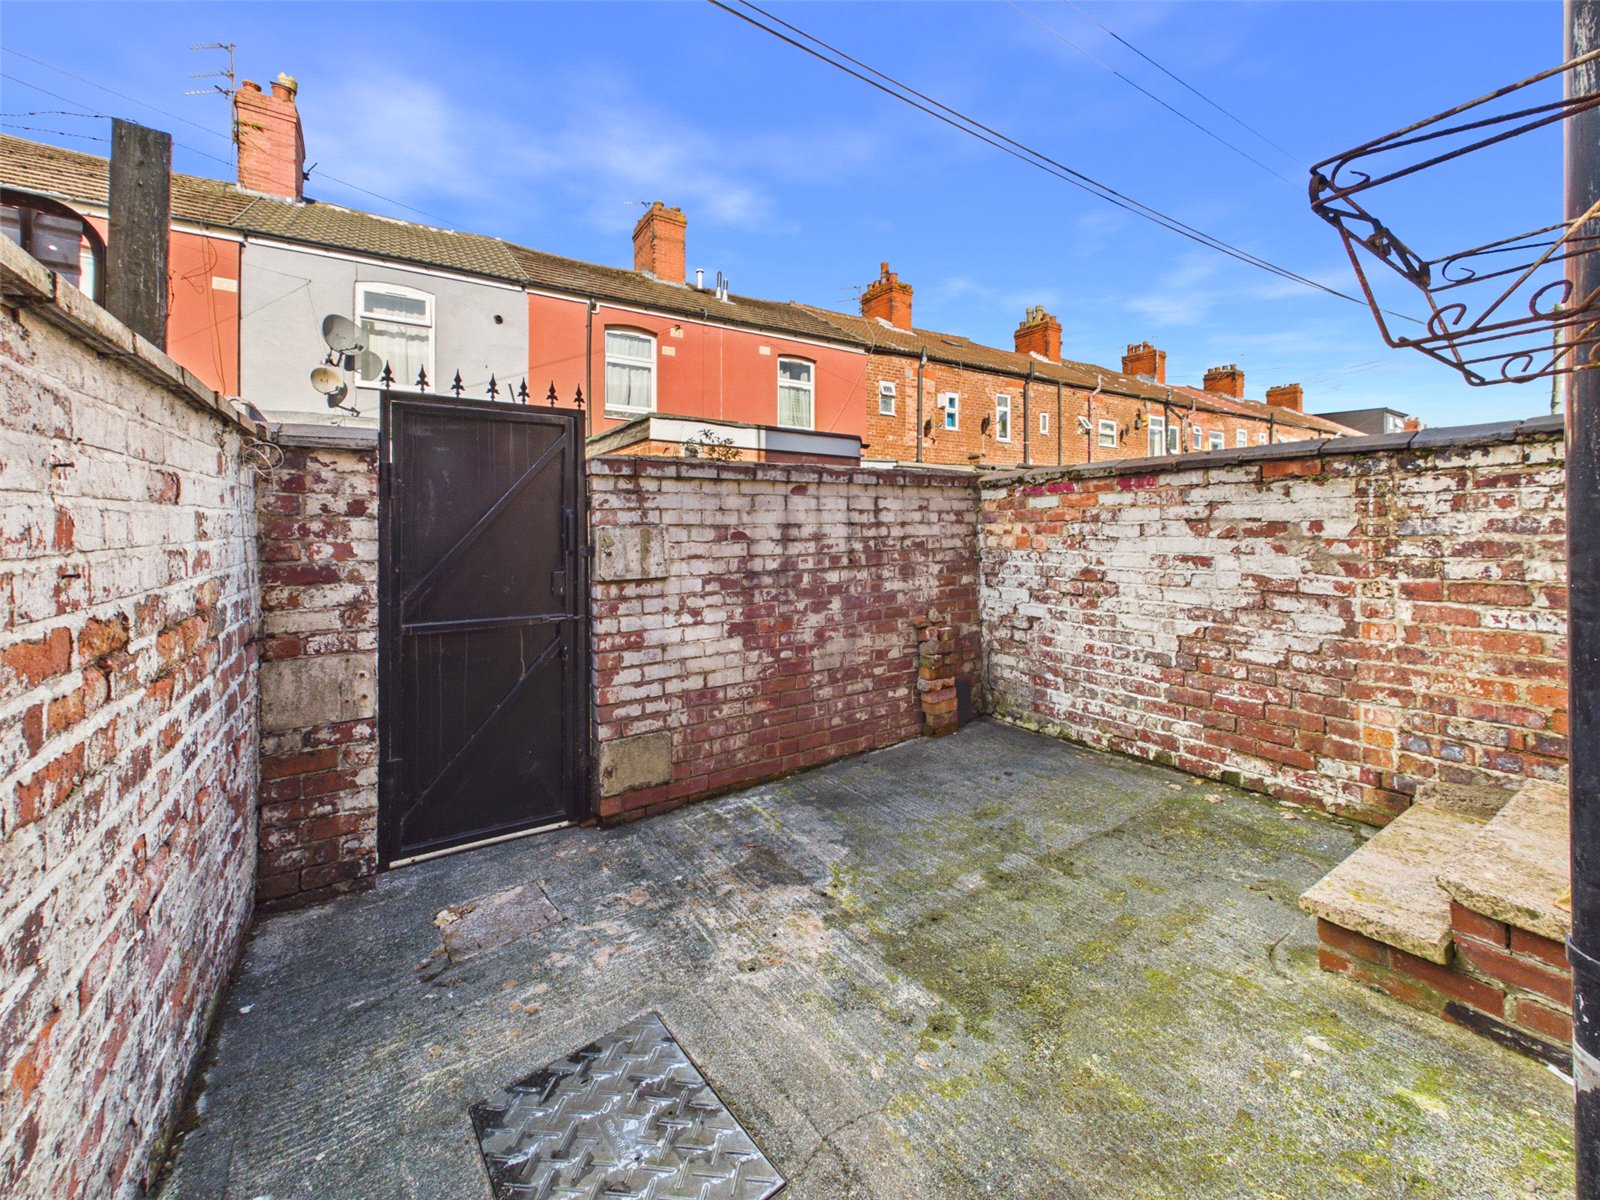
Enclosed rear yard with gated access to rear alley.