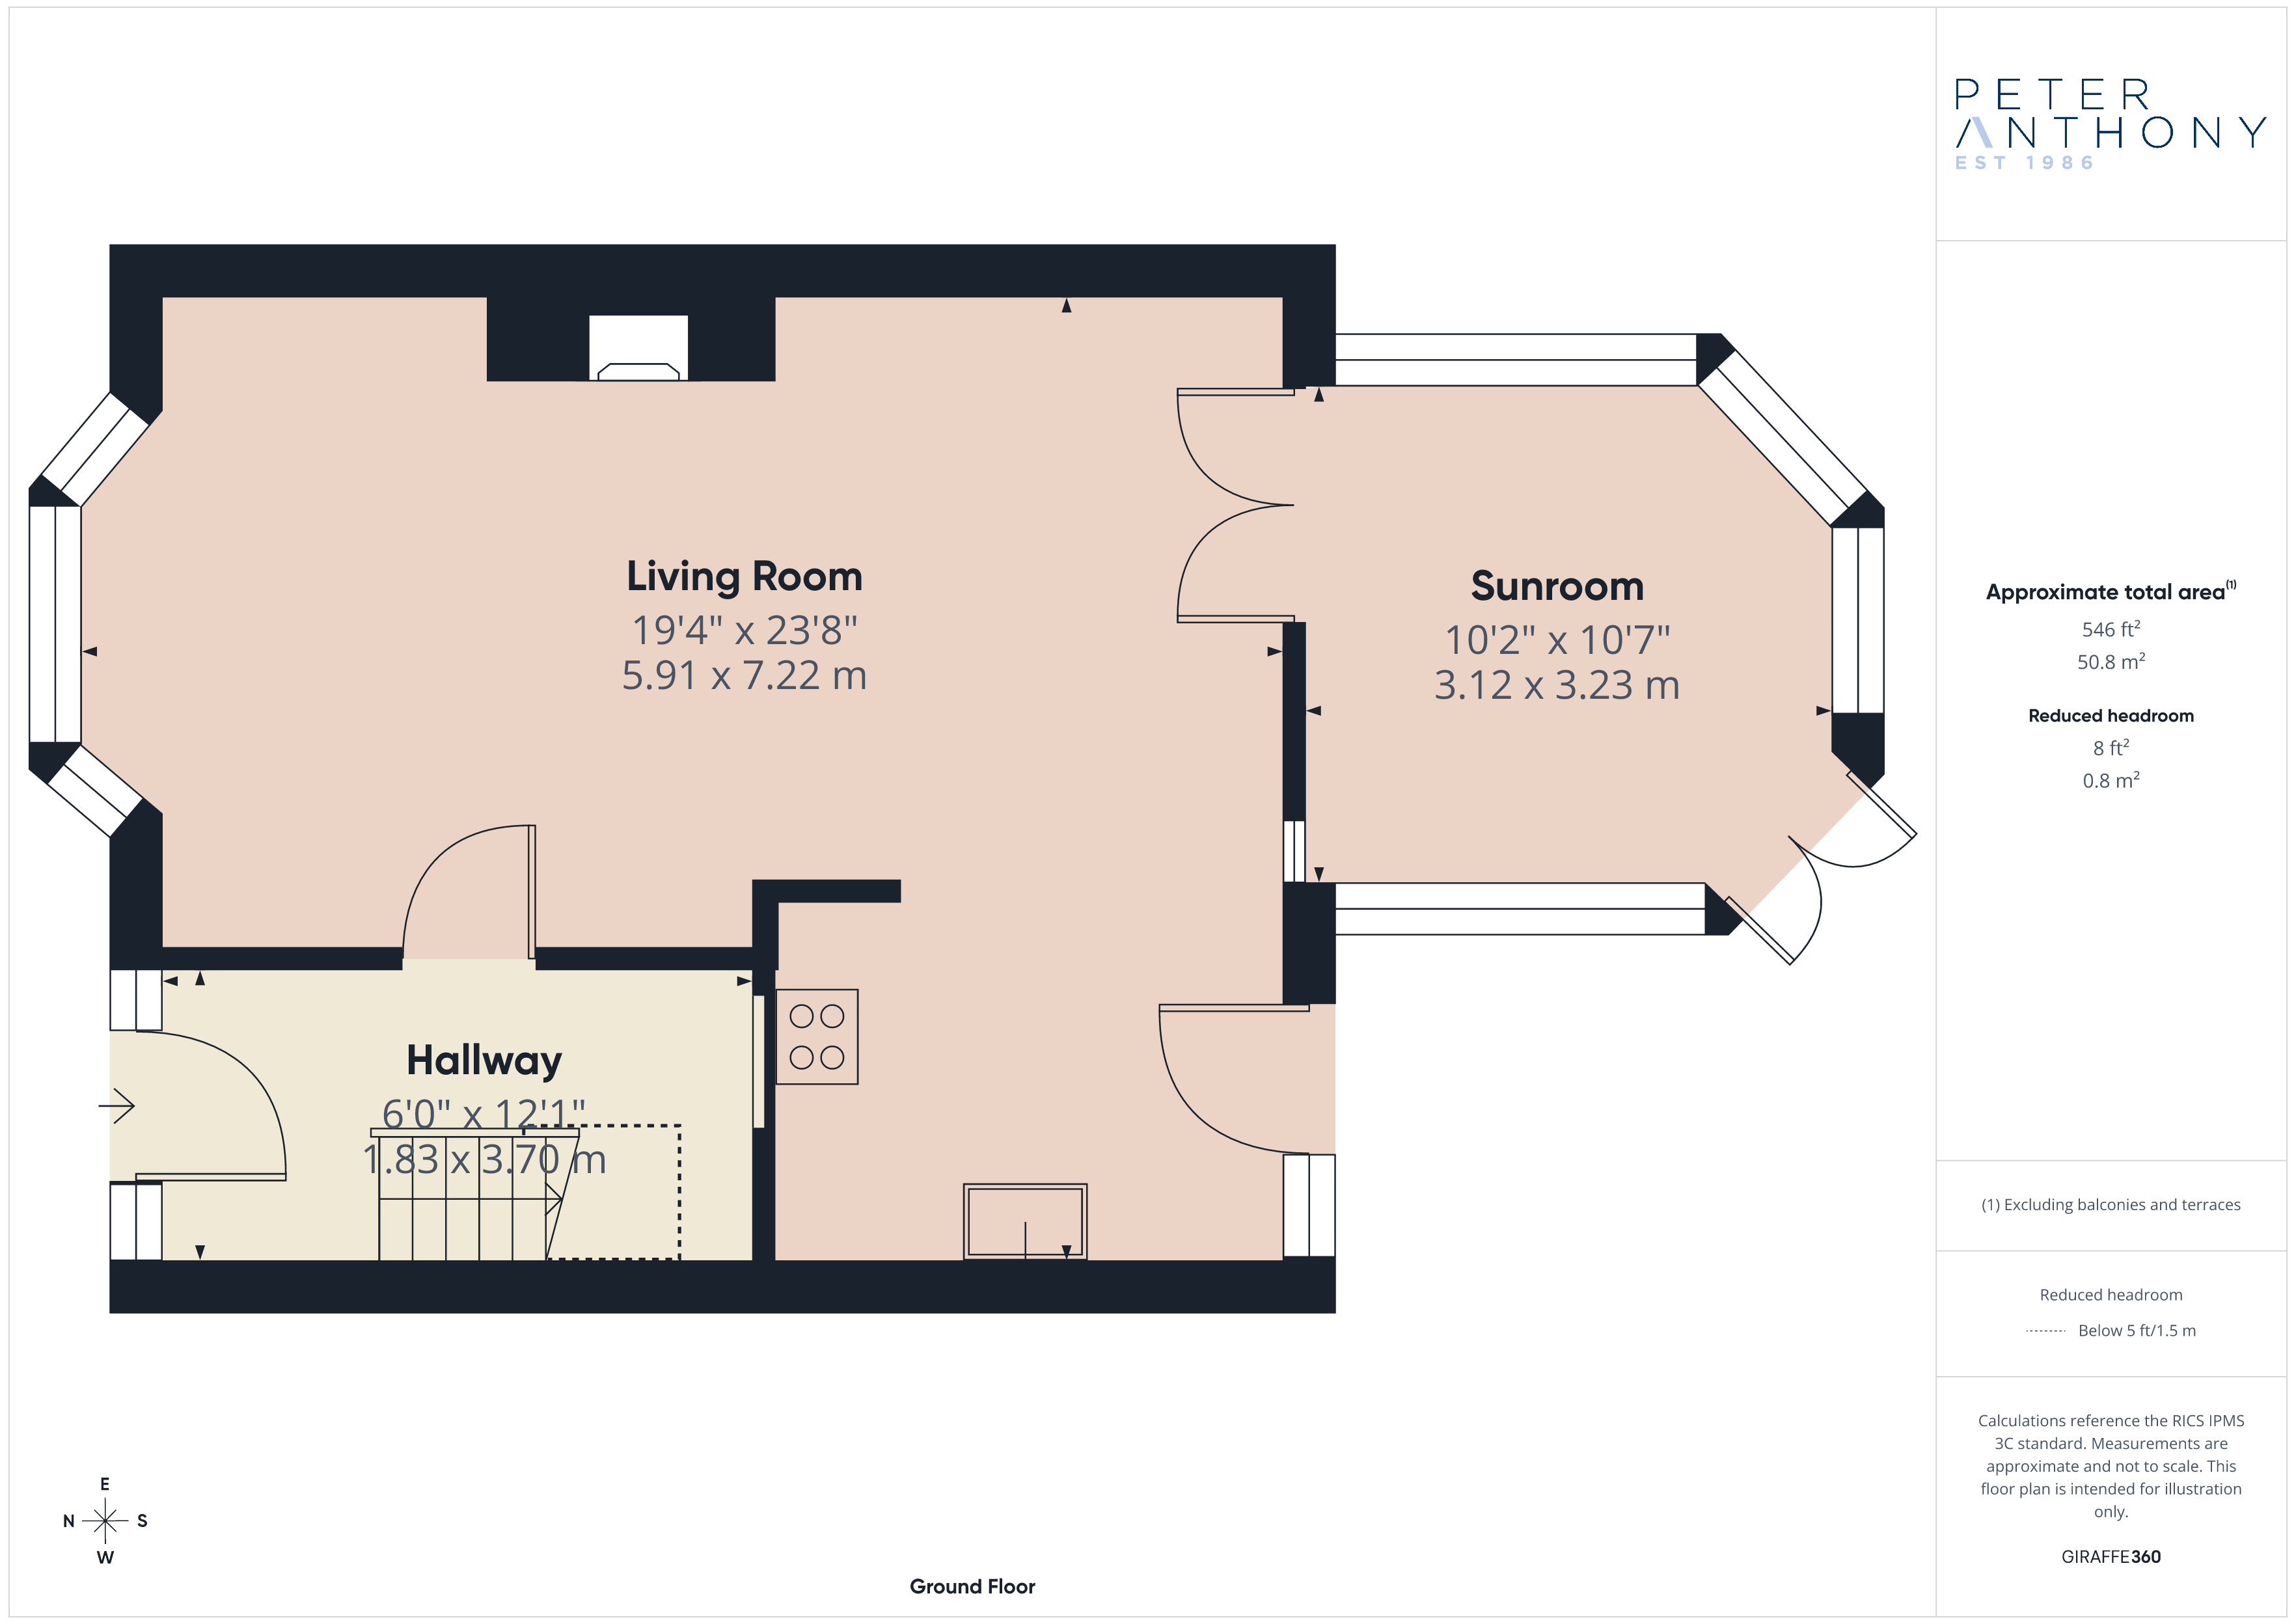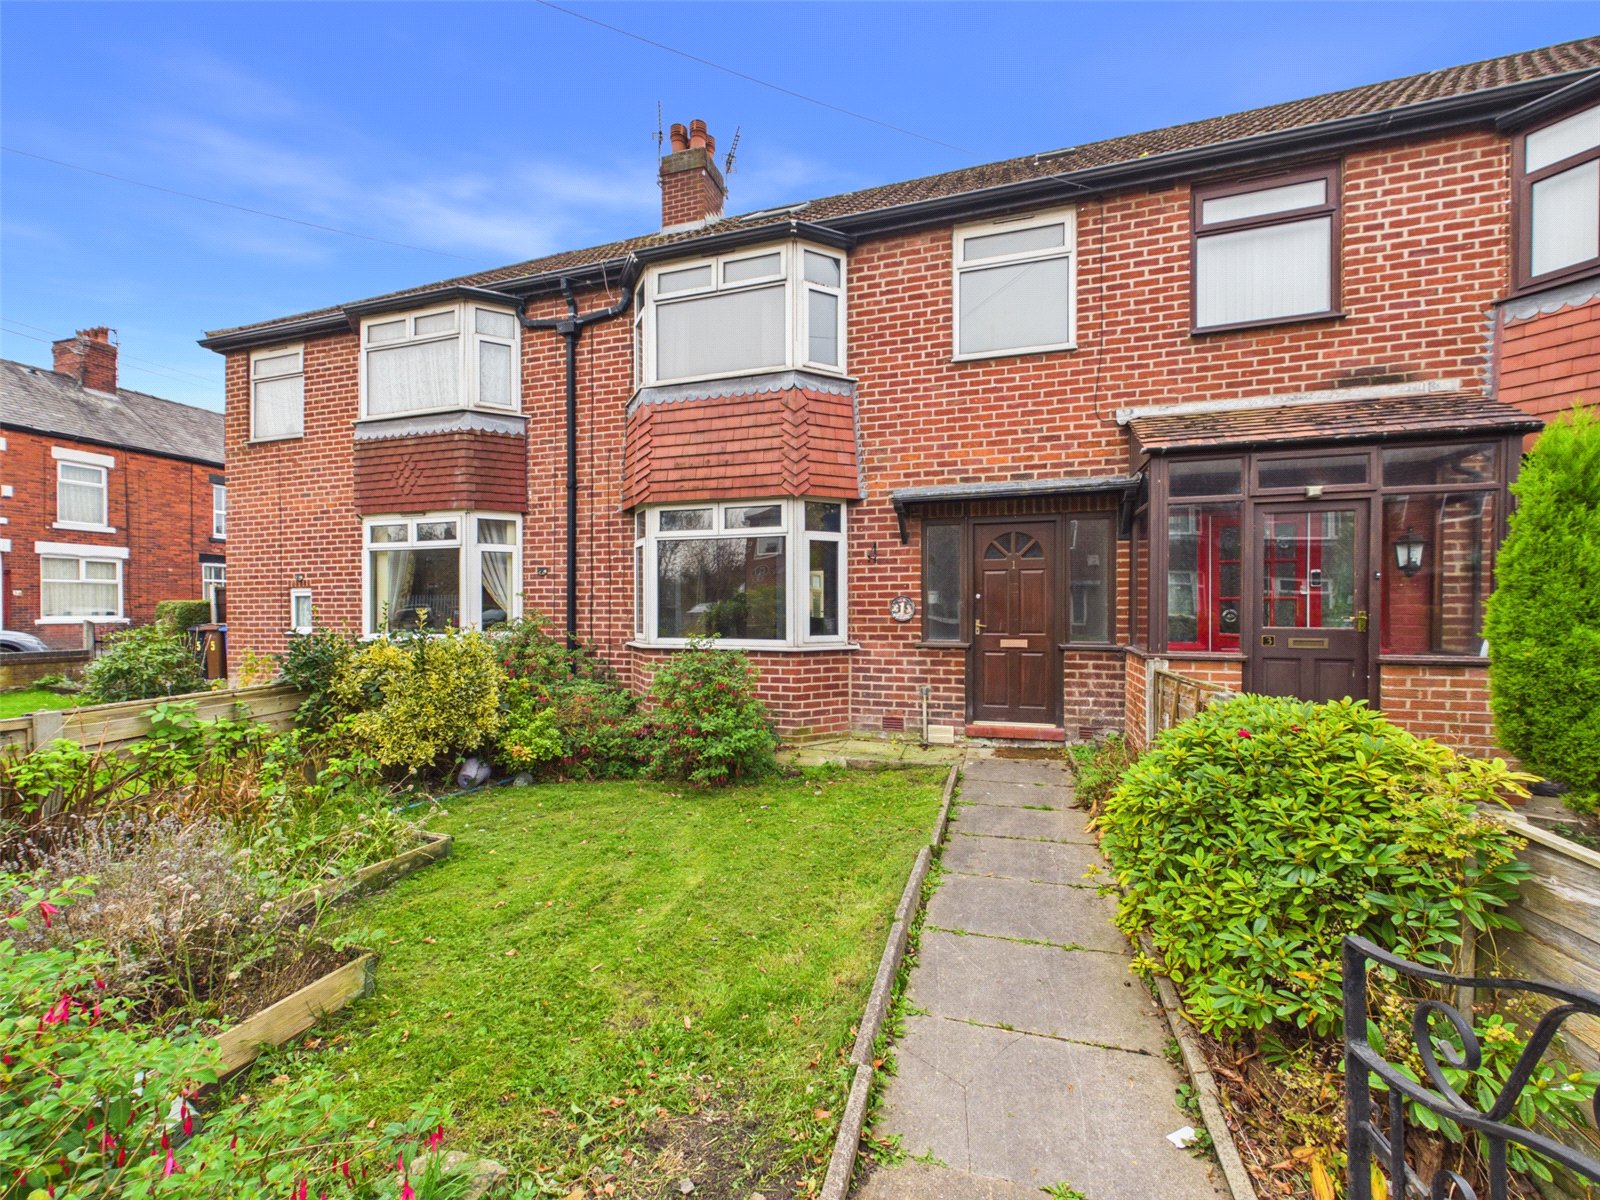





This spacious and inviting three-bedroom terraced house, offered chain free and freehold, provides approximately 959 sq ft of bright and accessible living space, ideal for families or professionals seeking comfort and convenience. The property boasts a thoughtfully designed layout with well-proportioned rooms that maximise natural light throughout, creating a warm and welcoming atmosphere.
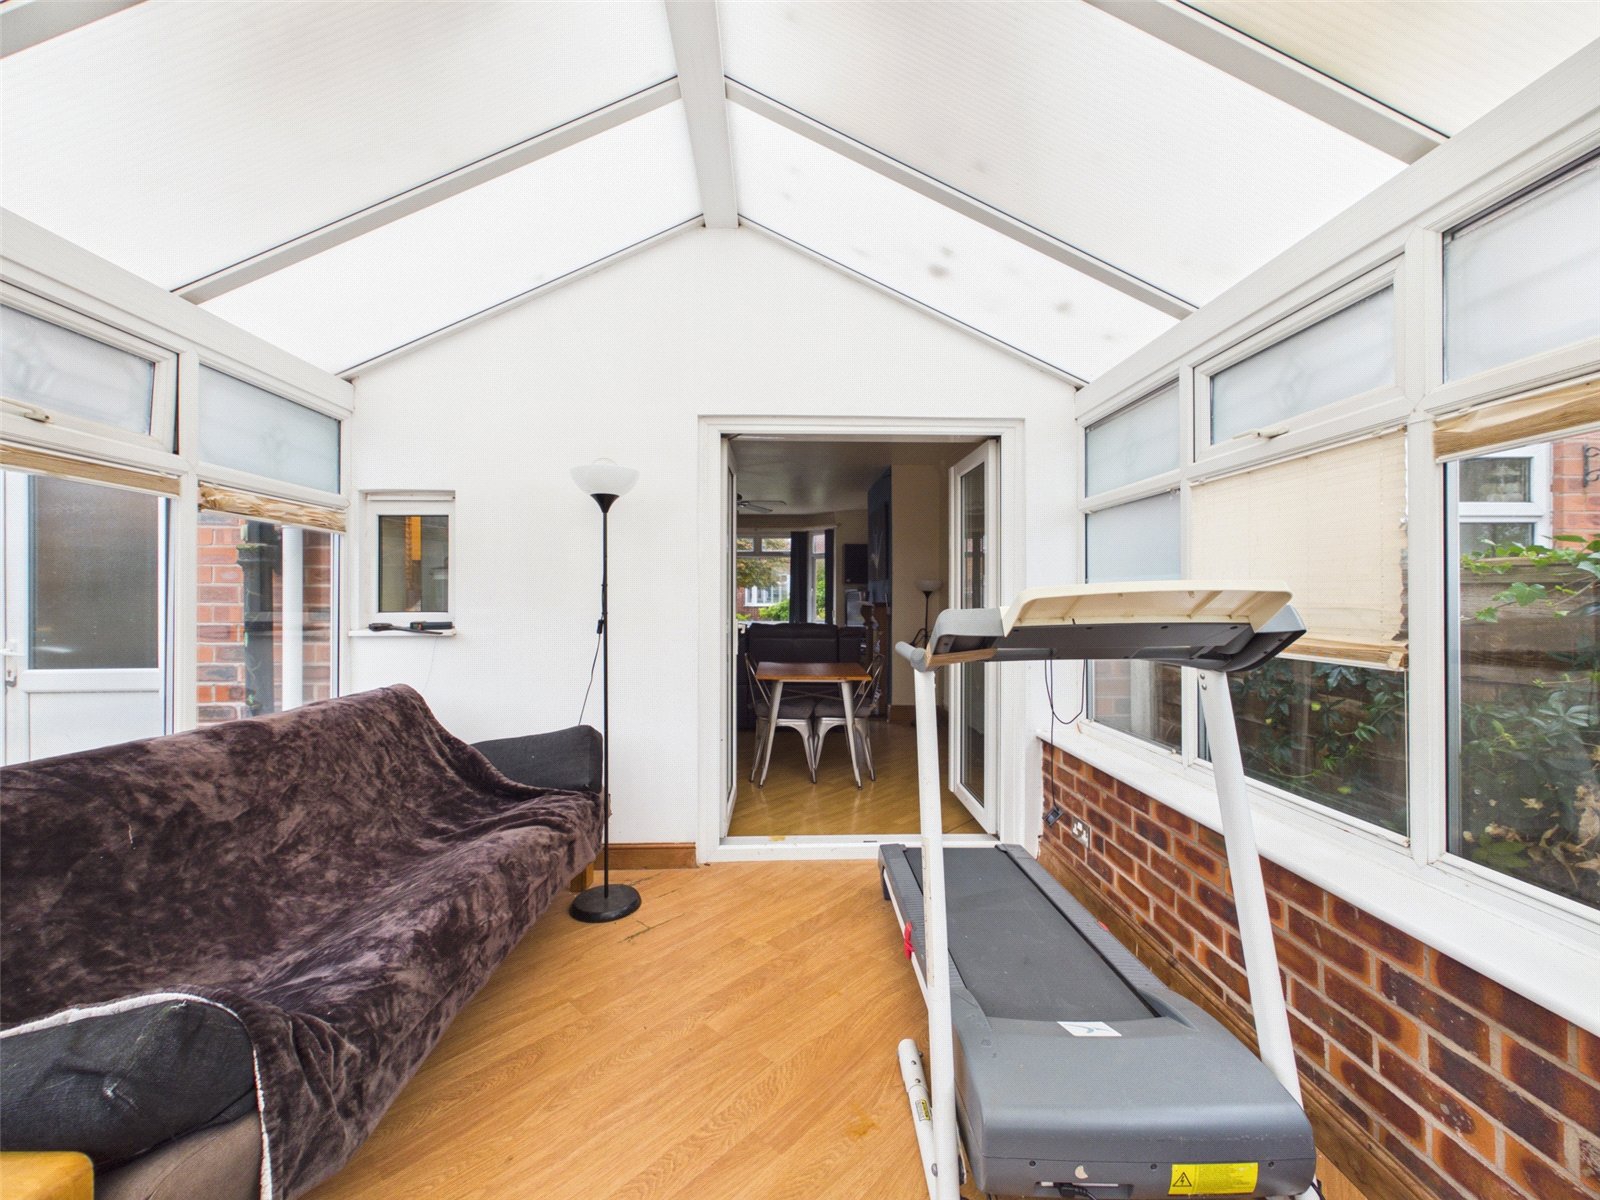
The ground floor features a generous living area that flows seamlessly into a charming conservatory, perfect for relaxing or entertaining whilst enjoying garden views. The garden itself provides a peaceful outdoor space, ideal for gardening enthusiasts or alfresco dining.
Upstairs, three comfortable bedrooms provide ample accommodation, complemented by a well-appointed family bathroom. Additional benefits include on-street parking, adding to the practicality of this home.
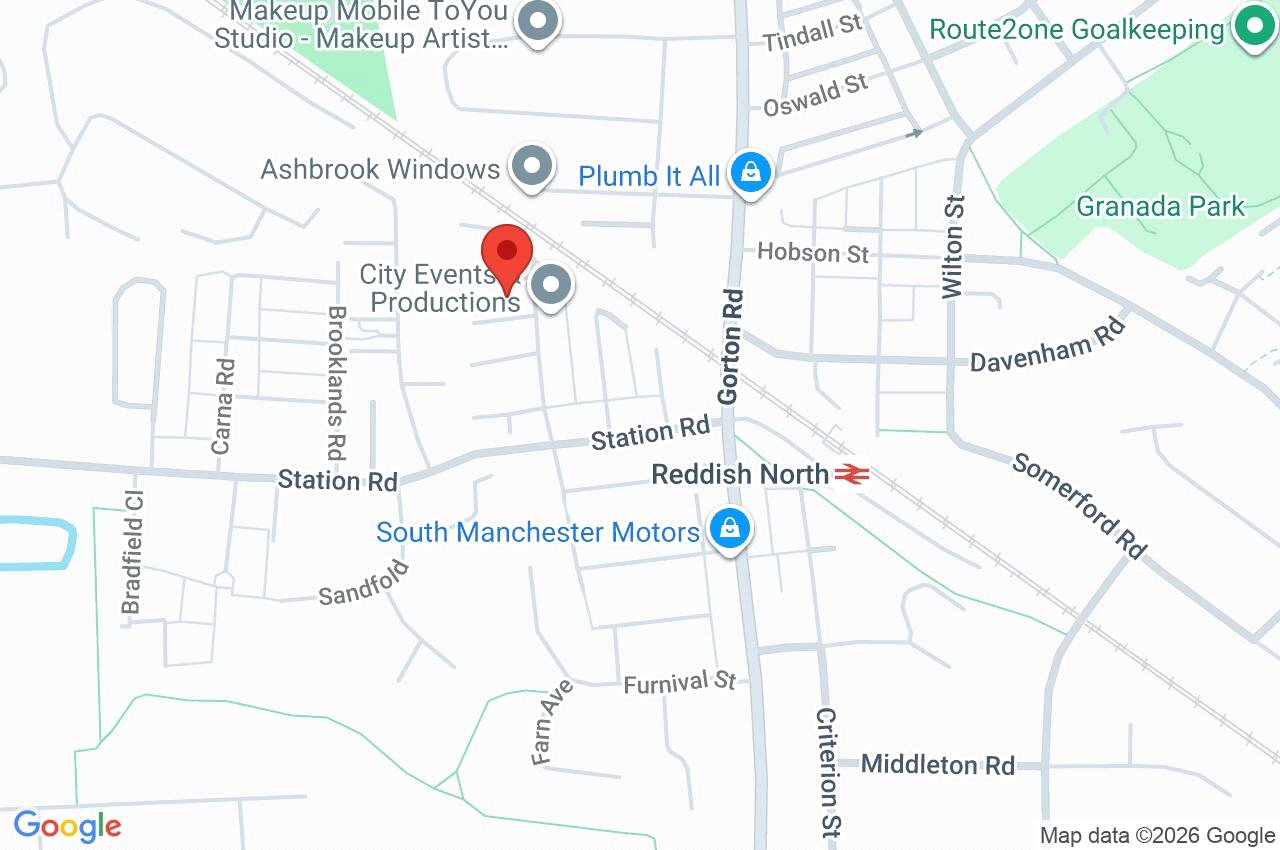
Situated in a sought-after location, this freehold property combines accessibility with a tranquil setting. Offered chain free, it represents an excellent opportunity to acquire a bright, spacious family home with versatile living areas and outdoor space to suit a variety of lifestyles. Early viewing is highly recommended to fully appreciate all this delightful home has to offer.
Ground Floor
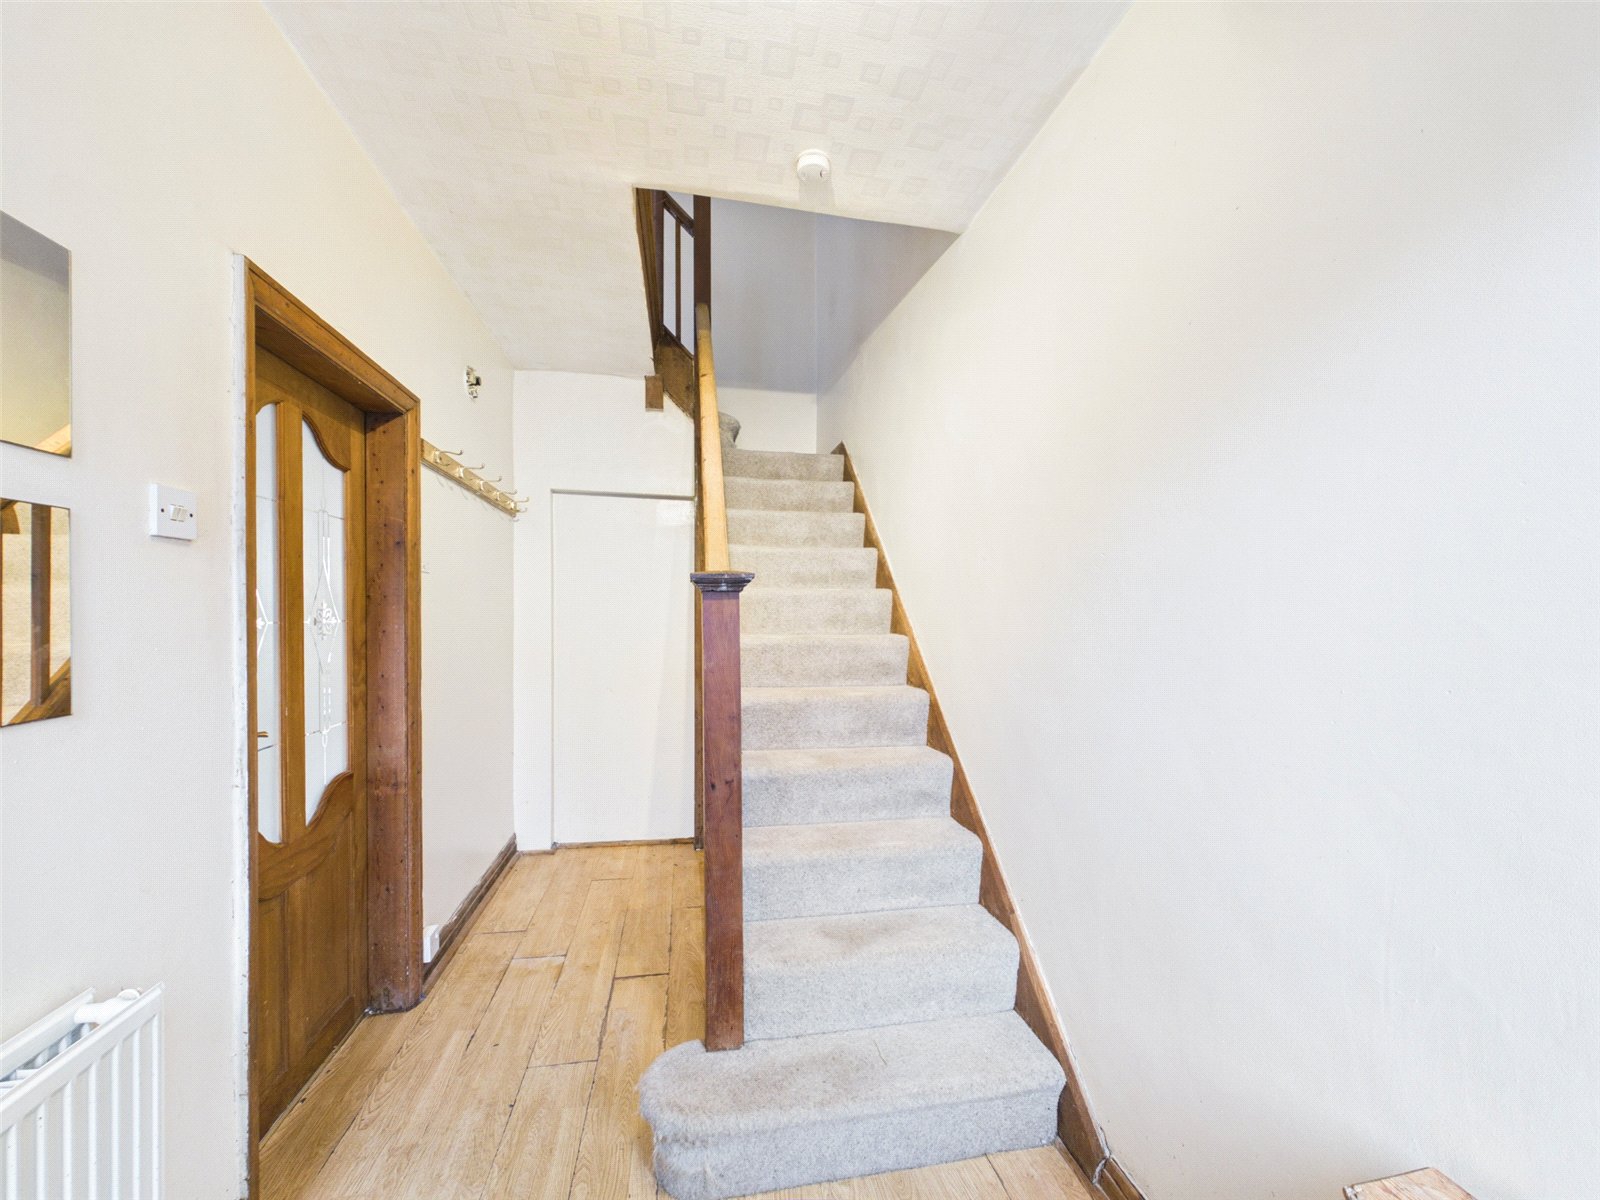
Entrance Hall
Glazed wooden door and window to front elevation, laminate flooring, ceiling light point and radiator.
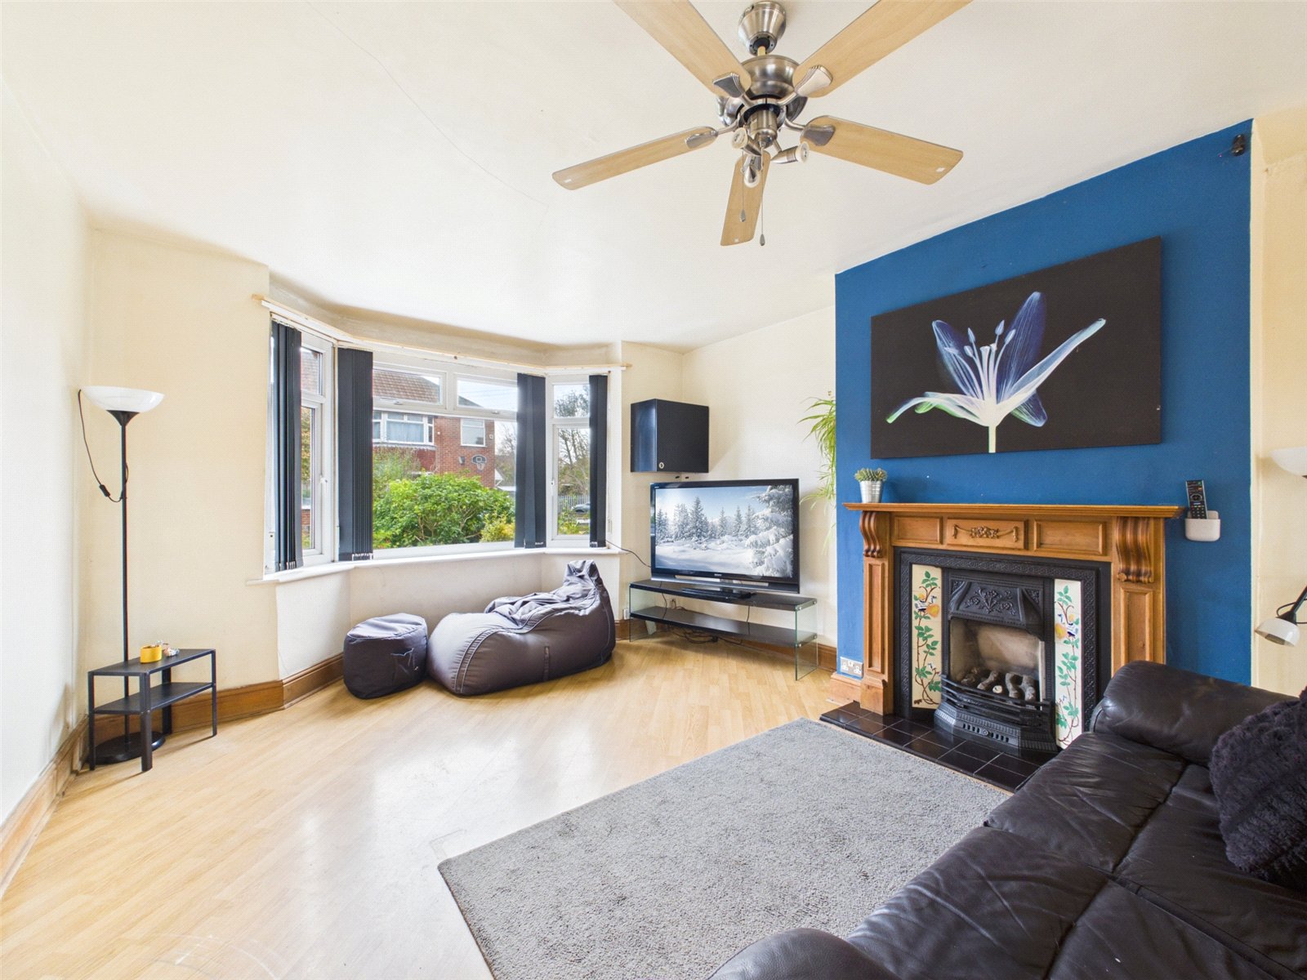
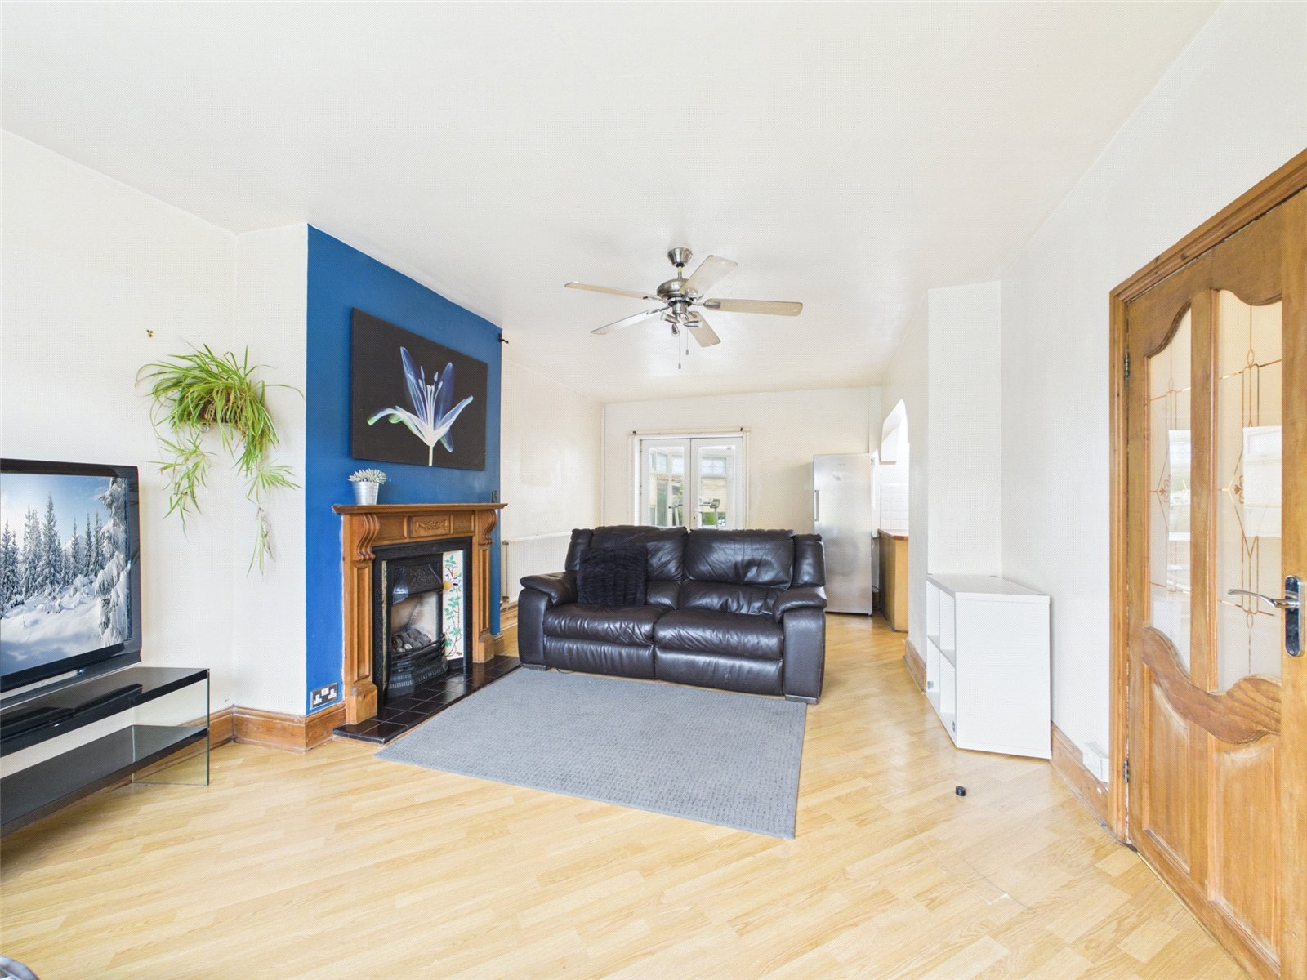
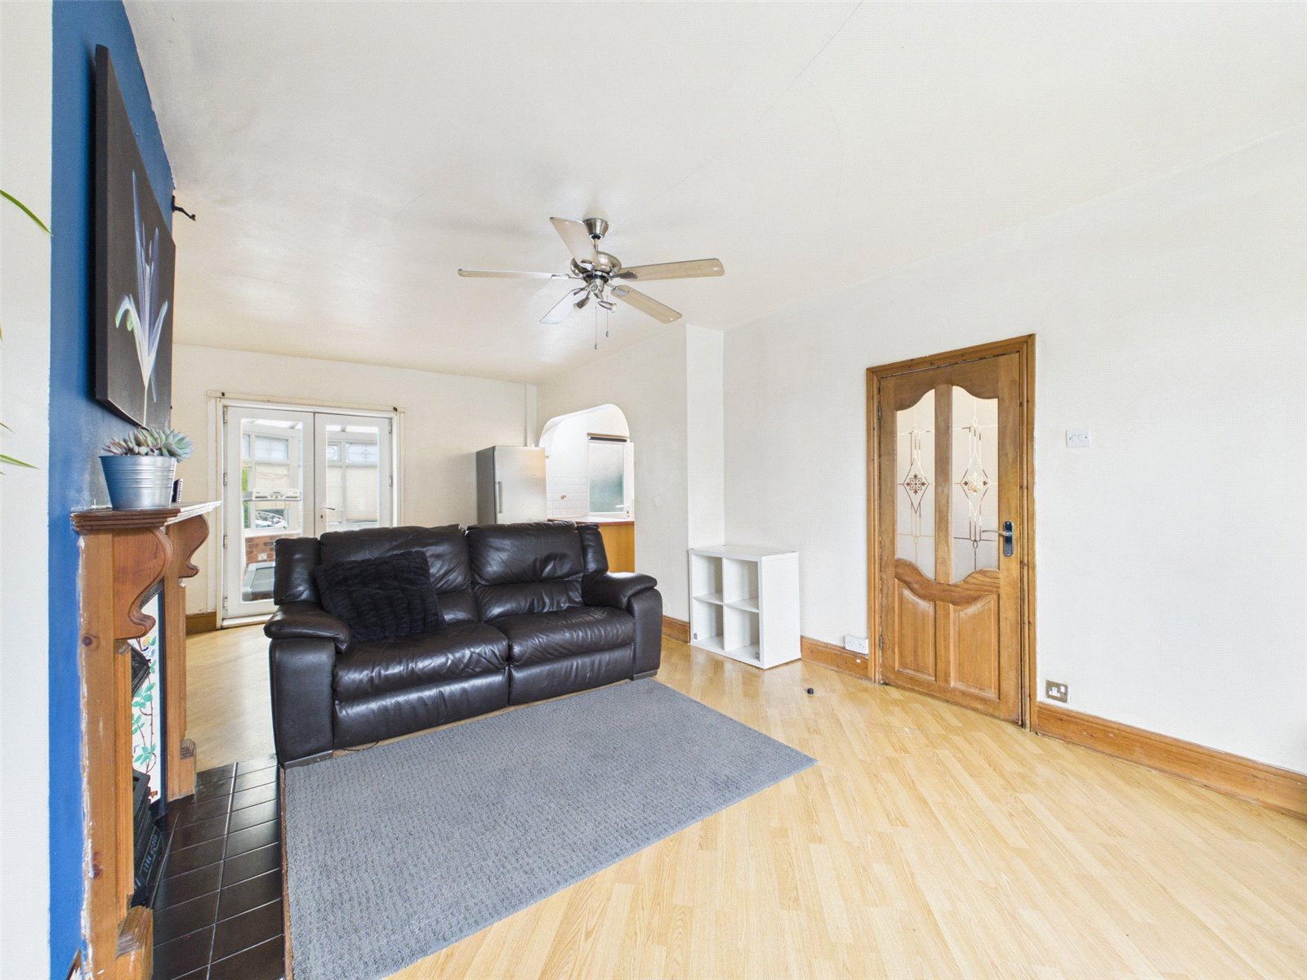
Living Room 7.22m x 3.43m
uPVC double glazed bay fronted window to front elevation, uPVC double glazed patio doors leading to conservatory, laminate flooring, ceiling light point, radiator and decorative feature fire place.
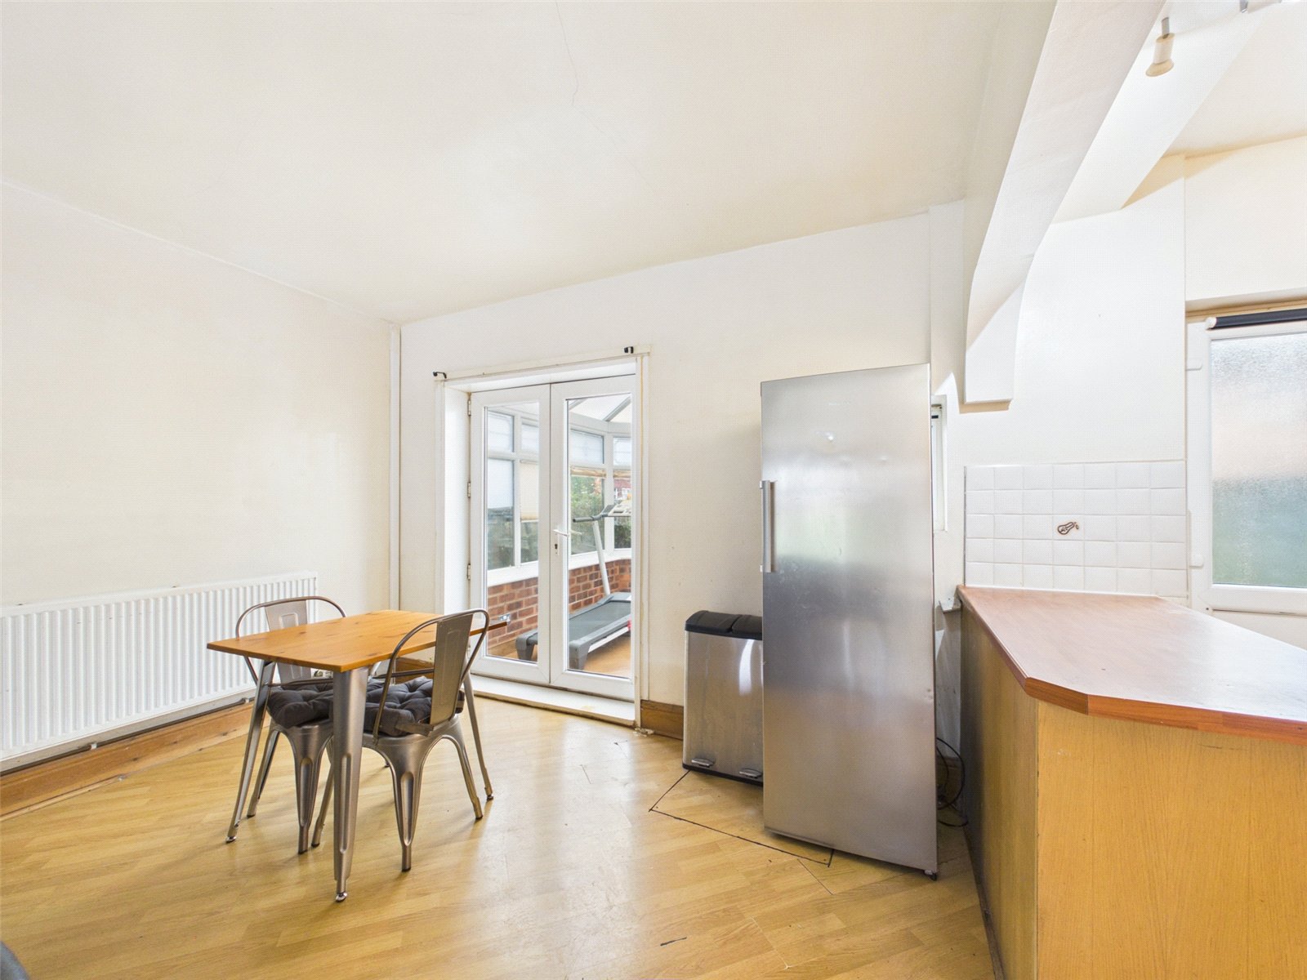
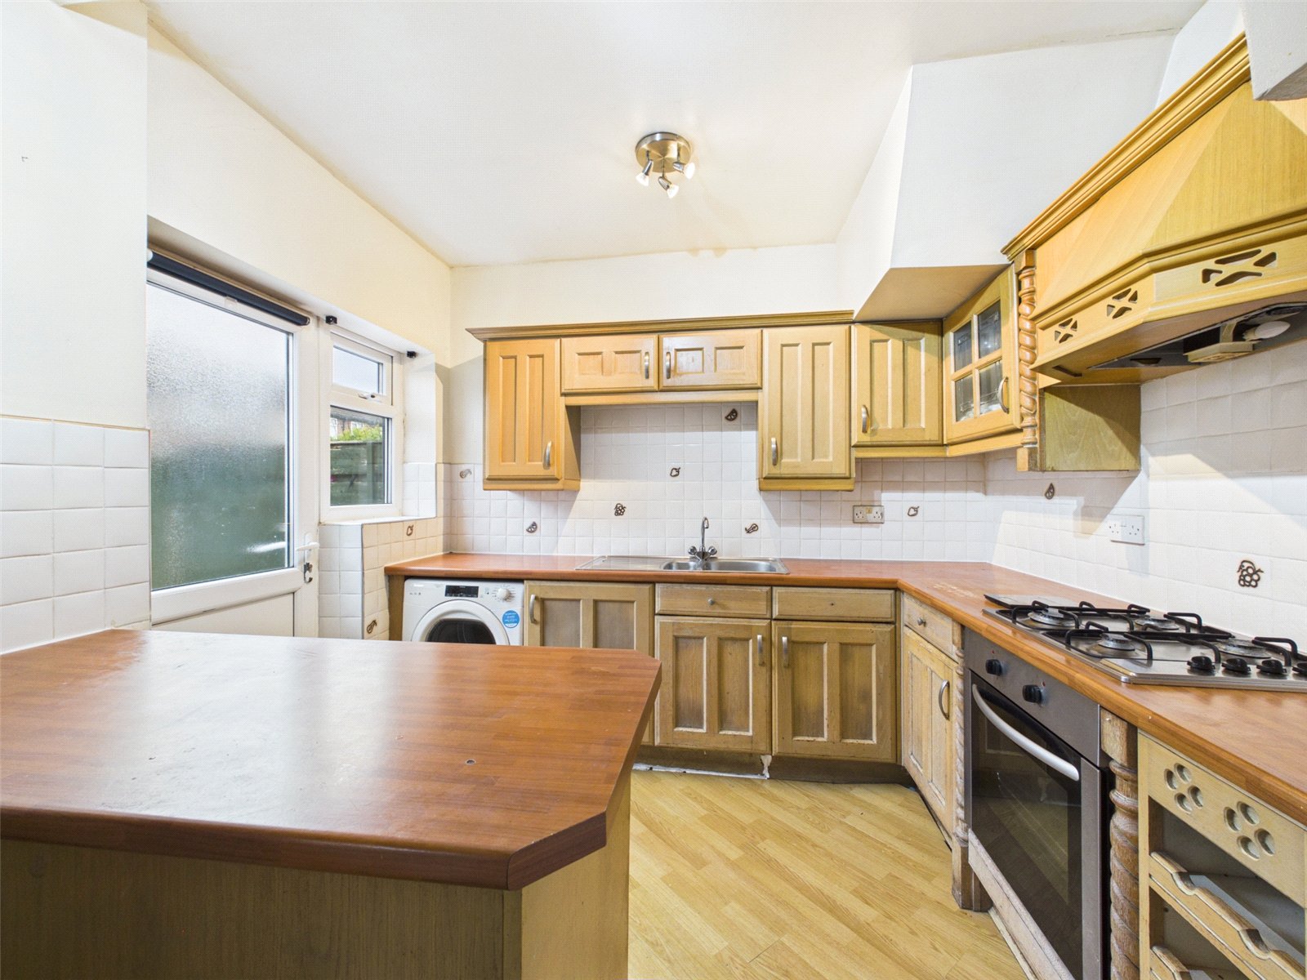
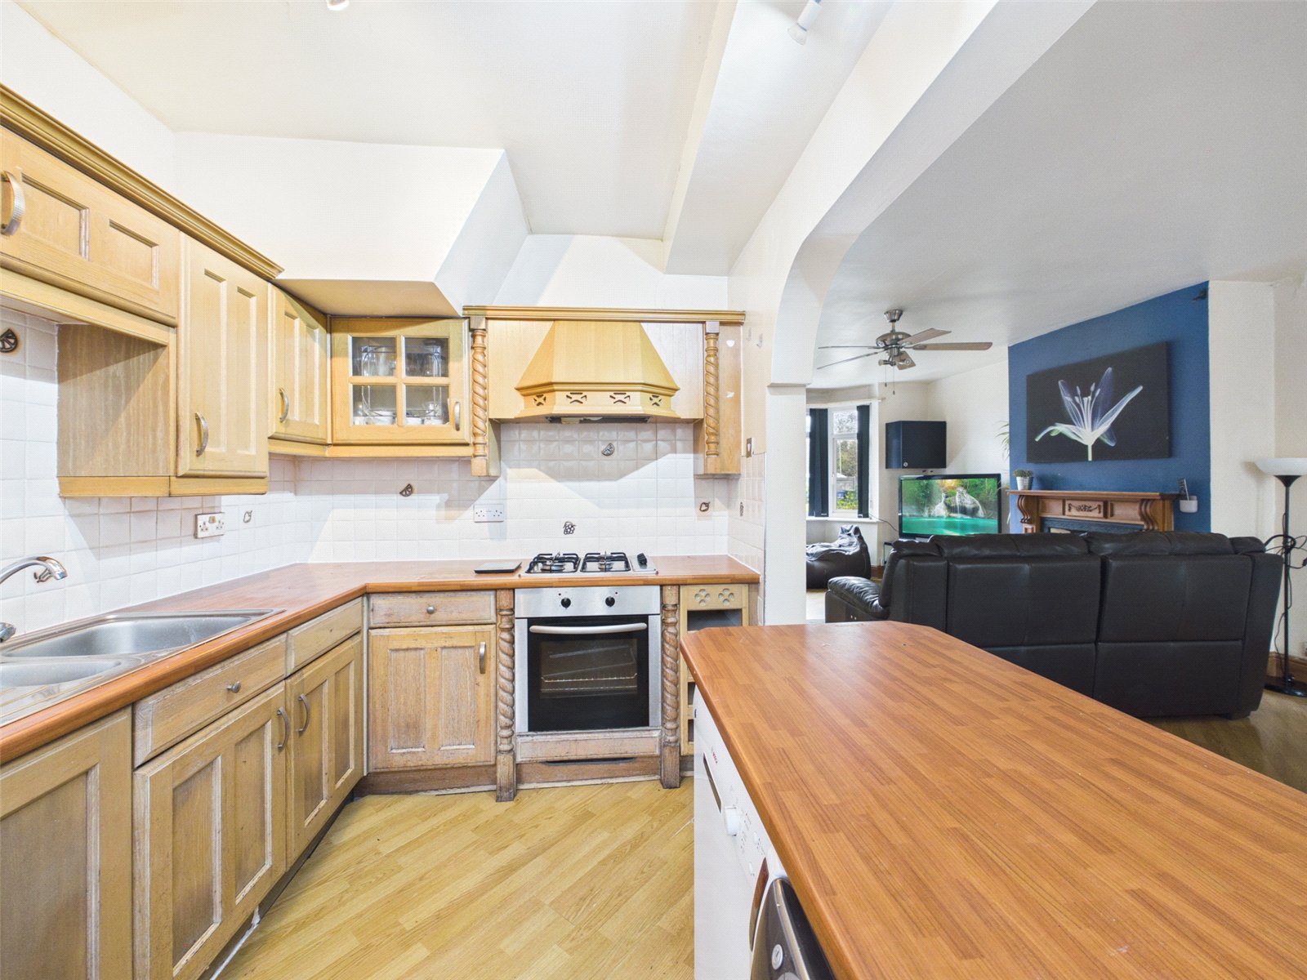
Kitchen 2.87m x 2.34m
uPVC double glazed door and window to rear elevation, ceiling light point, laminate flooring, a range of base and wall units with roll top work-surface, tiled splash back, stainless steel sink with drainer, four ring gas hob, electric oven and extractor hood.
First Floor
Stairs & Landing
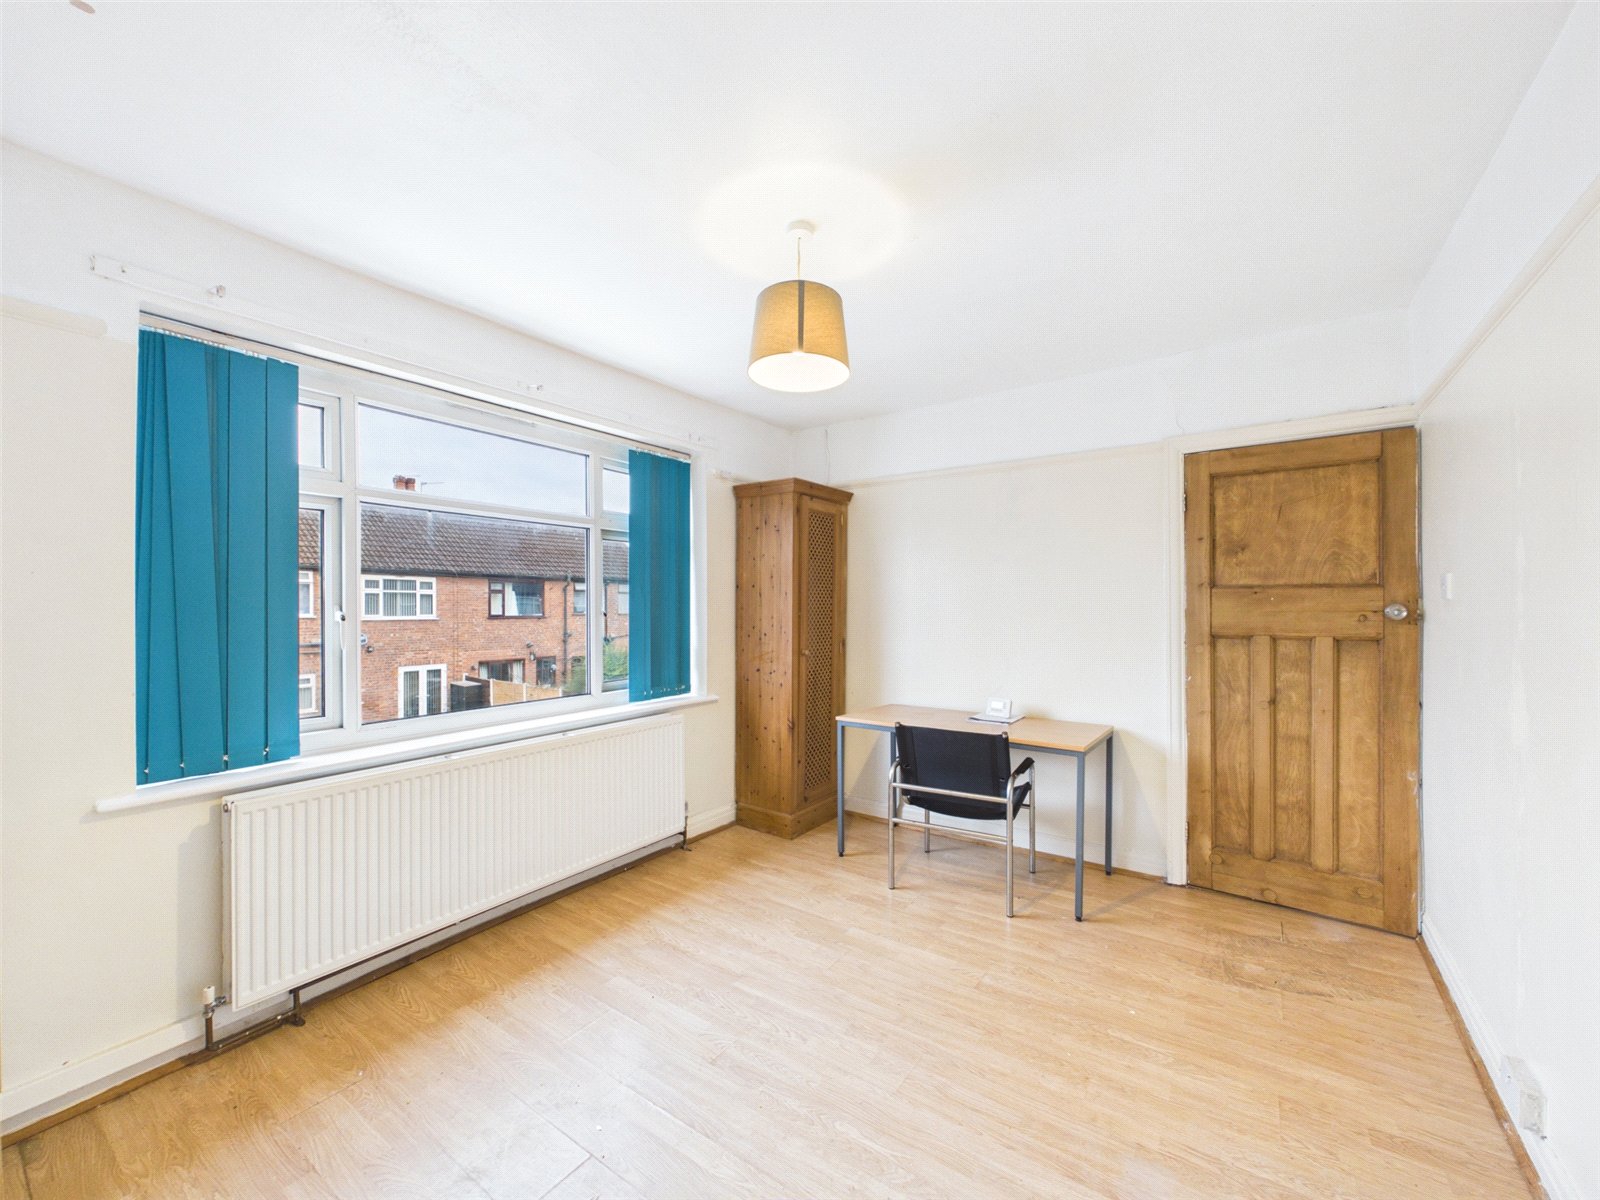
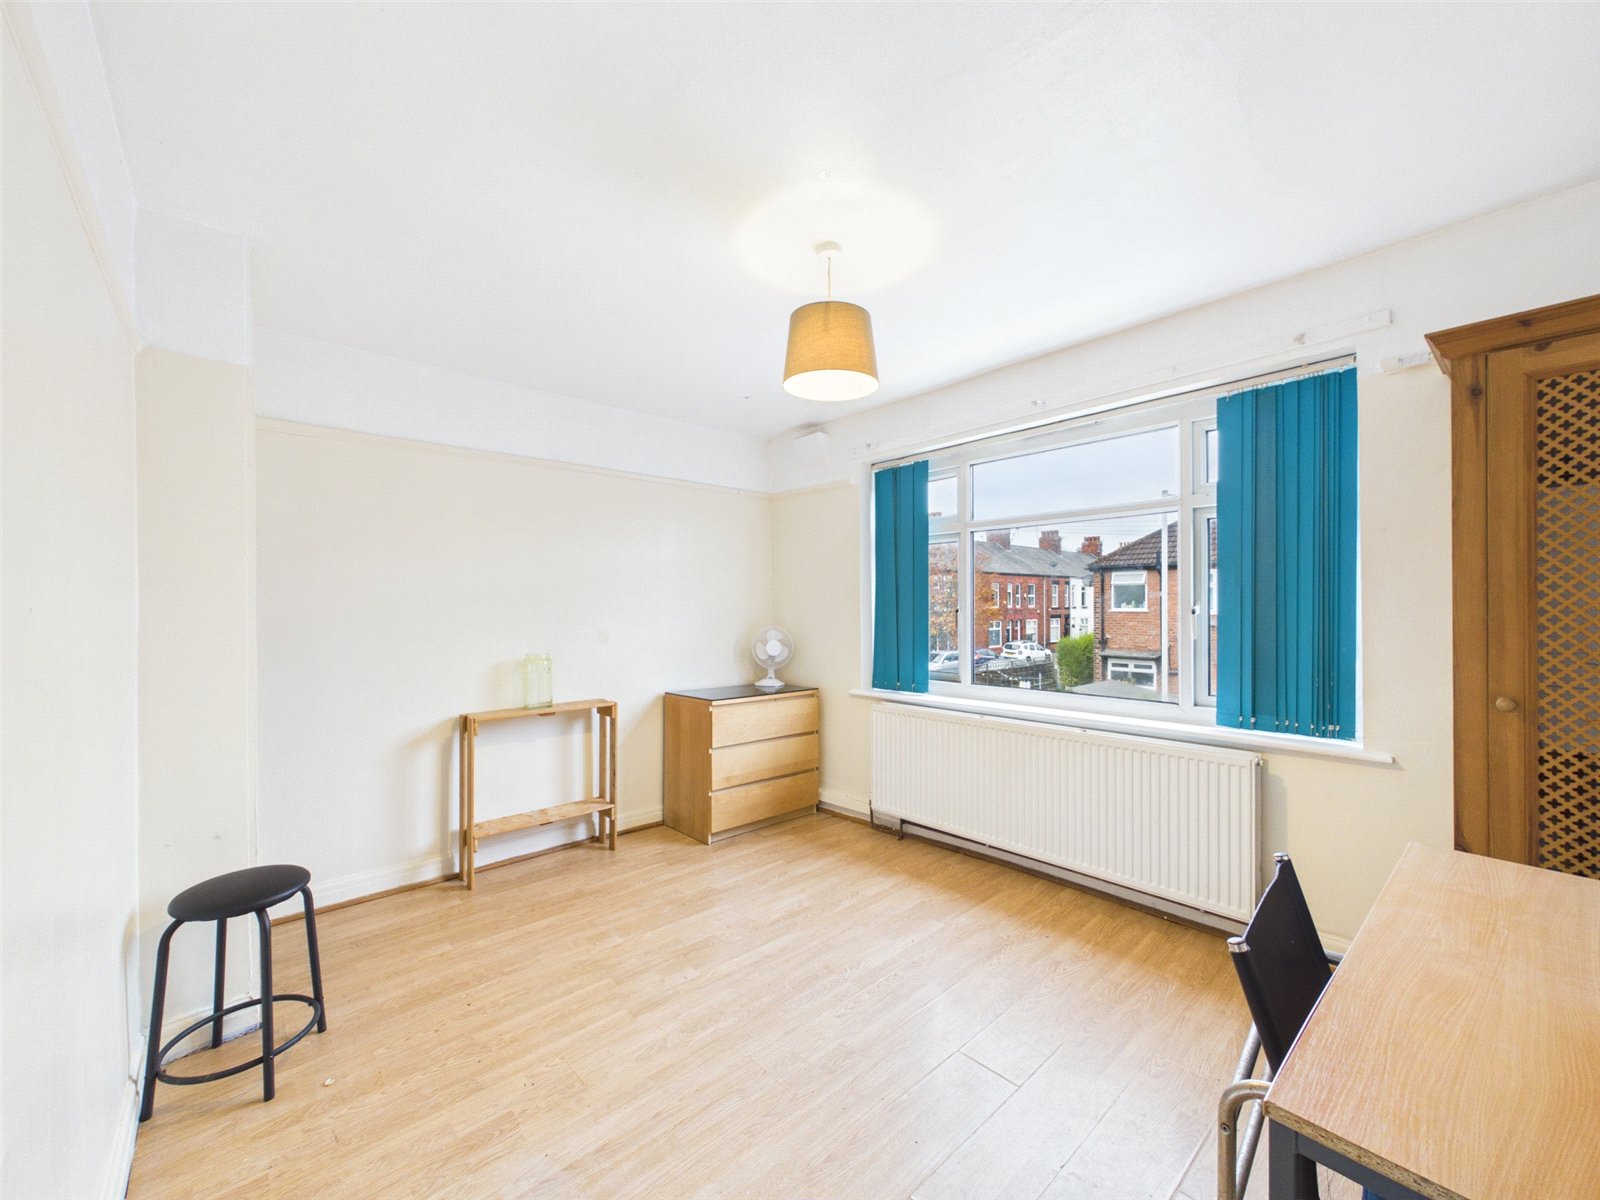
Bedroom One 4.30m x 3.82m
uPVC double glazed bay fronted window to front elevation, laminate flooring, ceiling light point and radiator.
Bedroom Two 3.88m x 3.30m
uPVC double glazed window to rear elevation, laminate flooring, ceiling light point and radiator.
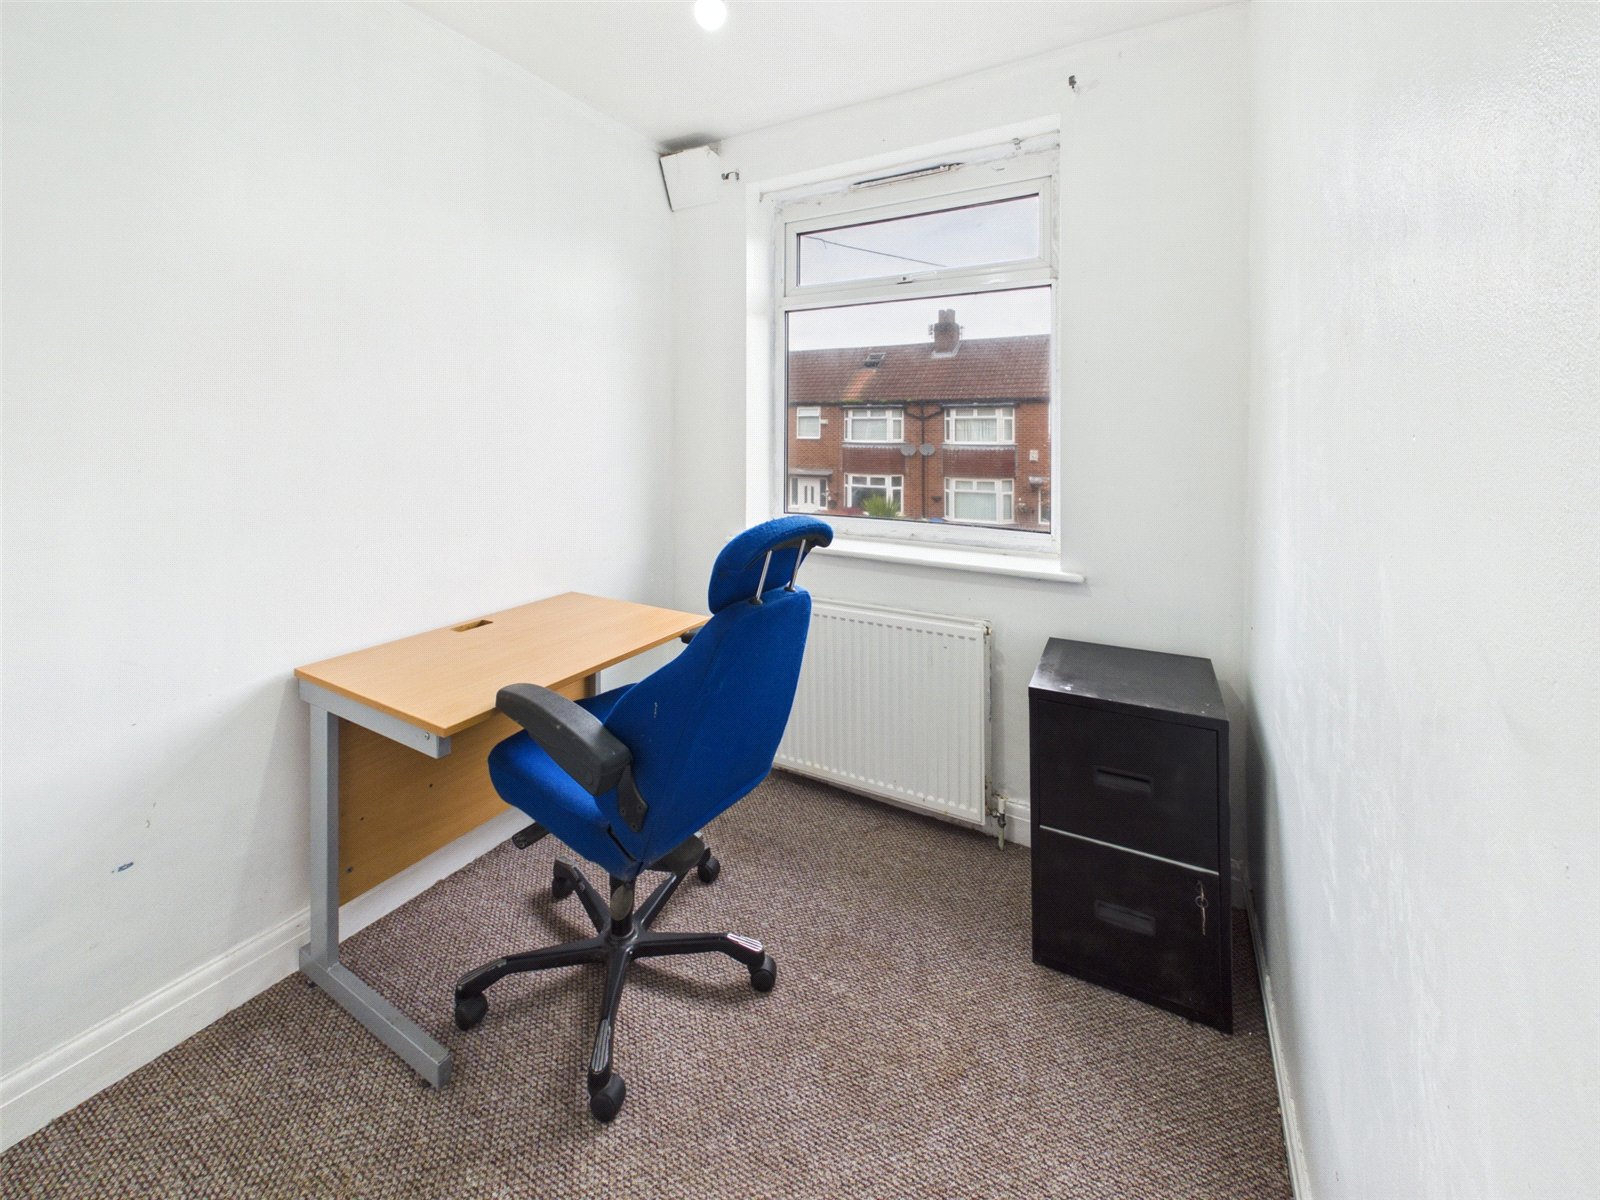
Bedroom Three 2.39m x 1.98m
uPVC double glazed window to front elevation, laminate flooring, ceiling light point and radiator.
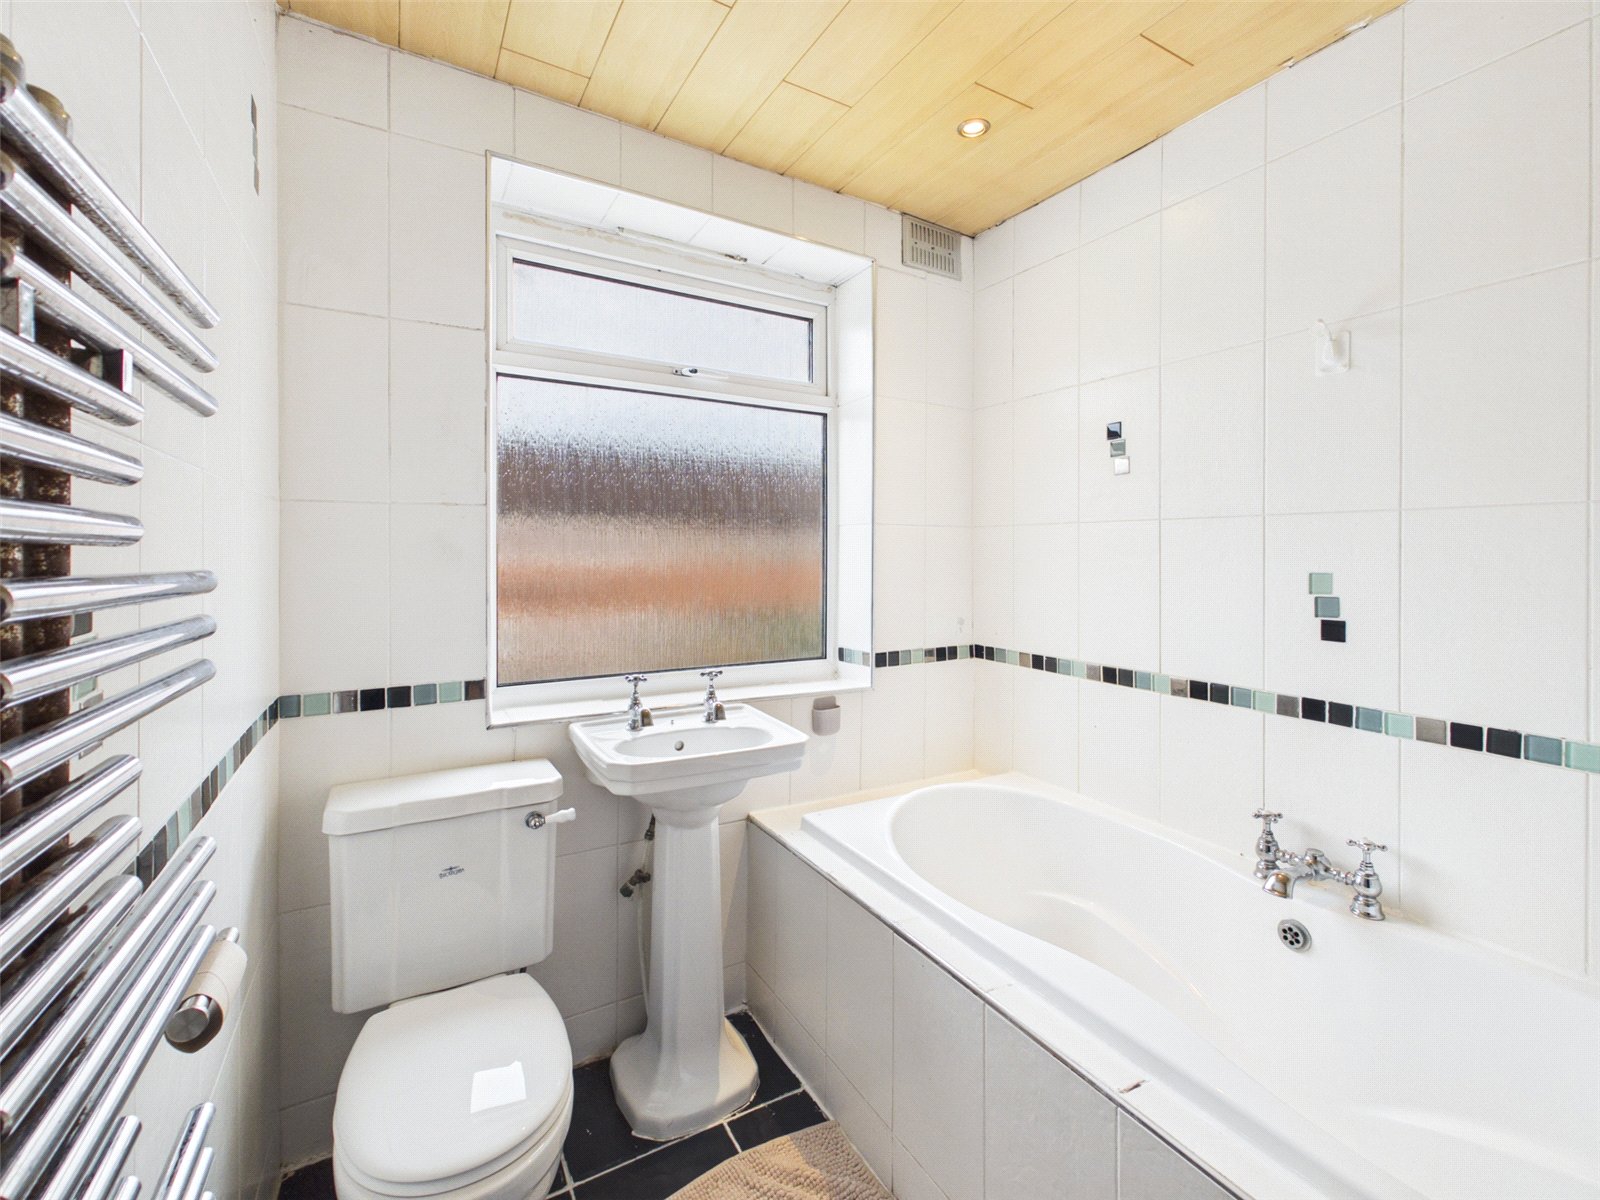
Bathroom 2.13m x 1.93m
uPVC double glazed window to rear elevation, ceiling light point, tiled flooring, chrome heated towel rail, white three piece bathroom suite comprising of low level wc, pedestal hand wash basin and bath.
Externally
Front garden comprises of gated access with paved path to front door, lawn and flower beds. Enclosed rear garden with paved patio, lawn and flower beds.
Conservatory 3.23m x 3.11m
uPVC double glazed windows to three aspects, patio doors to rear garden and laminate flooring.